$399,999

Joey Costello
Windermere North Spokane
Tour for free, no strings attached
Make a winning offer with the help of a local expert
About This Home
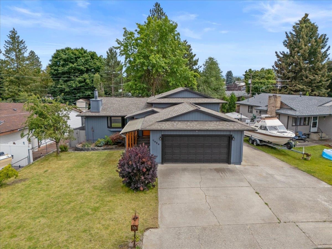
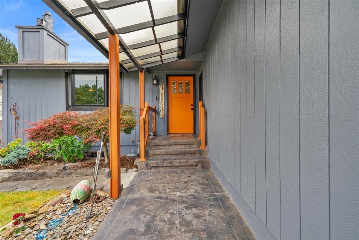
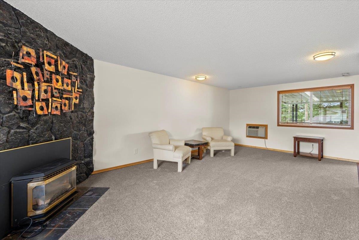
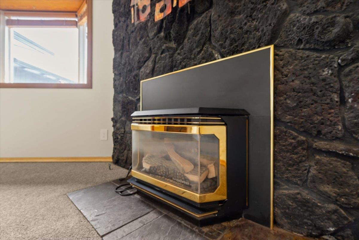
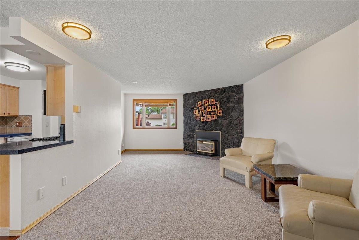
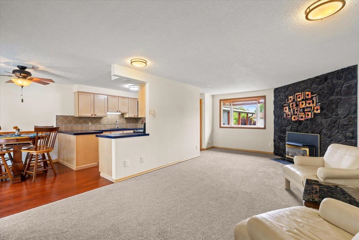
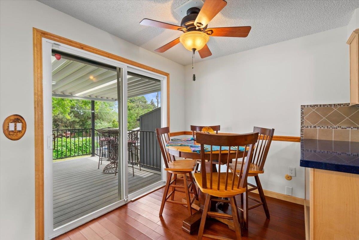
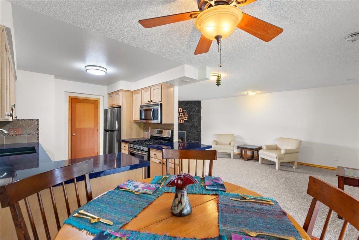
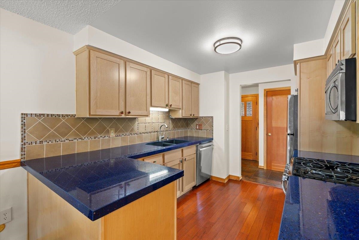
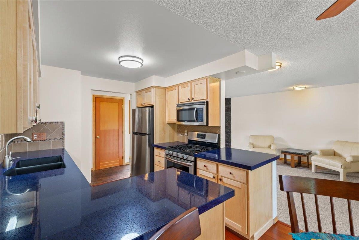
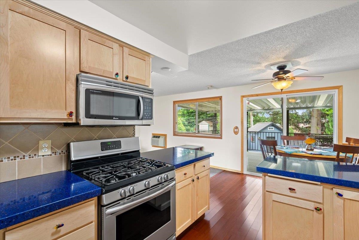
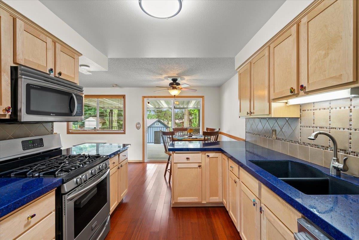
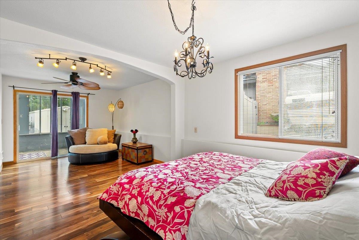
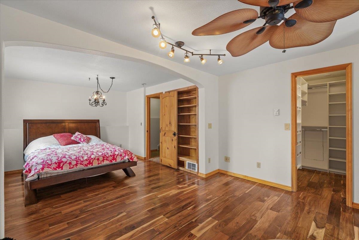
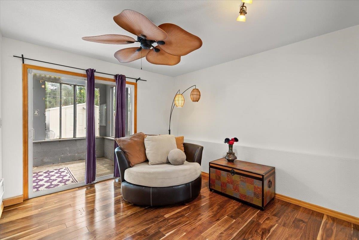
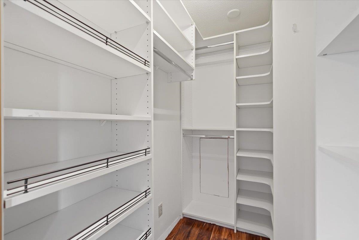
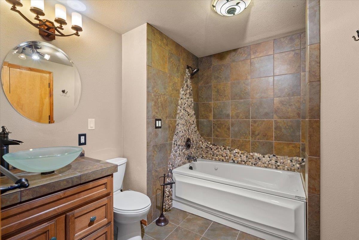
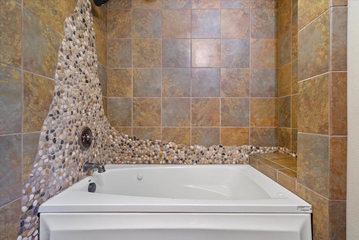
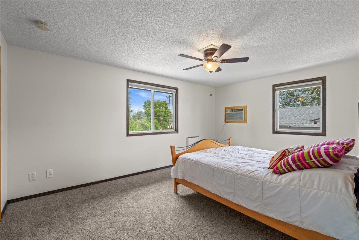
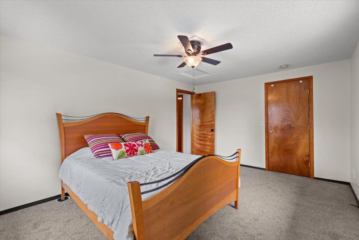
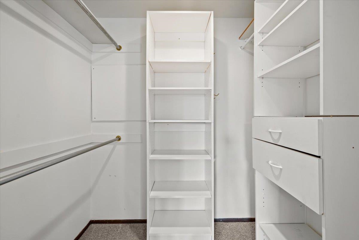
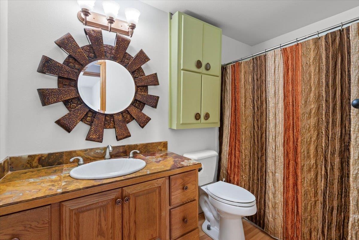
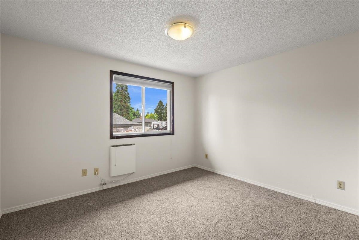
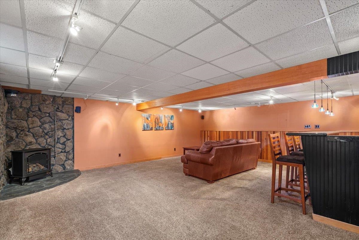
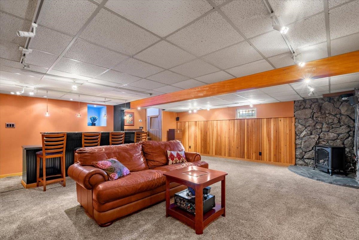
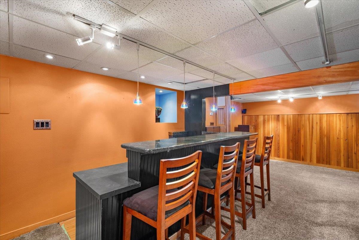
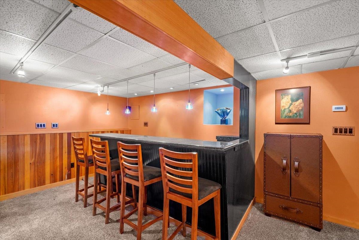
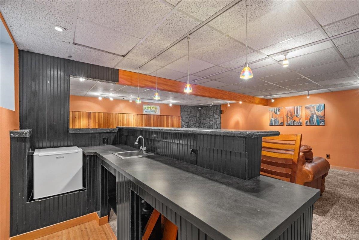
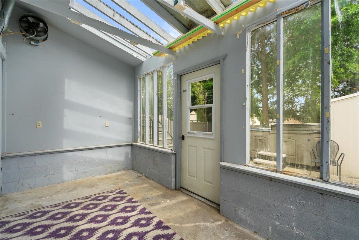
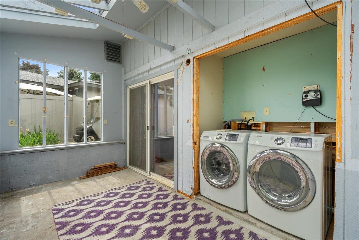
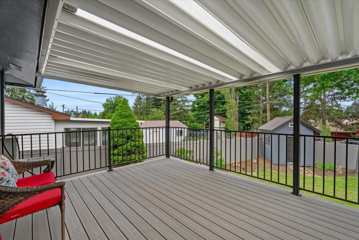
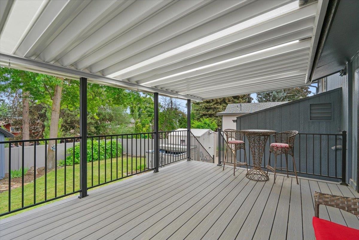
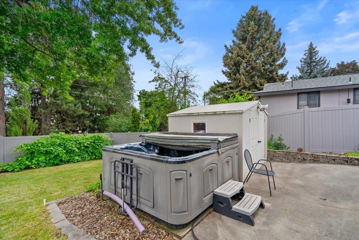
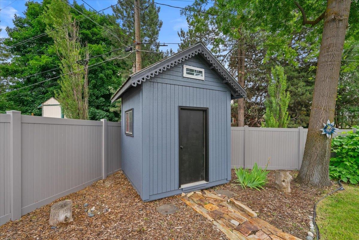
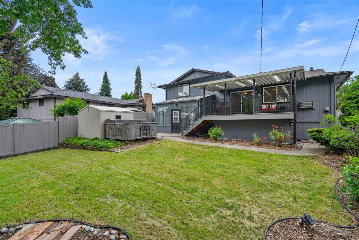
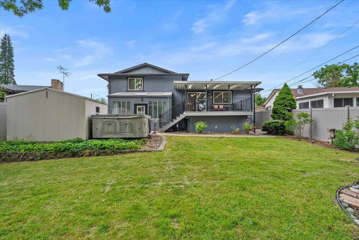
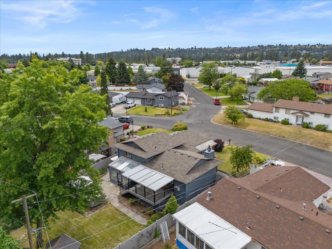
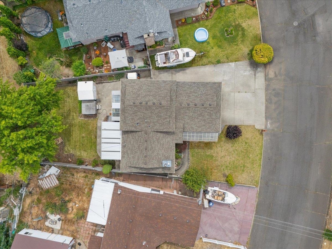
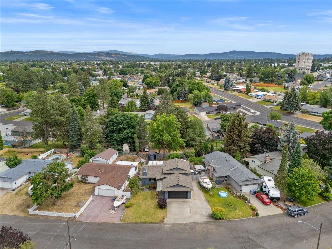
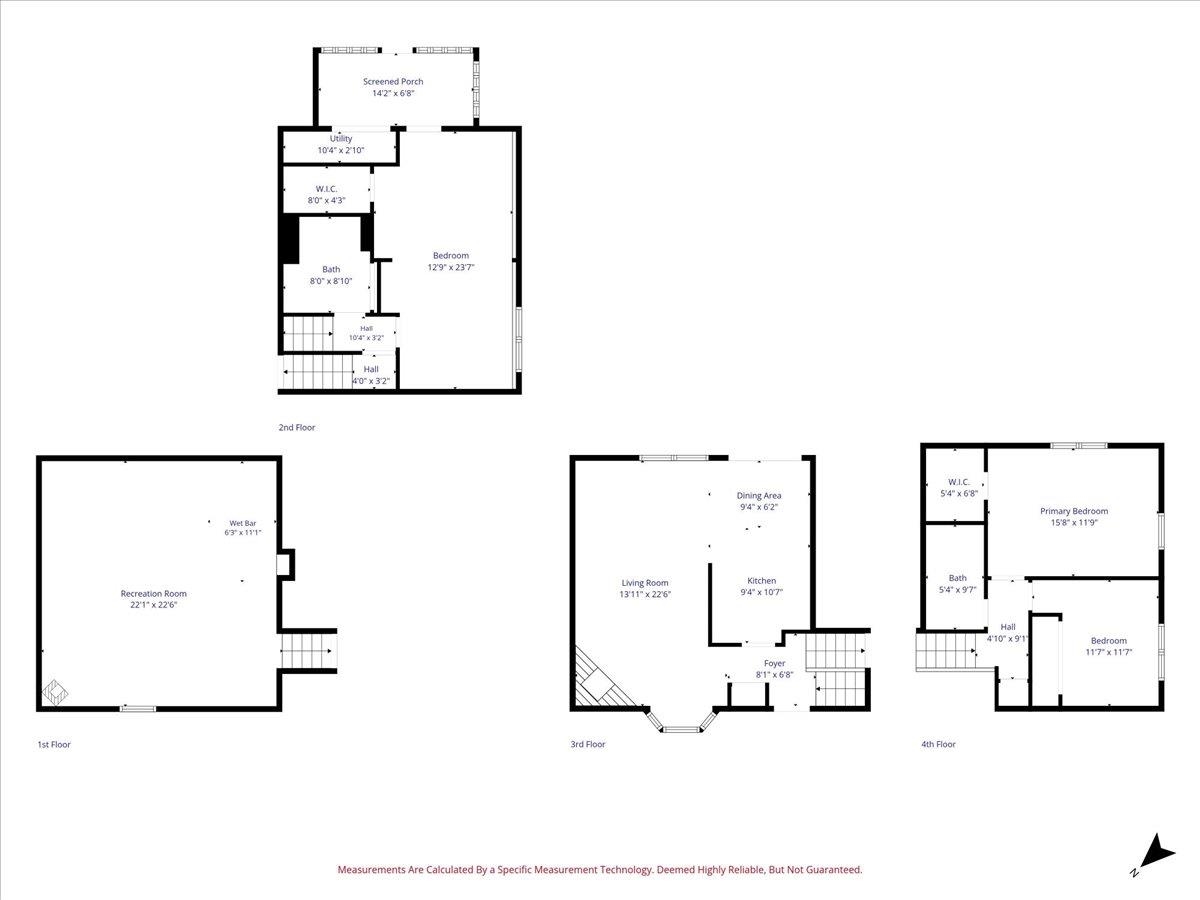
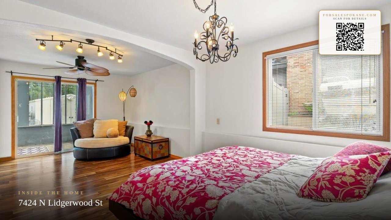
Rarely does a home come to market that has been cared for and improved to this level. This beautifully updated home blends timeless quality with exceptional style, featuring a brand-new 50-year roof, fresh interior and exterior paint, updated flooring, and stunning custom renovations throughout. The remodeled kitchen showcases hardwood cabinetry, stainless steel appliances, and thoughtful craftsmanship, while both bathrooms have been completely transformed with high-end finishes. The luxurious basement primary suite creates a true retreat. Enjoy the expansive Trex deck with a plumbed gas BBQ overlooking the backyard and neighborhood, perfect for entertaining year-round. Functional upgrades include updated gas fireplaces, new gas stoves on both levels, and high-efficiency electric radiant heat in the upstairs bedrooms. Outside, you'll find a stamped concrete walkway and covered front porch, storage shed, playhouse, hot tub, and a one-of-a-kind custom mailbox crafted by renowned artist David Govedare.
Sale Summary
Sold Price
$399,999
List Price
$399,999
Sale vs List
+0%
Close Date
Jul 30, 2026
Financing
Conventional
Buyer's Agent
Jeff Nelson
Property Details
Property Type
Single Family Residence
Year Built
1976
County
Spokane
Lot Size
0.17 acres
Living Area
2,600 sqft
Price / Sqft
$154
Garage
2-car
Fireplaces
2
HOA
None
Schools
Elementary: Spokane Dist 81, Middle: Garry, High: Rogers
Days to Sell
33 days
MLS #
SAR202619961
Parcel #
36292.3506
Annual Taxes
$3,385
Total Building Area
2,600 sqft
MLS Area
A341/061
MLS Class
Residential
Listing Terms
FHA, VA Loan, Conventional, Cash
Road Frontage
City Street, Paved Road
Street Direction
N
MLS Status
Sold
Listed On
Jun 26, 2026
Went Pending
Jun 30, 2026
Status Changed
Jul 30, 2026
Last MLS Update
Jul 30, 2026
MLS Branch
1069
School Information
Elementary
Spokane Dist 81
Middle School
Garry
High School
Rogers
Home Features & Details
Architectural Style
Construction
Structure Type
Roof
Basement
Flooring
Windows
Heating
Cooling
Utilities
Appliances
Interior Features
Fireplace Features
Exterior Features
Patio & Porch
Views
Parking
Lot Features
Other Structures
Listed By
Hunter Mackay
eXp Realty, LLC
Joey Costello
Windermere North Spokane
Tour for free, no strings attached
Make a winning offer with the help of a local expert
Estimated Monthly Payment
$2,167/mo
Estimated at 6.5% APR, 30-year fixed. For informational purposes only.
Property Highlights
Location
Loading map...
Comparable Properties
Thinking of Selling?
Get Joey's Full-Service Marketing
Professional photography, targeted advertising, and expert negotiation for every Spokane home — no matter the price point.