$925,000
Reduced 7% · Save $74,500
Joey Costello
Windermere North Spokane
Tour for free, no strings attached
Make a winning offer with the help of a local expert
About This Home
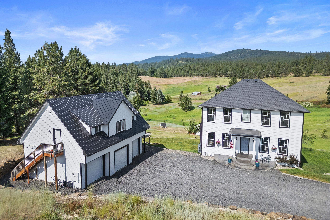
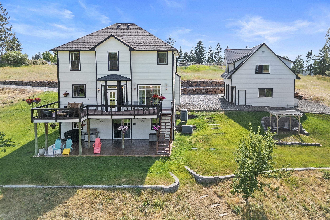
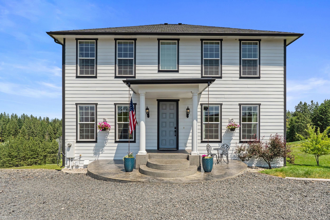
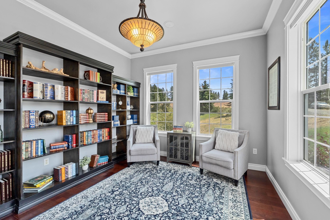
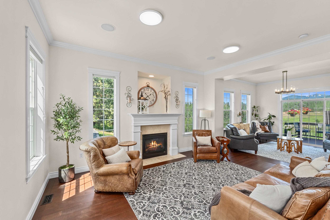
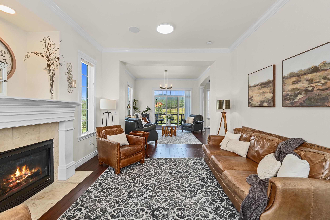
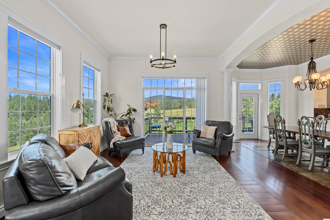
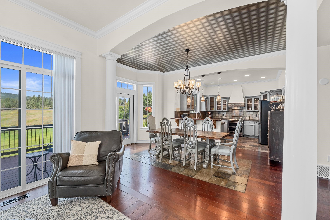
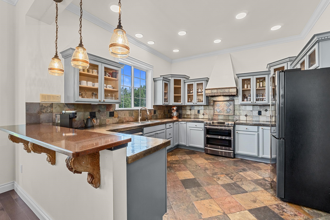
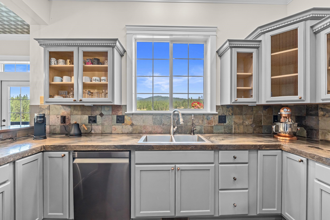
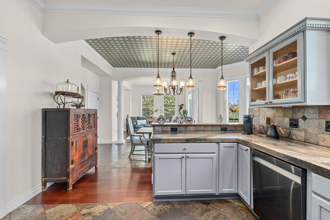
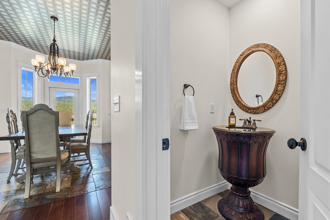
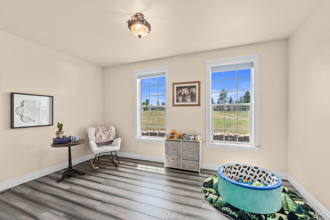
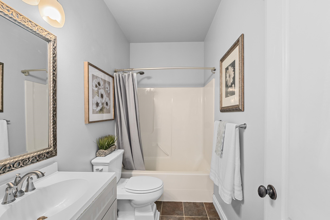
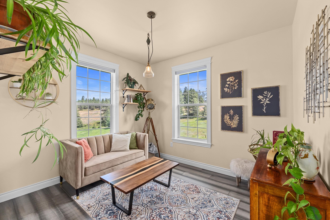
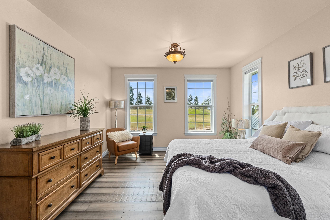
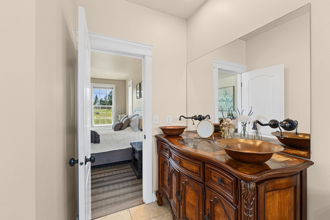
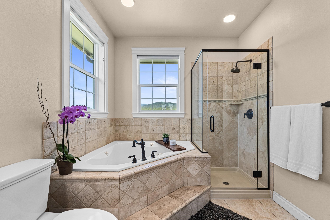
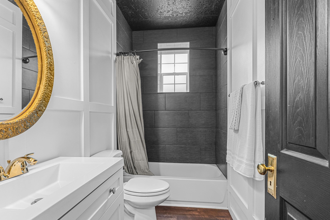
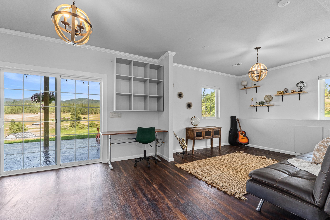
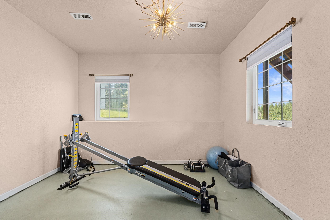
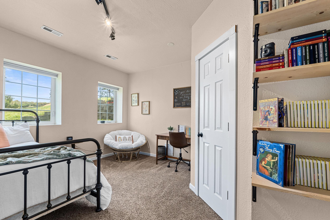
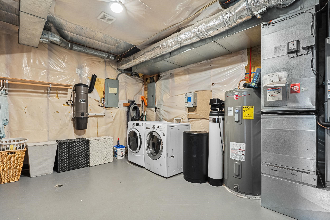
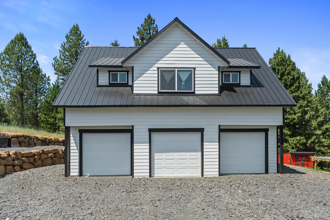
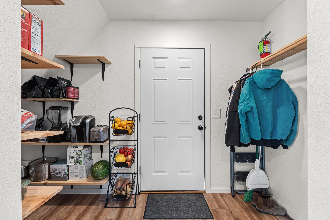
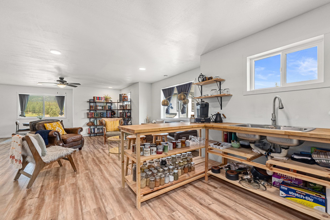
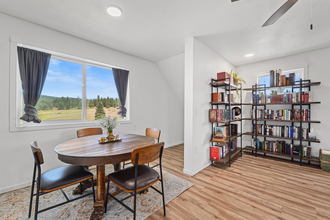
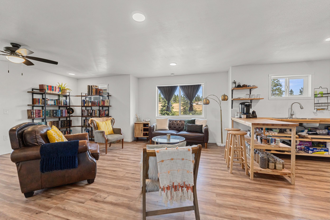
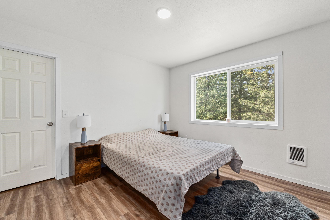
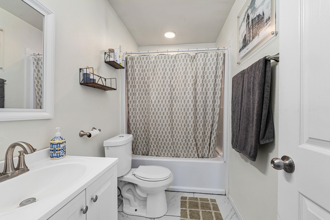
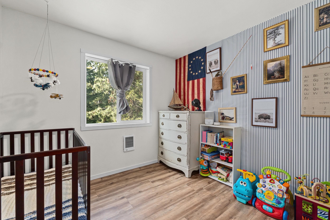
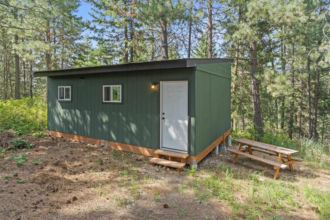
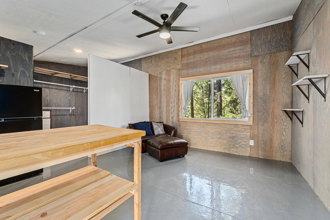
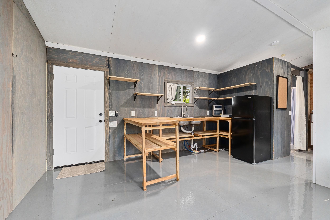
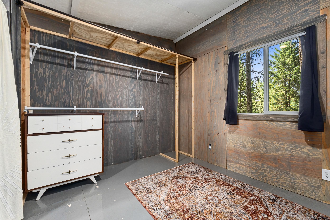
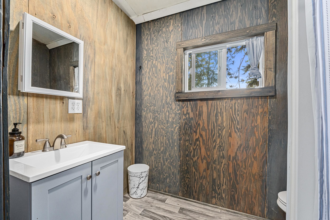
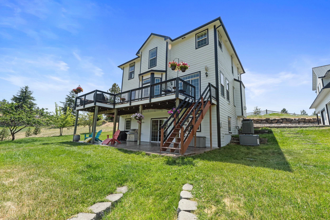
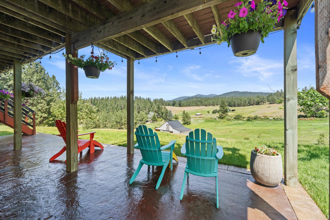
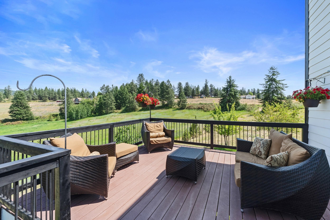
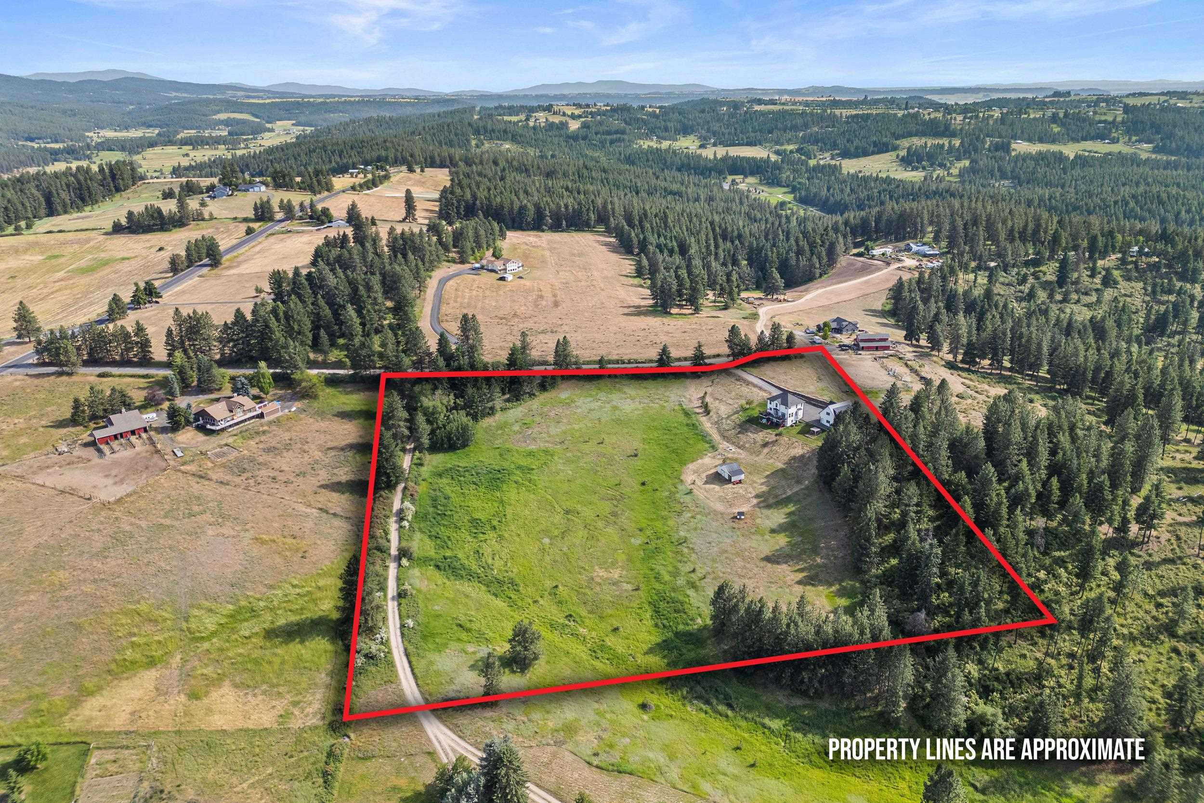
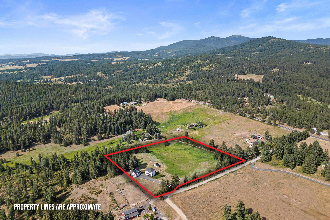
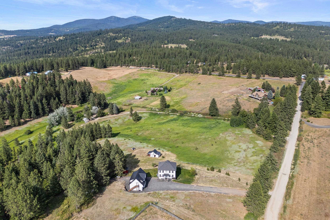
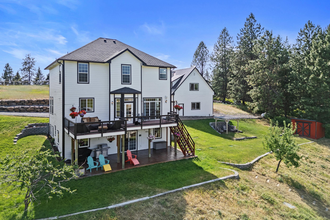
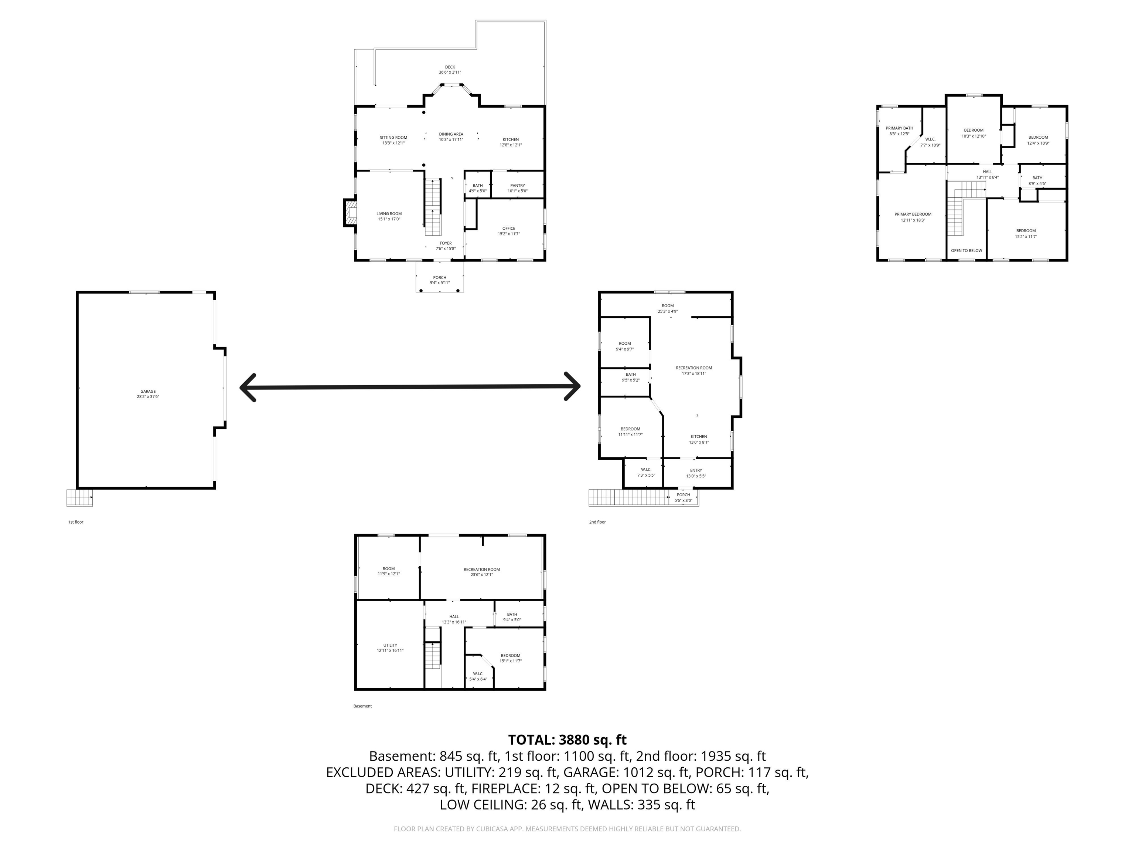
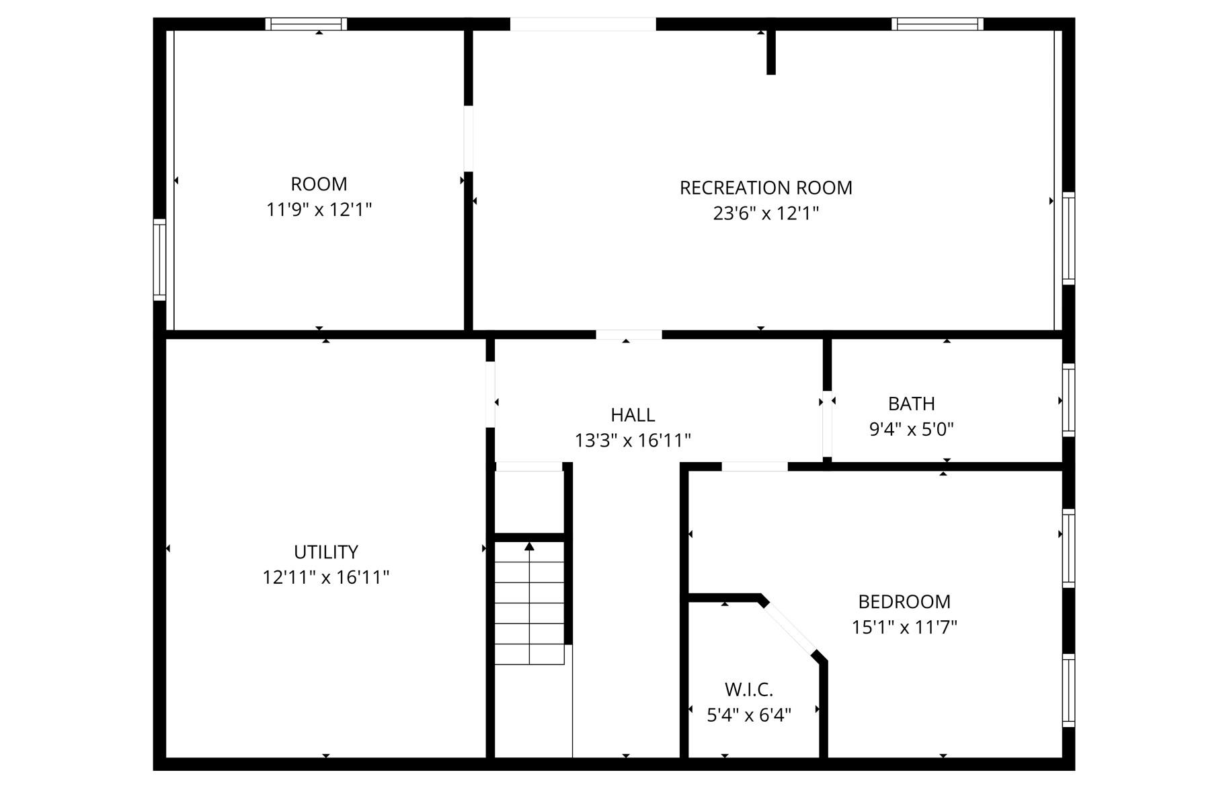
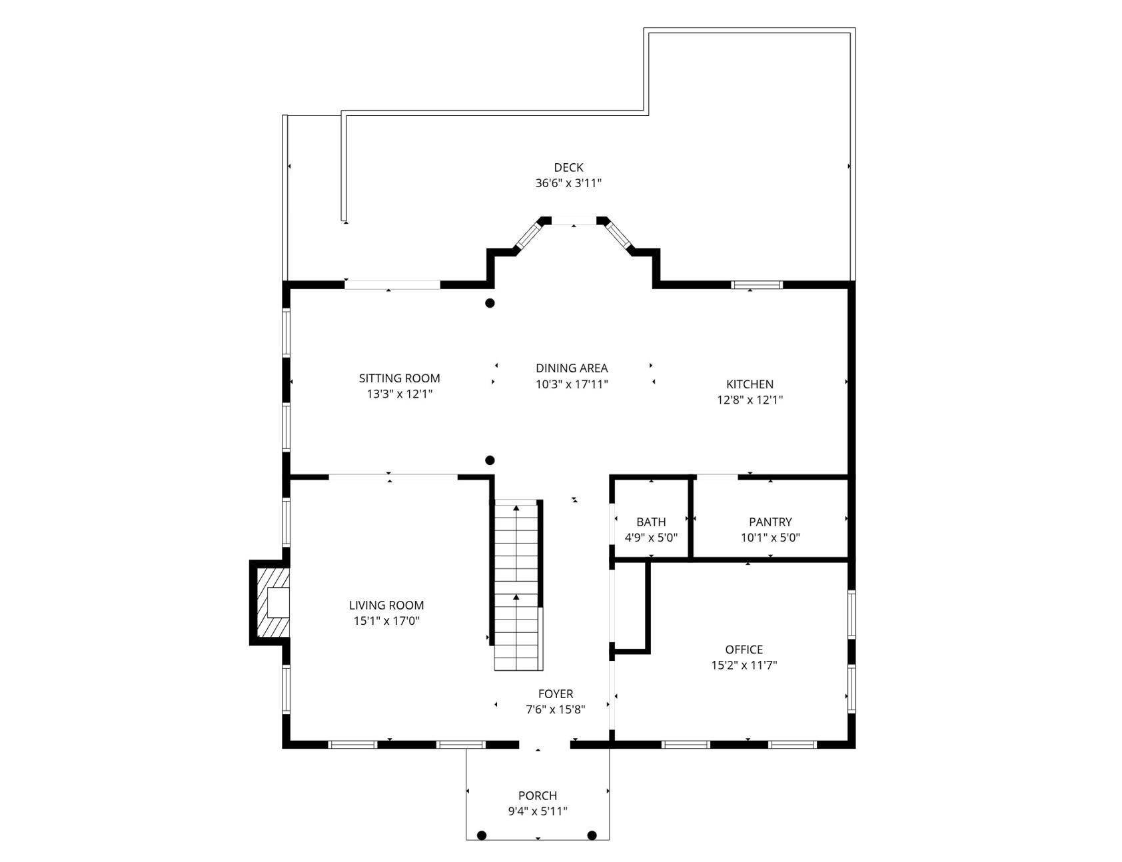
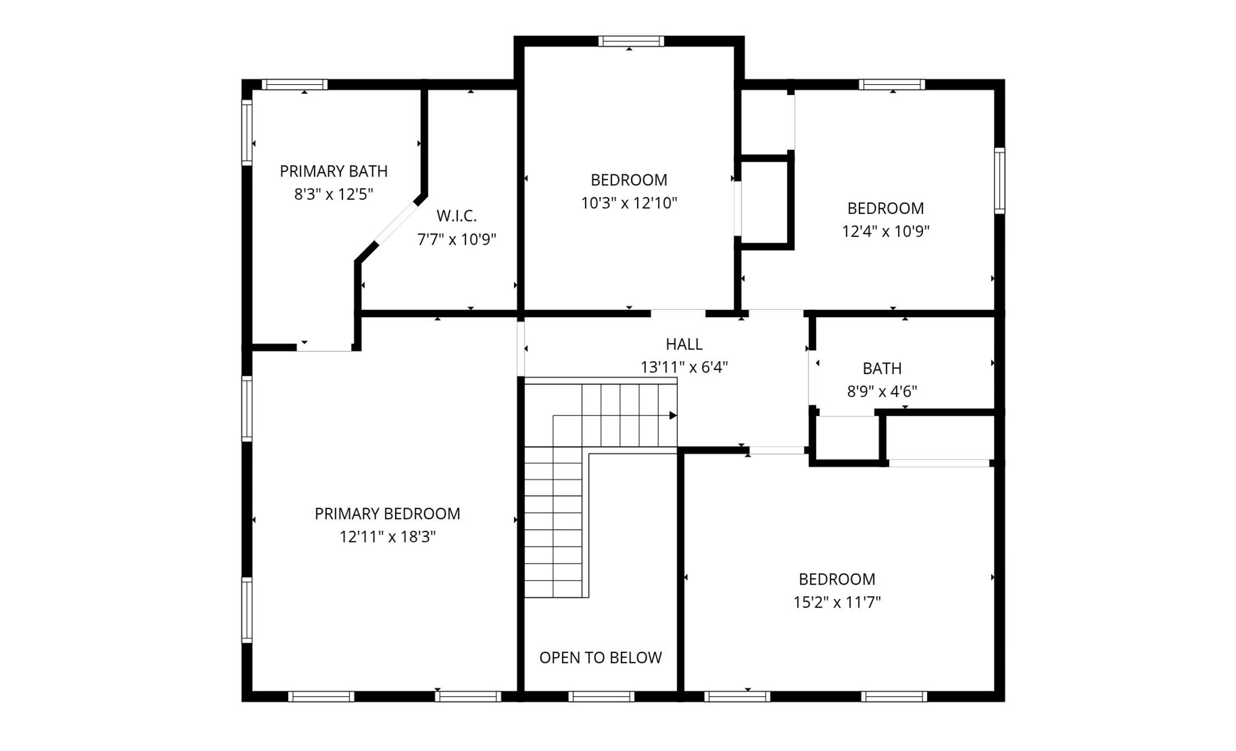
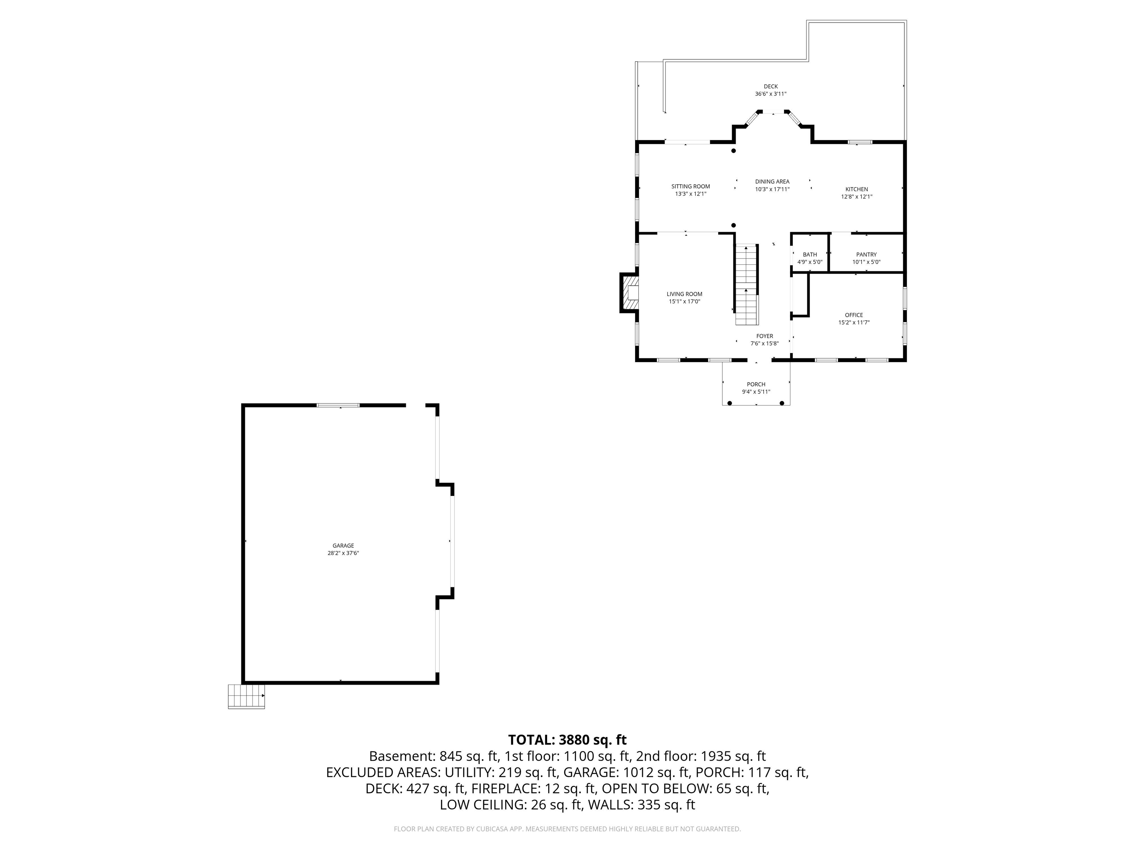
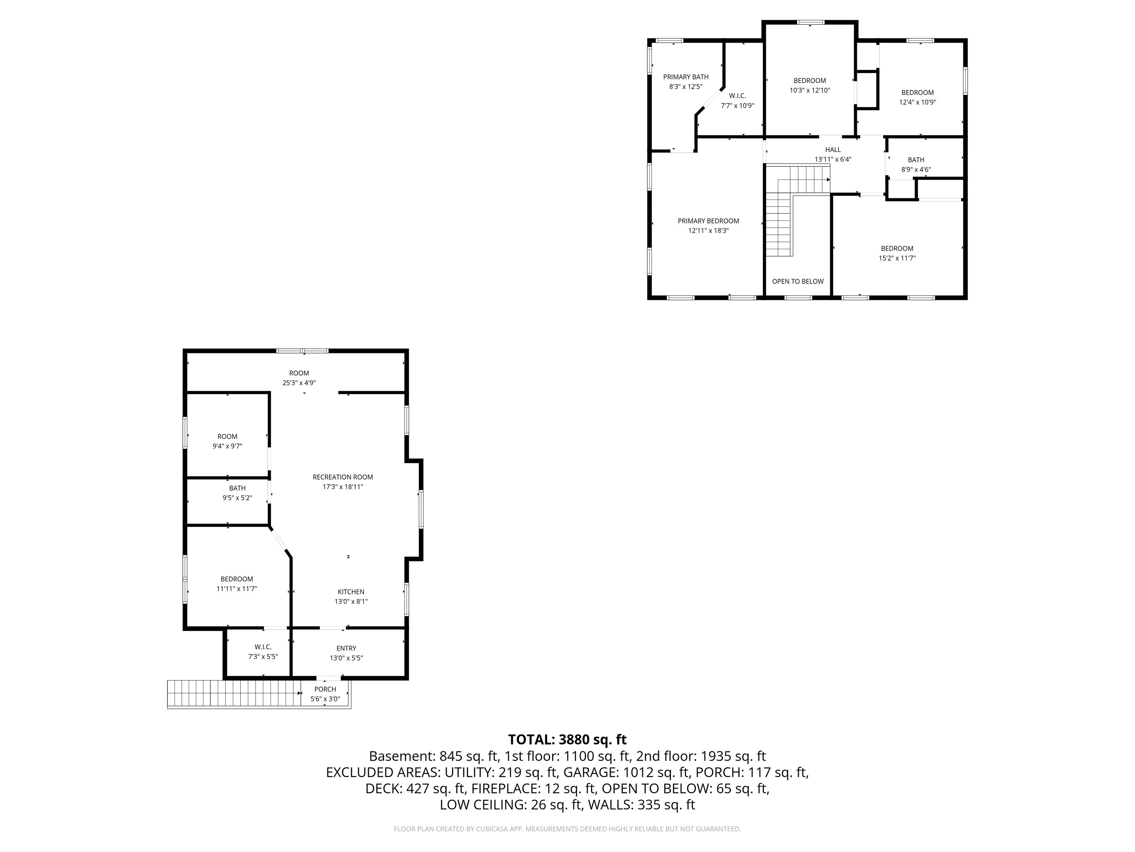
Discover this enchanting 6-bed, 4-bath Colonial on 9.69 acres, offering privacy and Mt. Spokane views. The main home boasts cherry and bamboo floors, crown molding, a library with built-ins, and a formal dining space. The primary suite features a jetted tub, separate shower, marble floors and a large walk in closet. Enjoy main floor or basement utilities and a 2200 KW whole-house generator. Two additional dwelling units provide incredible versatility: a 2-bed, 1-bath apartment above the 3-car garage (400 amp), and a separate 1-bed, 1-bath, 435 sq ft guest house. The expansive grounds include a chicken coop/sheep barn, apple, plum, and cherry trees, and a sprinkler system. This exceptional property offers refined living, natural beauty, and income possibilities. Own your private Greenbluff paradise!
Property Details
Property Type
Single Family Residence
Year Built
2007
County
Spokane
Lot Size
9.69 acres
Living Area
3,534 sqft
Price / Sqft
$262
Garage
3-car
Fireplaces
1
Schools
Elementary: Mead, Middle: Mountainside, High: Mt Spokane
Days on Market
176 days
MLS #
SAR202614128
Parcel #
47091.9022
Annual Taxes
$5,983
Total Building Area
3,534 sqft
MLS Area
A542/049
MLS Class
Residential
Listing Terms
VA Loan, Conventional, Cash
Road Frontage
City Street, Gravel
Street Direction
E
Listed On
Mar 26, 2026
Status Changed
Jun 28, 2026
Last MLS Update
Jun 28, 2026
MLS Branch
165
Original List Price
$999,500
School Information
Elementary
Mead
Middle School
Mountainside
High School
Mt Spokane
Home Features & Details
Architectural Style
Construction
Structure Type
Roof
Basement
Flooring
Windows
Heating
Cooling
Appliances
Interior Features
Fireplace Features
Patio & Porch
Views
Parking
Lot Features
Other Structures
Listed By
Pollianna Dickinson-Jones
EXIT Real Estate Professionals
Joey Costello
Windermere North Spokane
Tour for free, no strings attached
Make a winning offer with the help of a local expert
Estimated Monthly Payment
$5,010/mo
Estimated at 6.5% APR, 30-year fixed. For informational purposes only.
Property Highlights
Location
Loading map...
Comparable Properties
Thinking of Selling?
Get Joey's Full-Service Marketing
Professional photography, targeted advertising, and expert negotiation for every Mead home — no matter the price point.