$319,900
Reduced 3% · Save $10,000
Joey Costello
Windermere North Spokane
Tour for free, no strings attached
Make a winning offer with the help of a local expert
About This Home
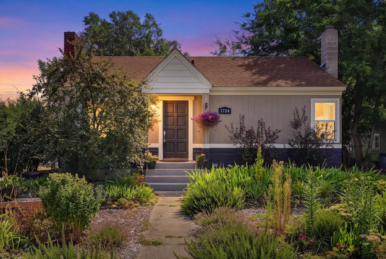
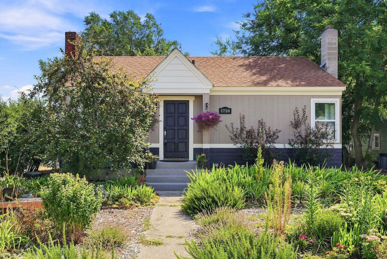
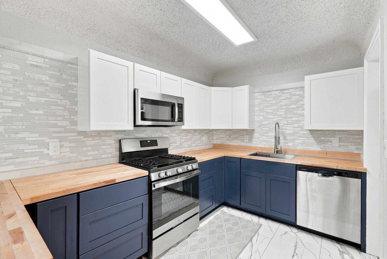
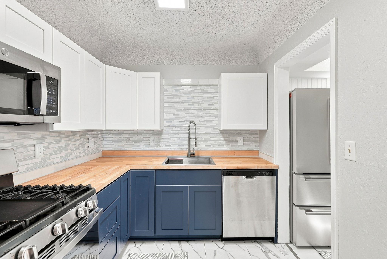
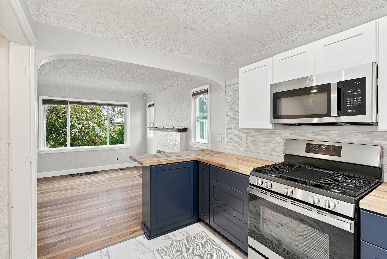
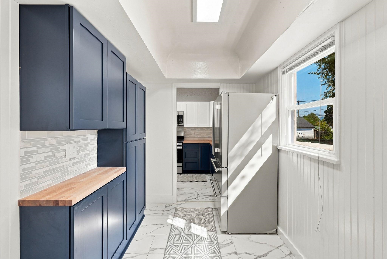
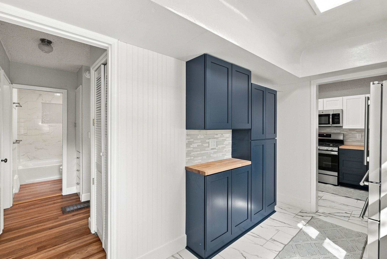
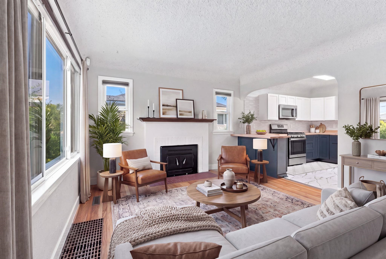
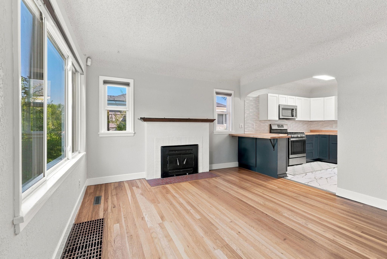
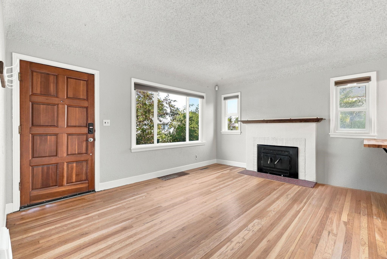
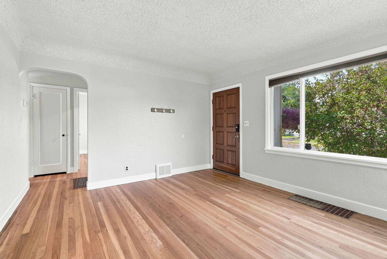
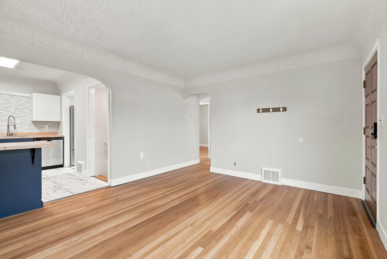
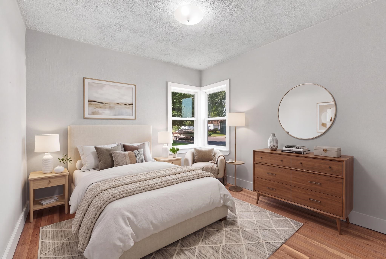
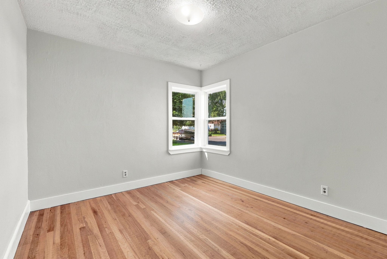
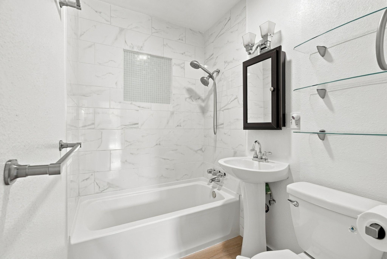
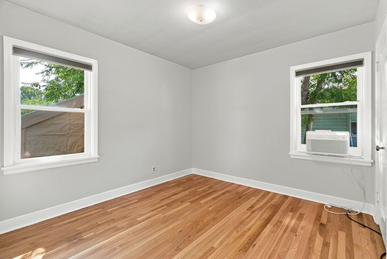
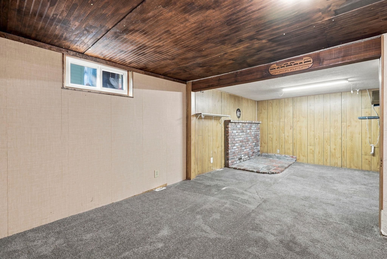
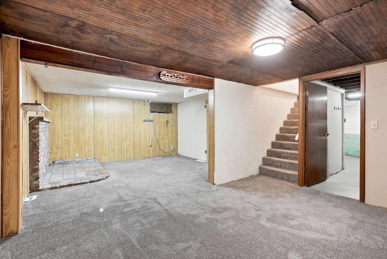
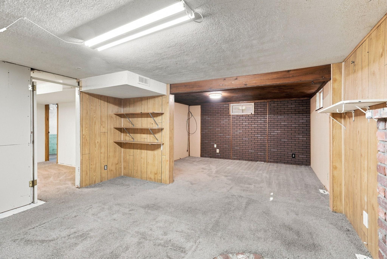
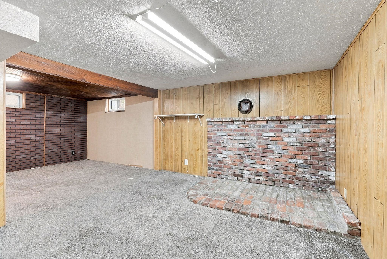
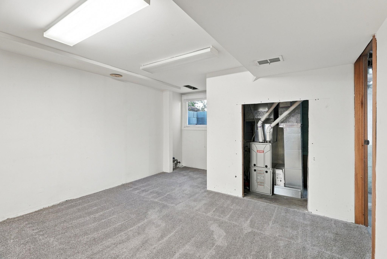
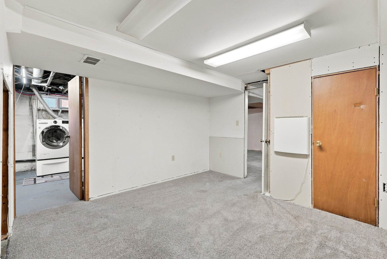
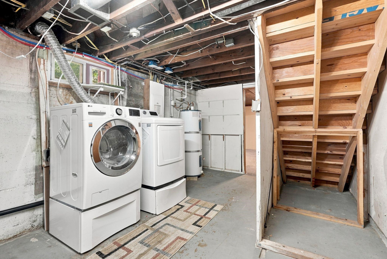
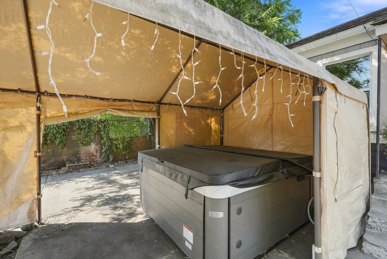
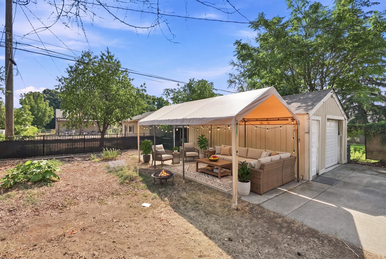
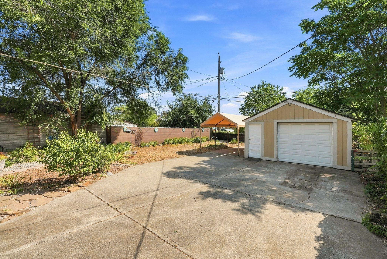
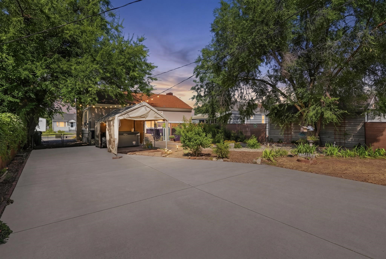
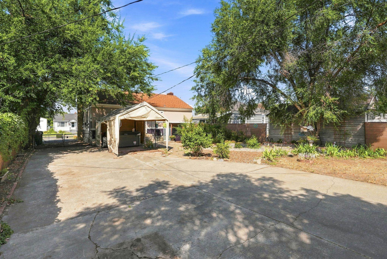
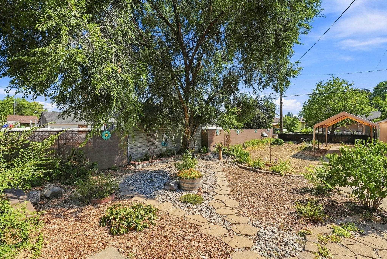
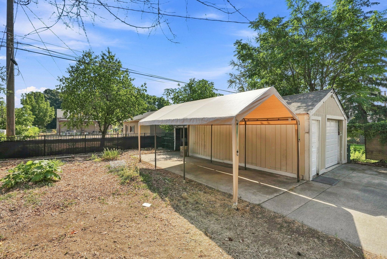
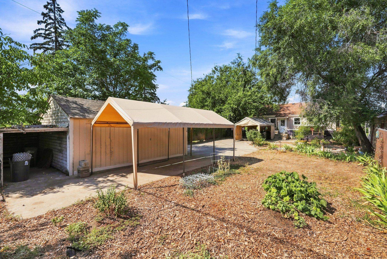
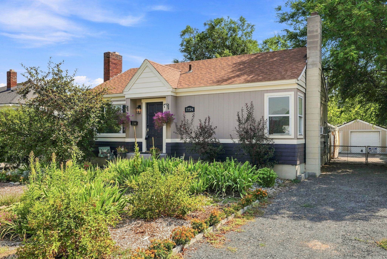
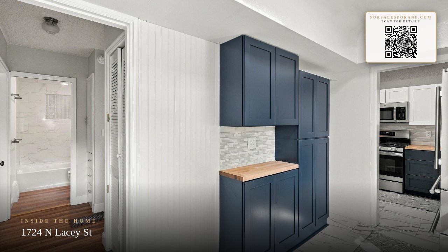
Move-in ready with extensive updates and a great location. The remodeled kitchen features new cabinetry, appliances, tile backsplash, flooring, and an extended coffee bar. Original hardwood floors have been professionally refinished, and the finished basement adds flexible living space. Major updates include 200-amp electrical service and updated kitchen wiring (2023), new furnace (2022), closed-cell blown-in insulation (2023), new hot tub (2023), new siding and trim on the home and detached garage (2025), and fresh interior and exterior paint (2026). The fully fenced backyard offers multiple gathering areas and professionally designed, drought-resistant Spokanescapes landscaping. Detached garage provides additional storage and workspace. Just two blocks from Chief Garry Park and close to the Centennial Trail, parks, recreation, and amenities.
Property Details
Property Type
Single Family Residence
Year Built
1942
County
Spokane
Lot Size
0.16 acres
Living Area
1,536 sqft
Price / Sqft
$208
Garage
2-car
Fireplaces
2
HOA
None
Schools
Elementary: Spokane Dist 81
Days on Market
36 days
MLS #
SAR202622543
Parcel #
35094.3015
Total Building Area
1,536 sqft
MLS Area
A340/026
MLS Class
Residential
Listing Terms
FHA, VA Loan, Conventional, Cash
Road Frontage
City Street
Street Direction
N
Listed On
Aug 13, 2026
Status Changed
Sep 11, 2026
Last MLS Update
Sep 16, 2026
MLS Branch
1069
Original List Price
$329,900
School Information
Elementary
Spokane Dist 81
Home Features & Details
Architectural Style
Construction
Structure Type
Roof
Basement
Heating
Appliances
Interior Features
Fireplace Features
Exterior Features
Patio & Porch
Parking
Lot Features
Listed By
Darcy McMurray
eXp Realty, LLC
Joey Costello
Windermere North Spokane
Tour for free, no strings attached
Make a winning offer with the help of a local expert
Estimated Monthly Payment
$1,733/mo
Estimated at 6.5% APR, 30-year fixed. For informational purposes only.
Property Highlights
Location
Loading map...
Comparable Properties
Thinking of Selling?
Get Joey's Full-Service Marketing
Professional photography, targeted advertising, and expert negotiation for every Spokane home — no matter the price point.