$699,900
Reduced 5% · Save $39,100
Joey Costello
Windermere North Spokane
Tour for free, no strings attached
Make a winning offer with the help of a local expert
About This Home
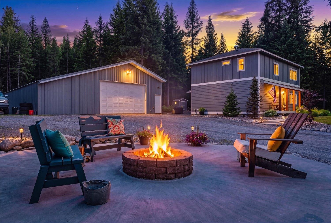
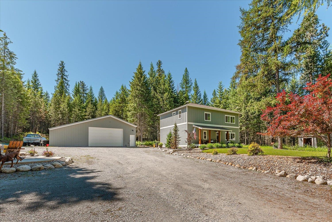
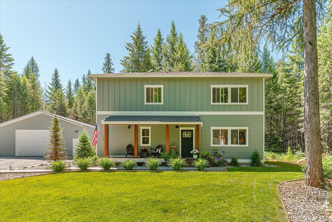
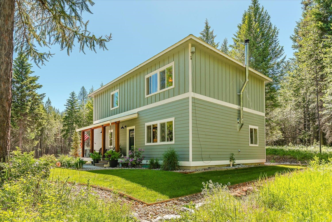
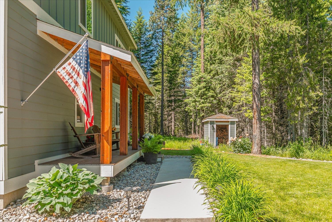
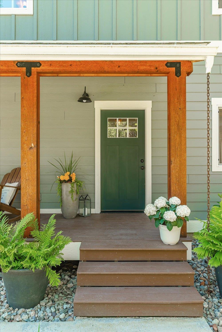
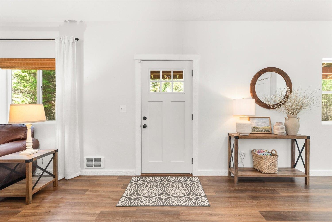
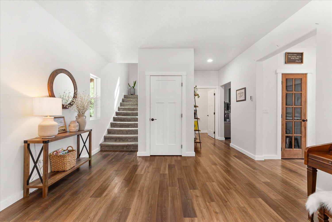
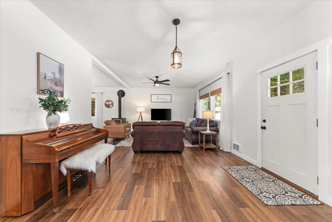
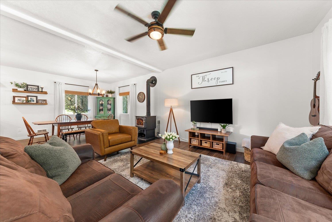
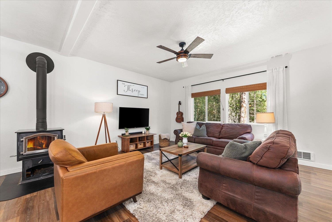
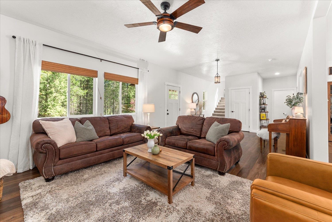
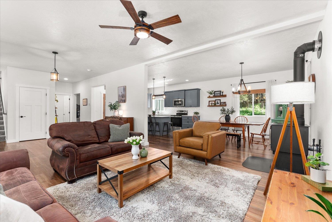
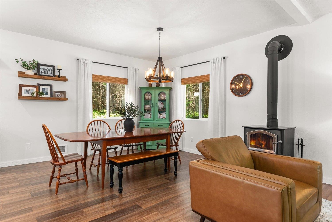
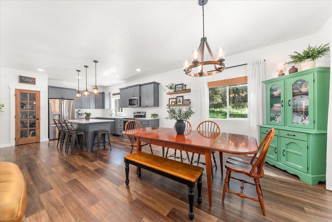
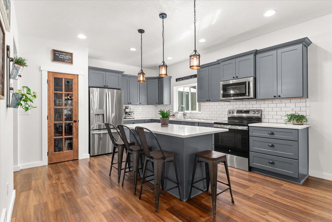
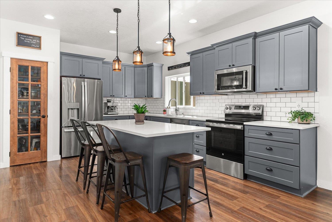
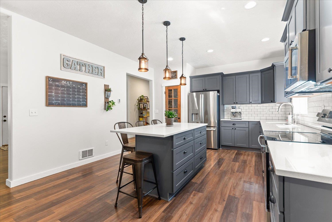
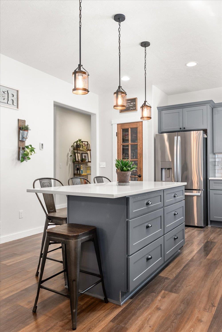
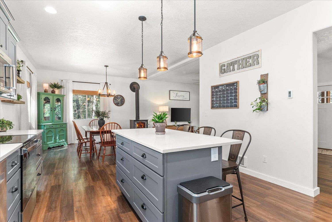
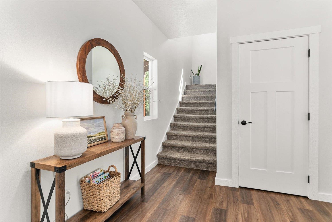
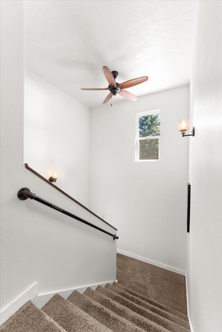
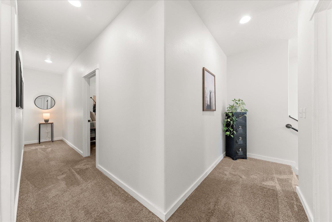
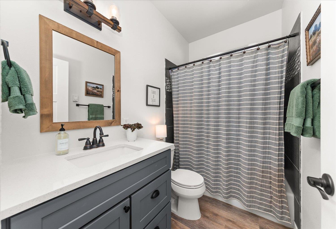
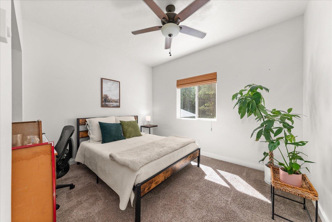
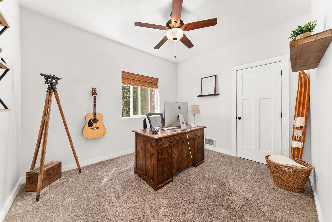
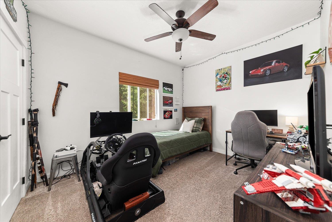
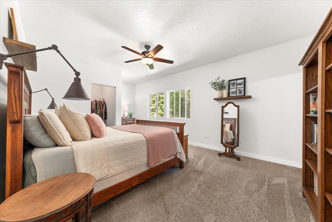
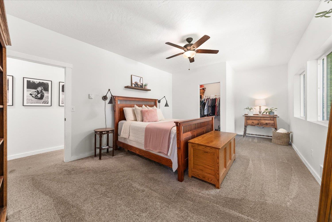
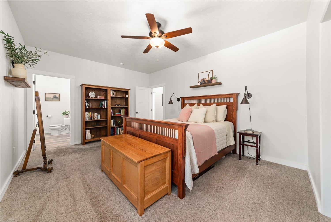
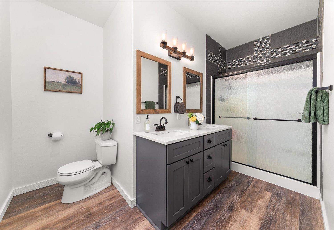
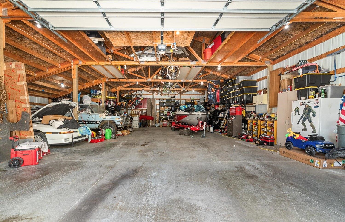
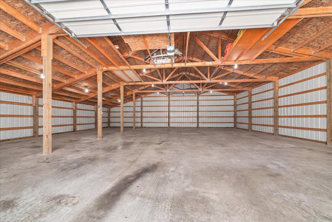
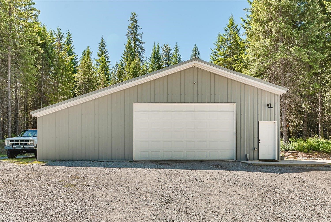
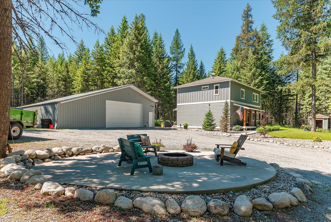
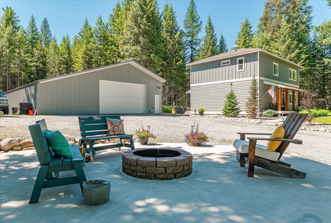
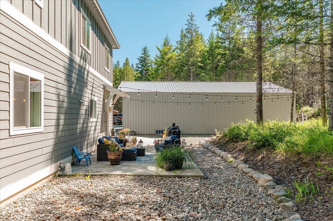
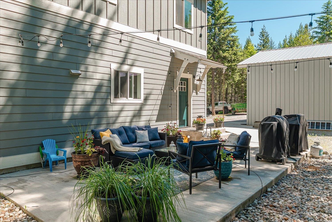
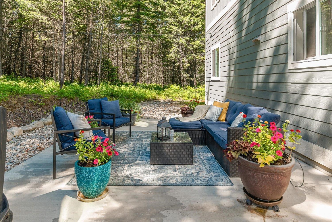
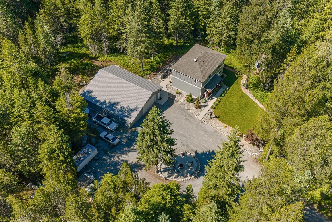
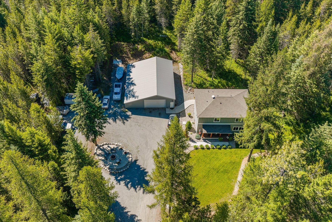
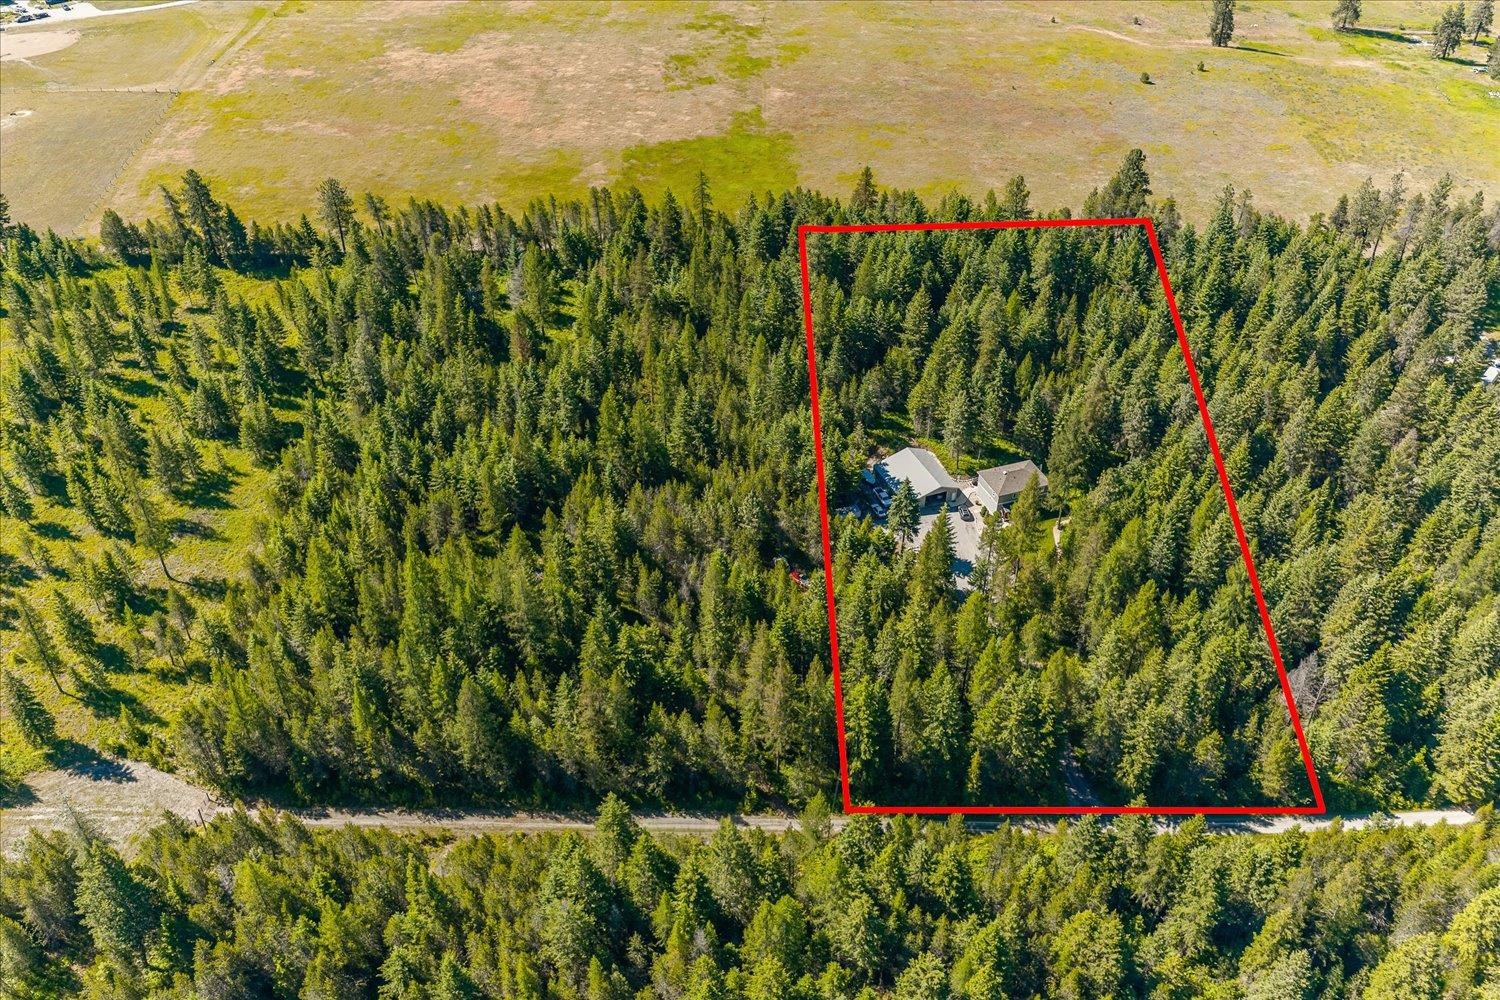
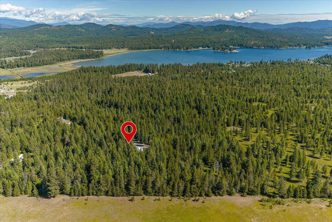
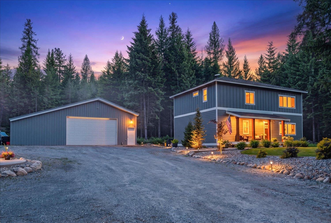
Privacy, recreation, and quality construction come together on this beautiful custom-built retreat! Nestled on approximately 5 wooded acres where native huckleberry bushes thrive beneath the forest canopy, offering seasonal foraging just steps from your door and adding a touch of Pacific Northwest wilderness to everyday life, this 7-year-old home offers the perfect balance of seclusion and convenience. Inside, the thoughtful floor plan flows from the welcoming entry into the spacious living room, formal dining area, and custom kitchen complete with pantry and abundant storage. A convenient laundry room and half bath are located just off the back entry. Upstairs you’ll find three generous bedrooms, a full bath, and a spacious primary suite featuring a walk-in closet and private full bath. Outside, the oversized shop has room for multiple vehicles, boats, toys, and all the storage you could need. The private patio is perfect for hosting summer gather around the fire pit in the evening. Additional 5 acres avail.
Property Details
Property Type
Single Family Residence
Year Built
2019
County
Pend Oreille
Lot Size
4.83 acres
Living Area
2,400 sqft
Price / Sqft
$292
Garage
2-car
HOA
None
Schools
Elementary: Newport, Middle: newport, High: Newport
Days on Market
95 days
MLS #
SAR202619374
Parcel #
443011520009
Total Building Area
2,400 sqft
MLS Area
A943/181
MLS Class
Residential
Listing Terms
Conventional, Cash
Road Frontage
City Street, Gravel
Listed On
Jun 16, 2026
Status Changed
Aug 31, 2026
Last MLS Update
Sep 16, 2026
MLS Branch
1195
Original List Price
$739,000
School Information
Elementary
Newport
Middle School
newport
High School
Newport
Home Features & Details
Architectural Style
Construction
Structure Type
Roof
Basement
Flooring
Windows
Heating
Appliances
Interior Features
Fireplace Features
Patio & Porch
Views
Parking
Lot Features
Other Structures
Listed By
Toby Sullard
Avalon 24 Real Estate
Joey Costello
Windermere North Spokane
Tour for free, no strings attached
Make a winning offer with the help of a local expert
Estimated Monthly Payment
$3,791/mo
Estimated at 6.5% APR, 30-year fixed. For informational purposes only.
Property Highlights
Location
Loading map...
Comparable Properties
Thinking of Selling?
Get Joey's Full-Service Marketing
Professional photography, targeted advertising, and expert negotiation for every Newport home — no matter the price point.