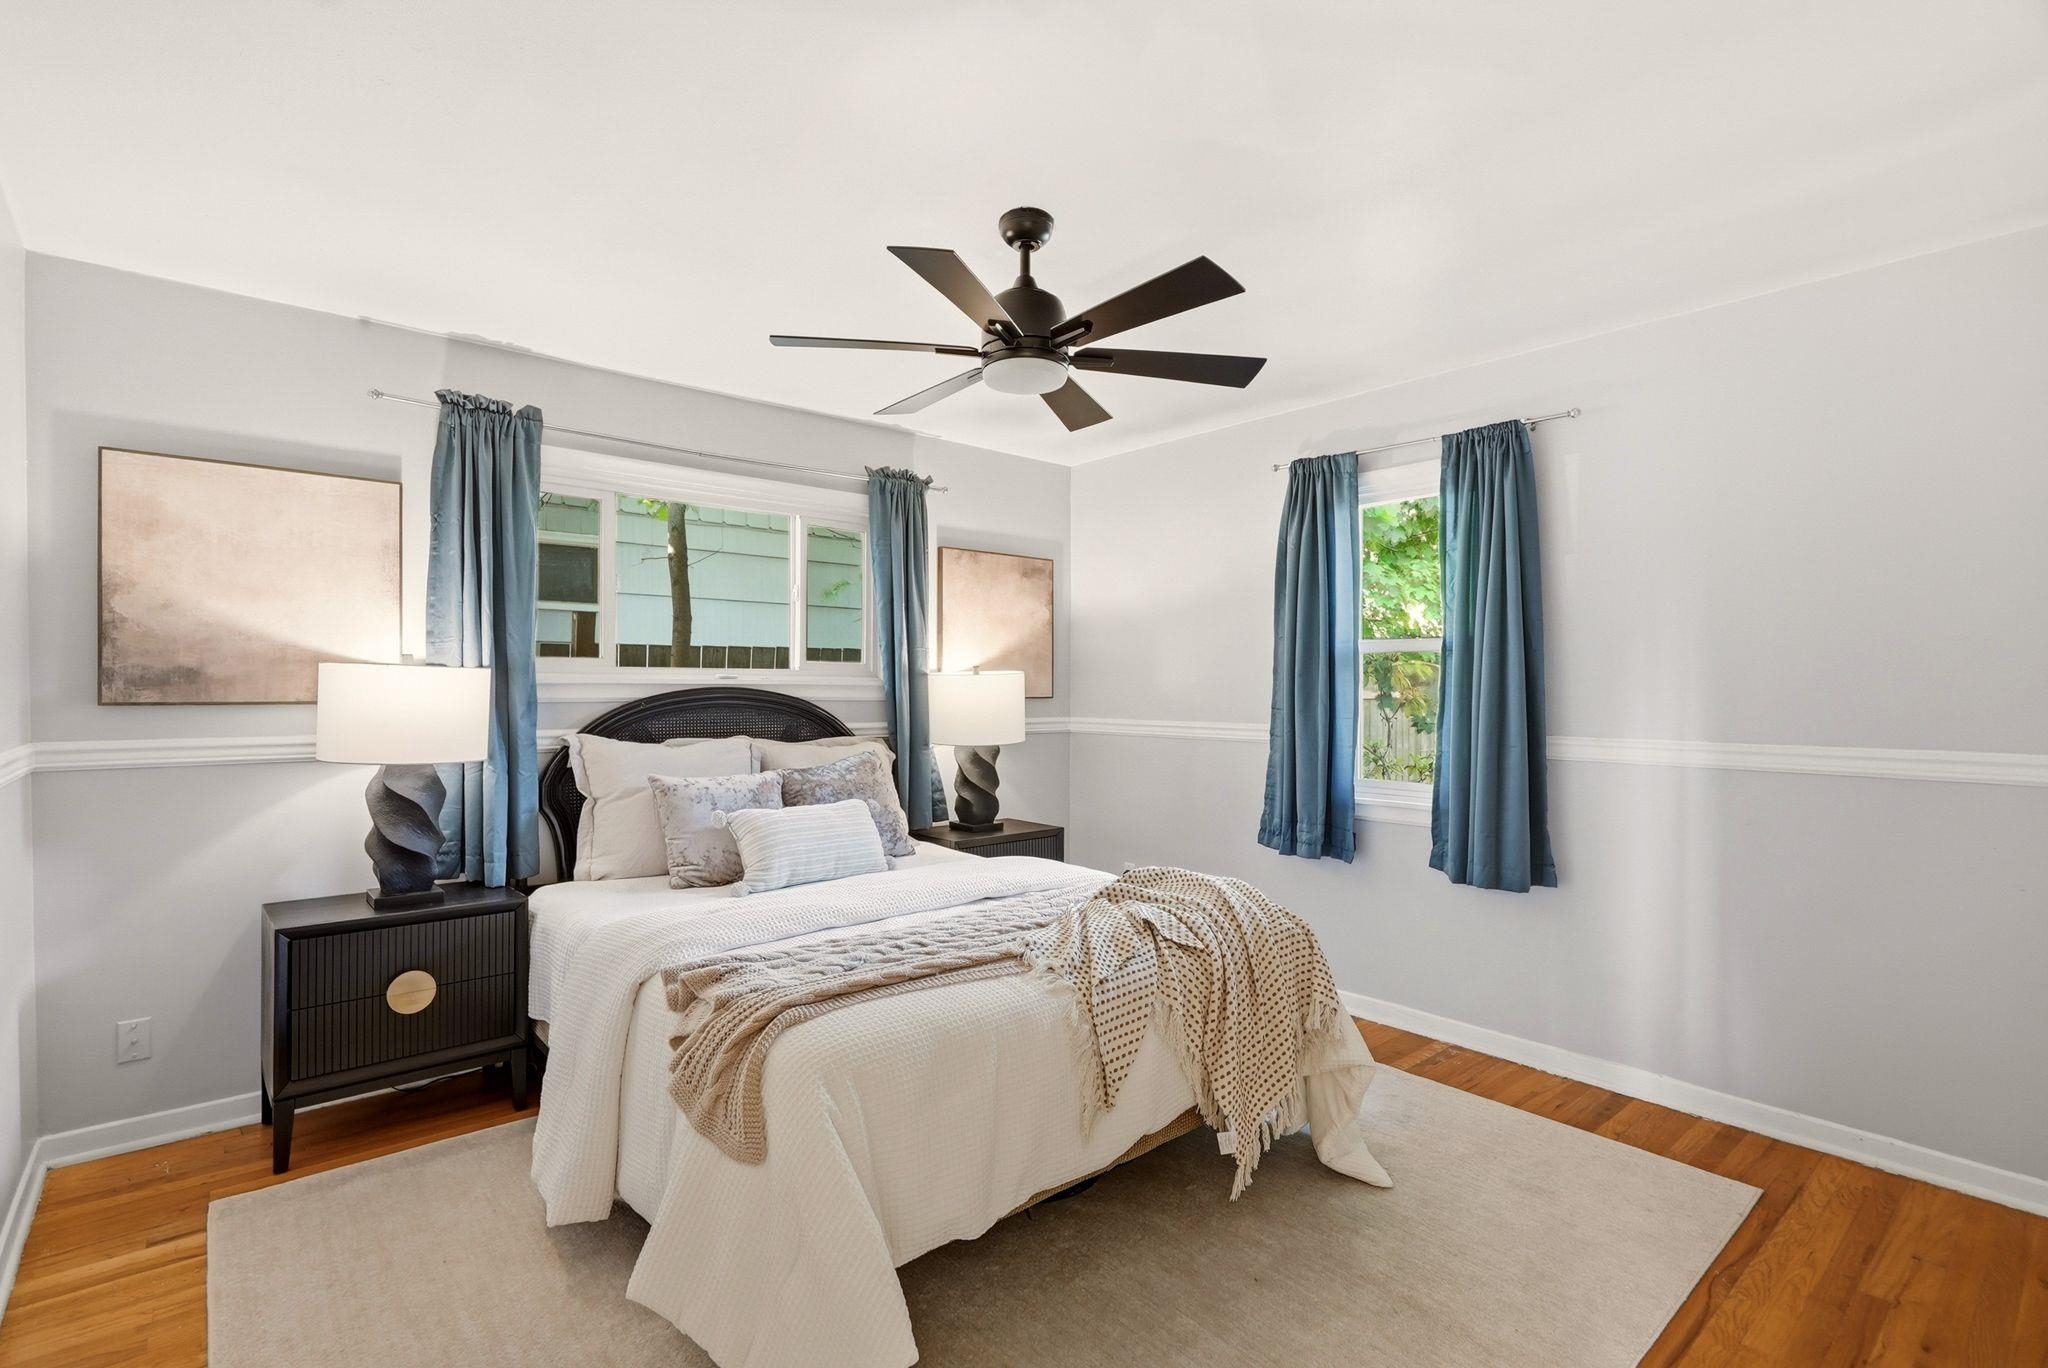
$399,900

Joey Costello
Windermere North Spokane
Tour for free, no strings attached
Make a winning offer with the help of a local expert
About This Home
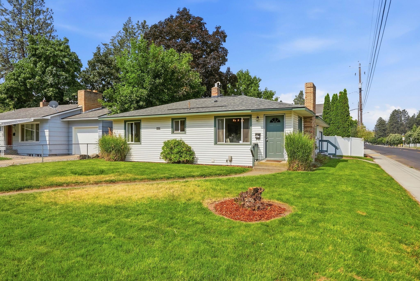
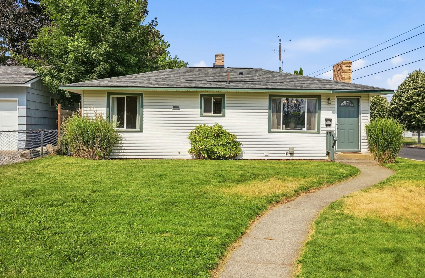
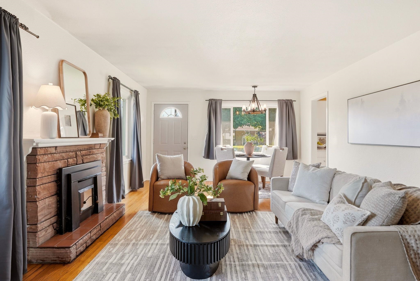
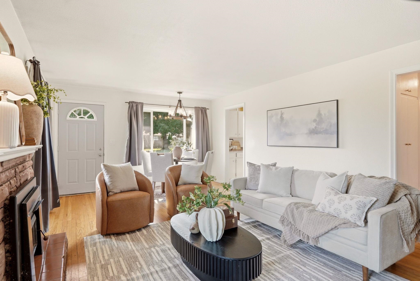
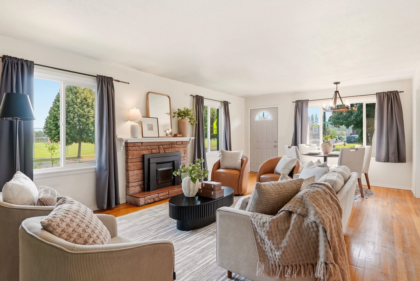
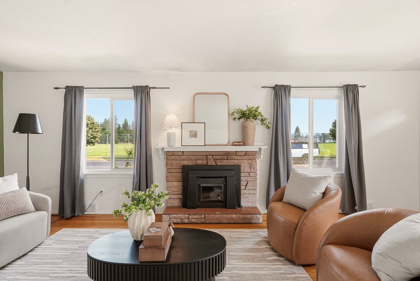
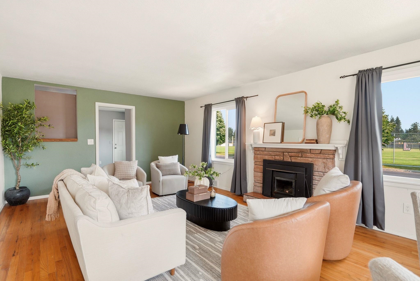
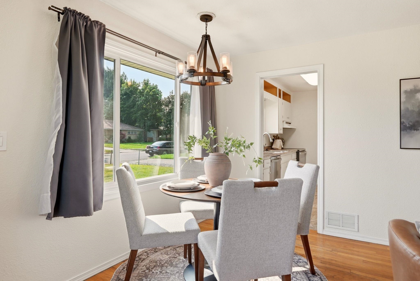
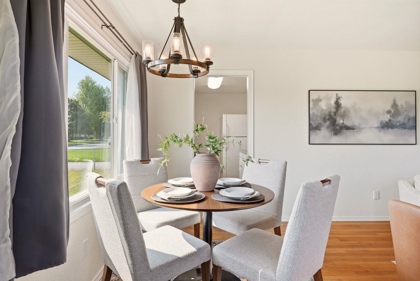
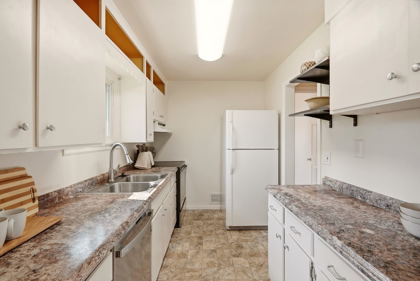
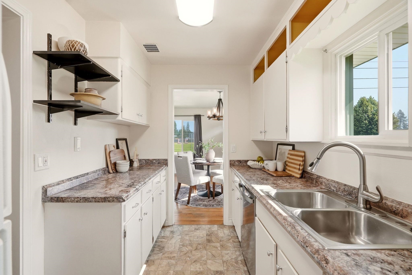
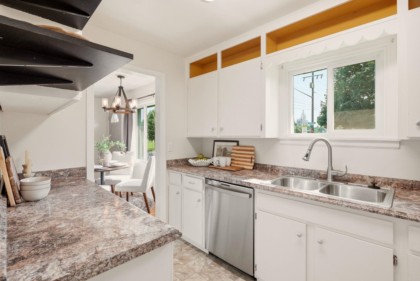
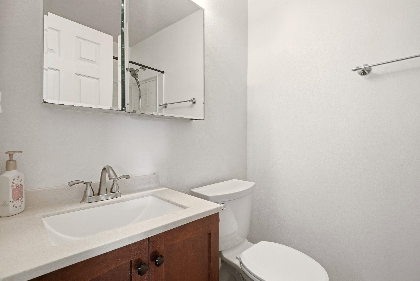
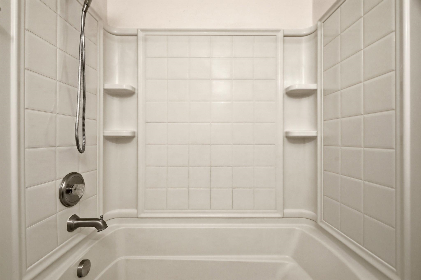
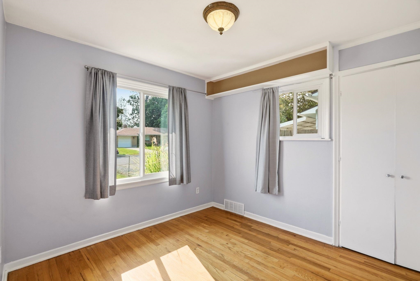
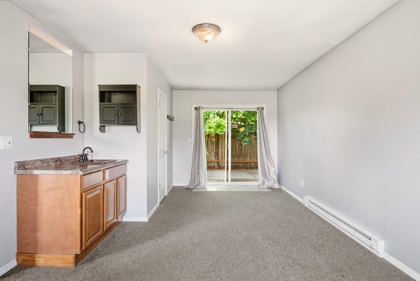
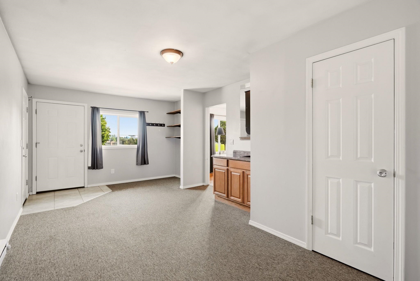
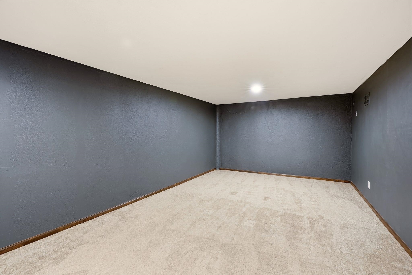
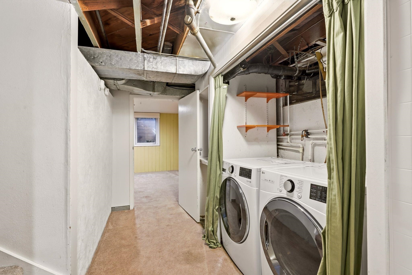
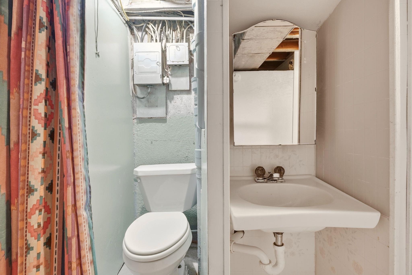
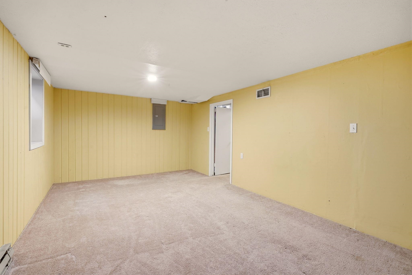
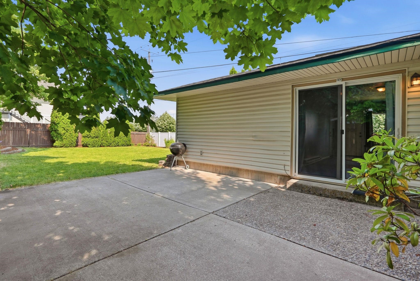
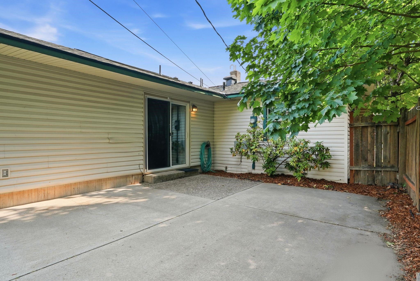
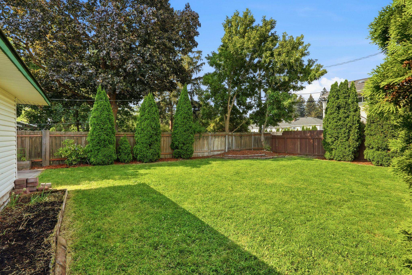
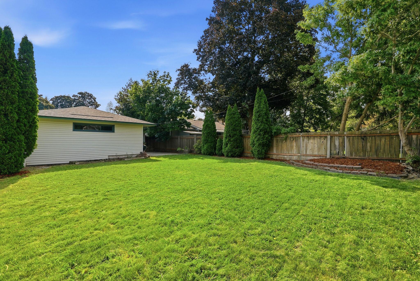
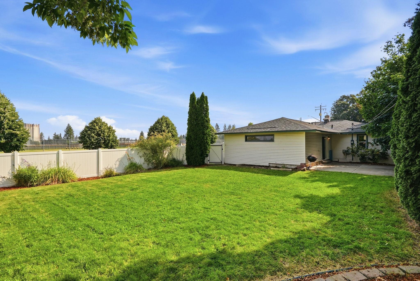
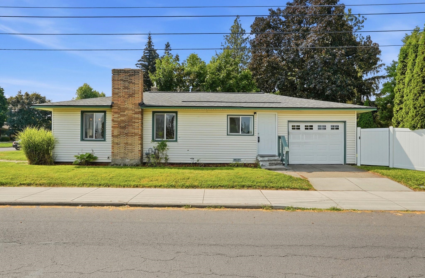
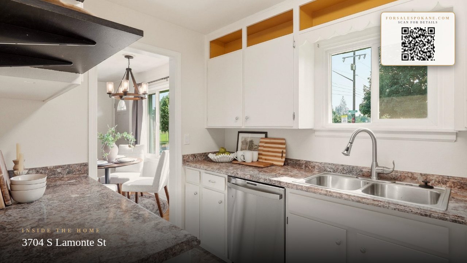
In the heart of Spokane’s South Hill, this charming Comstock rancher sits directly across from Hart Field and offers a location that makes everyday life easy. Enjoy morning walks around the neighborhood, afternoons at the park, and quick access to Jefferson Elementary, Sacajawea Middle School, bus routes, shopping, and local restaurants. Inside, hardwood floors and a wood-burning masonry fireplace create a warm, inviting setting perfect for entertaining. A flexible bonus room with its own bathroom offers space for a home office, guest room, playroom, or second living area, while plenty of additional space gives you room to grow and make the home your own. Outside, the spacious corner lot features a large, fully fenced backyard and concrete patio—perfect for summer barbecues or gardening. Complete with a brand-new roof, and newer AC, this home combines comfort, character, and a location you’ll love for years to come!
Sale Summary
Sold Price
$407,300
List Price
$399,900
Sale vs List
+2%
Close Date
Aug 17, 2026
Financing
Conventional
Buyer's Agent
MISC MISC
Property Details
Property Type
Single Family Residence
Year Built
1950
County
Spokane
Lot Size
0.15 acres
Living Area
1,965 sqft
Price / Sqft
$204
Garage
1-car
Fireplaces
1
HOA
None
Schools
Elementary: Spokane Dist 81, Middle: Sacajawea, High: Lewis & Clark
Days to Sell
24 days
MLS #
SAR202621440
Parcel #
35323.3301
Annual Taxes
$3,760
Total Building Area
1,965 sqft
MLS Area
A220/040
MLS Class
Residential
Listing Terms
FHA, VA Loan, Conventional, Cash
Road Frontage
City Street, Paved Road
Street Direction
S
MLS Status
Sold
Listed On
Jul 23, 2026
Went Pending
Aug 9, 2026
Status Changed
Aug 18, 2026
Last MLS Update
Aug 18, 2026
MLS Branch
1069
School Information
Elementary
Spokane Dist 81
Middle School
Sacajawea
High School
Lewis & Clark
Home Features & Details
Architectural Style
Construction
Structure Type
Roof
Basement
Flooring
Windows
Heating
Cooling
Utilities
Appliances
Fireplace Features
Patio & Porch
Views
Parking
Lot Features
Listed By
Kathryn McInturff
eXp Realty, LLC
Joey Costello
Windermere North Spokane
Tour for free, no strings attached
Make a winning offer with the help of a local expert
Estimated Monthly Payment
$2,166/mo
Estimated at 6.5% APR, 30-year fixed. For informational purposes only.
Property Highlights
Location
Loading map...
Comparable Properties
Thinking of Selling?
Get Joey's Full-Service Marketing
Professional photography, targeted advertising, and expert negotiation for every Spokane home — no matter the price point.