$339,000
Reduced 7% · Save $26,000
Joey Costello
Windermere North Spokane
Tour for free, no strings attached
Make a winning offer with the help of a local expert
About This Home
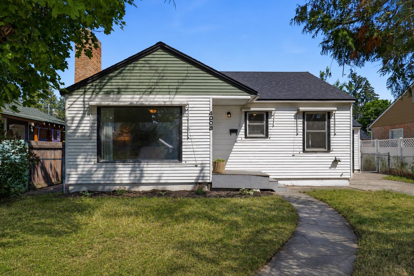
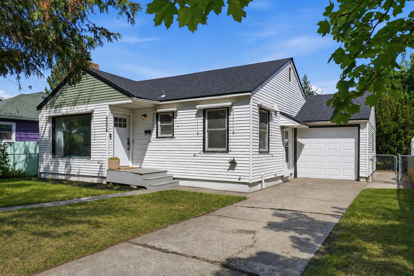
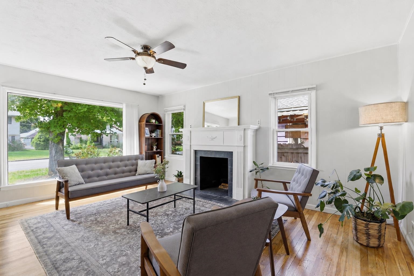
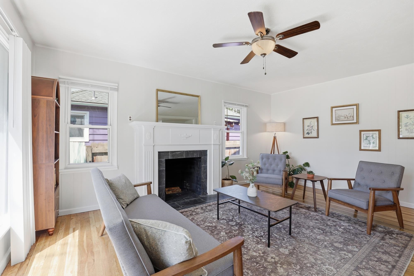
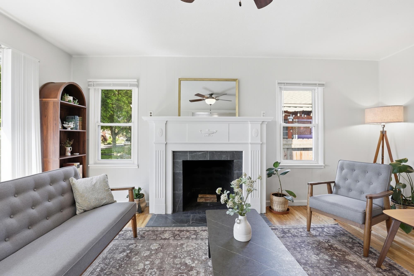
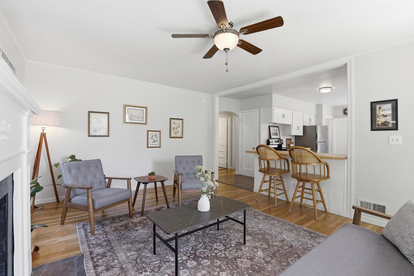
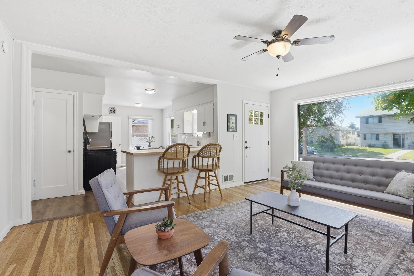
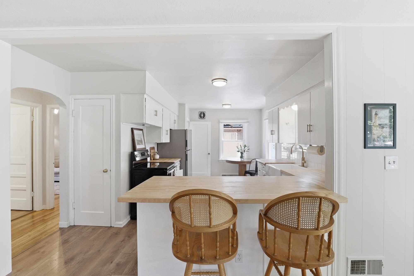
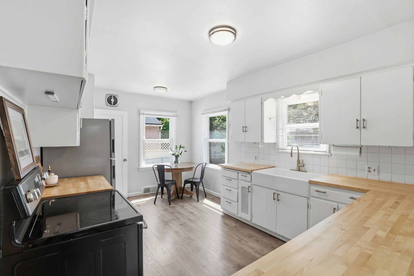
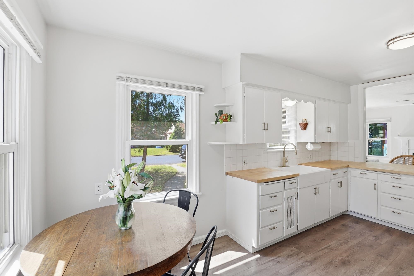
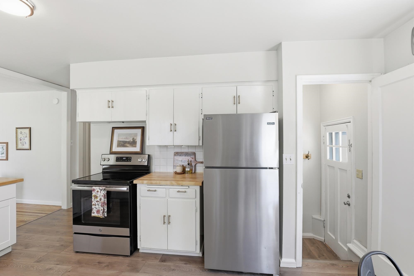
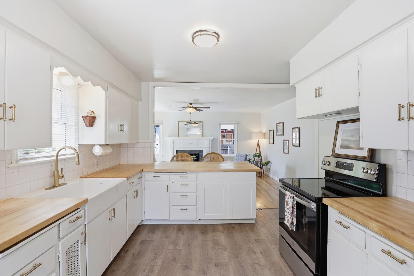
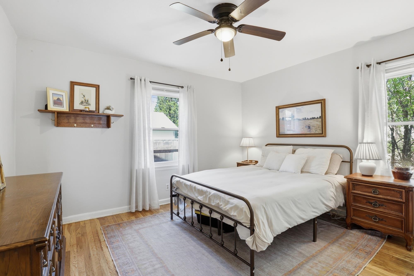
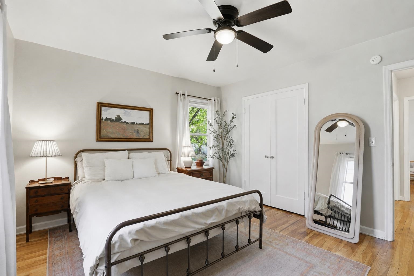
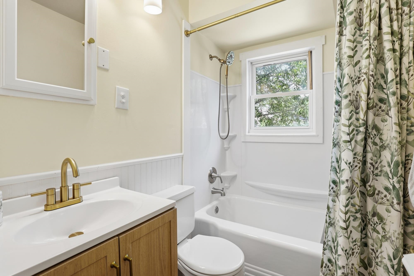
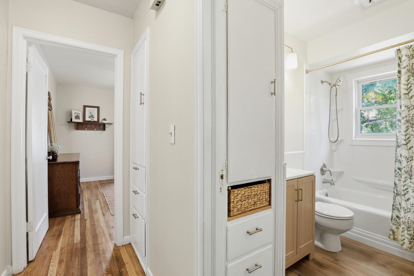
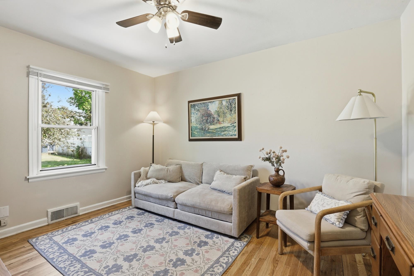
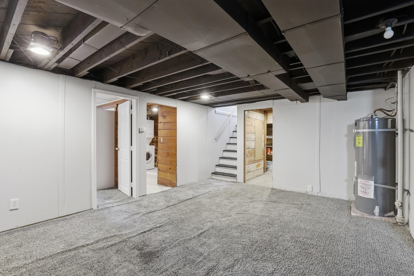
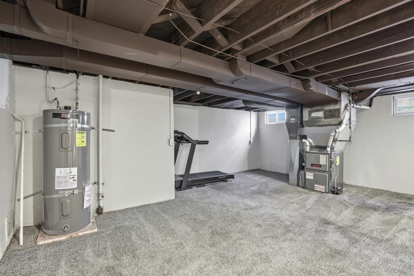
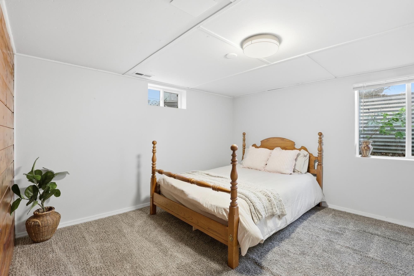
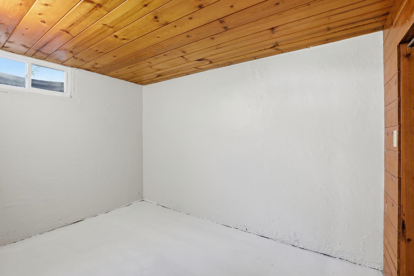
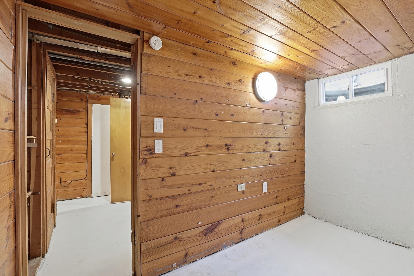
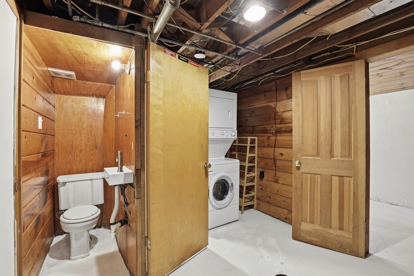
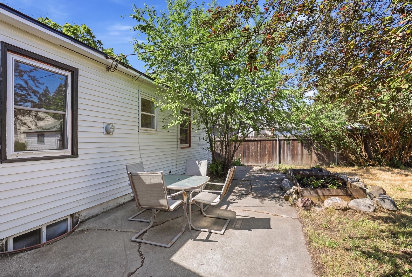
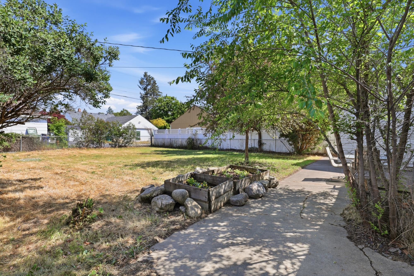
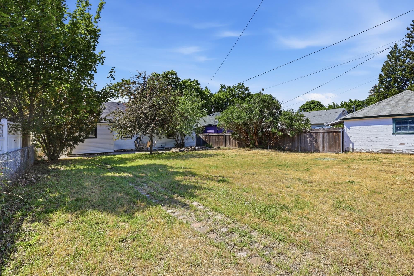
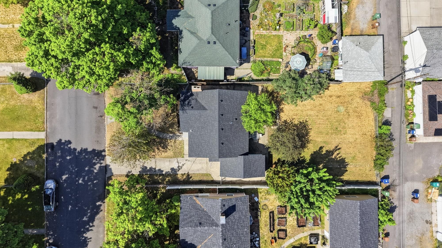
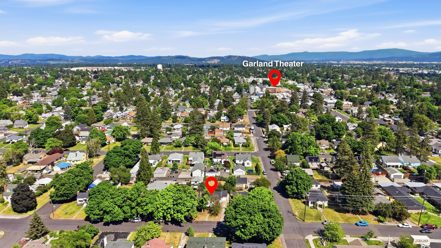
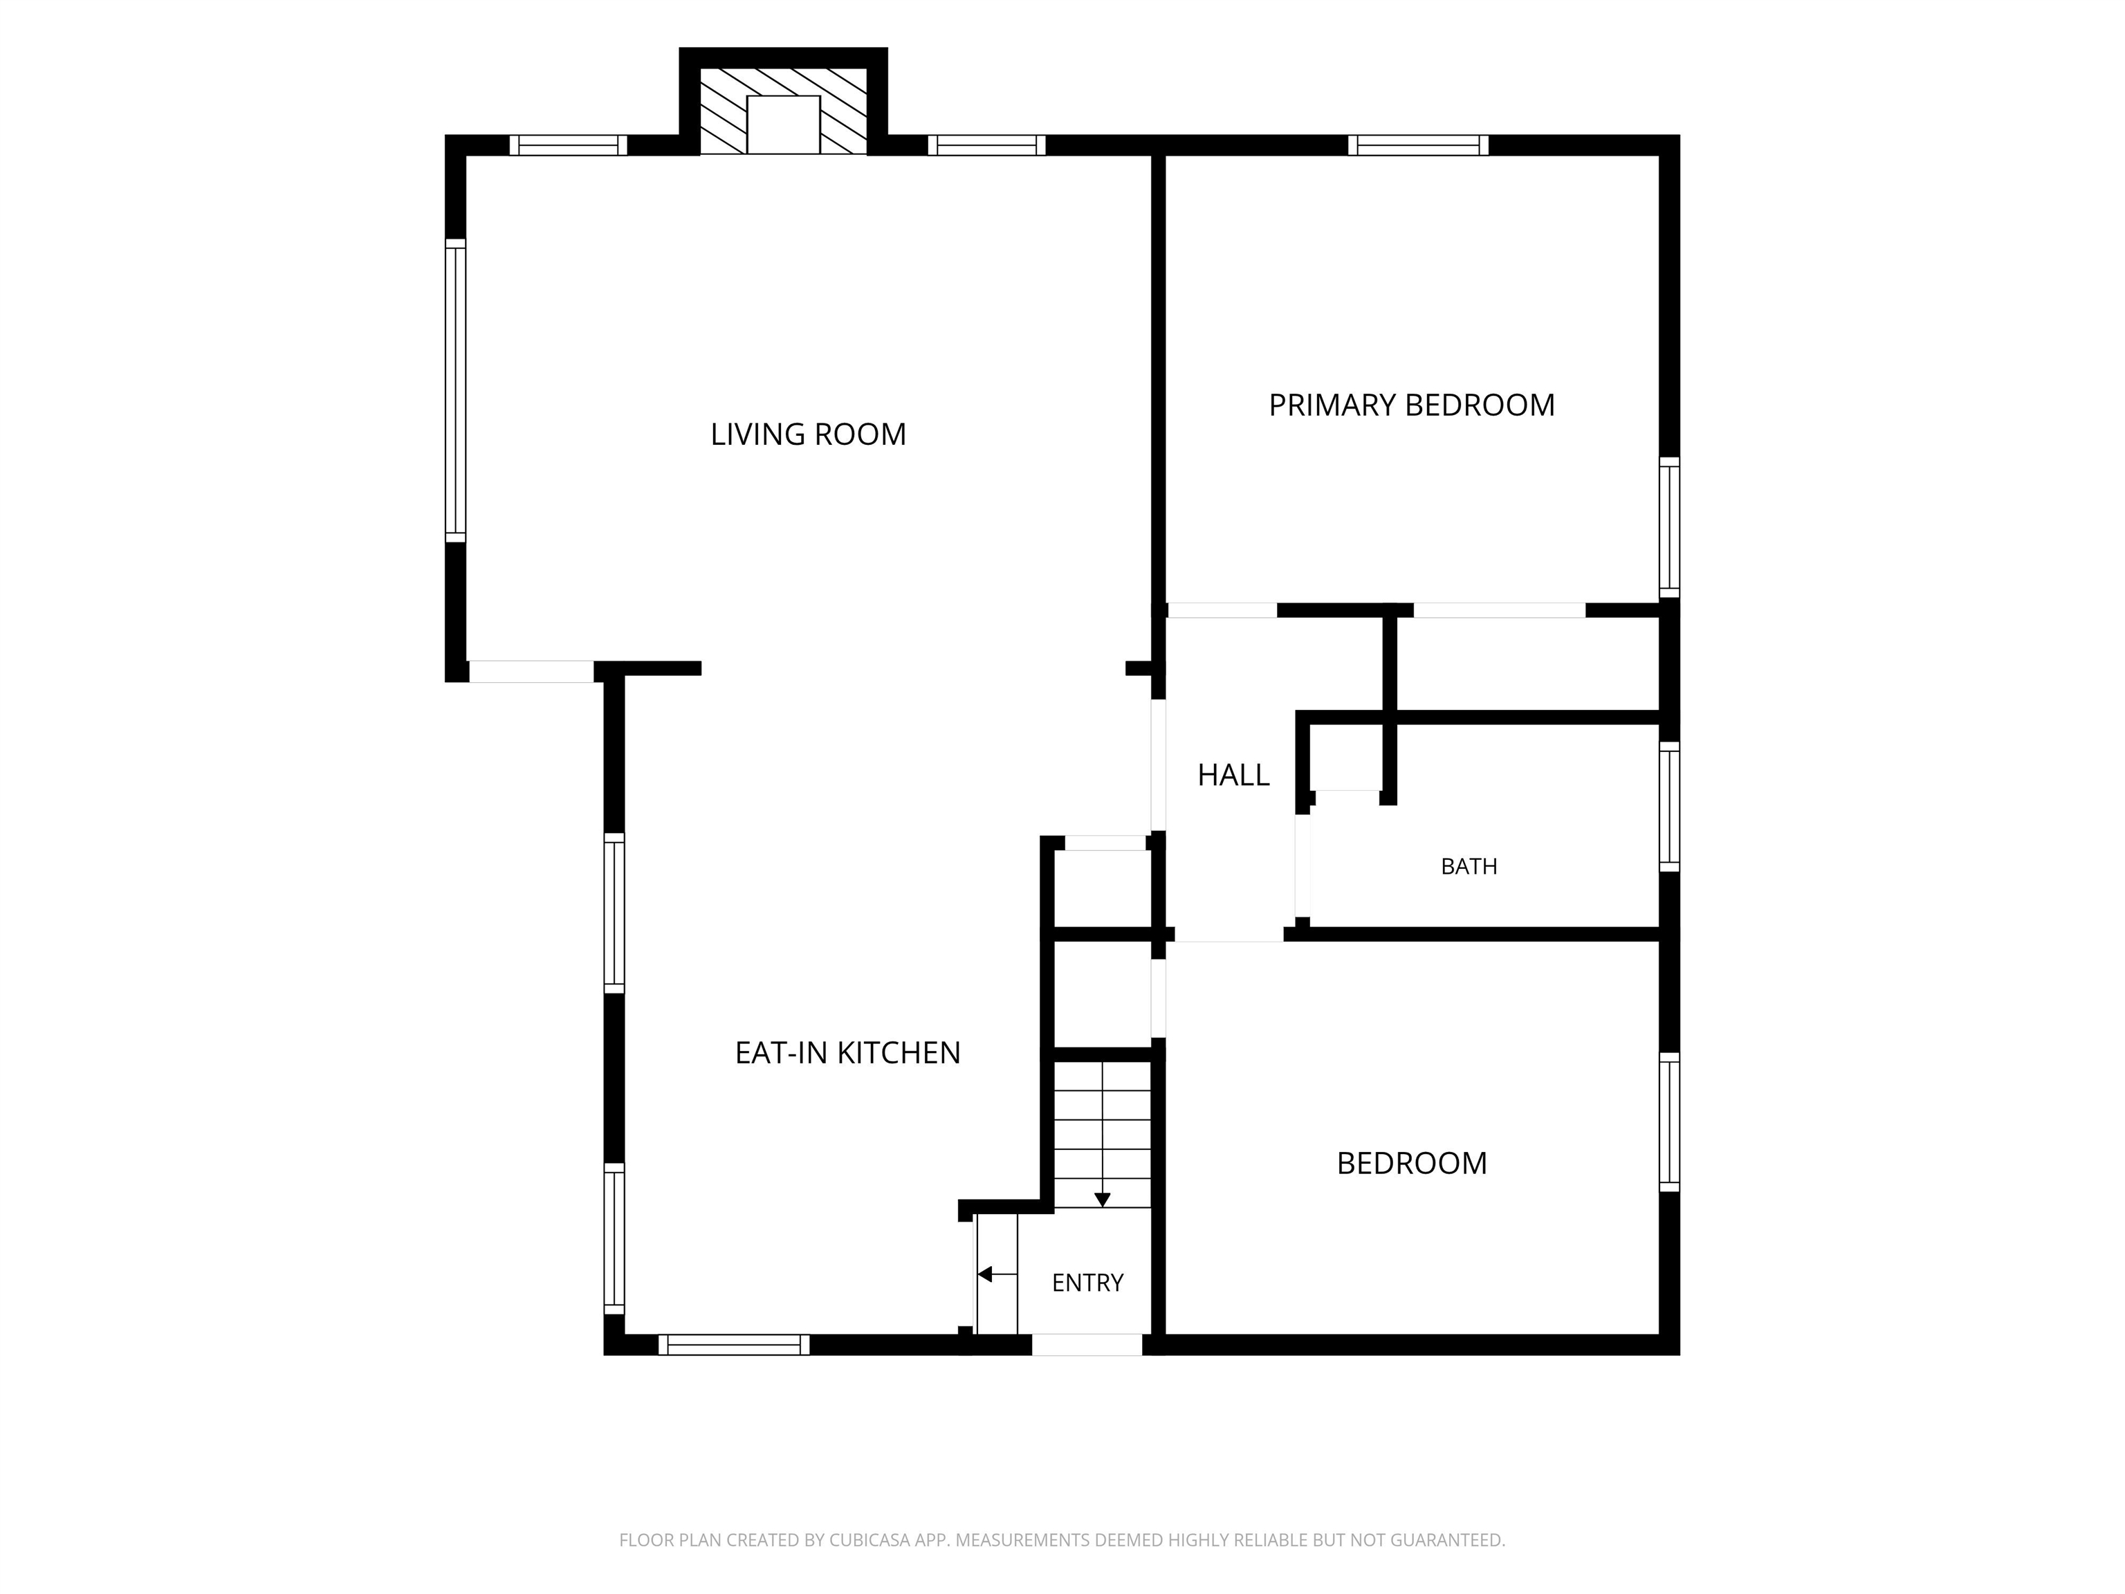
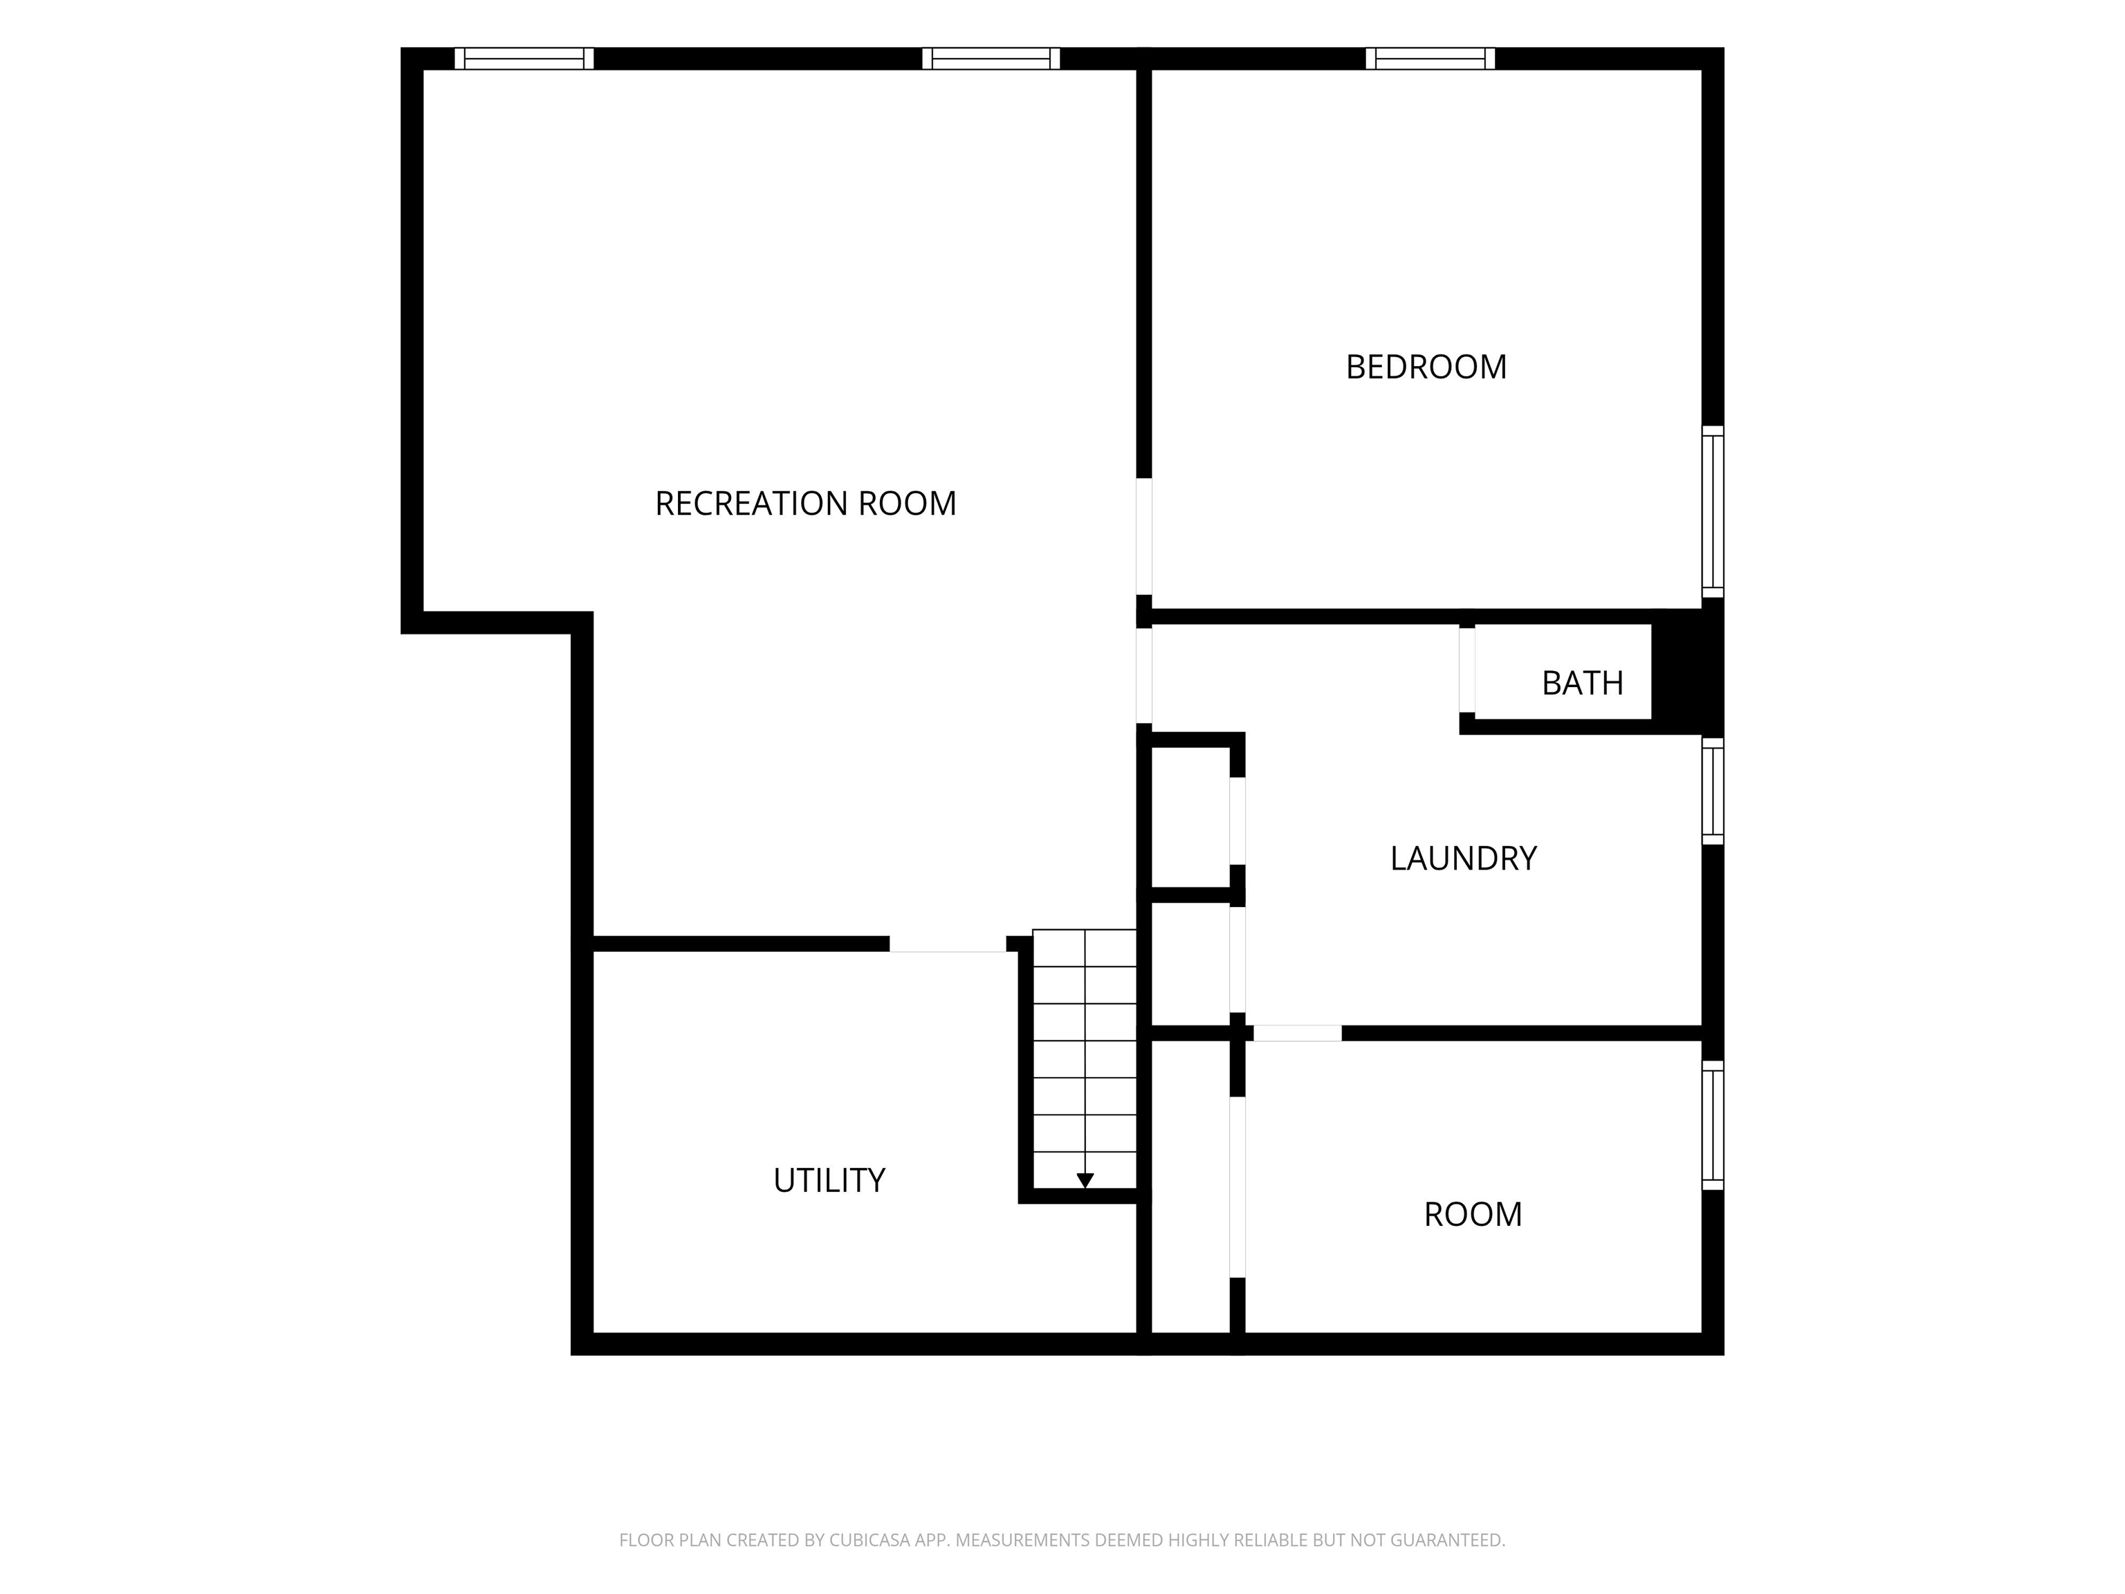
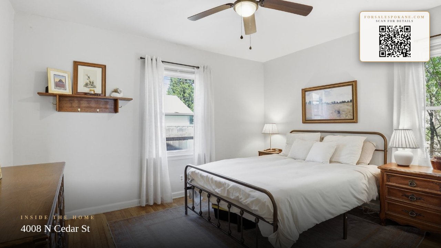
Updated and move-in ready just blocks from the heart of the Garland District! This 3-bedroom, 1.5-bathroom home offers the perfect mix of original charm and practical upgrades, including refinished hardwood floors on the main level, a remodeled kitchen and bathroom, vinyl windows and a brand new roof. The main floor features 2 bedrooms and a full bath, while the basement includes an additional bedroom, half bath, family room, office space, laundry area, and plenty of storage. Outside, you’ll find a spacious fenced backyard and a 1-car garage. Enjoy being walking distance to Garland Ave’s popular vintage shops, restaurants, coffee shops, breweries, the Garland Theater, and other local businesses. A great fit for buyers looking for an updated yet affordable home in one of Spokane's most fun and walkable neighborhoods.
Property Details
Property Type
Single Family Residence
Year Built
1948
County
Spokane
Lot Size
0.14 acres
Living Area
2,034 sqft
Price / Sqft
$167
Garage
1-car
Fireplaces
1
Schools
Elementary: Spokane Dist 81, Middle: Glover, High: North Central
Days on Market
114 days
MLS #
SAR202618157
Parcel #
35062.2808
Annual Taxes
$3,077
Total Building Area
2,034 sqft
MLS Area
A330/012
MLS Class
Residential
Listing Terms
FHA, VA Loan, Conventional, Cash
Road Frontage
City Street
Street Direction
N
Listed On
May 28, 2026
Status Changed
Sep 14, 2026
Last MLS Update
Sep 14, 2026
MLS Branch
1069
Original List Price
$365,000
School Information
Elementary
Spokane Dist 81
Middle School
Glover
High School
North Central
Home Features & Details
Construction
Structure Type
Roof
Basement
Flooring
Windows
Heating
Appliances
Interior Features
Fireplace Features
Patio & Porch
Parking
Listed By
Emily Silcock
eXp Realty, LLC Branch
Joey Costello
Windermere North Spokane
Tour for free, no strings attached
Make a winning offer with the help of a local expert
Estimated Monthly Payment
$1,836/mo
Estimated at 6.5% APR, 30-year fixed. For informational purposes only.
Property Highlights
Location
Loading map...
Comparable Properties
Thinking of Selling?
Get Joey's Full-Service Marketing
Professional photography, targeted advertising, and expert negotiation for every Spokane home — no matter the price point.