$1,150,000

Joey Costello
Windermere North Spokane
Tour for free, no strings attached
Make a winning offer with the help of a local expert
About This Home
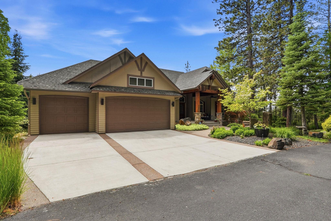
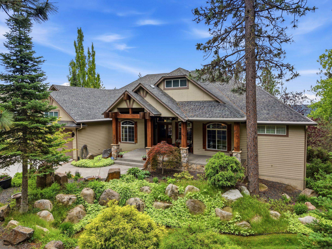
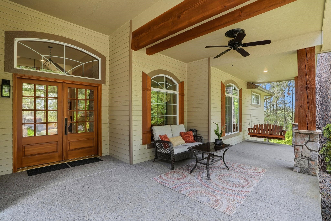
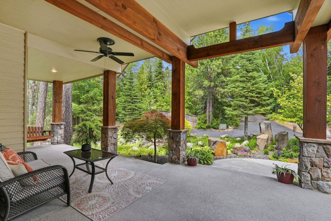
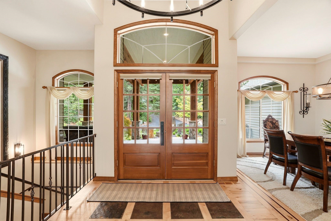
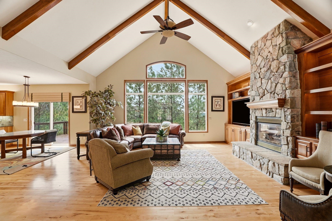
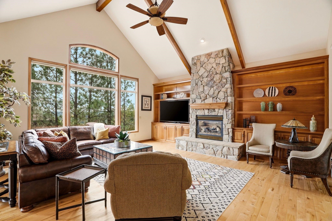
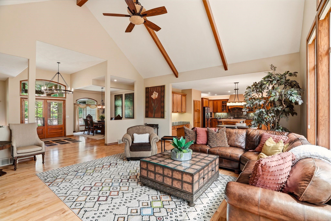
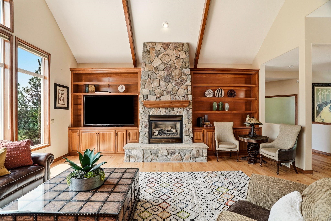
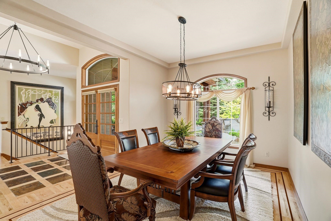
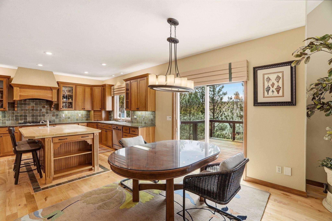
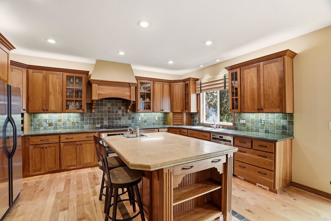
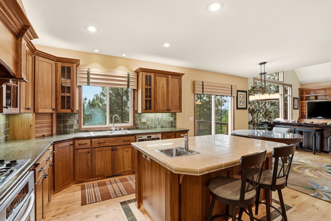
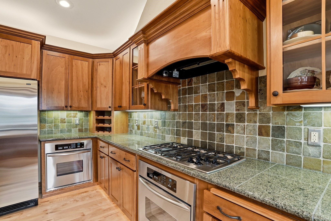
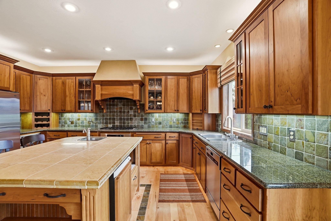
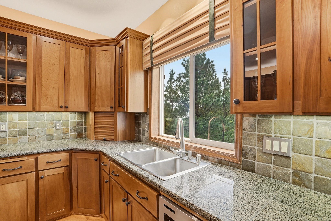
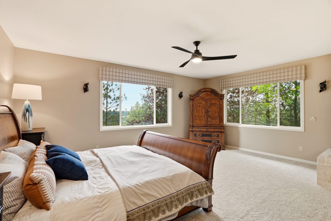
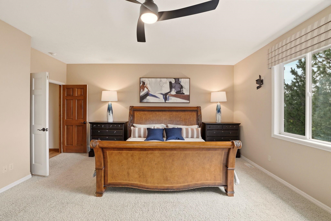
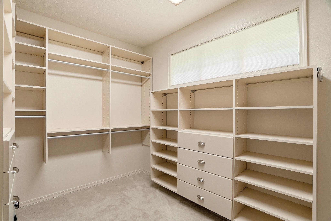
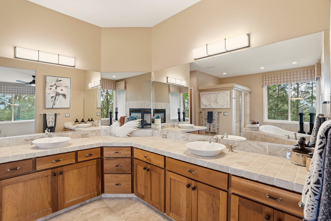
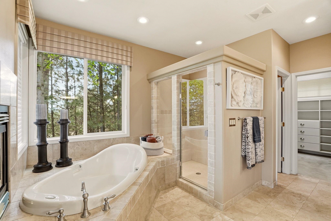
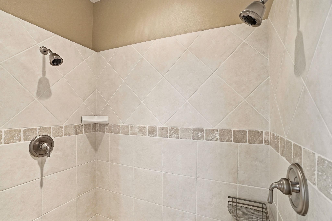
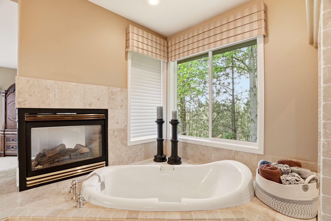
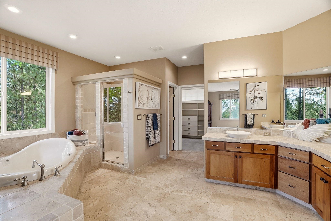
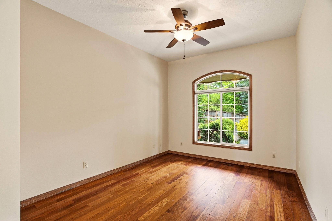
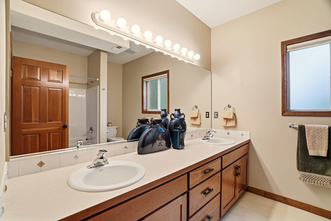
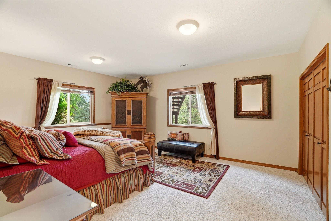
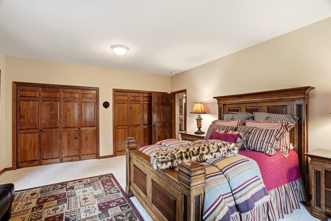
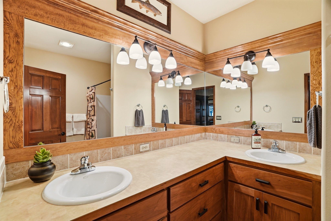
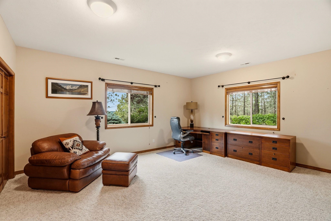
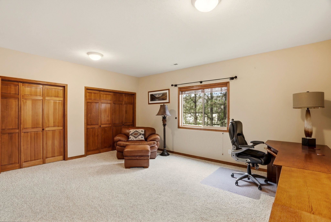
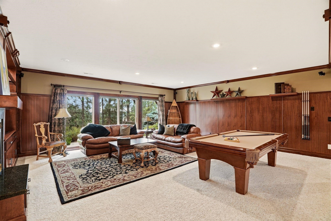
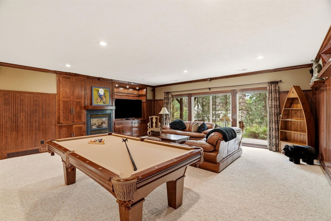
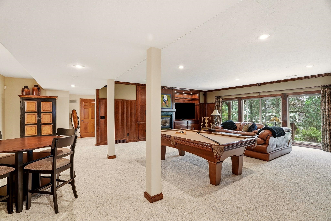
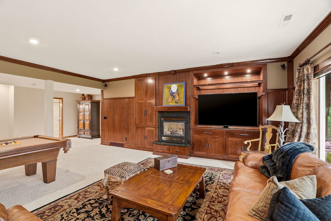
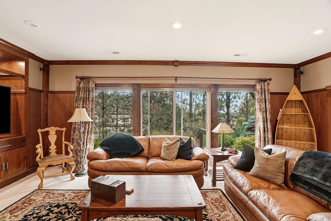
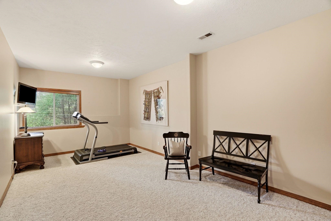
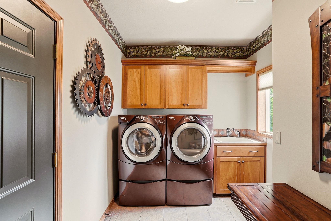
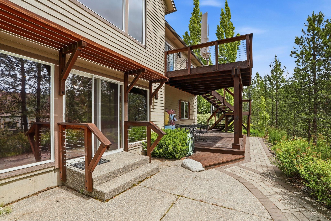
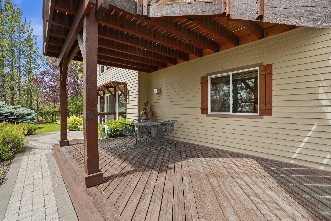
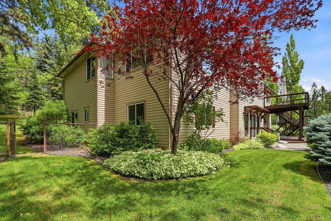
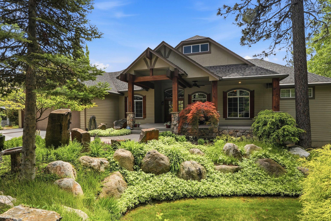
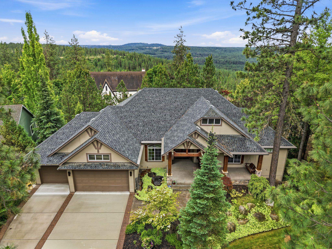
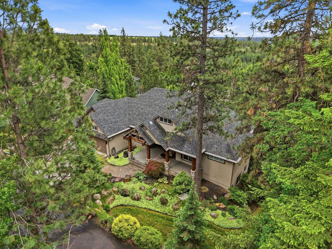
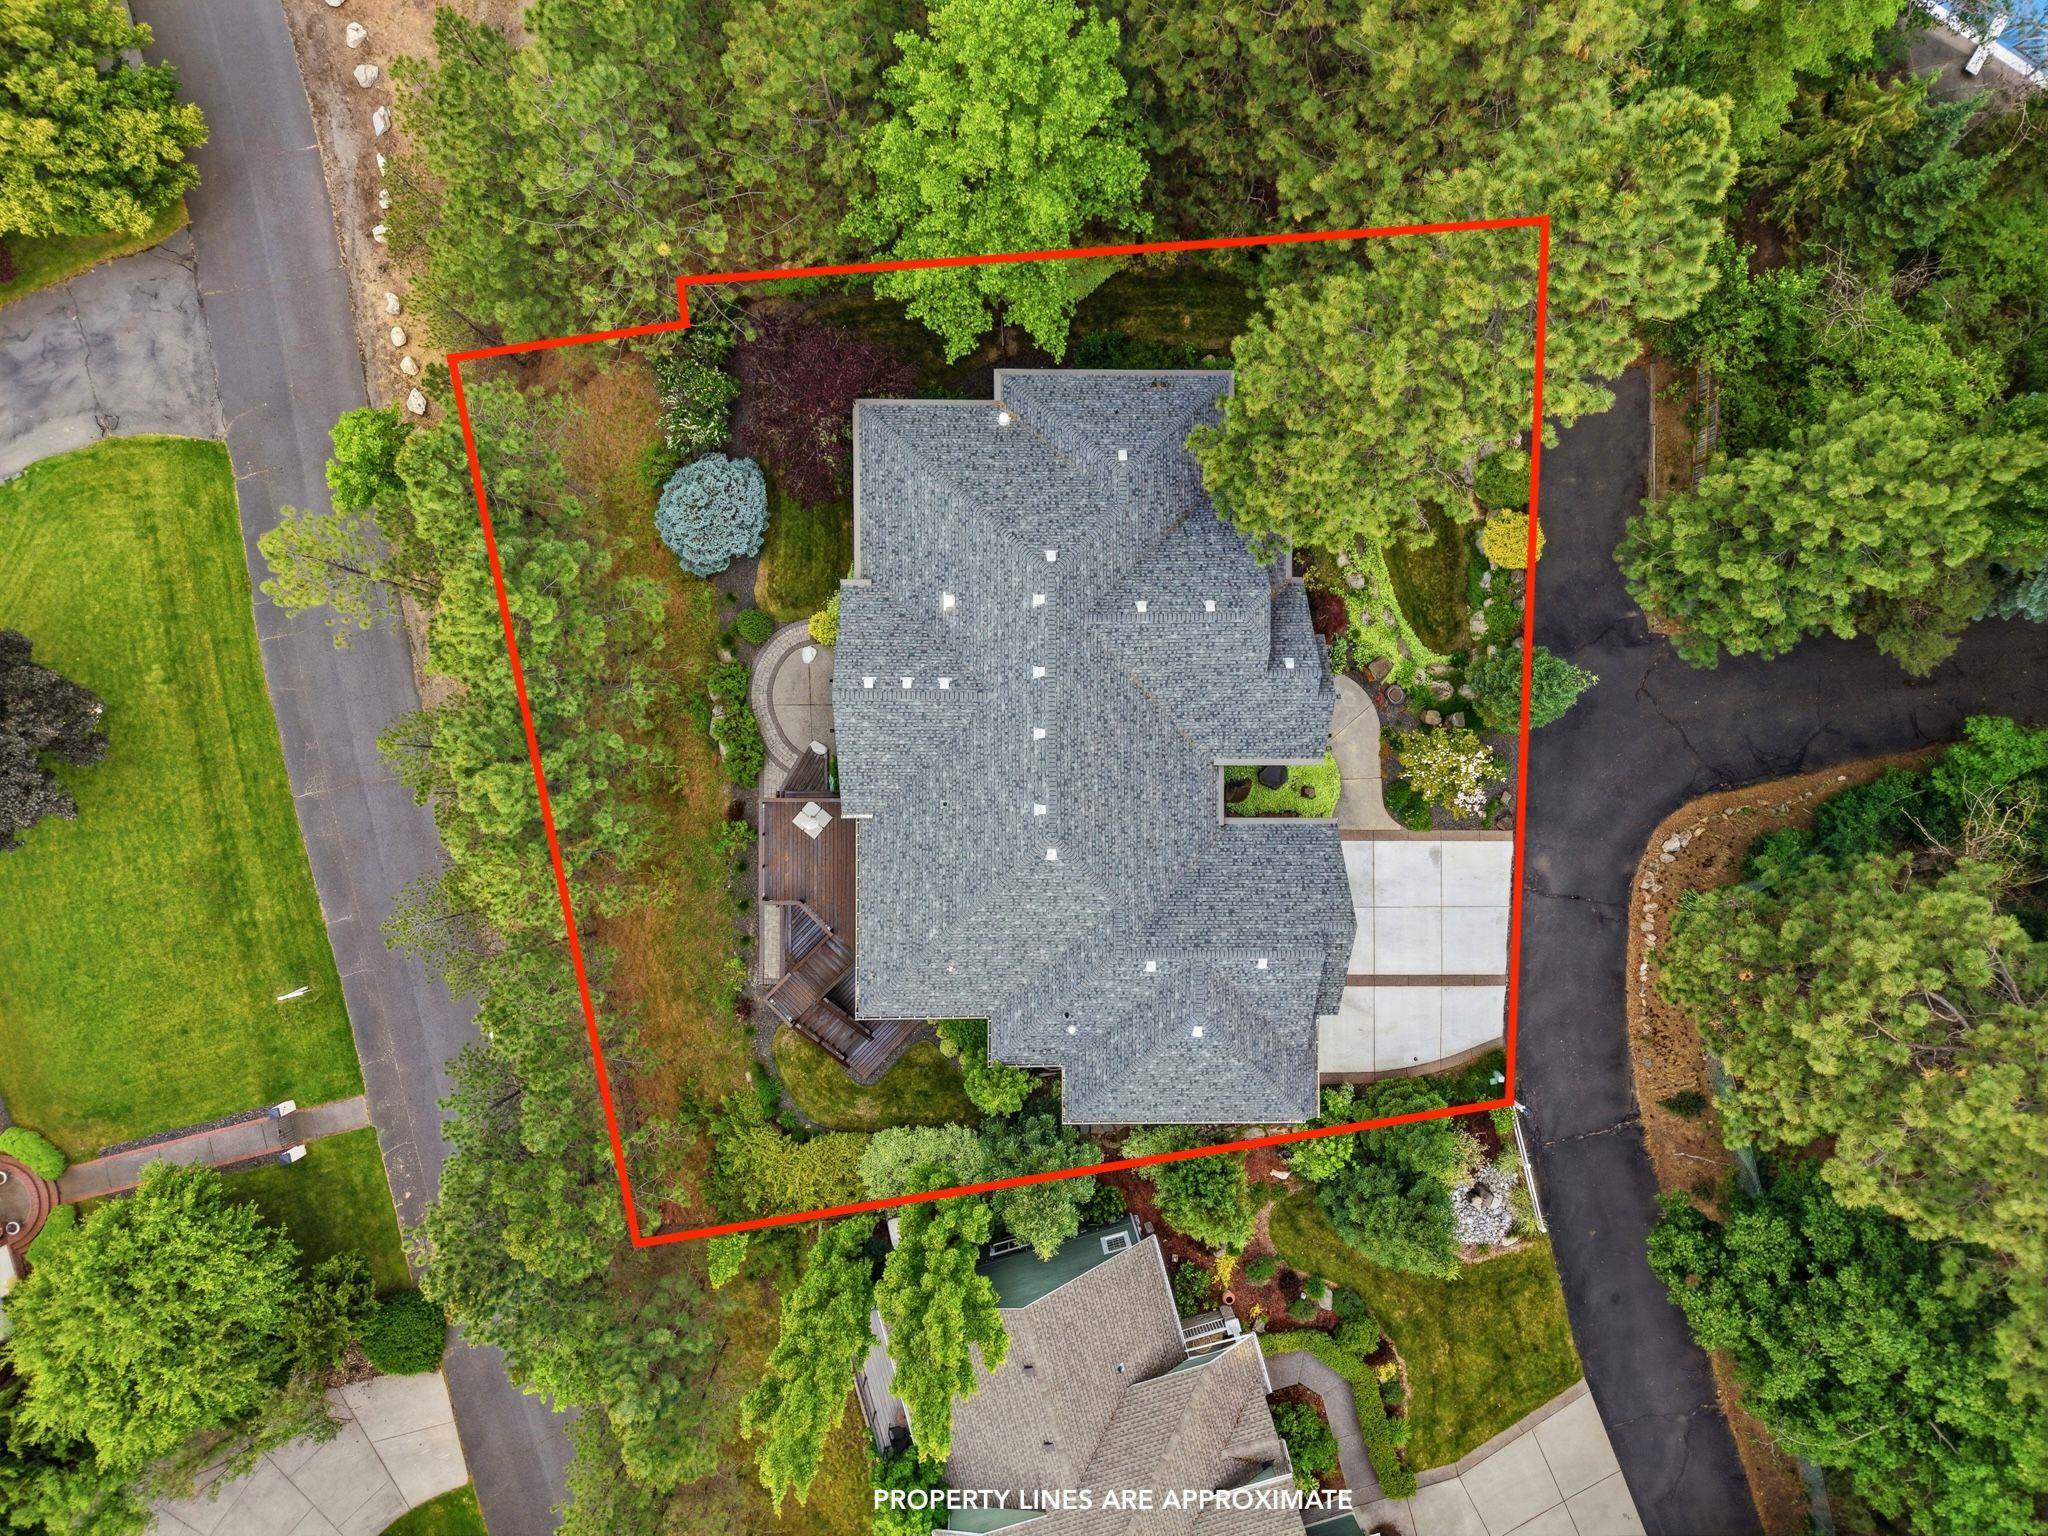
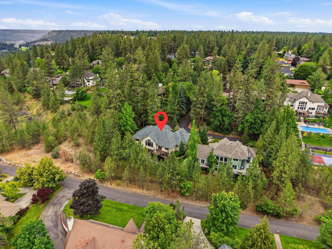
Impeccably maintained and beautifully appointed, this exceptional home showcases high-end finishes throughout. The main floor features rich maple hardwood flooring, travertine marble in the primary bath, and Brazilian cherry flooring in the study. Designed for everyday living and entertaining, the open floor plan is highlighted by soaring cathedral ceilings and a stunning great room anchored by a floor-to-ceiling fireplace. Custom cabinetry adds warmth and craftsmanship throughout. The gourmet kitchen offers double ovens, granite countertops, a limestone-topped island, vegetable prep sink, beverage refrigerator, and abundant workspace. The full daylight walk-out lower level with patio provides additional living space with generously sized bedrooms and flexible areas for recreation, guests, or multi-generational living. Ideally located on Spokane's desirable South Hill near shopping, dining, parks, and schools, this move-in ready home combines timeless quality with thoughtful design.
Sale Summary
Sold Price
$1,145,000
List Price
$1,150,000
Sale vs List
0%
Close Date
Jul 15, 2026
Financing
Misc
Buyer's Agent
Erik Dordal
Property Details
Property Type
Single Family Residence
Year Built
1999
County
Spokane
Lot Size
0.38 acres
Living Area
5,370 sqft
Price / Sqft
$214
Garage
3-car
Fireplaces
3
Schools
Elementary: Spokane Dist 81, Middle: Peperzak, High: Lewis & Clark
Days to Sell
32 days
MLS #
SAR202619174
Parcel #
34092.4101
Annual Taxes
$9,668
Total Building Area
5,370 sqft
MLS Area
A211/090
MLS Class
Residential
Listing Terms
FHA, VA Loan, Conventional, Cash
Road Frontage
Private Road, Paved Road
Street Direction
S
MLS Status
Sold
Listed On
Jun 12, 2026
Went Pending
Jun 15, 2026
Status Changed
Jul 15, 2026
Last MLS Update
Jul 15, 2026
MLS Branch
513
School Information
Elementary
Spokane Dist 81
Middle School
Peperzak
High School
Lewis & Clark
Home Features & Details
Architectural Style
Construction
Structure Type
Roof
Basement
Flooring
Windows
Heating
Cooling
Utilities
Appliances
Interior Features
Fireplace Features
Patio & Porch
Views
Parking
Lot Features
Listed By
Nikki Kubas
Keller Williams Spokane - Main
Joey Costello
Windermere North Spokane
Tour for free, no strings attached
Make a winning offer with the help of a local expert
Estimated Monthly Payment
$6,229/mo
Estimated at 6.5% APR, 30-year fixed. For informational purposes only.
Property Highlights
Location
Loading map...
Comparable Properties
Thinking of Selling?
Get Joey's Full-Service Marketing
Professional photography, targeted advertising, and expert negotiation for every Spokane home — no matter the price point.