$420,000
Reduced 3% · Save $15,000
Joey Costello
Windermere North Spokane
Tour for free, no strings attached
Make a winning offer with the help of a local expert
About This Home
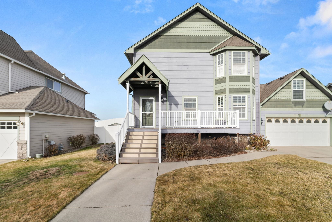
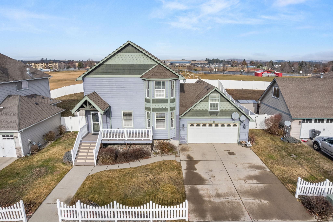
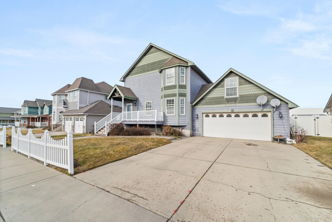
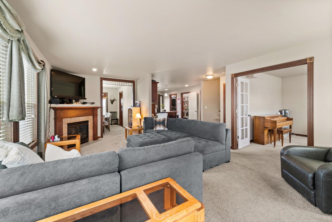
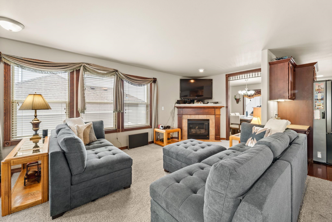
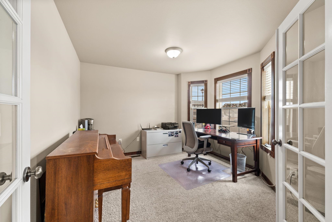
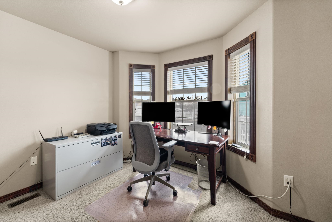
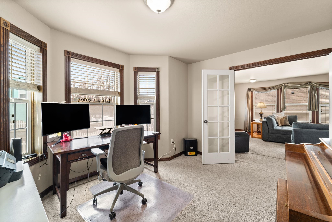
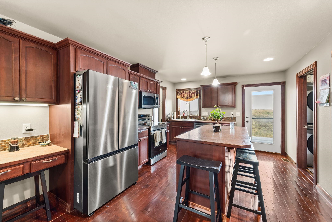
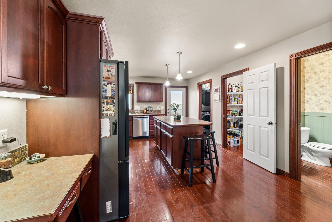
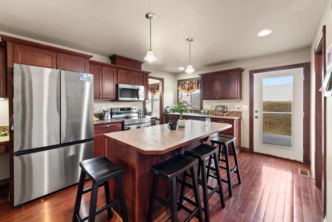
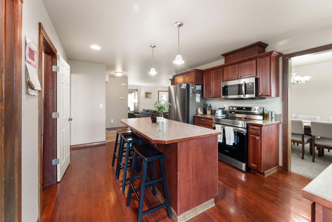
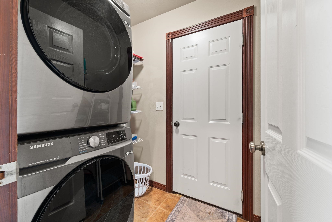
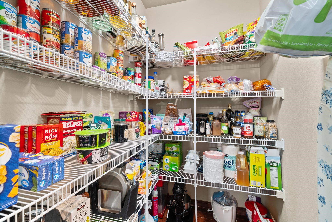
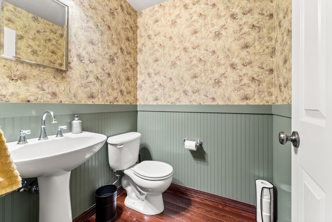
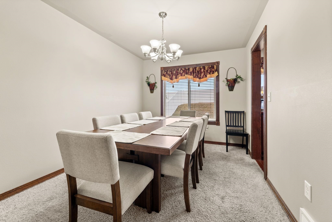
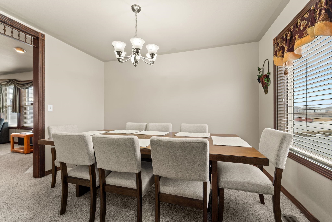
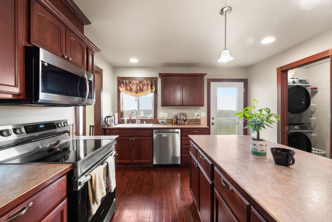
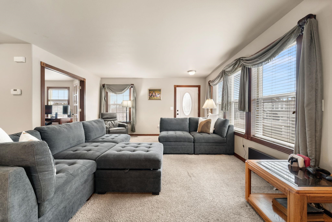
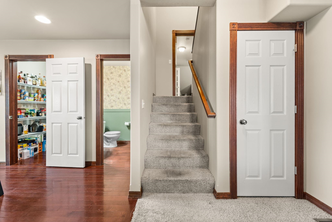
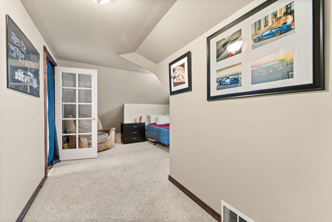
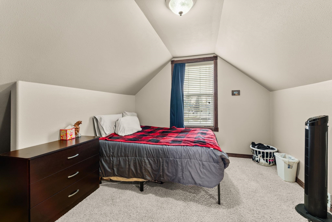
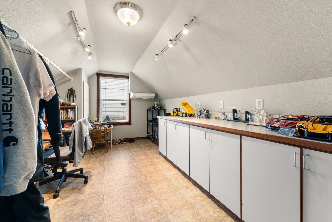
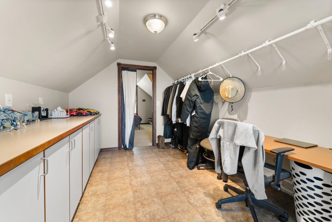
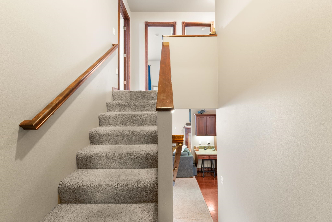
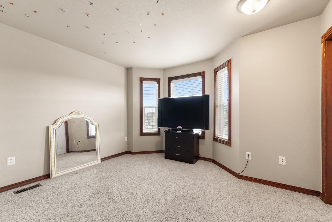
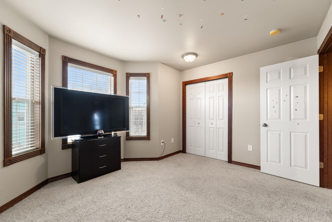
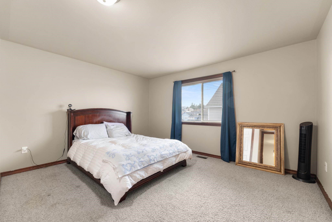
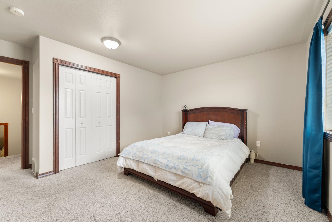
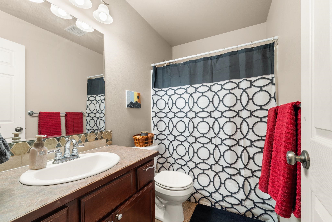
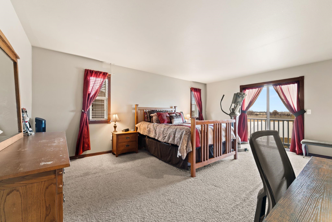
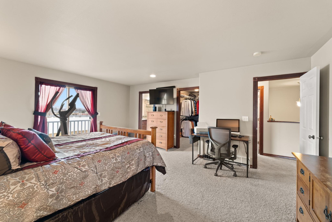
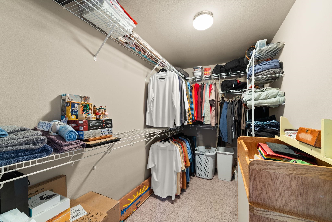
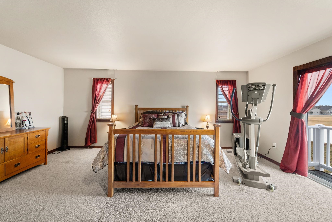
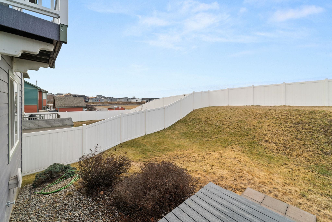
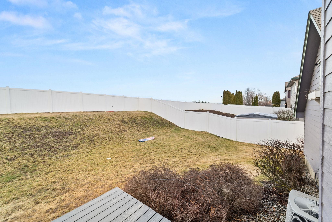
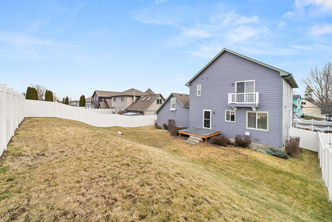
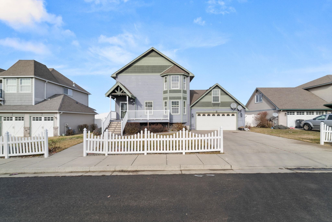
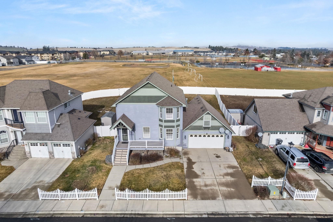
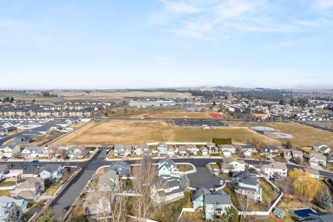
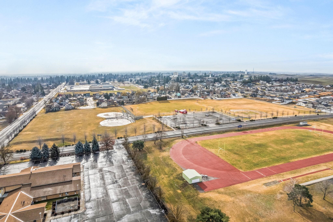
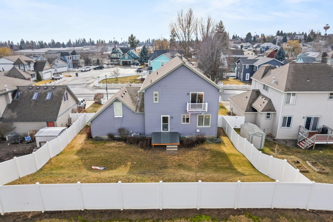
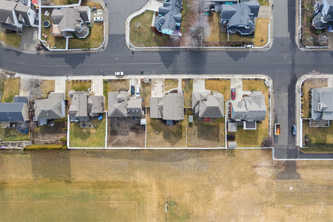
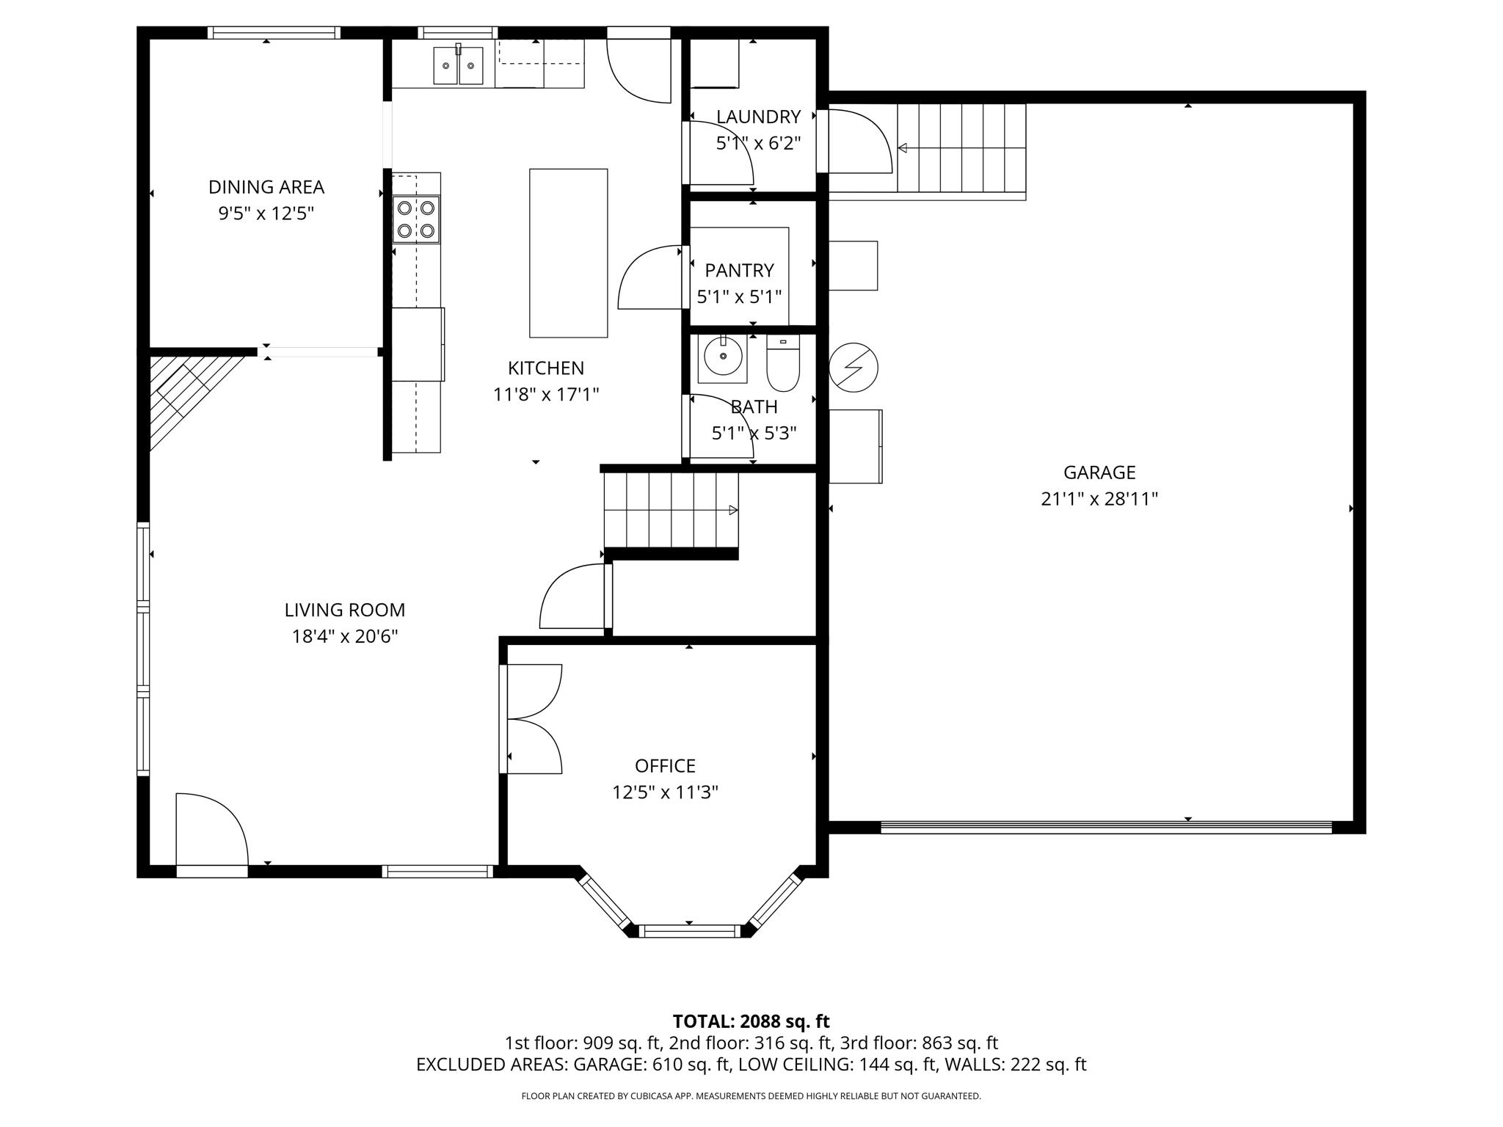
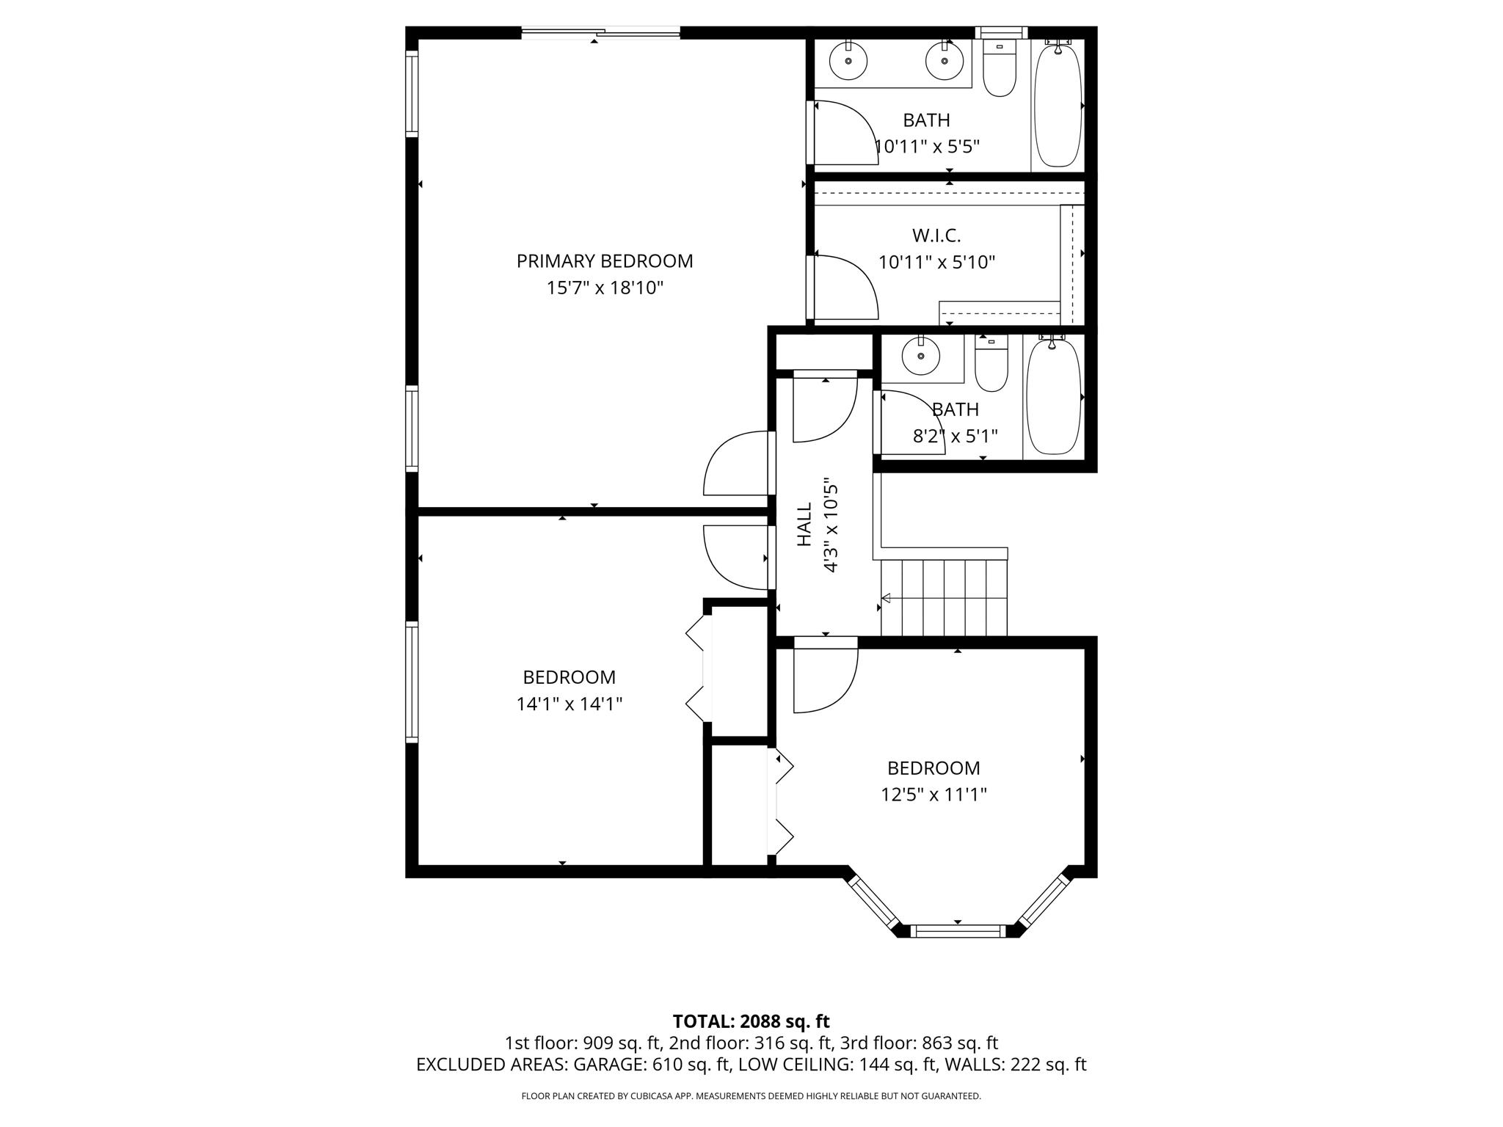
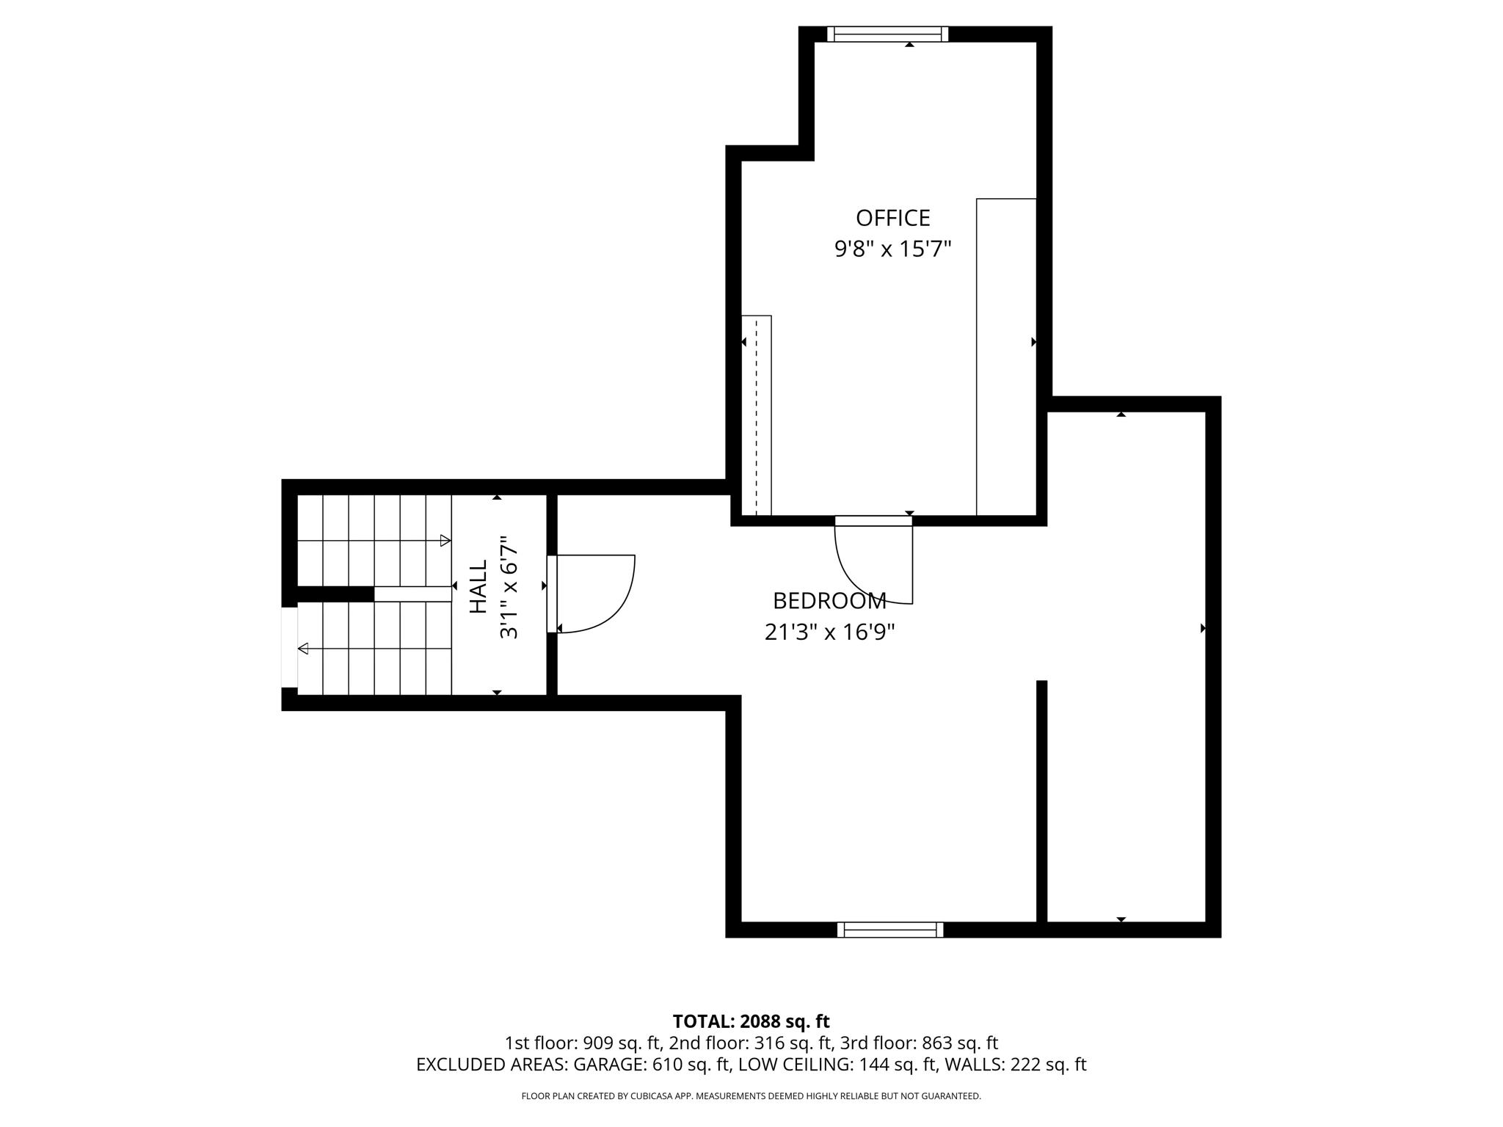
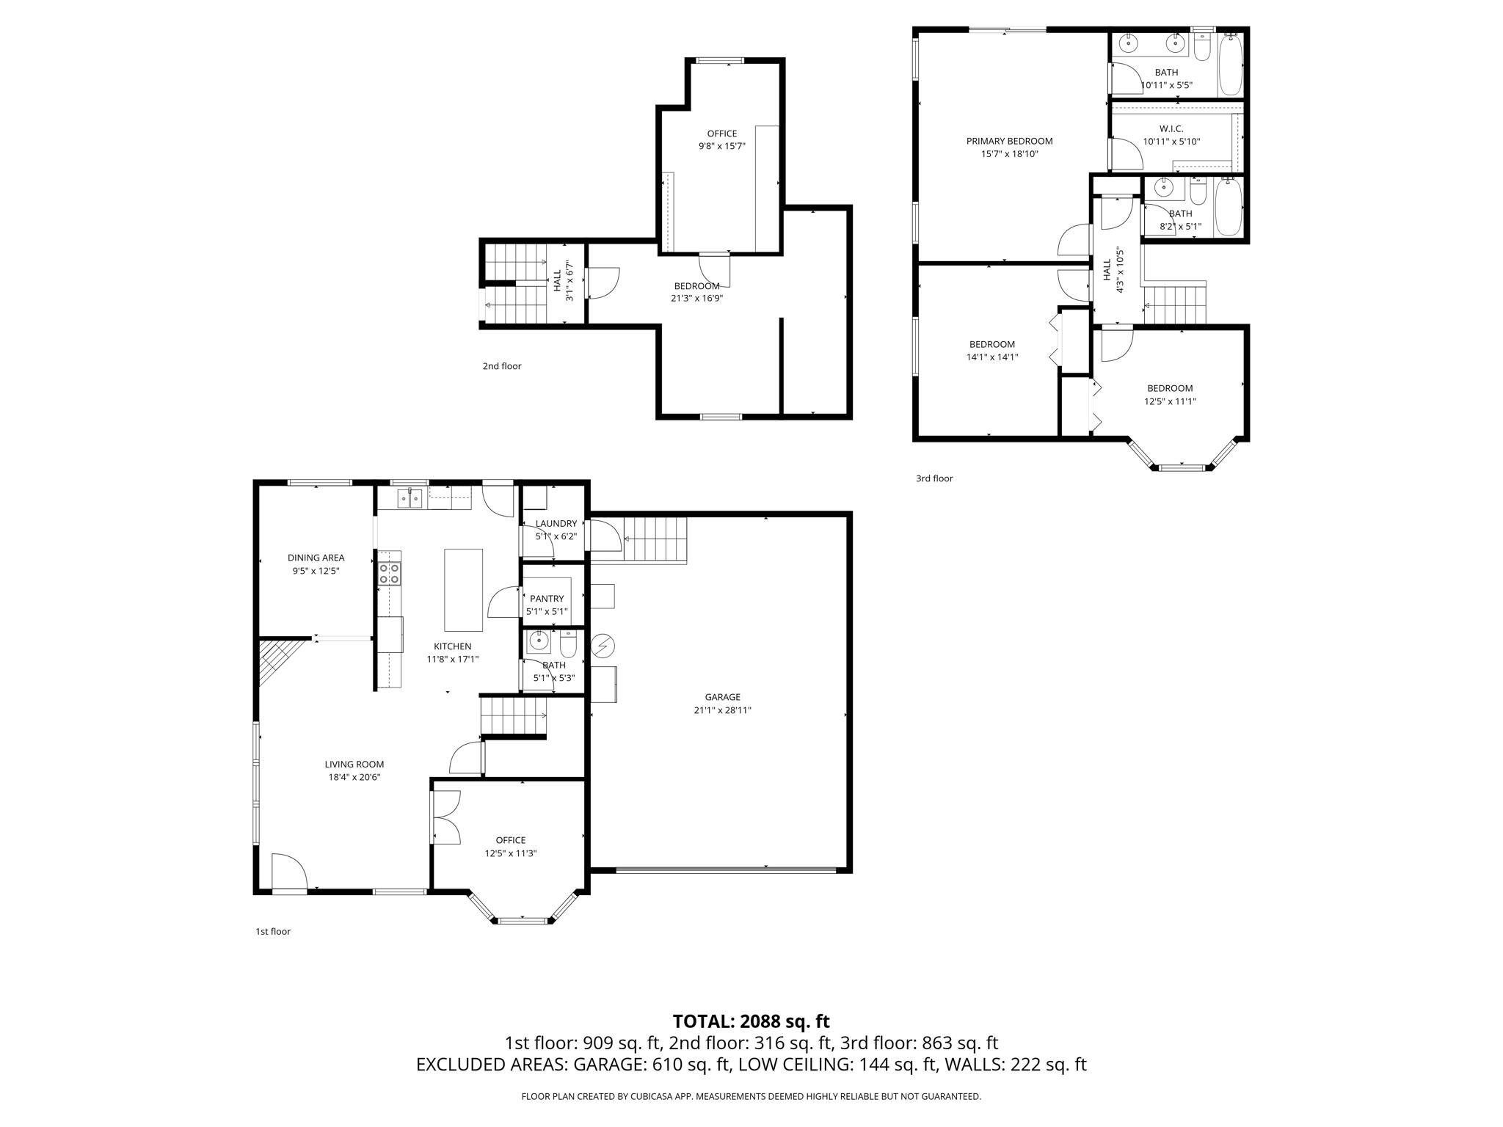
Tucked into the heart of Cheney, this home offers a rare opportunity to own a property that has been held by one owner since it was built. Backing directly to the school grounds, you will never have neighbors behind you, creating an open backdrop that is hard to find within a neighborhood setting. The home reflects years of thoughtful stewardship and consistency. The layout provides comfortable everyday living with flexible spaces that adapt easily to a variety of needs. The primary bedroom features a Juliet balcony, adding charm and fresh air, while one of the bedrooms includes a bedroom sized closet offering versatility for storage, hobbies, or creative use. Step outside and enjoy a setting that feels open while still being close to everything that makes Cheney special. You are minutes from parks, trails, shopping, restaurants, and Eastern Washington University, with easy access to Spokane and Spokane International Airport for commuting or travel. A well positioned home, ready for its next owners.
Property Details
Property Type
Single Family Residence
Year Built
2004
Subdivision
FIELD OF DREAMS
County
Spokane
Lot Size
0.16 acres
Living Area
2,232 sqft
Price / Sqft
$188
Garage
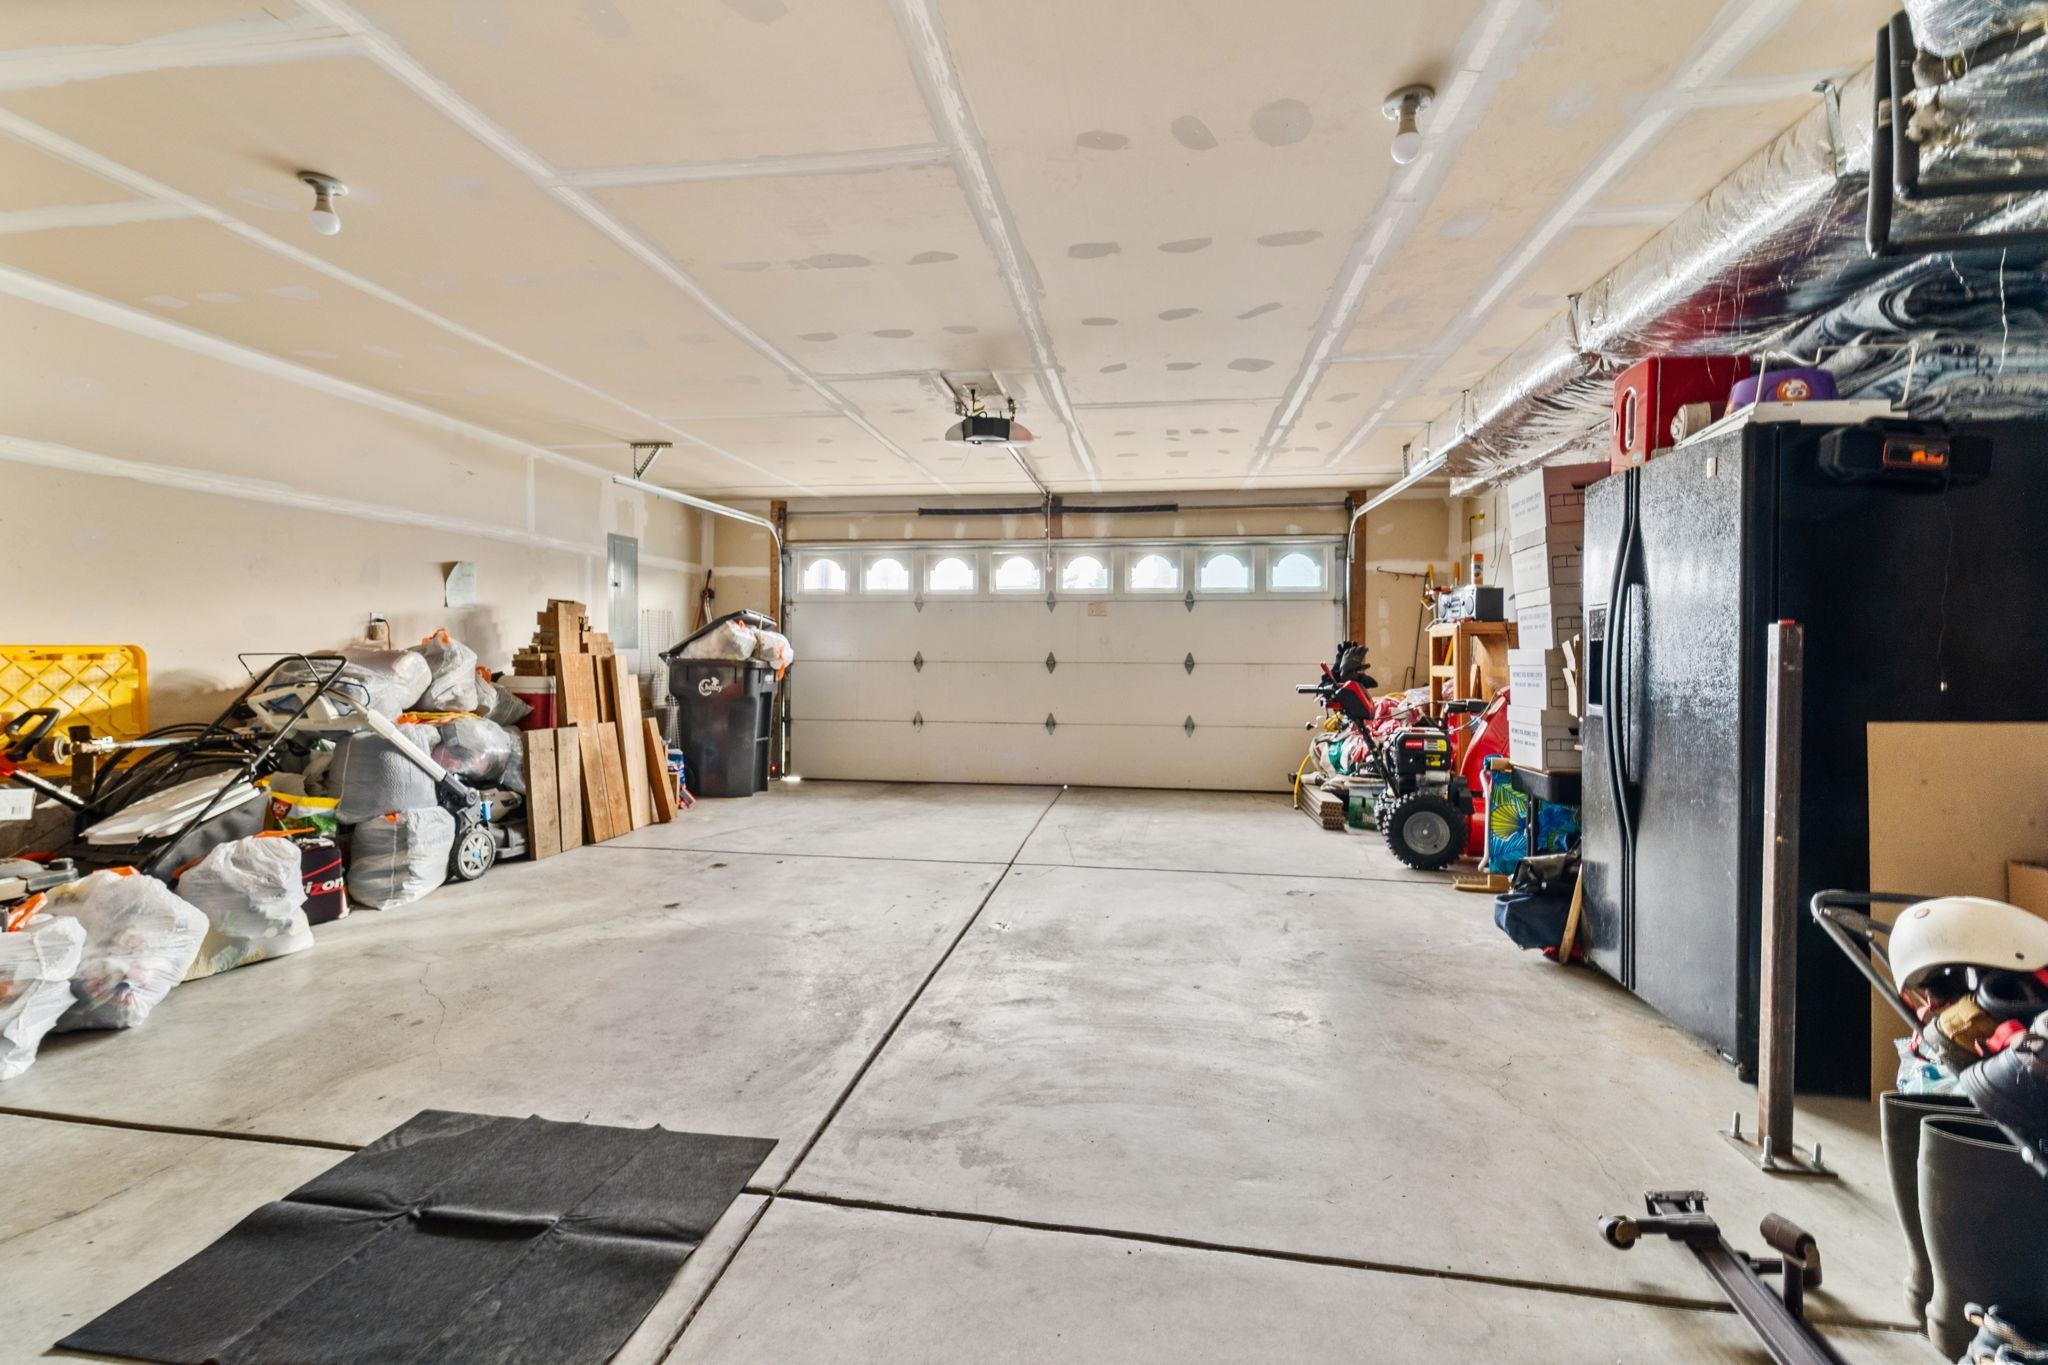
2-car
Fireplaces
1
Schools
Elementary: Cheney, Middle: Cheney, High: Cheney
Days on Market
225 days
MLS #
SAR202611845
Parcel #
13122.0603
Annual Taxes
$4,544
Total Building Area
2,232 sqft
MLS Area
A420/097
MLS Class
Residential
Listing Terms
FHA, VA Loan, Conventional, Cash
Road Frontage
City Street, Paved Road
Listed On
Feb 5, 2026
Status Changed
Jun 17, 2026
Last MLS Update
Jul 27, 2026
MLS Branch
1242
Original List Price
$435,000
School Information
Elementary
Cheney
Middle School
Cheney
High School
Cheney
Home Features & Details
Architectural Style
Construction
Structure Type
Roof
Basement
Flooring
Windows
Heating
Cooling
Utilities
Appliances
Interior Features
Fireplace Features
Patio & Porch
Views
Parking
Lot Features
Listed By
Brandon Atkinson
Amplify Real Estate Services
Joey Costello
Windermere North Spokane
Tour for free, no strings attached
Make a winning offer with the help of a local expert
Estimated Monthly Payment
$2,275/mo
Estimated at 6.5% APR, 30-year fixed. For informational purposes only.
Property Highlights
Location
Loading map...
Comparable Properties
Thinking of Selling?
Get Joey's Full-Service Marketing
Professional photography, targeted advertising, and expert negotiation for every Cheney home — no matter the price point.