$399,000

Joey Costello
Windermere North Spokane
Tour for free, no strings attached
Make a winning offer with the help of a local expert
About This Home
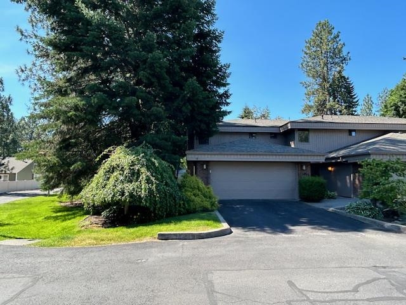
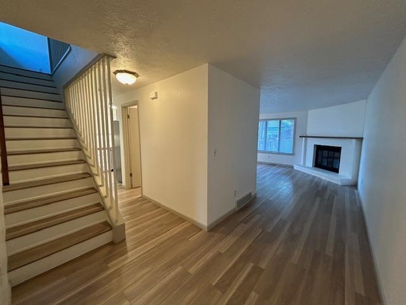
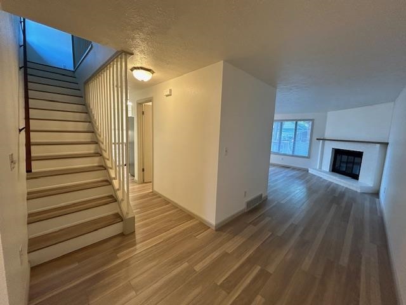
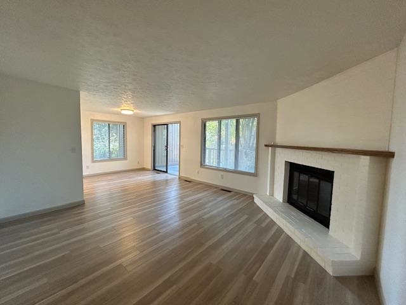
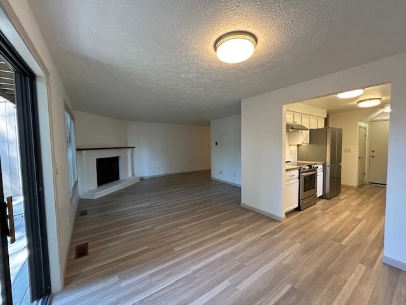
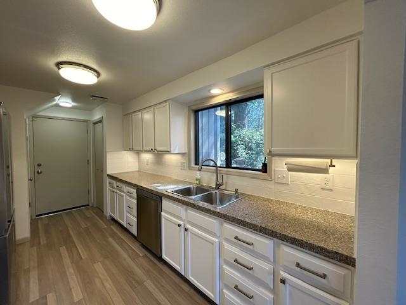
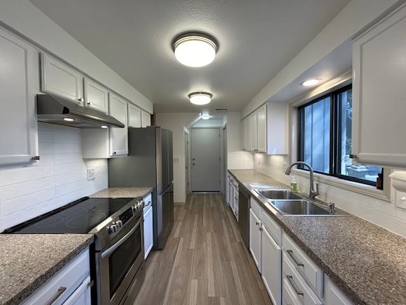
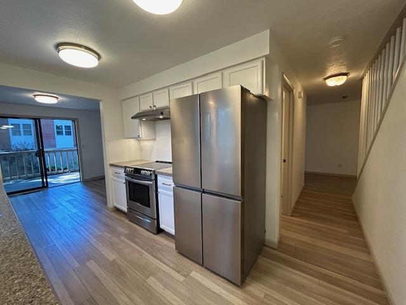
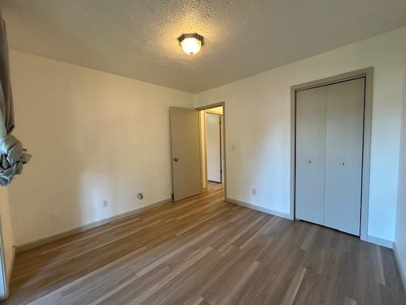
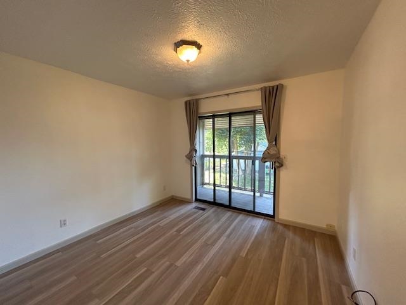
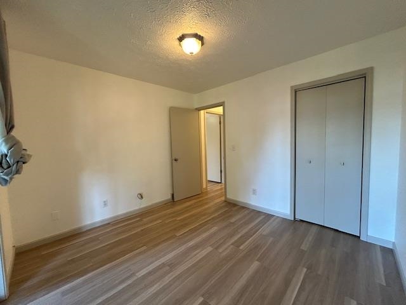
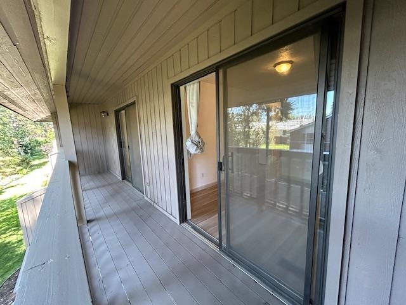
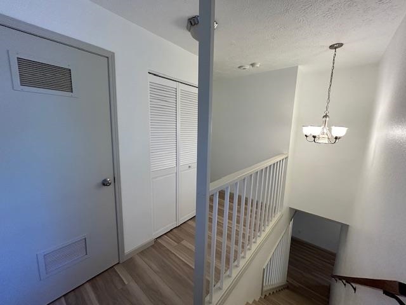
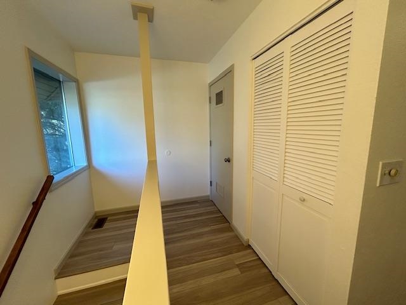
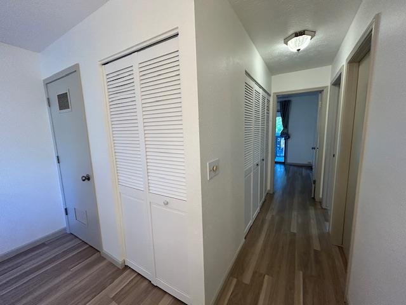
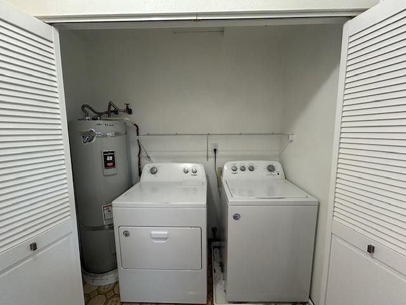
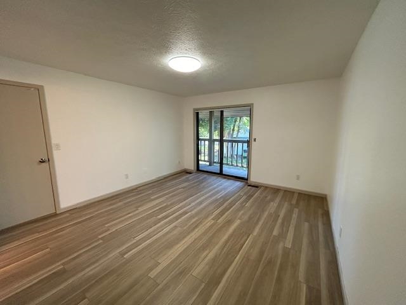
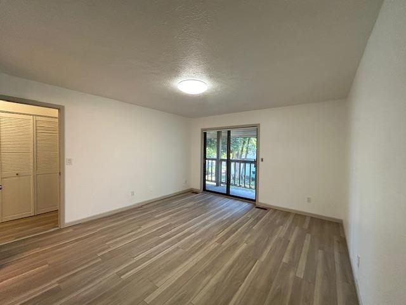
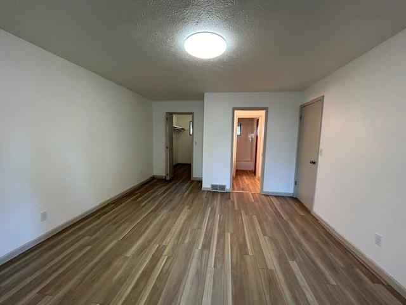
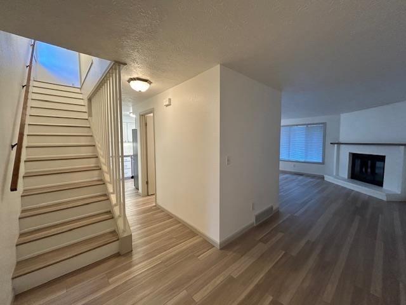
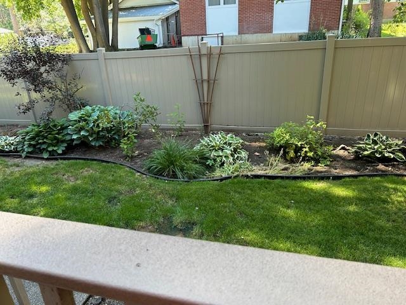
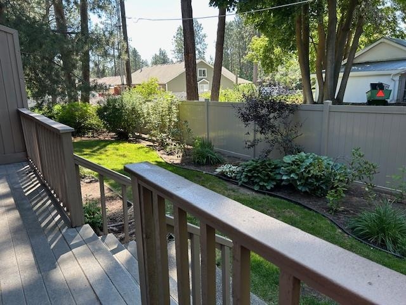
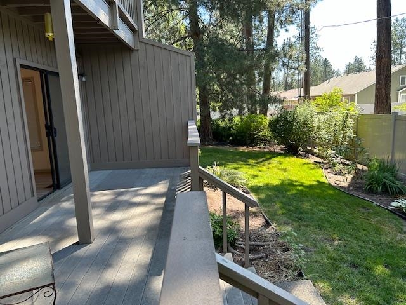
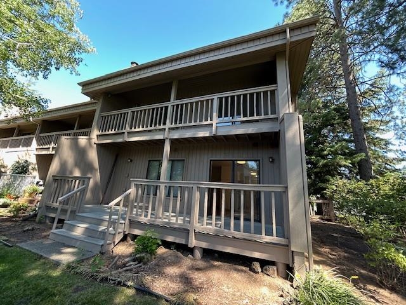
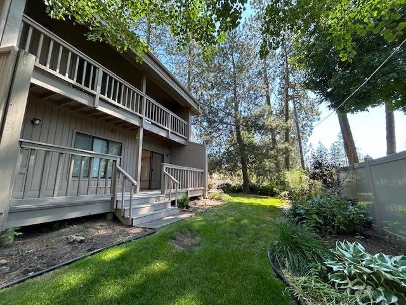
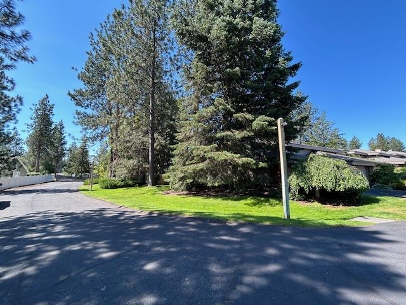
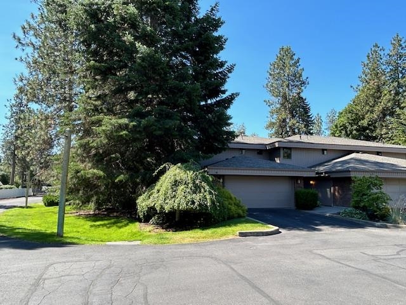
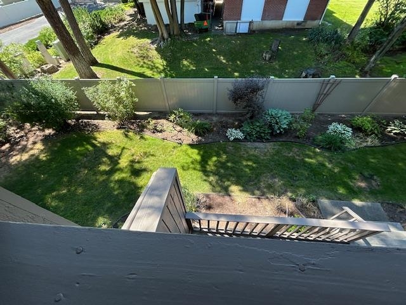
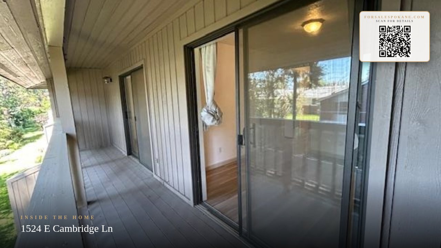
Stunning South Hill Townhome located in Harvard Park On a Corner lot. 2 Bedrooms 2.5 Baths 2 car attached garage. Tons of thoughtful Updates. Light and bright main floor includes a big family room with fireplace for the chilly nights, Slider out to your own private oasis with large deck for entertaining. Updated kitchen including beautiful countertops, Built-in Pantry, and SS appliances. 1/2 Bath/Powder room complete the lower level. Primary bedroom with slider out to nice private balcony, walk-in closet, and attached bathroom. Laundry and second bedroom or office just down the hall. All Appliances Included. HOA covers Water, Sewer, Garbage, Comm Area Maintenance and Snow removal.
Property Details
Property Type
Condominium
Year Built
1981
Subdivision
HARVARD PARK
County
Spokane
Lot Size
0.04 acres
Living Area
1,390 sqft
Price / Sqft
$287
Garage
2-car
Schools
Elementary: Spokane Dist 81, Middle: CHASE, High: Ferris
Days on Market
67 days
MLS #
SAR202620866
Parcel #
35332.4401
Total Building Area
1,390 sqft
MLS Area
A210/044
MLS Class
Residential
Listing Terms
FHA, VA Loan, Conventional, Cash
Road Frontage
Private Road, Paved Road
Street Direction
E
Listed On
Jul 13, 2026
Status Changed
Jul 20, 2026
Last MLS Update
Jul 26, 2026
MLS Branch
285
School Information
Elementary
Spokane Dist 81
Middle School
CHASE
High School
Ferris
Home Features & Details
Construction
Structure Type
Roof
Basement
Windows
Heating
Utilities
Appliances
Interior Features
Fireplace Features
Patio & Porch
Pool Features
Parking
Lot Features
Community Features
Listed By
Jack Kestell
Kestell Company
Joey Costello
Windermere North Spokane
Tour for free, no strings attached
Make a winning offer with the help of a local expert
Estimated Monthly Payment
$2,161/mo
Estimated at 6.5% APR, 30-year fixed. For informational purposes only.
Property Highlights
Location
Loading map...
Comparable Properties
Thinking of Selling?
Get Joey's Full-Service Marketing
Professional photography, targeted advertising, and expert negotiation for every Spokane home — no matter the price point.