$409,000

Joey Costello
Windermere North Spokane
Tour for free, no strings attached
Make a winning offer with the help of a local expert
About This Home
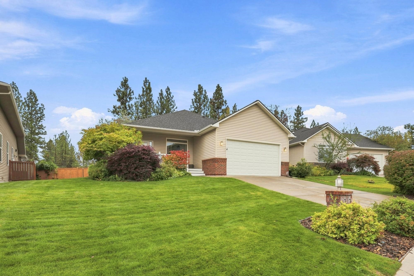
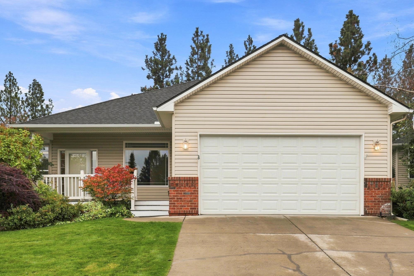
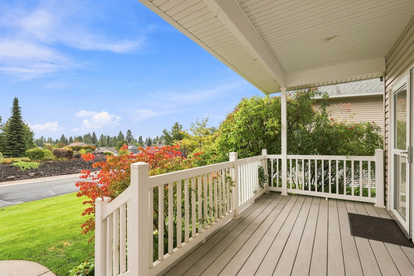
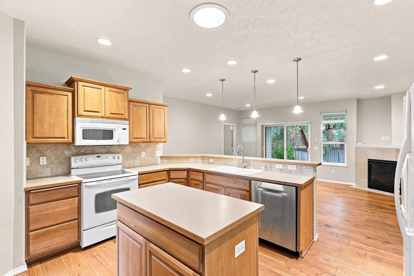
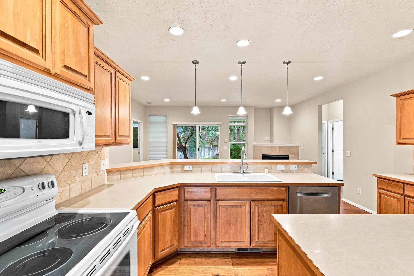
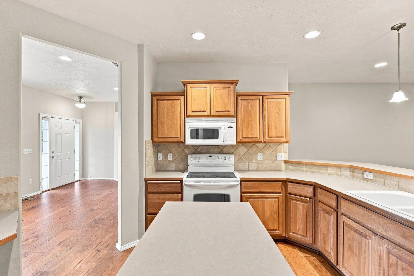
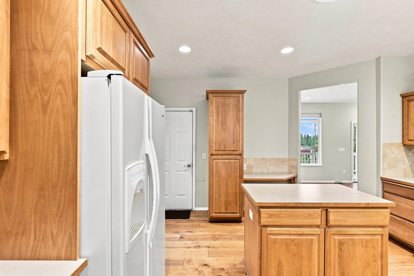
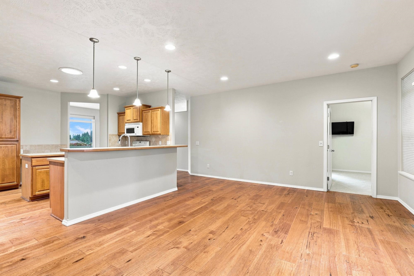
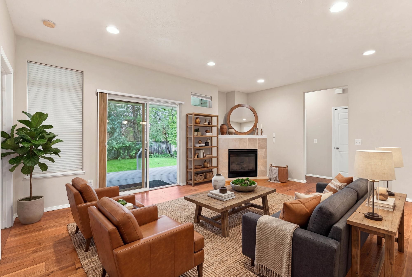
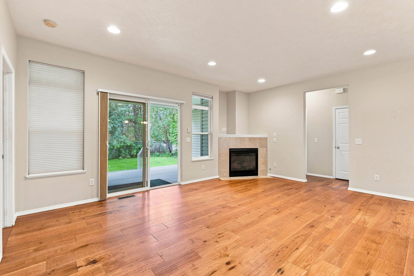
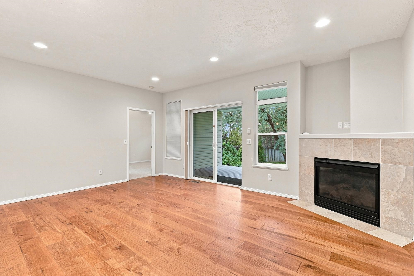
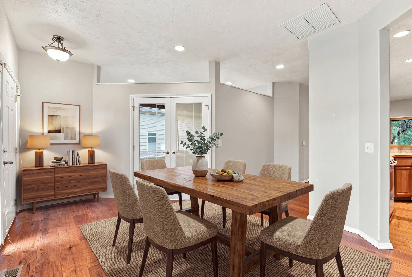
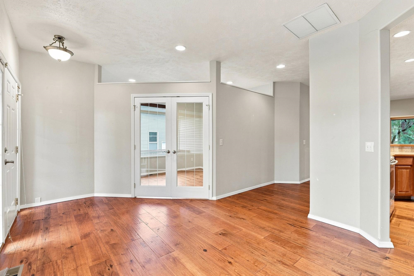
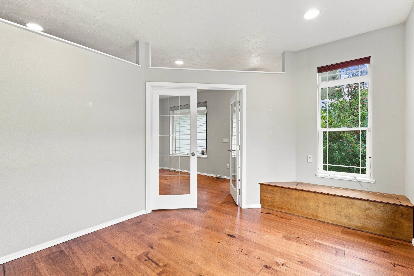
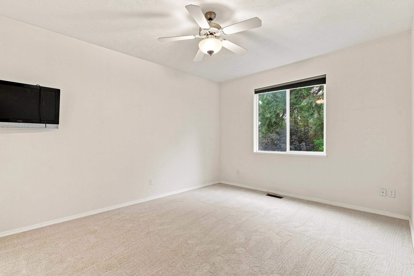
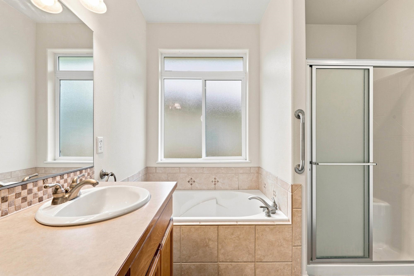
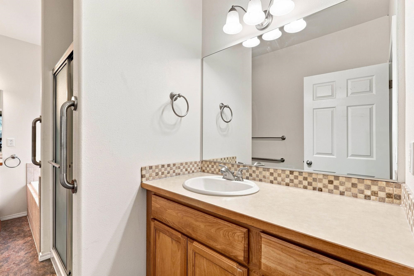
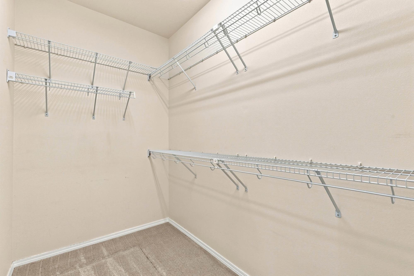
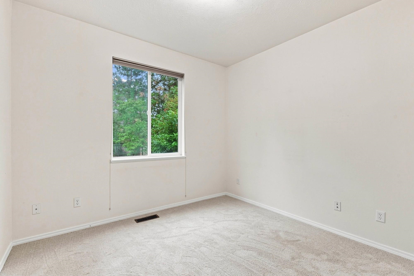
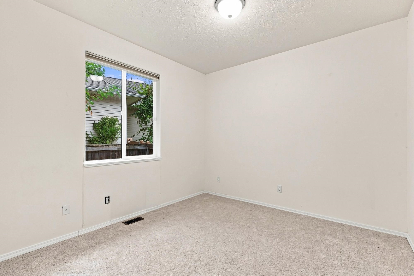
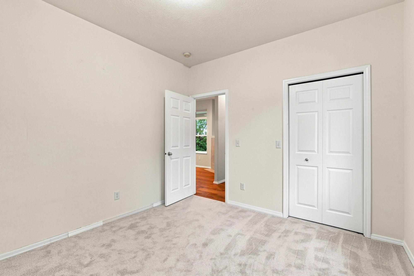
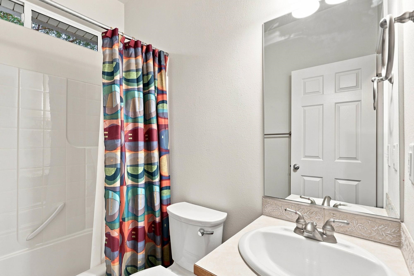
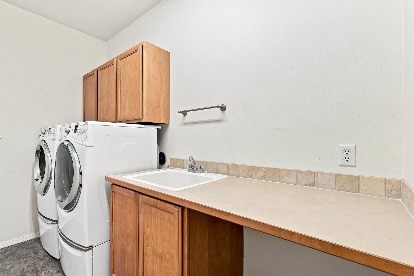
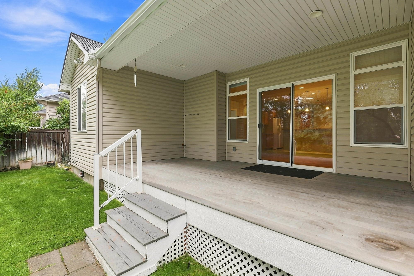
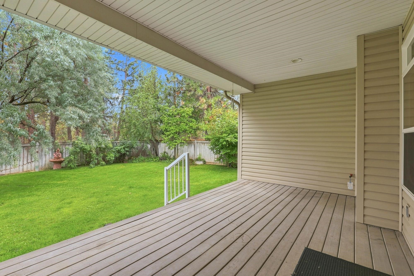
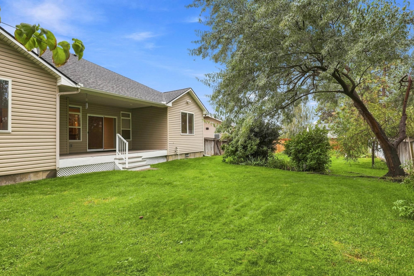
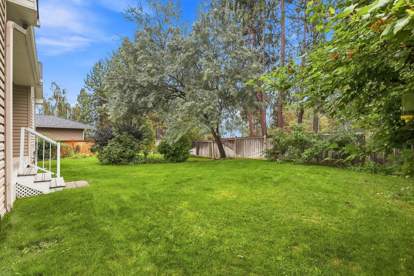
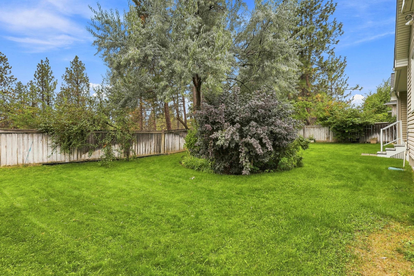
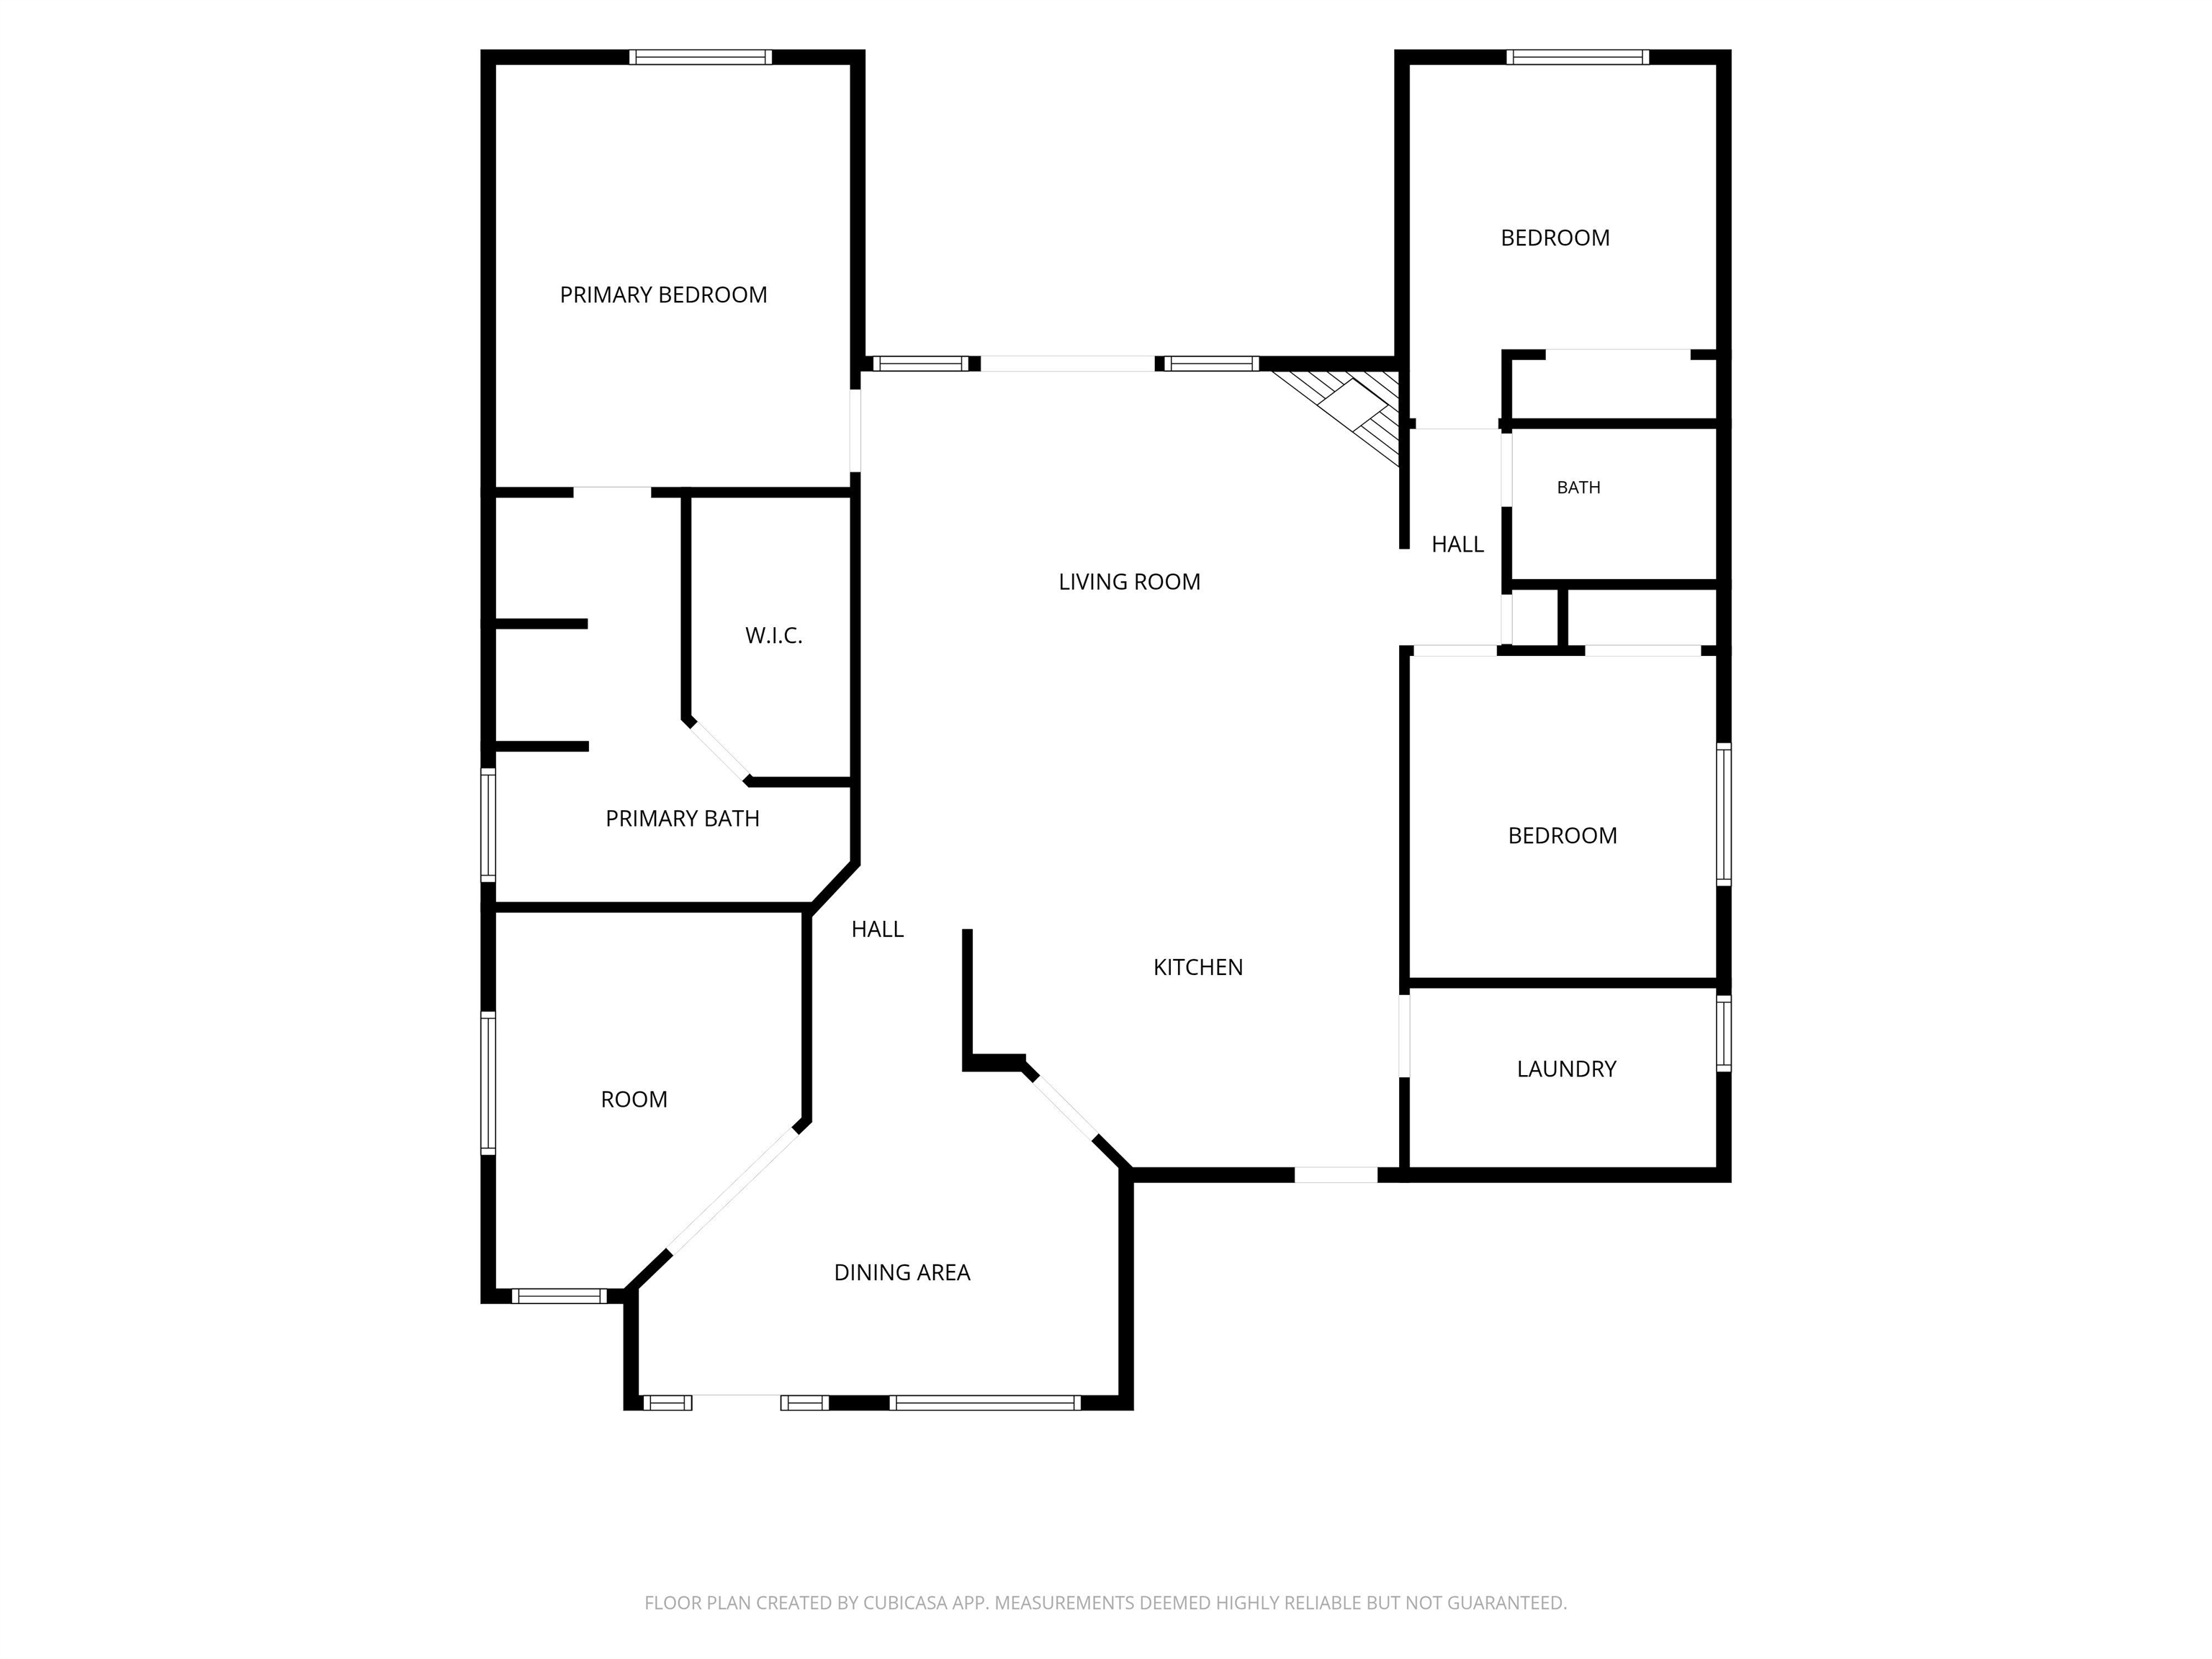
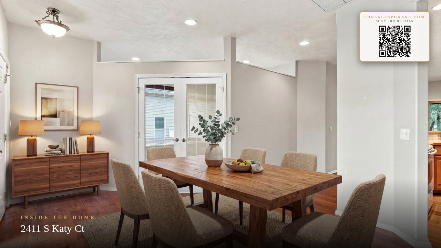
Main floor rancher in a gated community awaiting your enjoyment. This home offers a larger than normal kitchen, an eating bar & a more formal dining space. New carpet, engineered wood flooring, LeafGuard gutters, & a new furnace keep maintenance low. Two charming covered porches with zero-step (s) from the inside so you can go outdoors any time of year. 3 bedrooms, 2baths plus a bonus office/art room that is open with lots of natural light. Beautiful backyard with lots of privacy.
Property Details
Property Type
Single Family Residence
Year Built
2004
Subdivision
Westwood Hills
County
Spokane
Lot Size
0.19 acres
Living Area
1,654 sqft
Price / Sqft
$247
Garage
2-car
Fireplaces
1
HOA
Yes
Schools
Elementary: Spokane Dist 81, Middle: Sacajawea, High: Lewis & Clark
Days on Market
10 days
MLS #
SAR202623950
Parcel #
25264.5317
Annual Taxes
$3,689
Total Building Area
1,654 sqft
MLS Area
A220/101
MLS Class
Residential
Listing Terms
FHA, VA Loan, Conventional, Cash
Road Frontage
Private Road, Paved Road
Street Direction
S
MLS Status
Pending-Inspection
Listed On
Sep 9, 2026
Went Pending
Sep 14, 2026
Status Changed
Sep 15, 2026
Last MLS Update
Sep 15, 2026
MLS Branch
165
School Information
Elementary
Spokane Dist 81
Middle School
Sacajawea
High School
Lewis & Clark
Home Features & Details
Architectural Style
Construction
Structure Type
Roof
Basement
Flooring
Windows
Heating
Cooling
Utilities
Appliances
Interior Features
Fireplace Features
Patio & Porch
Parking
Lot Features
Community Features
Listed By
April DeNike
EXIT Real Estate Professionals
Joey Costello
Windermere North Spokane
Tour for free, no strings attached
Make a winning offer with the help of a local expert
Estimated Monthly Payment
$2,215/mo
Estimated at 6.5% APR, 30-year fixed. For informational purposes only.
Property Highlights
Location
Loading map...
Comparable Properties
Thinking of Selling?
Get Joey's Full-Service Marketing
Professional photography, targeted advertising, and expert negotiation for every Spokane home — no matter the price point.