$800,000

Joey Costello
Windermere North Spokane
Tour for free, no strings attached
Make a winning offer with the help of a local expert
About This Home
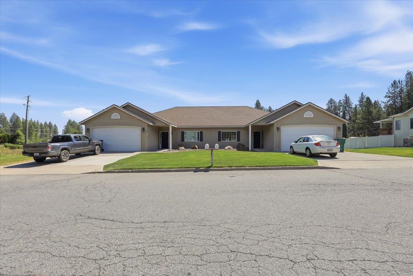
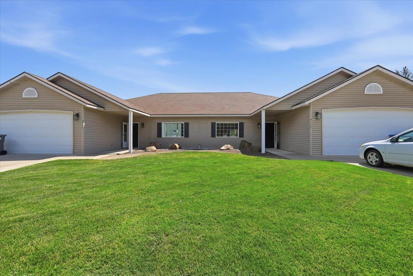
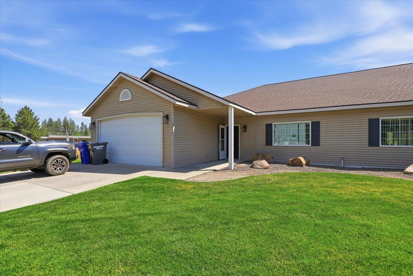
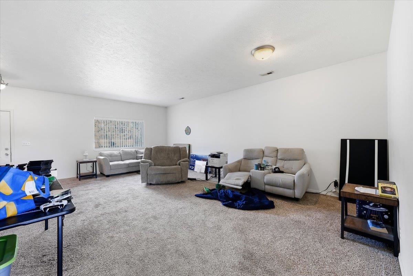
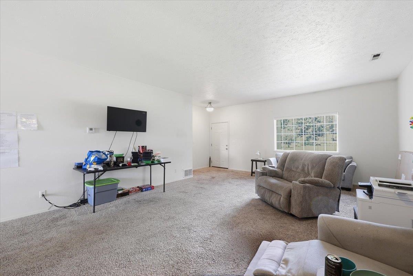
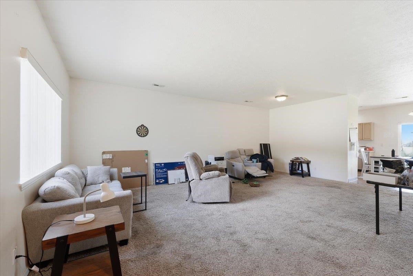
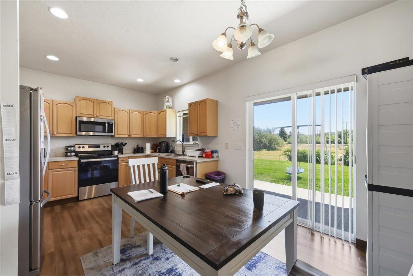
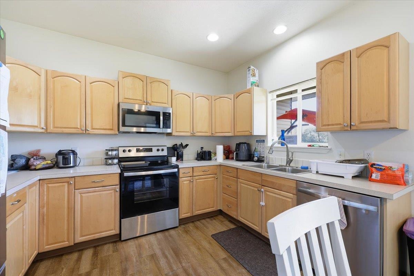
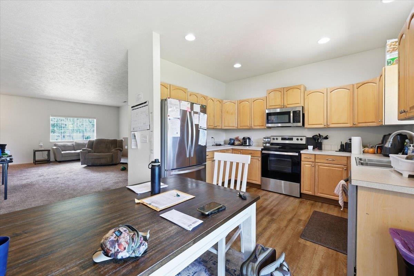
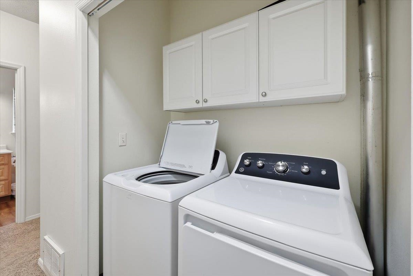
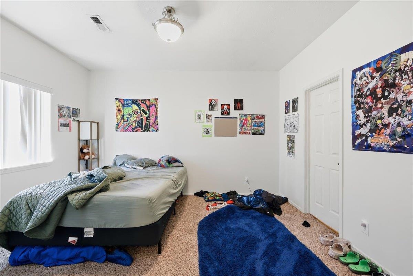
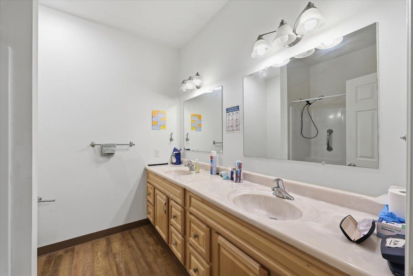
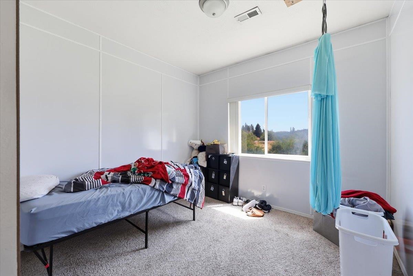
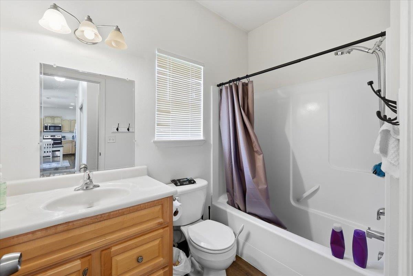
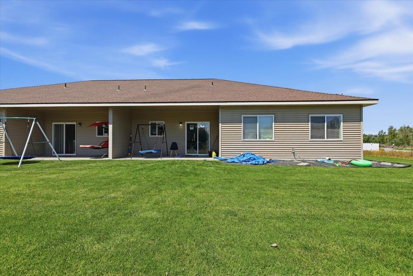
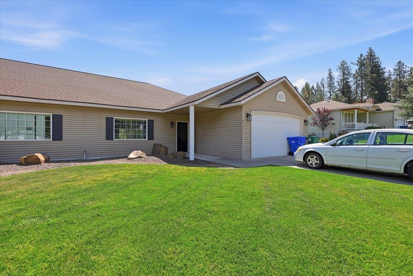
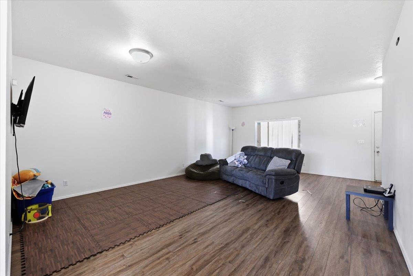
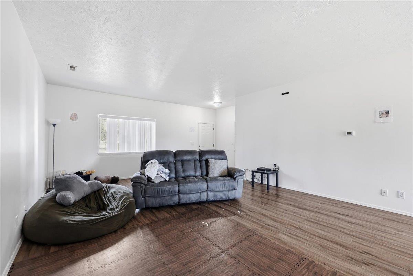
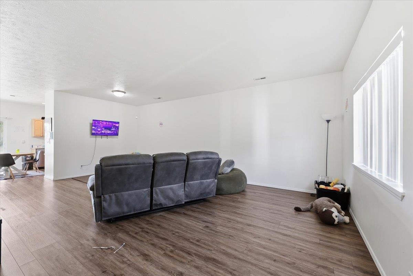
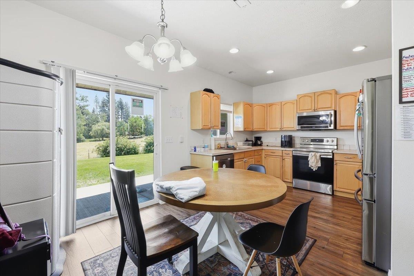
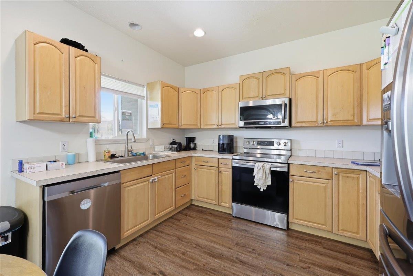
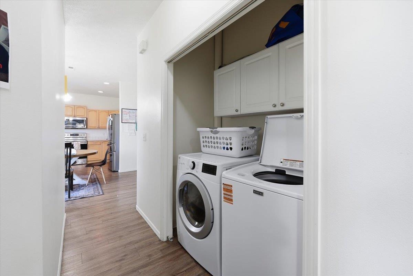
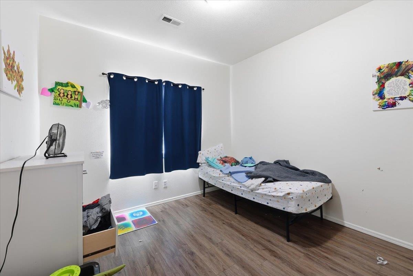
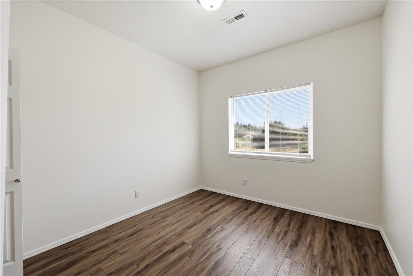
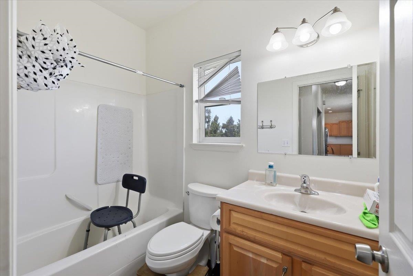
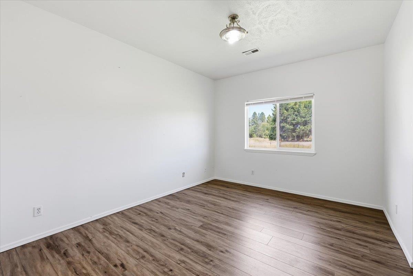
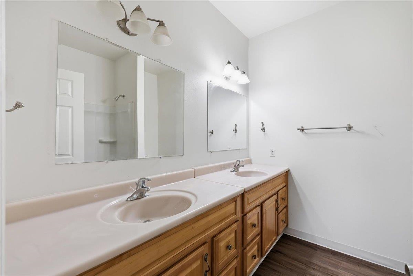
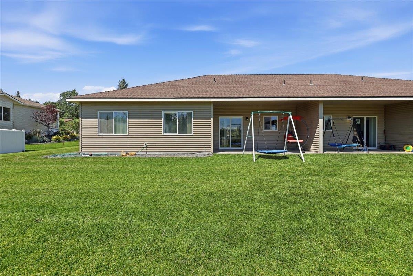
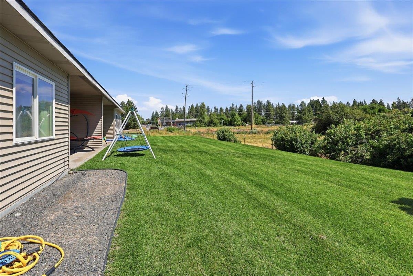
These units are on 1-year leases with a unique, truly hands-off investment structure. The company leasing the units places and manages its own tenants and covers all property-related expenses and repairs—including water, sewer, garbage and maintenance. From a leaking toilet to a major repair or even roof replacement, the leasing company handles the cost. The seller’s only expenses are property taxes and insurance, making this an ideal opportunity for an investor seeking dependable income without day-to-day maintenance. These modern, zero-step, one-level duplex units feature vaulted ceilings, expansive windows, stylish cabinetry, sleek surfaces, stainless steel appliances, eating bars and electric fireplaces. Each primary suite offers a private bath and generous walk-in closet. Beautiful professional landscaping, fenced private yards and patios complete this exceptional, low-maintenance investment opportunity.
Property Details
Property Type
Residential Income
Year Built
2005
County
Spokane
Lot Size
0.56 acres
Living Area
3,010 sqft
Price / Sqft
$266
Garage
2-car
Schools
Elementary: Central Valley
Days on Market
70 days
MLS #
SAR202620783
Parcel #
45333.9163
Total Building Area
3,010 sqft
MLS Area
A110/150
MLS Class
Rental Income
Listing Terms
Conventional, Cash
Road Frontage
City Street, Paved Road
Street Direction
S
Listed On
Jul 10, 2026
Status Changed
Jul 17, 2026
Last MLS Update
Aug 11, 2026
MLS Branch
328
School Information
Elementary
Central Valley
Home Features & Details
Architectural Style
Construction
Structure Type
Roof
Basement
Windows
Heating
Cooling
Appliances
Patio & Porch
Views
Parking
Lot Features
Listed By
Shane Delaney
Coldwell Banker Tomlinson
Joey Costello
Windermere North Spokane
Tour for free, no strings attached
Make a winning offer with the help of a local expert
Estimated Monthly Payment
$4,333/mo
Estimated at 6.5% APR, 30-year fixed. For informational purposes only.
Property Highlights
Location
Loading map...
Comparable Properties
Thinking of Selling?
Get Joey's Full-Service Marketing
Professional photography, targeted advertising, and expert negotiation for every Spokane Valley home — no matter the price point.