7111 Brookshire Ct, Spokane
$979,000

Joey Costello
Amplify Real Estate Services
Tour for free, no strings attached
Make a winning offer with the help of a local expert
About This Home
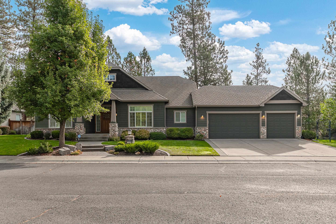
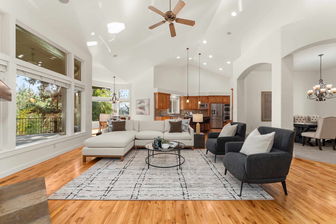
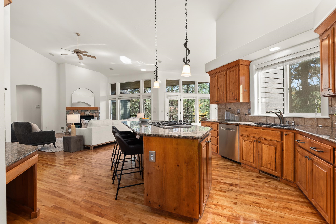
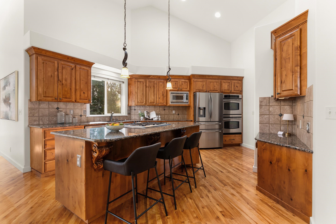
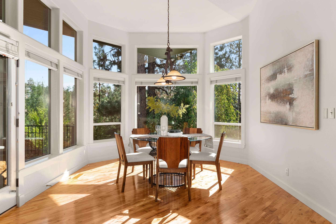
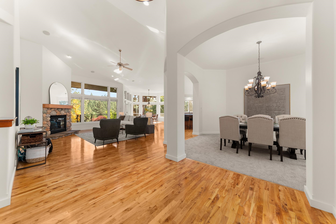
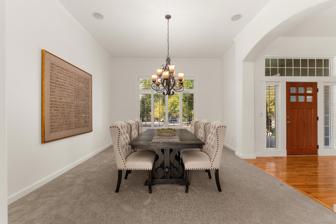
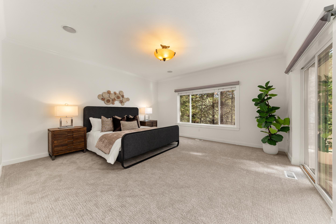
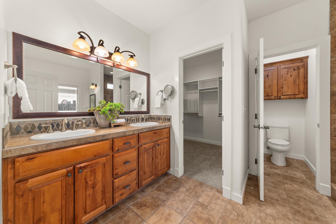
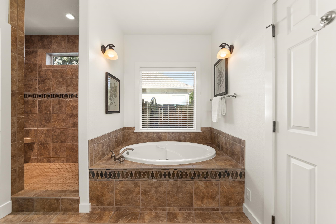
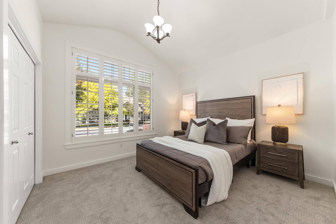
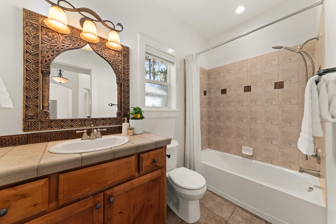
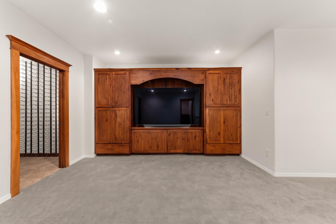
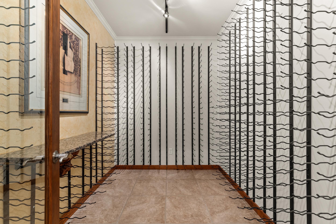
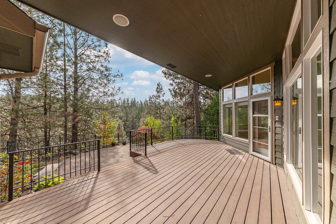
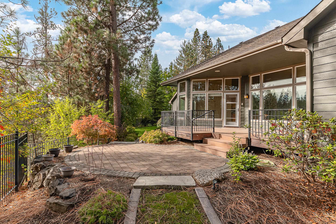
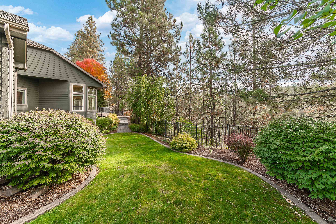
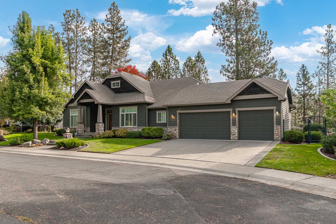
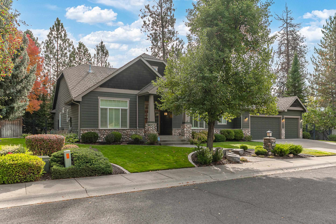
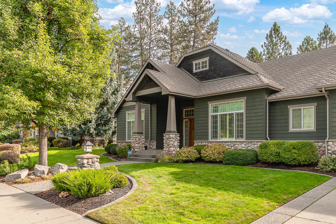
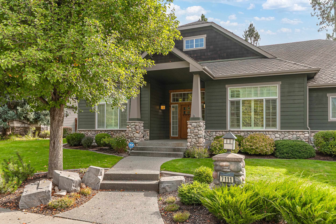
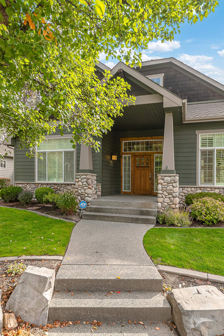
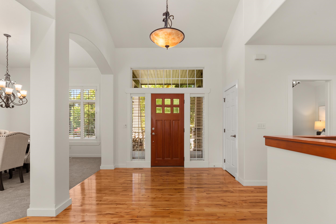
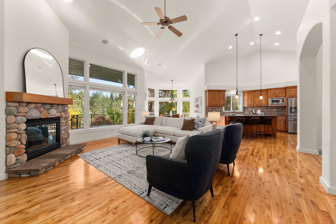
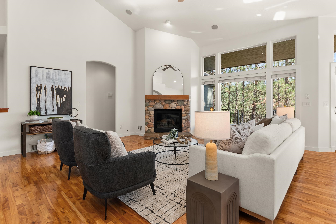
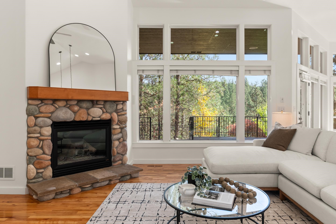
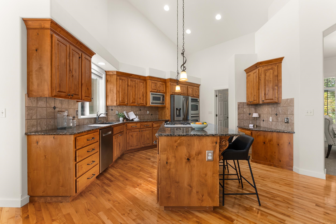
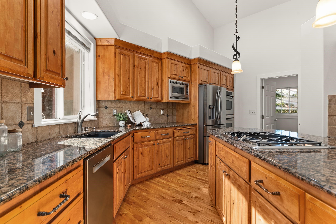
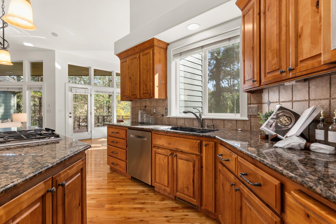
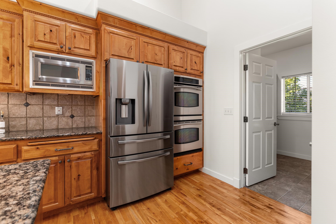
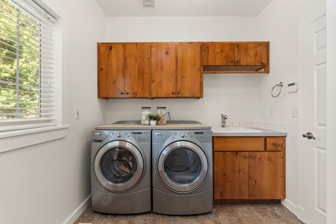
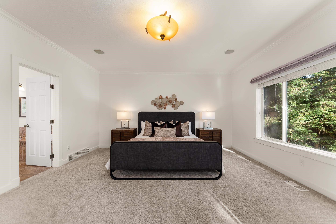
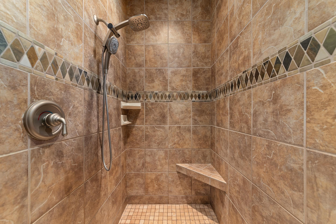
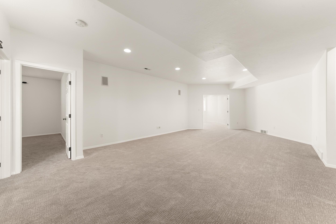
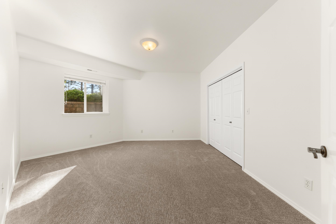
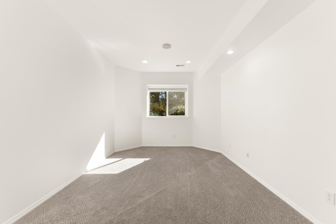
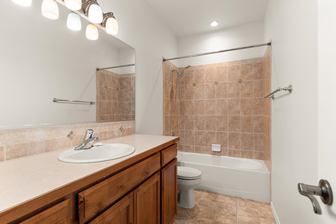
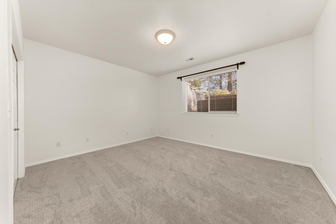
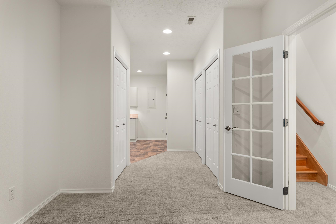
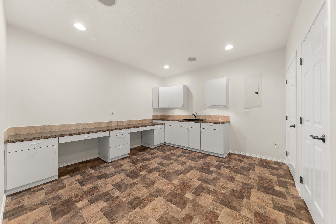
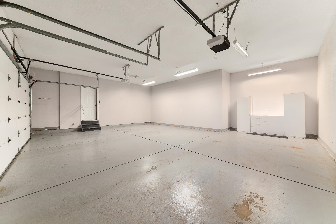
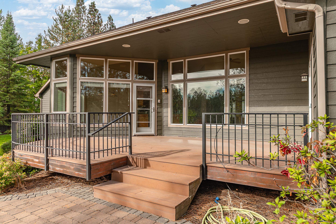
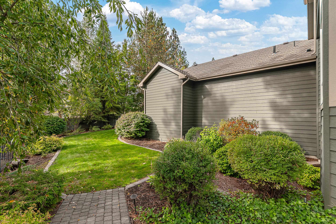
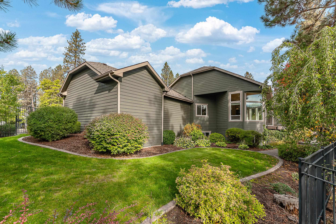
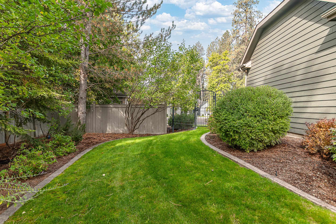
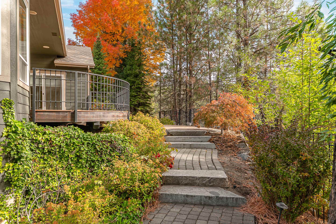
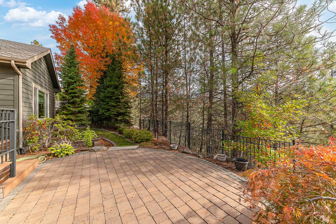
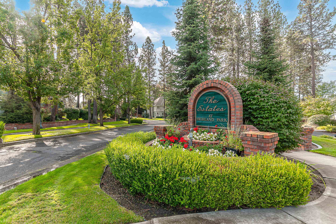
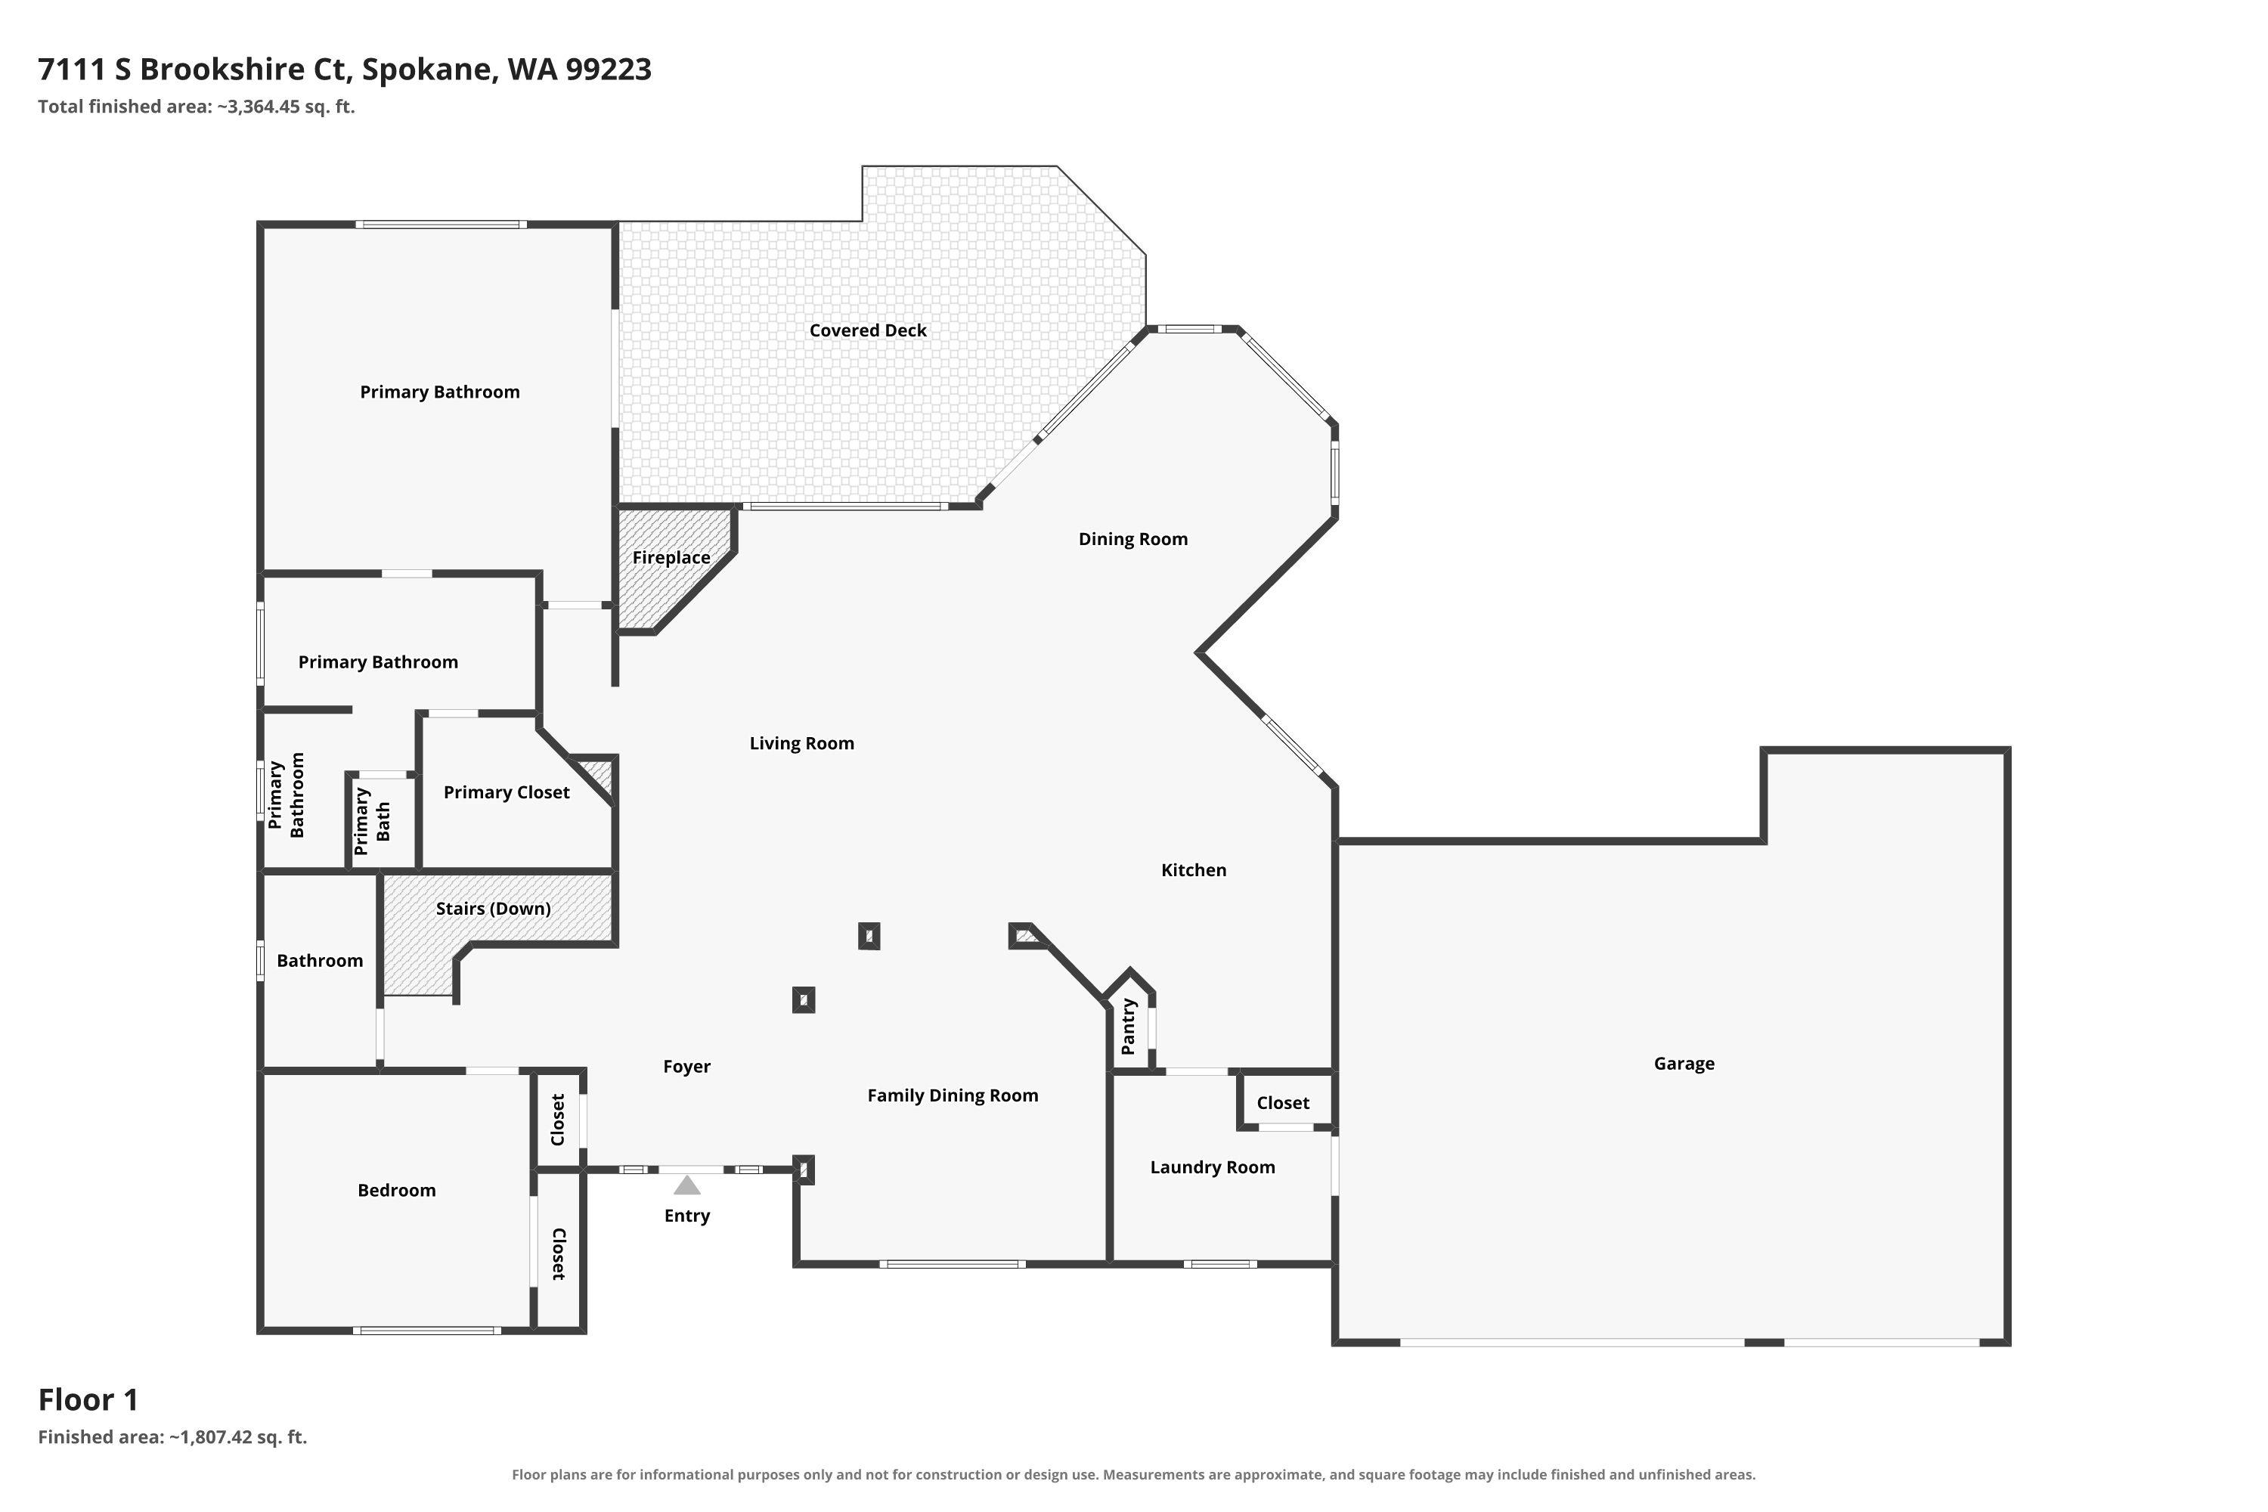
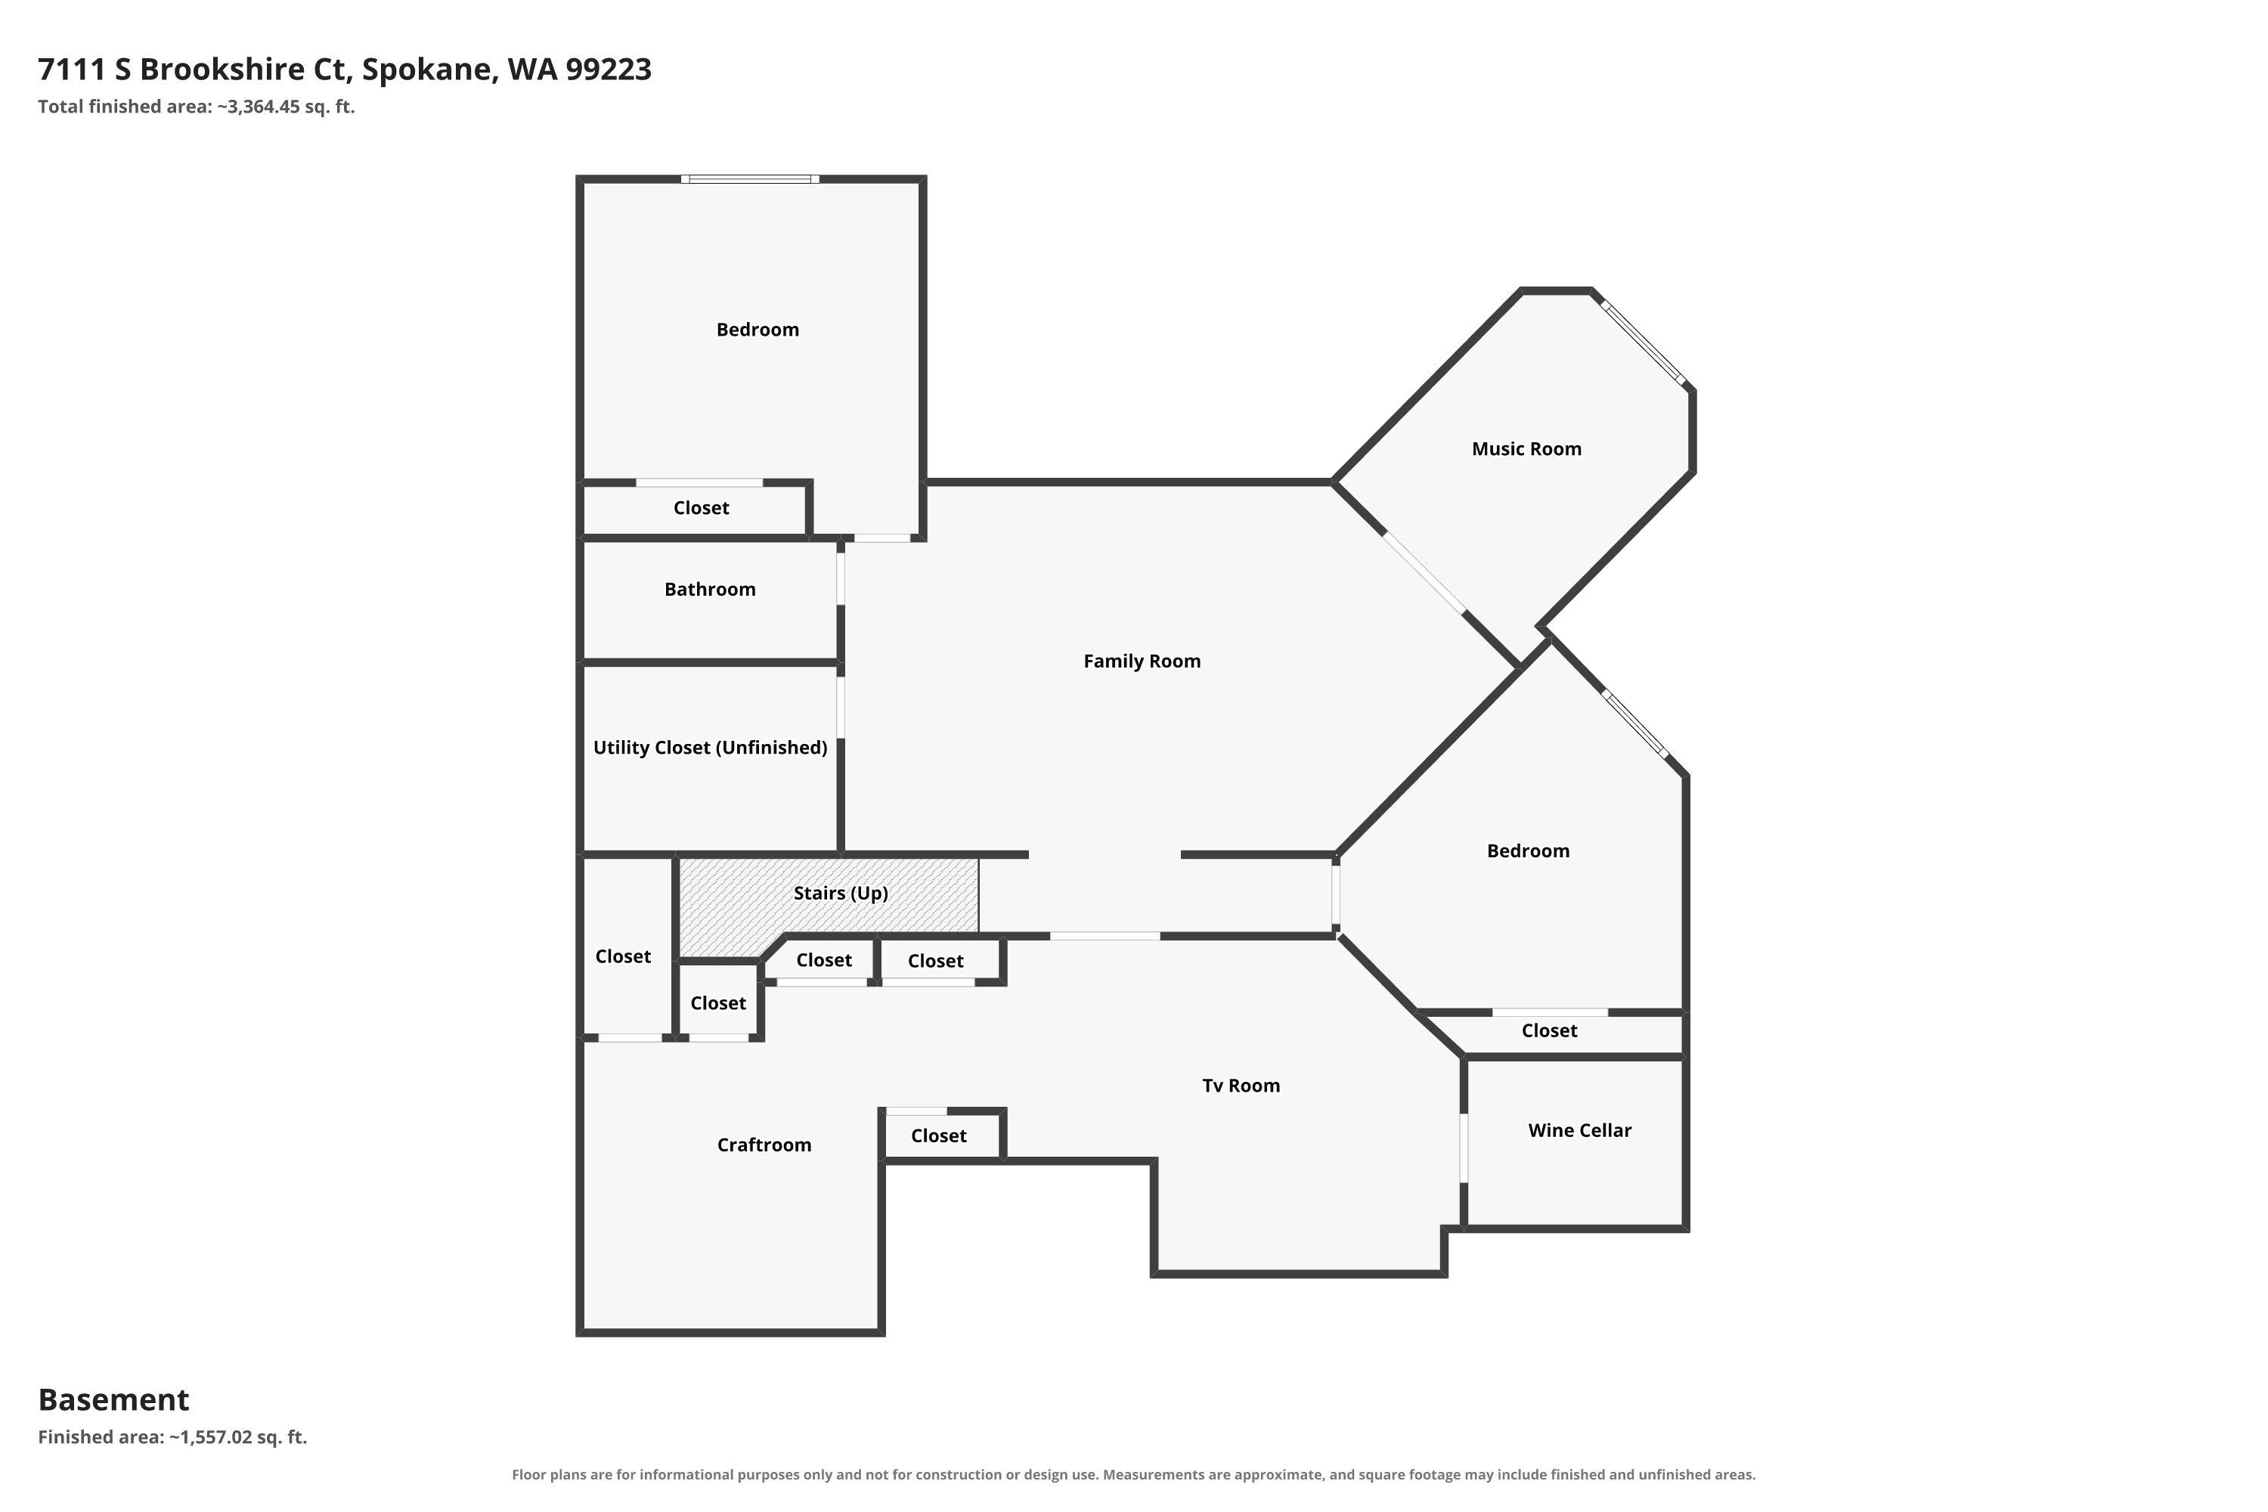
Custom craftsman daylight rancher tucked at the end of a quiet cul-de-sac in Highland Park Estates. The large, private lot backs to nature instead of neighbors, with mature trees, a low-maintenance fenced yard, and a deck and patio made for entertaining. Inside, the great room concept opens up under vaulted ceilings and large view windows. The chef's kitchen features an island and gas cooktop, plus an expansive informal dining area that soaks in the view, and a formal dining room for hosting. True main floor living with the primary suite, a guest room or office, and a laundry/mudroom all on one level. Hardwood floors, hard surfaces, stone accents and custom built-ins throughout. Bonus spaces include a wine room, media room and craft/exercise room, along with large bedrooms, great storage and a 3+ car garage. Brand new carpet and fresh interior paint were just completed, so the work is done. Excellent schools and convenient access to downtown, hospitals and the airport.
Property Details
Property Type
Single Family Residence
Year Built
2003
Subdivision
Highland Park Estates
County
Spokane
Lot Size
0.43 acres
Living Area
4,170 sqft
Price / Sqft
$235
Garage
3-car
Fireplaces
1
HOA
Yes
Schools
Elementary: Spokane Dist 81, Middle: Sacajawea, High: Ferris
Days on Market
1 days
MLS #
SAR202627093
Parcel #
34081.1601
Total Building Area
4,170 sqft
MLS Area
A220/112
MLS Class
Residential
Listing Terms
VA Loan, Conventional, Cash
Road Frontage
City Street, Private Road, Paved Road
Street Direction
S
MLS Status
New
Listed On
Nov 16, 2026
Status Changed
Nov 16, 2026
Last MLS Update
Nov 17, 2026
MLS Branch
1221
School Information
Elementary
Spokane Dist 81
Middle School
Sacajawea
High School
Ferris
Home Features & Details
Architectural Style
Construction
Structure Type
Roof
Basement
Flooring
Windows
Heating
Cooling
Utilities
Appliances
Interior Features
Fireplace Features
Patio & Porch
Views
Parking
Lot Features
Listed By
Aaron Farr
REAL Broker LLC
Joey Costello
Amplify Real Estate Services
Tour for free, no strings attached
Make a winning offer with the help of a local expert
Estimated Monthly Payment
$5,303/mo
Estimated at 6.5% APR, 30-year fixed. For informational purposes only.
Property Highlights
Location
Loading map...
Comparable Properties
Thinking of Selling?
Get Joey's Full-Service Marketing
Professional photography, targeted advertising, and expert negotiation for every Spokane home — no matter the price point.