8751 Hemlock St, Spokane
$432,990

Joey Costello
Amplify Real Estate Services
Tour for free, no strings attached
Make a winning offer with the help of a local expert
About This Home
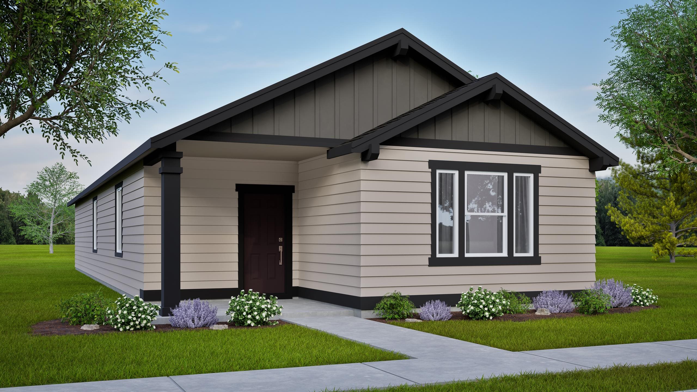
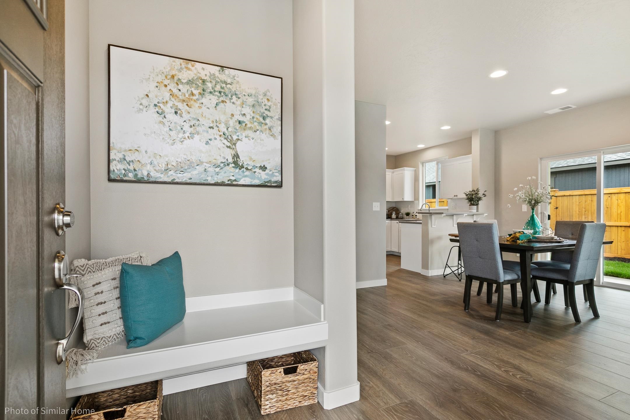
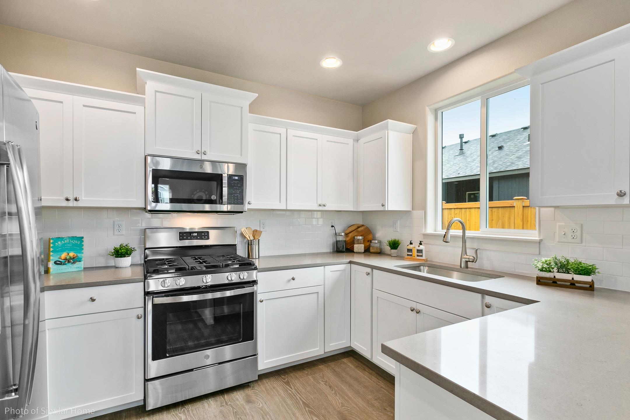
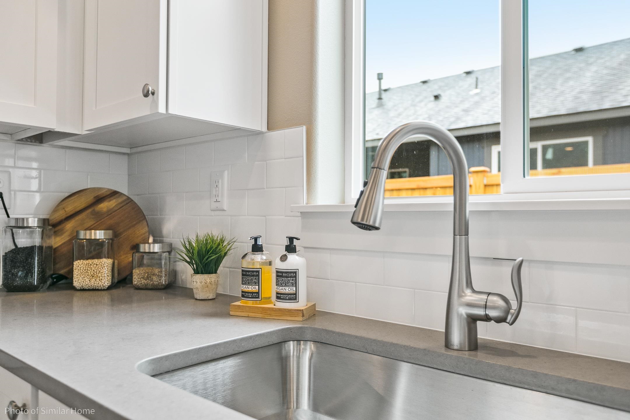
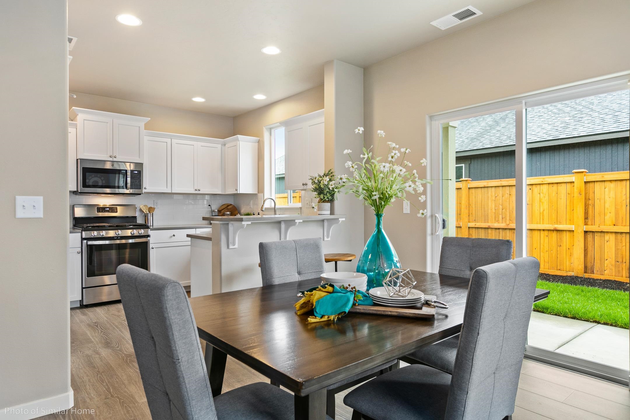
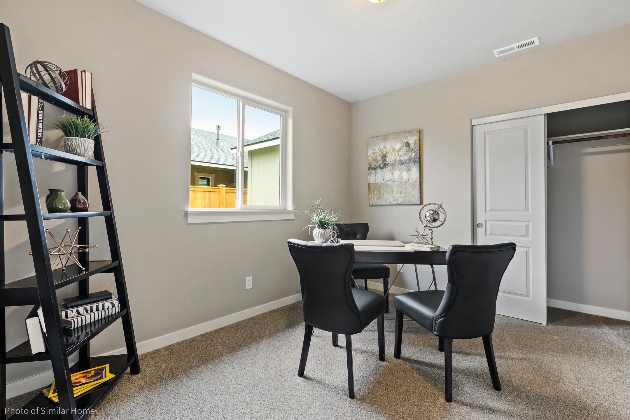
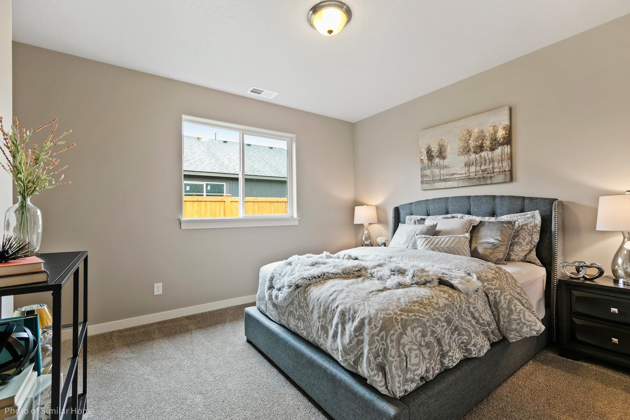
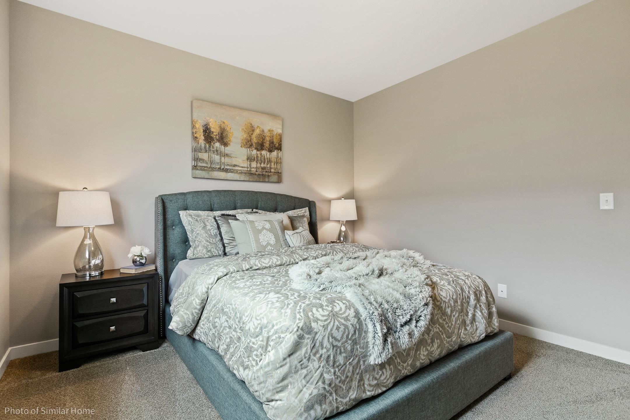
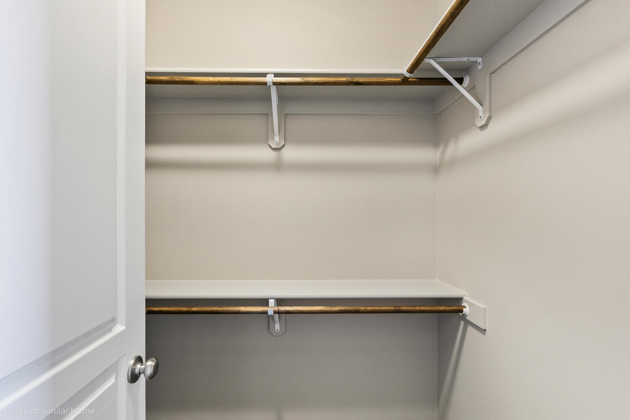
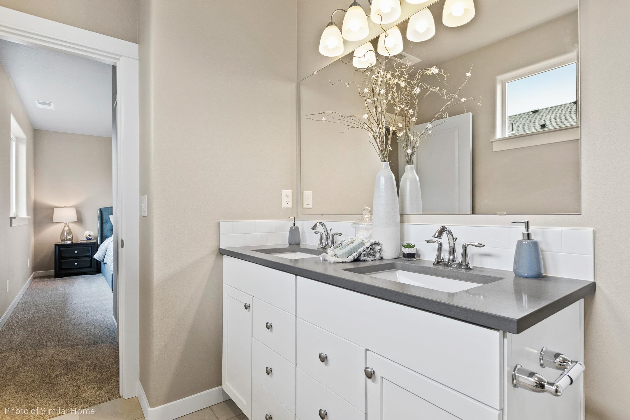
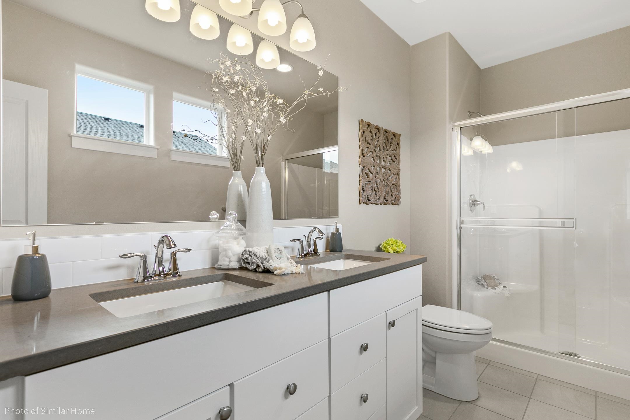
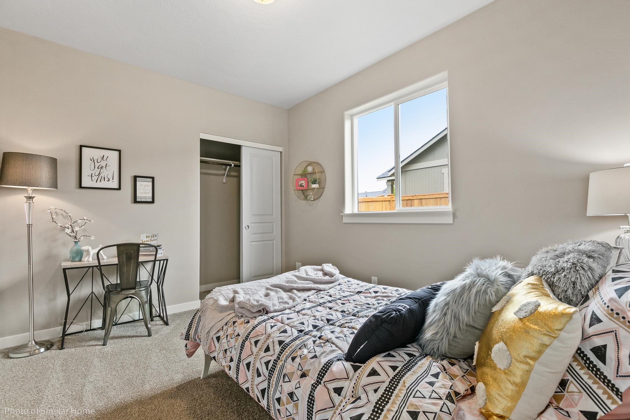
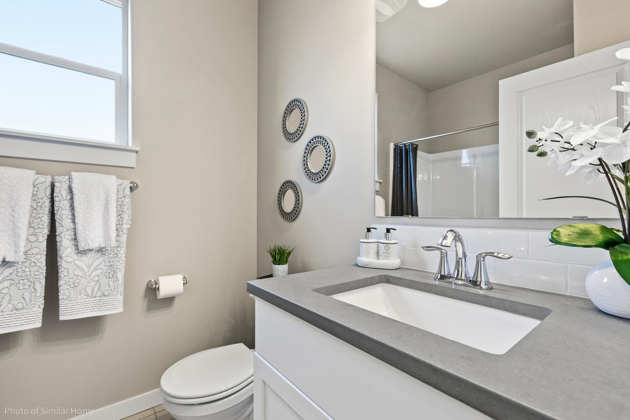
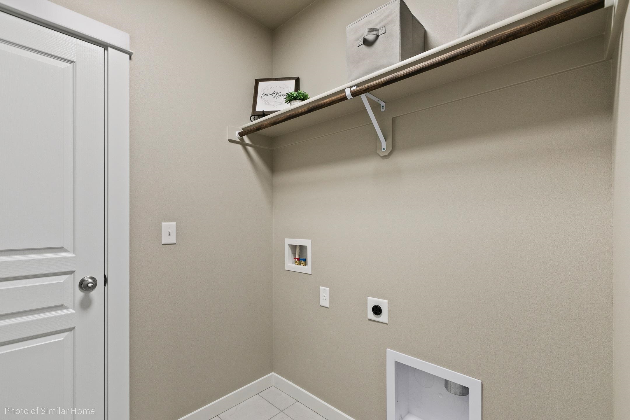
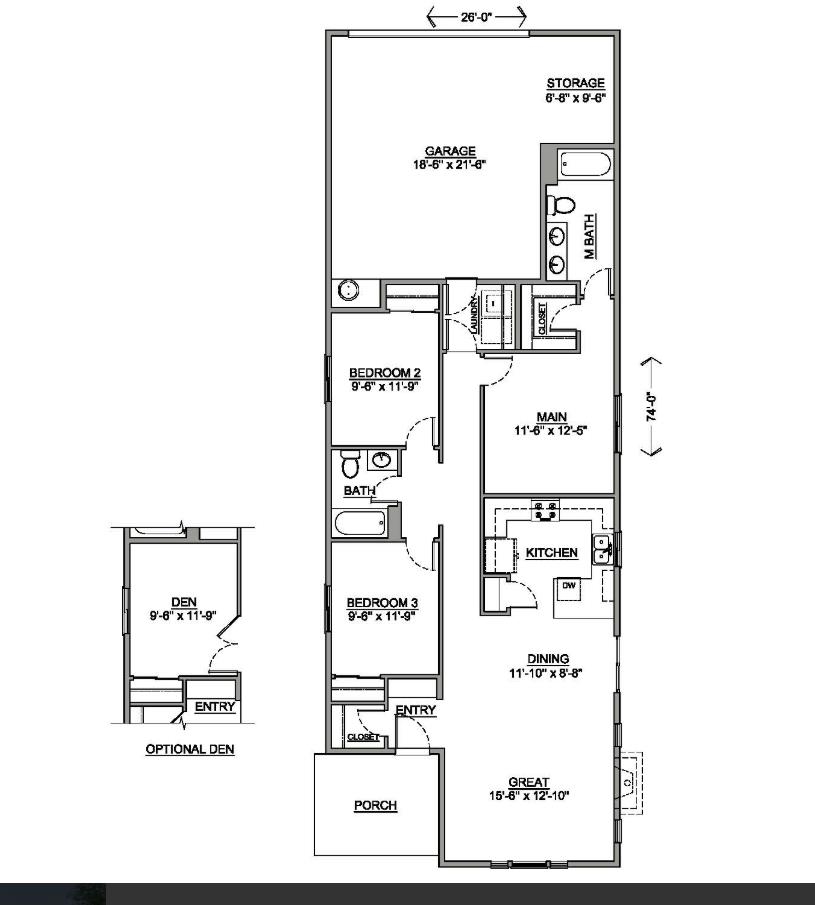
**For a limited time only, get up to $25k concessions towards closing costs or rate buydown** The Durham makes every bit of its 1323 square feet, offering great comfort in a modestly sized single level plan. Featuring an alley-access garage, the home has extraordinary street appeal. The spacious living room that adjoins the dining room, and the efficiently planned kitchen boasts ample counter space and cupboard storage. An expansive main suite features a dual vanity bathroom and a generous closet. While the other two sizeable bedrooms—one of which may be converted into an optional den—boast large closets and share the second bathroom. It’s no surprise this home is as popular as ever. Home is to-be-built and can be personalized by the buyer. Exterior rendering; interior photos are of a similar home with the same floor plan. Actual colors, finishes, and features may vary.
Property Details
Property Type
Single Family Residence
Year Built
2027
Subdivision
North Grove by Hayden Homes
County
Spokane
Lot Size
0.16 acres
Living Area
1,323 sqft
Price / Sqft
$327
Garage
2-car
HOA
None
Schools
Elementary: Mead, Middle: Highland, High: Mead
Days on Market
6 days
MLS #
SAR202626962
Parcel #
26242.1009
Total Building Area
1,323 sqft
MLS Area
A331/057
MLS Class
Residential
Listing Terms
FHA, VA Loan, Conventional, Cash
Road Frontage
Paved Road
Street Direction
N
MLS Status
New
Listed On
Nov 11, 2026
Status Changed
Nov 11, 2026
Last MLS Update
Nov 17, 2026
MLS Branch
495
Original List Price
$432,490
School Information
Elementary
Mead
Middle School
Highland
High School
Mead
Home Features & Details
Architectural Style
Construction
Structure Type
Roof
Basement
Heating
Cooling
Appliances
Interior Features
Patio & Porch
Parking
Lot Features
Listed By
Kathleen Breach
New Home Star Washington, LLC
Joey Costello
Amplify Real Estate Services
Tour for free, no strings attached
Make a winning offer with the help of a local expert
Estimated Monthly Payment
$2,345/mo
Estimated at 6.5% APR, 30-year fixed. For informational purposes only.
Property Highlights
Location
Loading map...
Comparable Properties
Thinking of Selling?
Get Joey's Full-Service Marketing
Professional photography, targeted advertising, and expert negotiation for every Spokane home — no matter the price point.