9715 Woodridge Dr, Spokane
$549,000

Joey Costello
Amplify Real Estate Services
Tour for free, no strings attached
Make a winning offer with the help of a local expert
About This Home
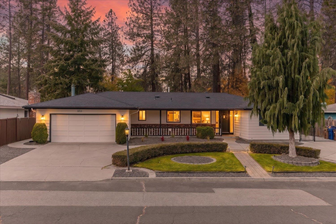
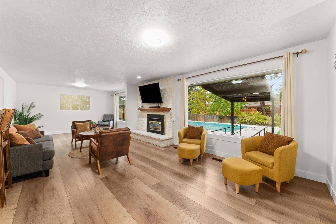
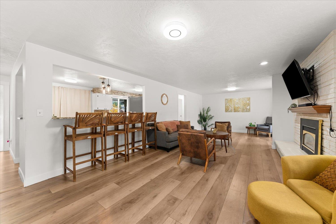
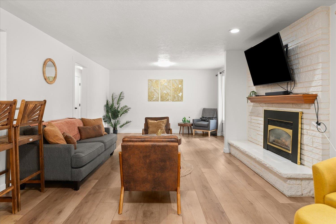
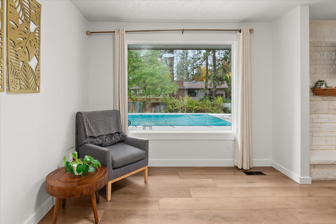
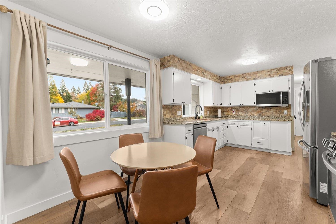
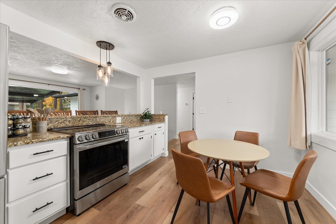
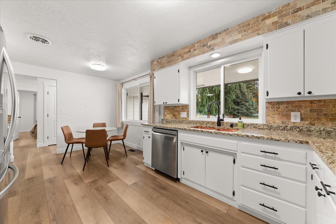
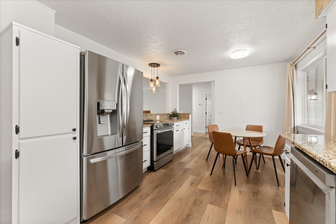
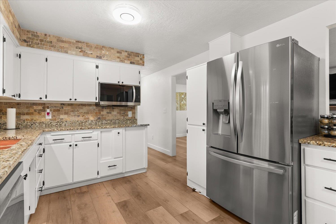
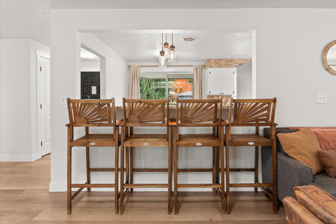
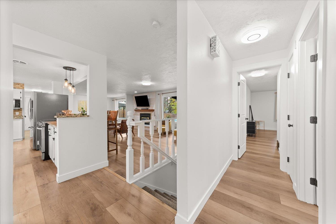
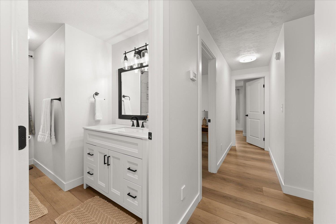
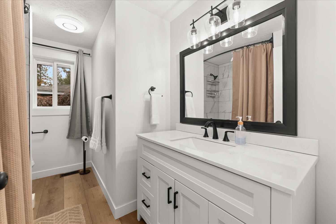
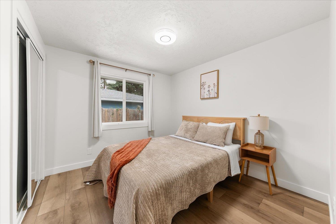
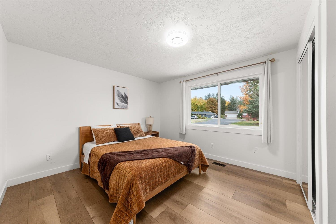
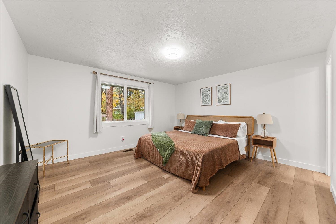
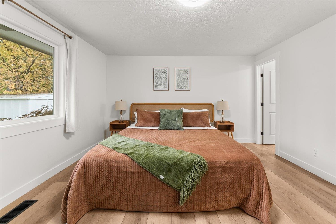
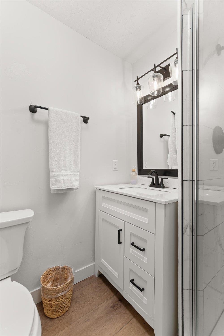
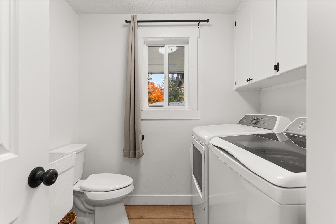
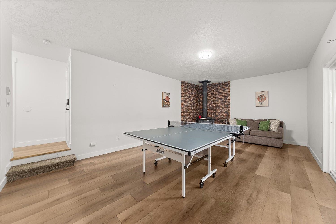
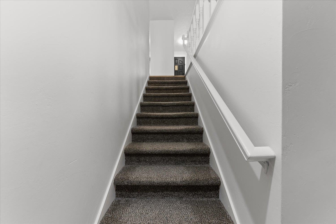
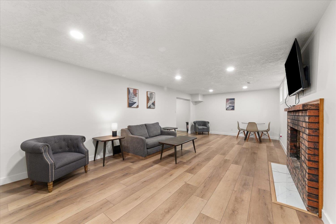
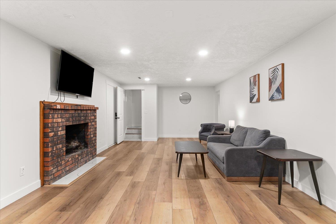
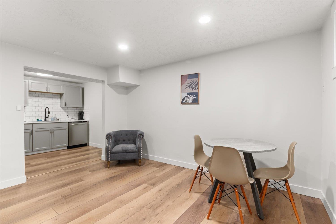
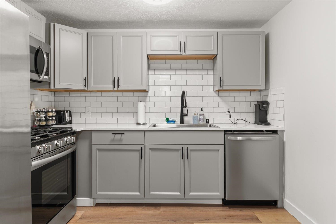
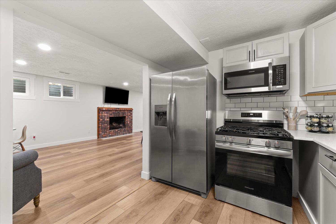
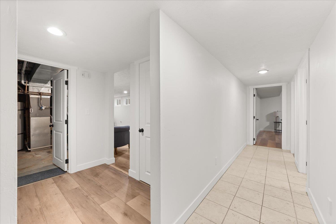
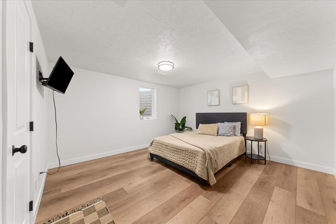
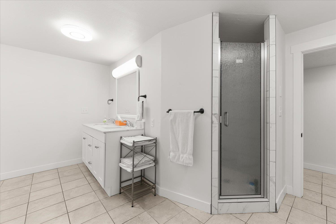
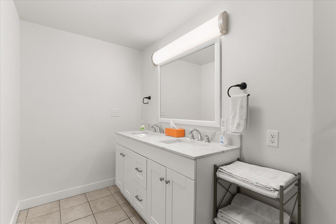
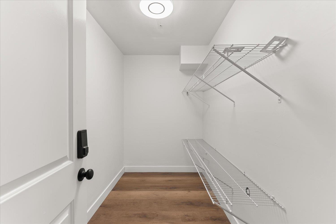
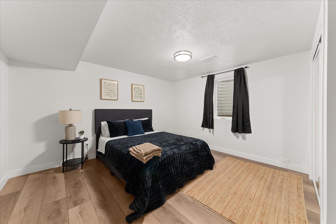
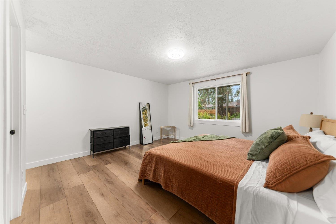
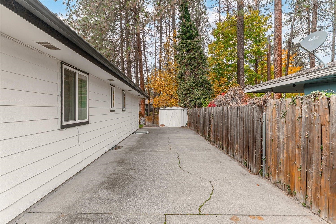
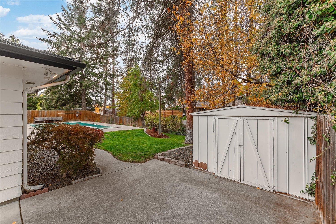
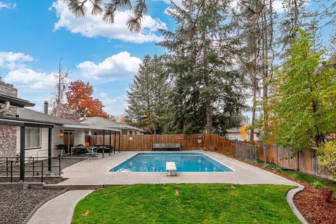
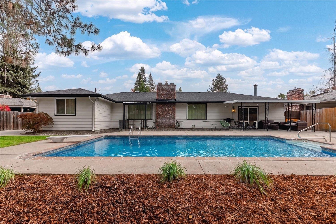
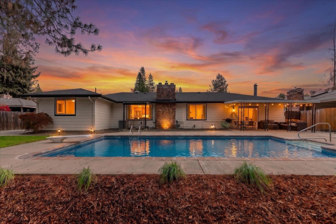
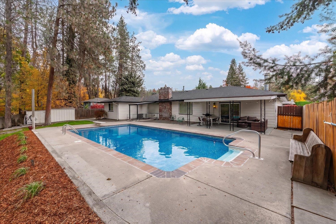
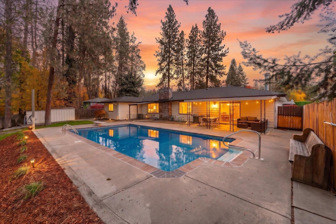
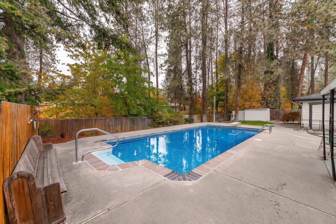
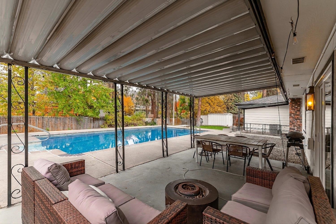
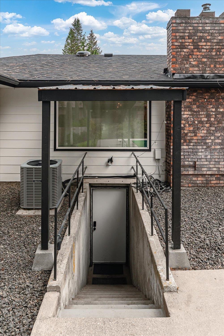
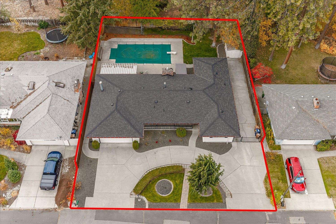
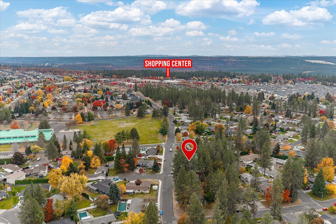
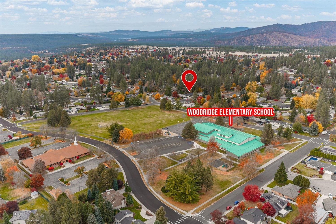
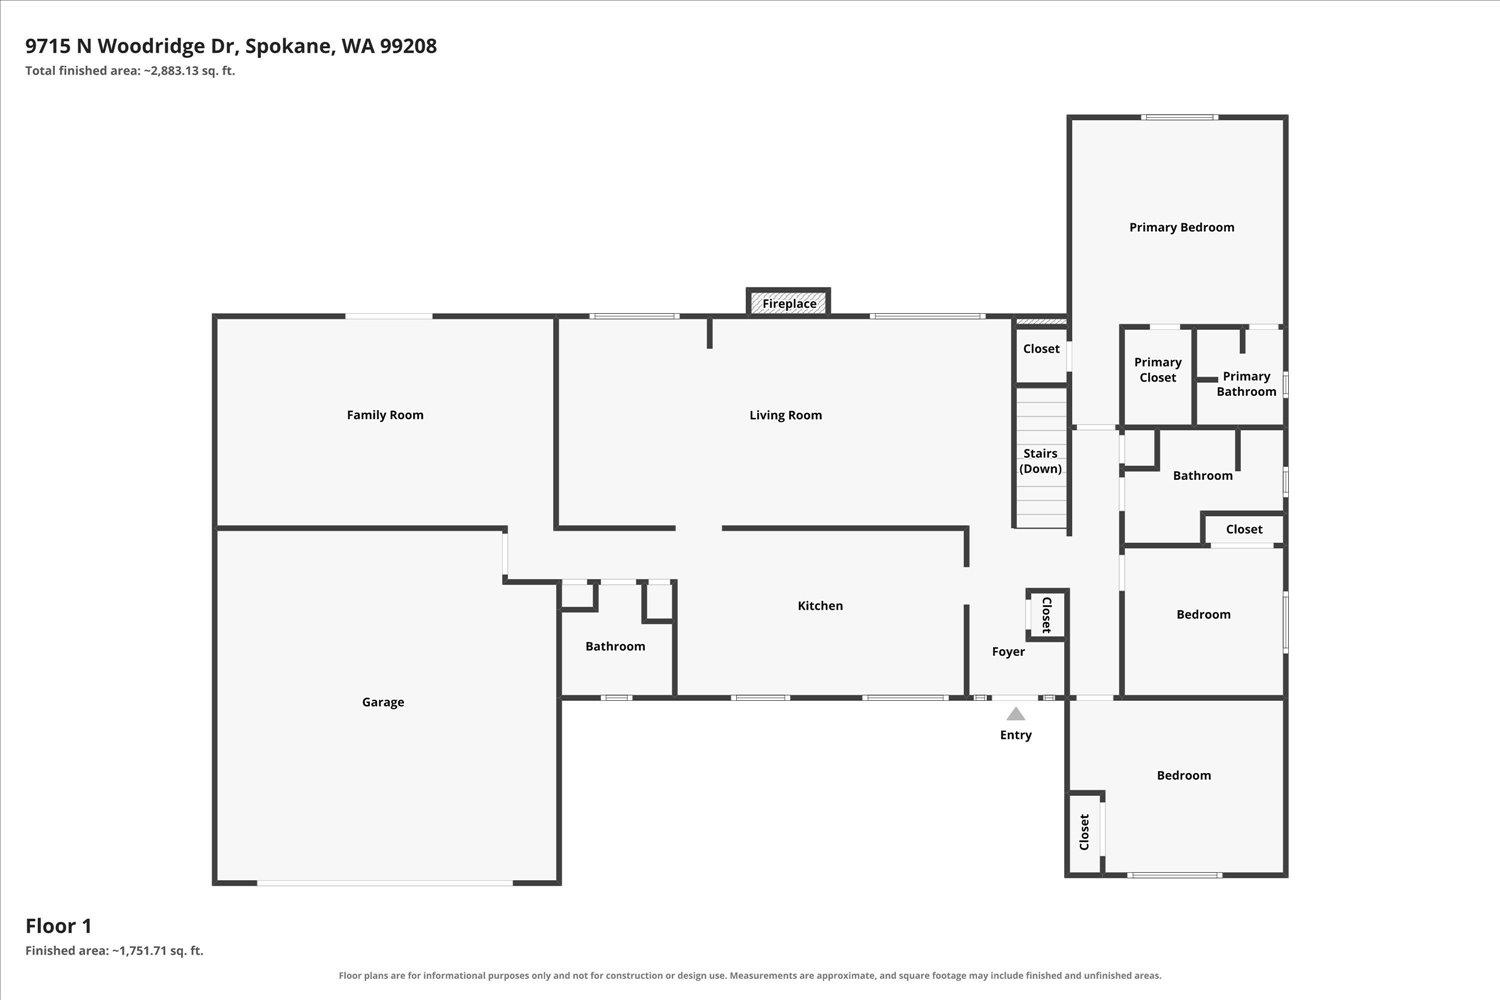
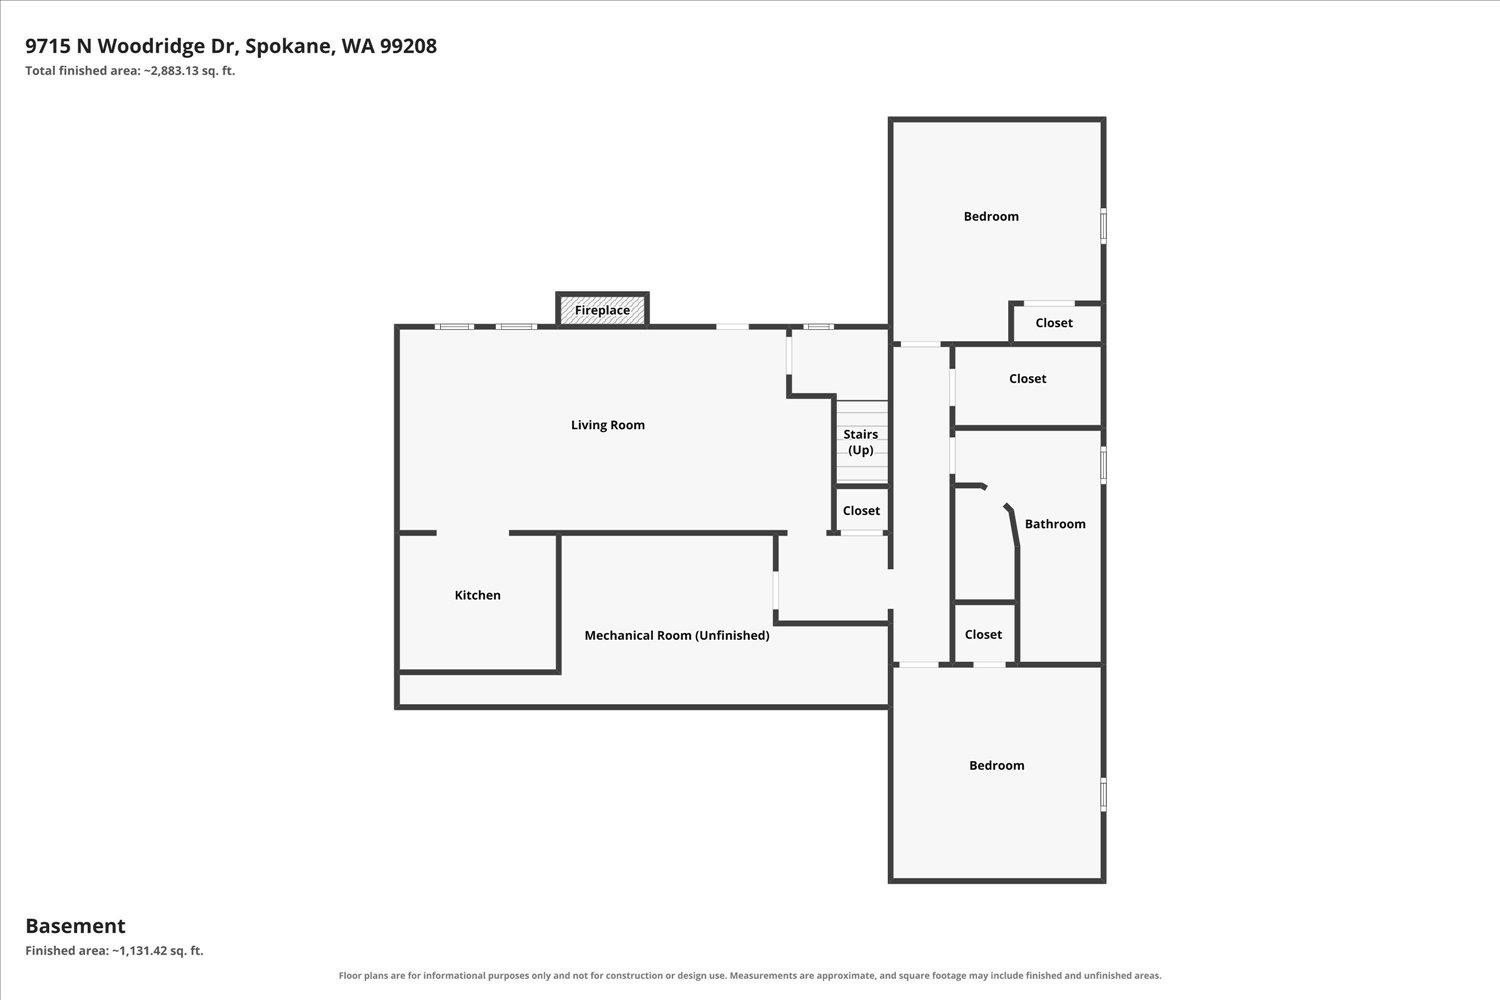
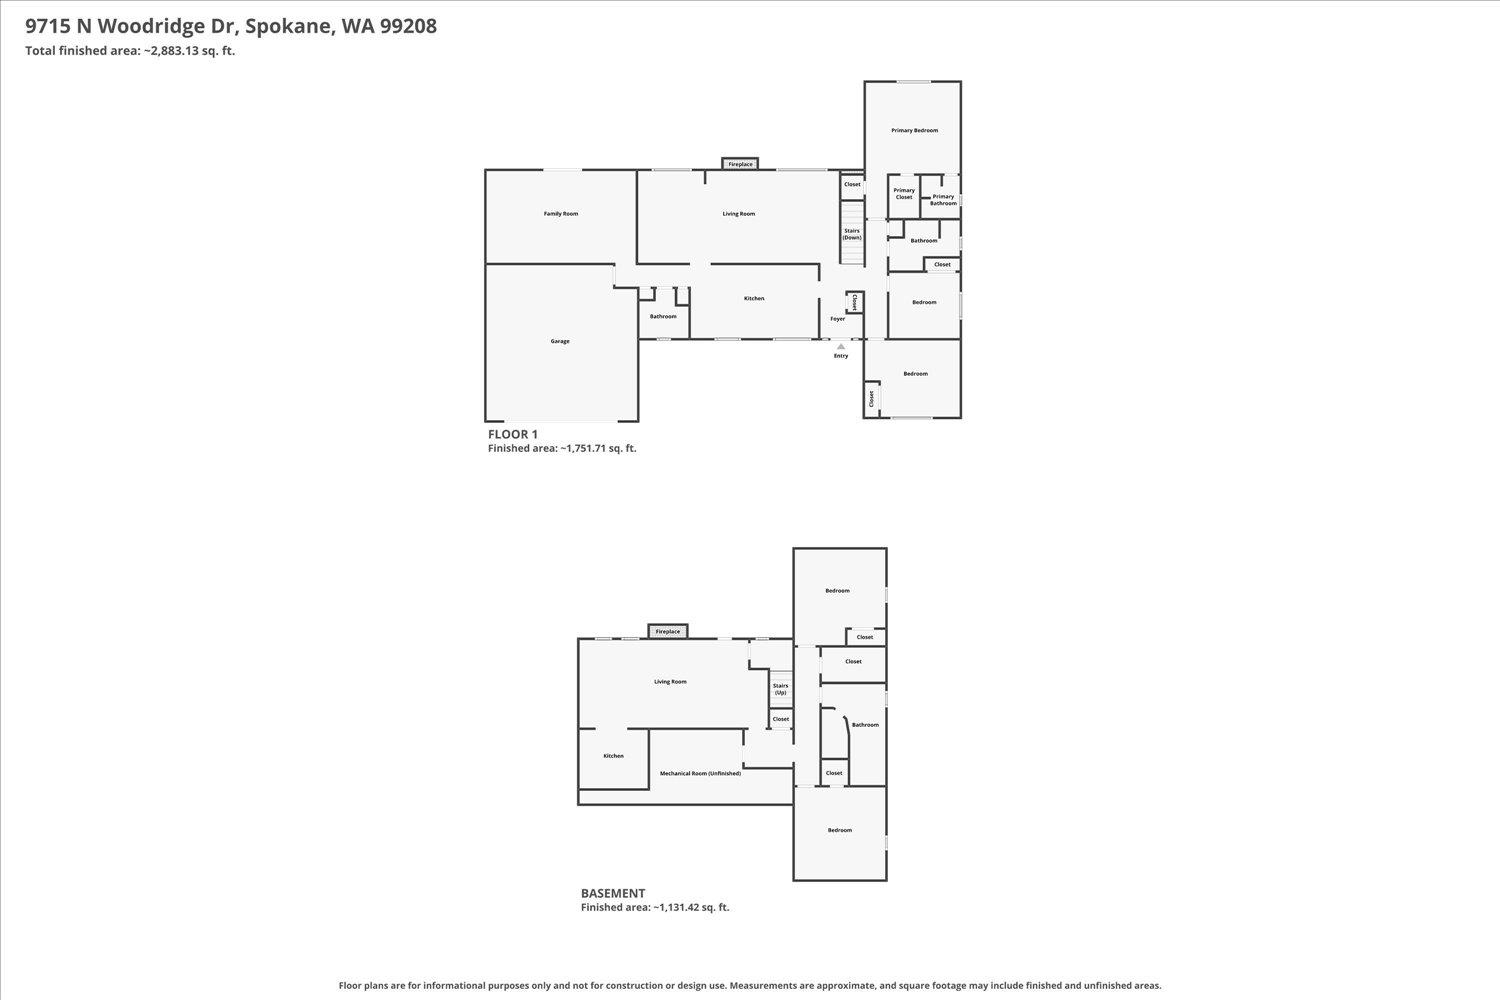
Beautifully Updated 3,700 Sq Ft Rancher with Incredible Versatility! This spacious 5 bedroom, 4 bathroom home features a true primary suite, 2 full kitchens, 2 laundry areas, separate entrances, and 3 living spaces, ideal for multigenerational living, extended guests, or potential rental income! Extensive updates include a NEW roof, flooring, paint, trim, doors, updated bathrooms, newer vinyl windows, and new stainless steel appliances in BOTH kitchens, plus 2 NEW washers & 2 NEW dryers! Enjoy your backyard retreat with a swimming pool featuring a new liner and pump, plus a sprinkler system for easy lawn maintenance. Additional highlights include a 2 car garage, circular driveway, and RV parking. Nestled in an established neighborhood near Woodridge Elementary School, this move in ready home offers incredible space, flexibility, and value! Seller willing to contribute toward buyer closing costs or interest rate buydown AND provide a home warranty with an acceptable offer!
Property Details
Property Type
Single Family Residence
Year Built
1979
County
Spokane
Lot Size
0.25 acres
Living Area
3,716 sqft
Price / Sqft
$148
Garage
2-car
Fireplaces
3
Schools
Elementary: Spokane Dist 81, Middle: Salk, High: Shadle Park
Days on Market
New · 1h ago
MLS #
SAR202626904
Parcel #
26155.1213
Total Building Area
3,716 sqft
MLS Area
A331/056
MLS Class
Residential
Listing Terms
FHA, VA Loan, Conventional, Cash
Road Frontage
City Street, Paved Road
Street Direction
N
MLS Status
New
Listed On
Nov 10, 2026
Status Changed
Nov 10, 2026
Last MLS Update
Nov 11, 2026
MLS Branch
178
School Information
Elementary
Spokane Dist 81
Middle School
Salk
High School
Shadle Park
Home Features & Details
Architectural Style
Construction
Structure Type
Roof
Basement
Flooring
Windows
Heating
Cooling
Utilities
Appliances
Interior Features
Fireplace Features
Patio & Porch
Pool Features
Views
Parking
Lot Features
Listed By
Kim Hillman
Windermere Valley
Joey Costello
Amplify Real Estate Services
Tour for free, no strings attached
Make a winning offer with the help of a local expert
Estimated Monthly Payment
$2,974/mo
Estimated at 6.5% APR, 30-year fixed. For informational purposes only.
Property Highlights
Location
Loading map...
Comparable Properties
Thinking of Selling?
Get Joey's Full-Service Marketing
Professional photography, targeted advertising, and expert negotiation for every Spokane home — no matter the price point.