4701 Tampa Dr, Spokane
$539,900

Joey Costello
Amplify Real Estate Services
Tour for free, no strings attached
Make a winning offer with the help of a local expert
About This Home
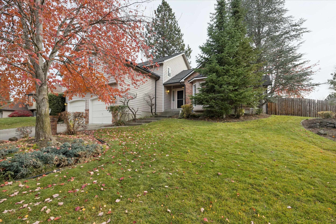
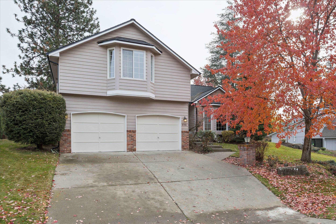
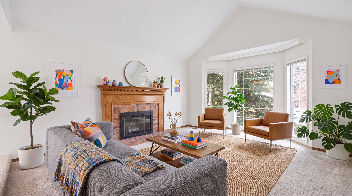
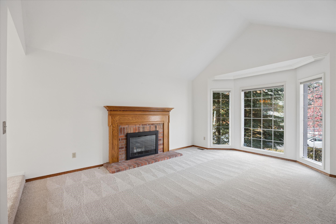
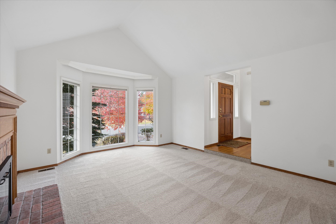
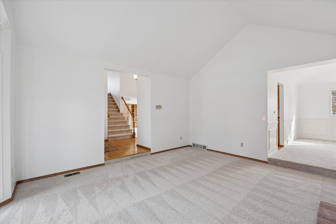
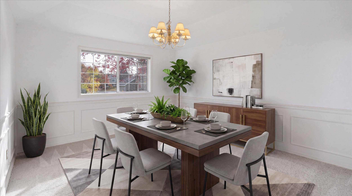
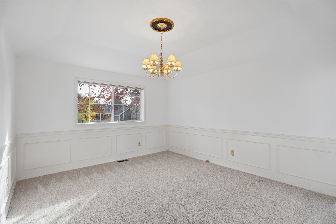
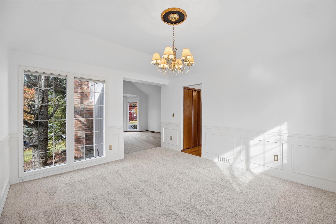
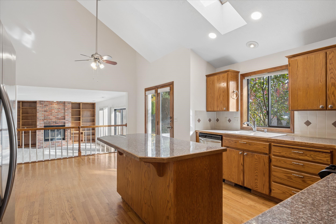
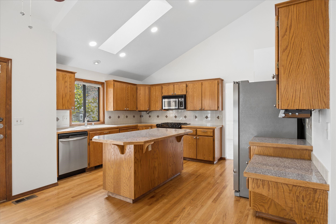
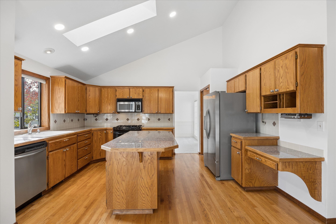
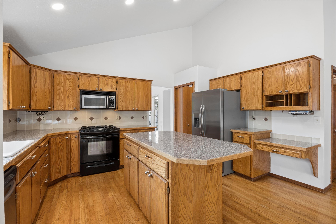
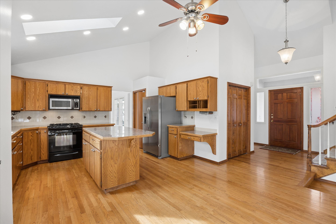
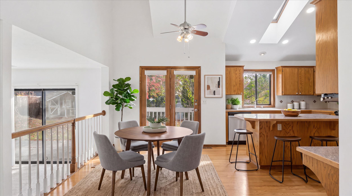
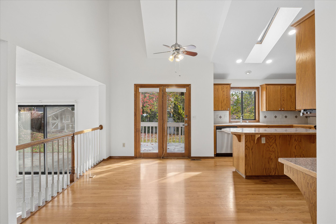
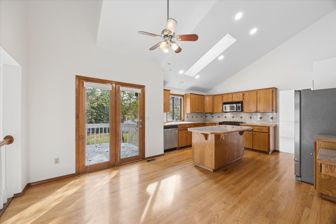
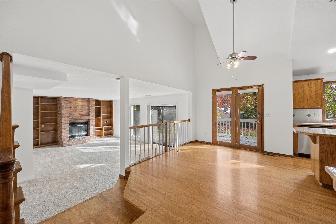
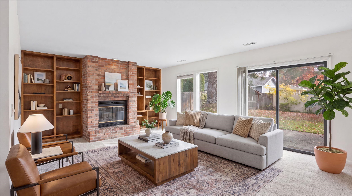
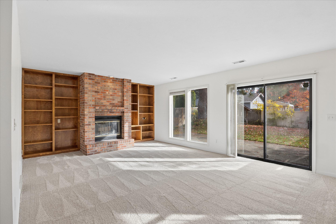
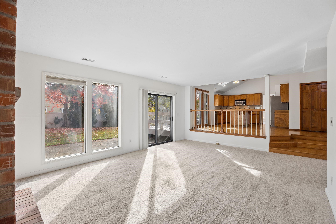
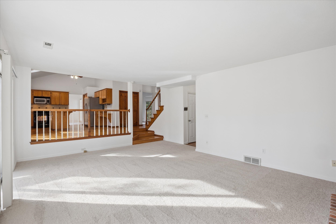
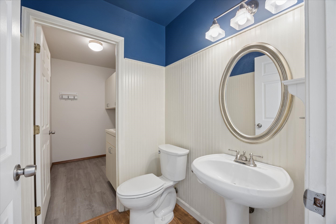
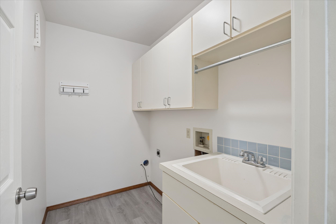
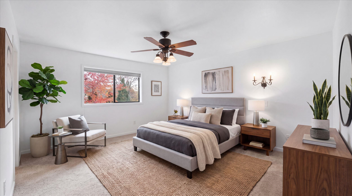
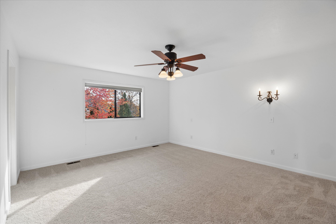
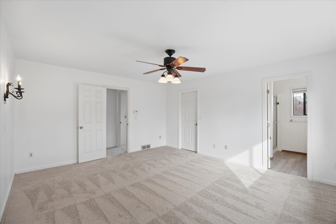
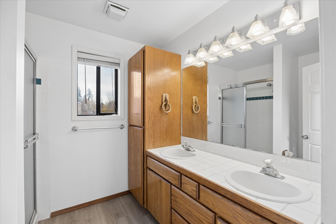
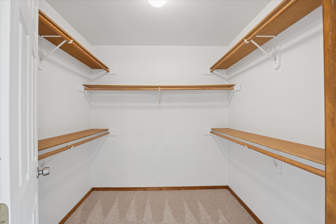
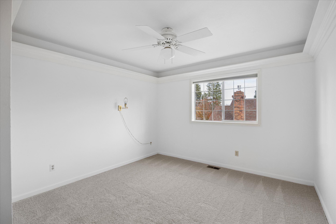
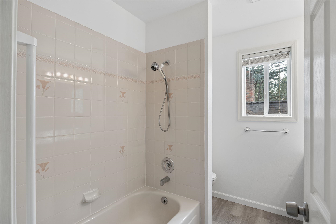
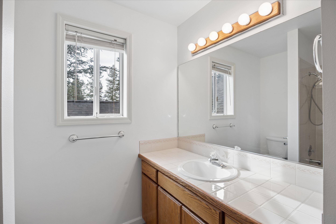
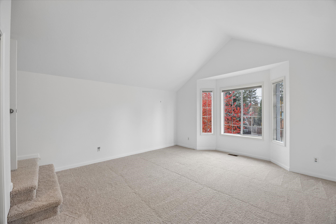
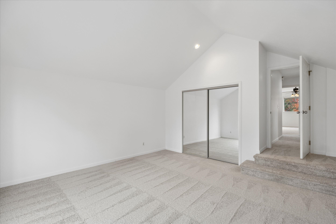
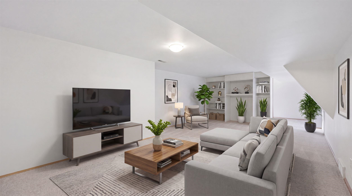
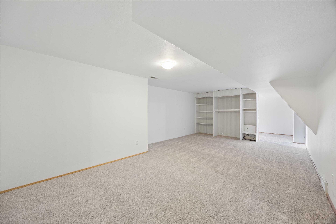
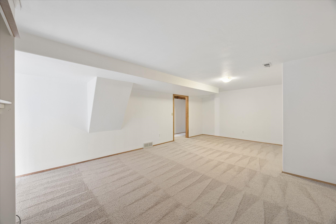
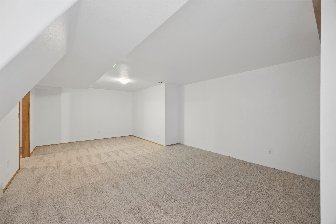
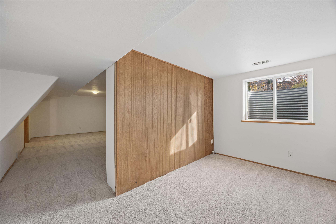
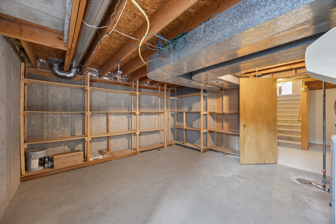
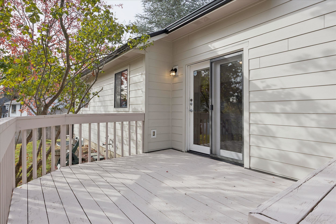
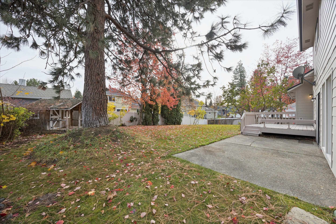
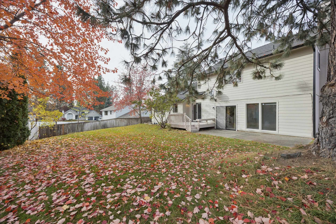
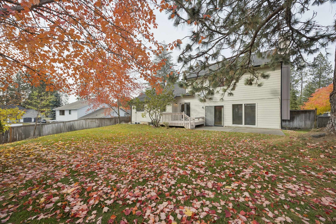
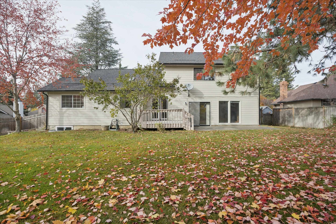
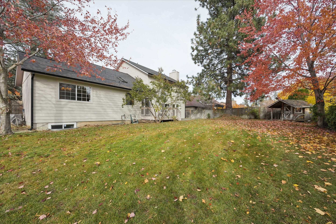
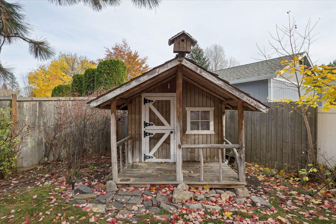
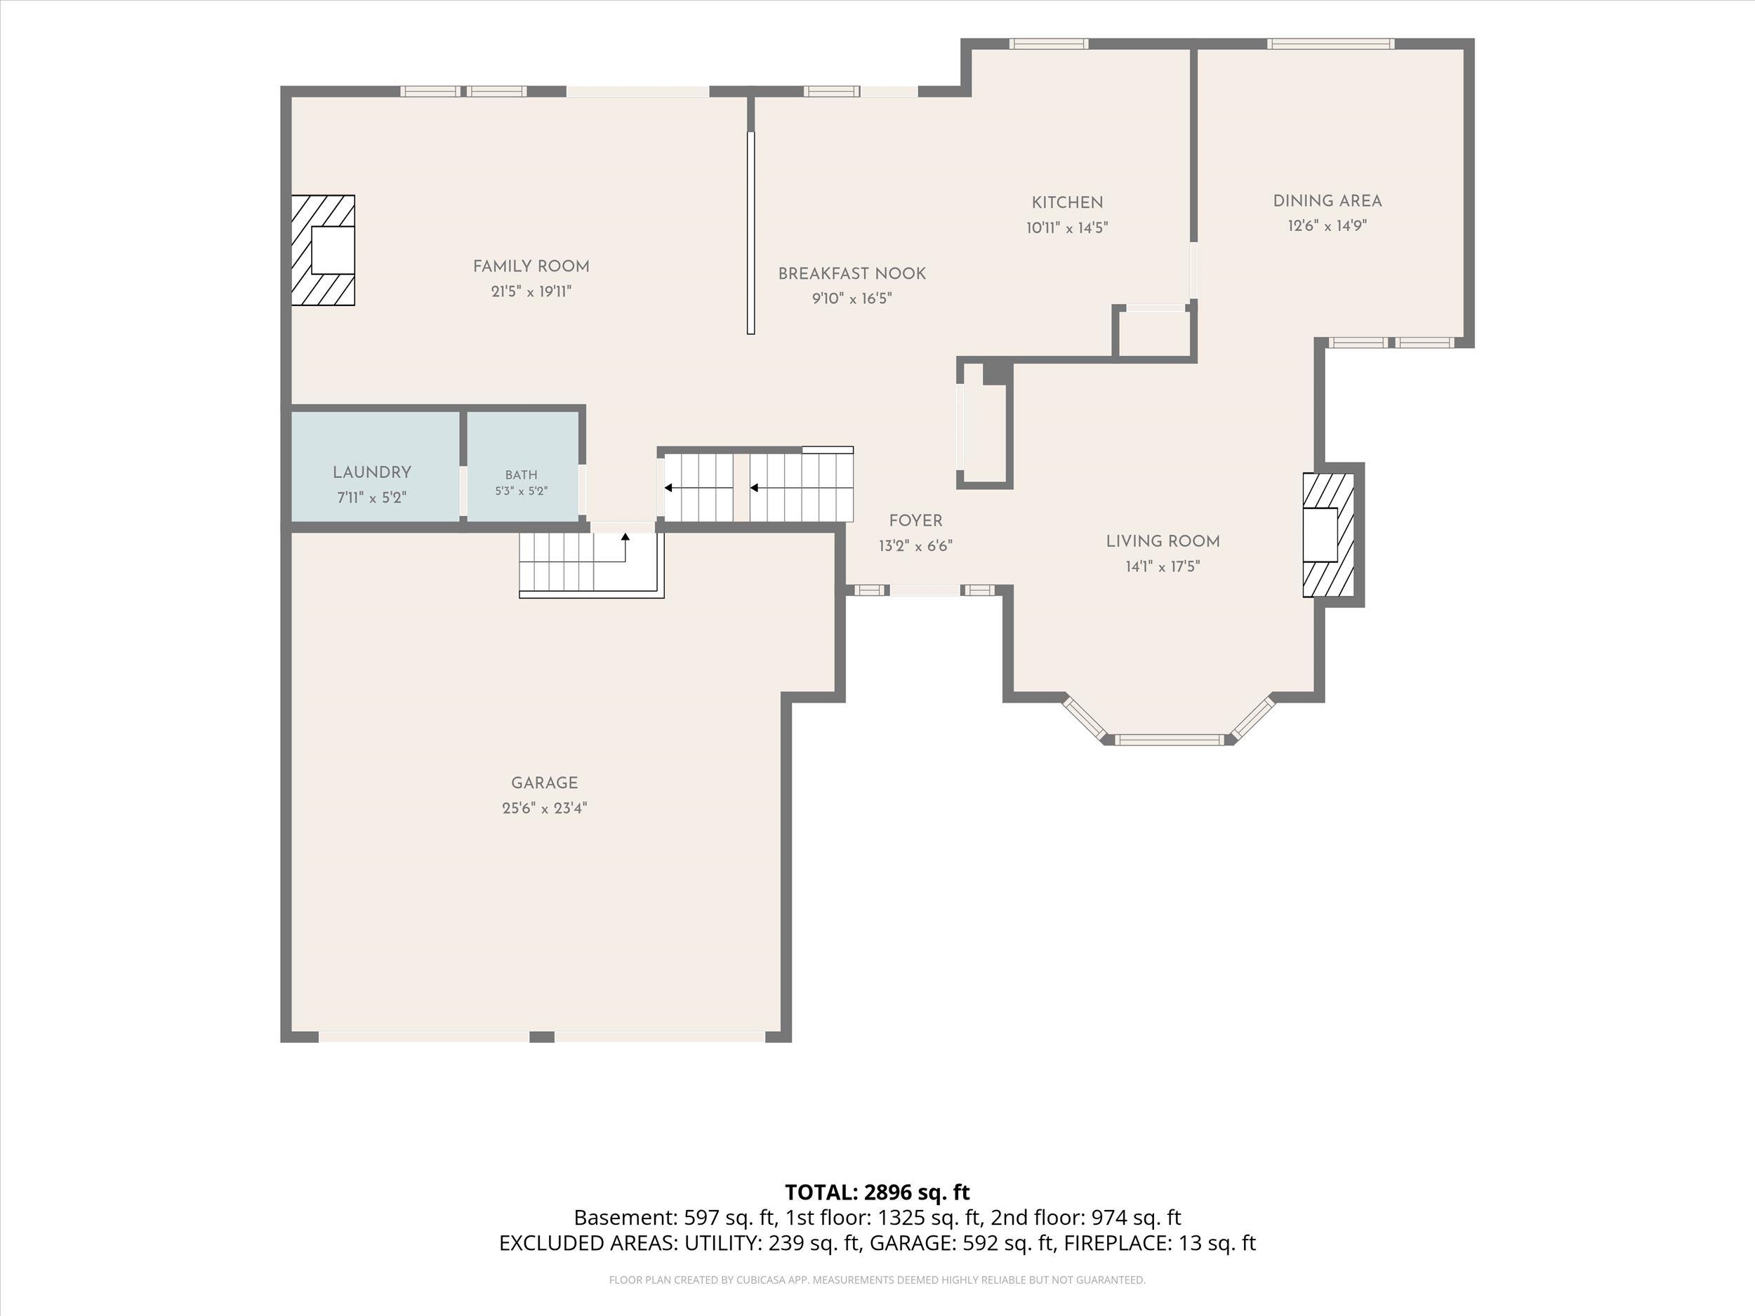
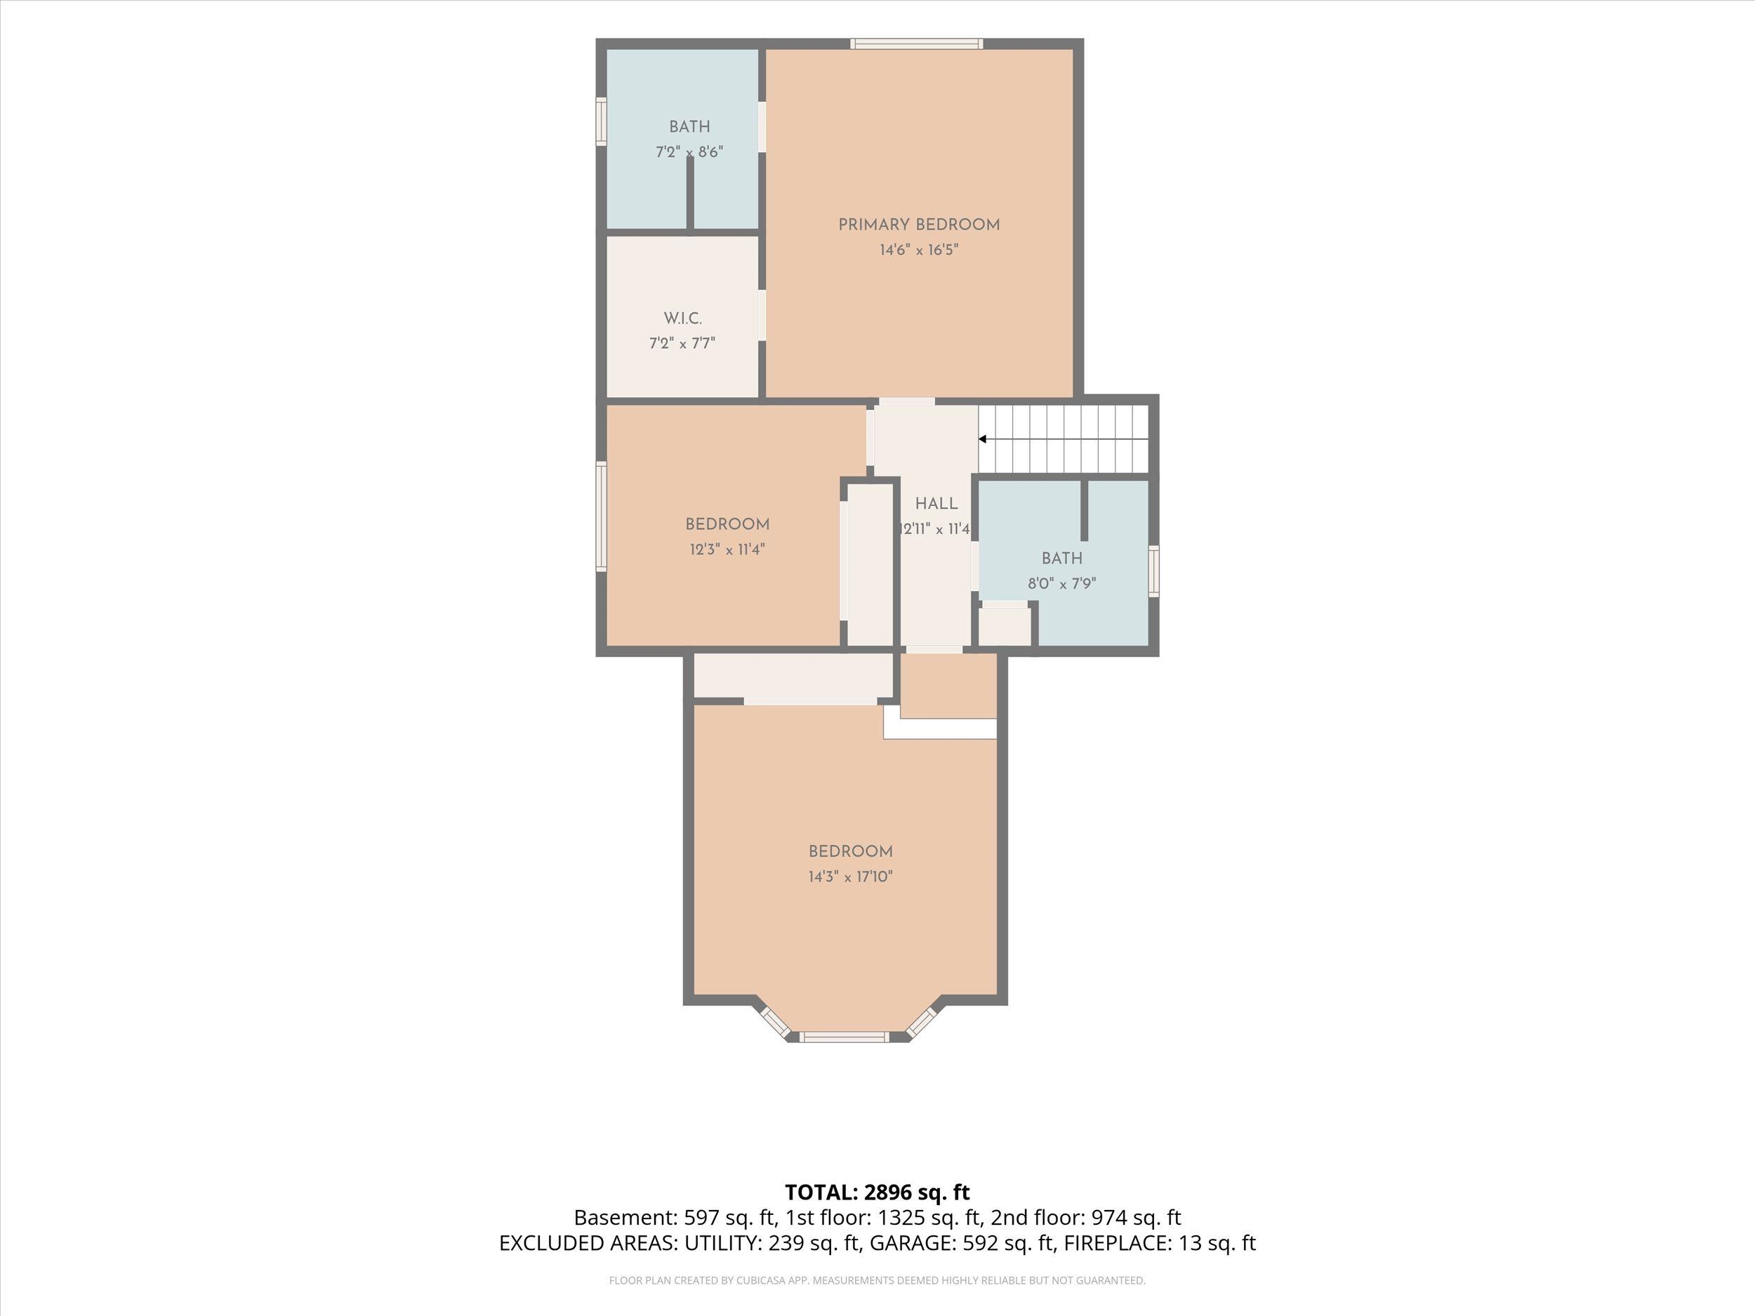
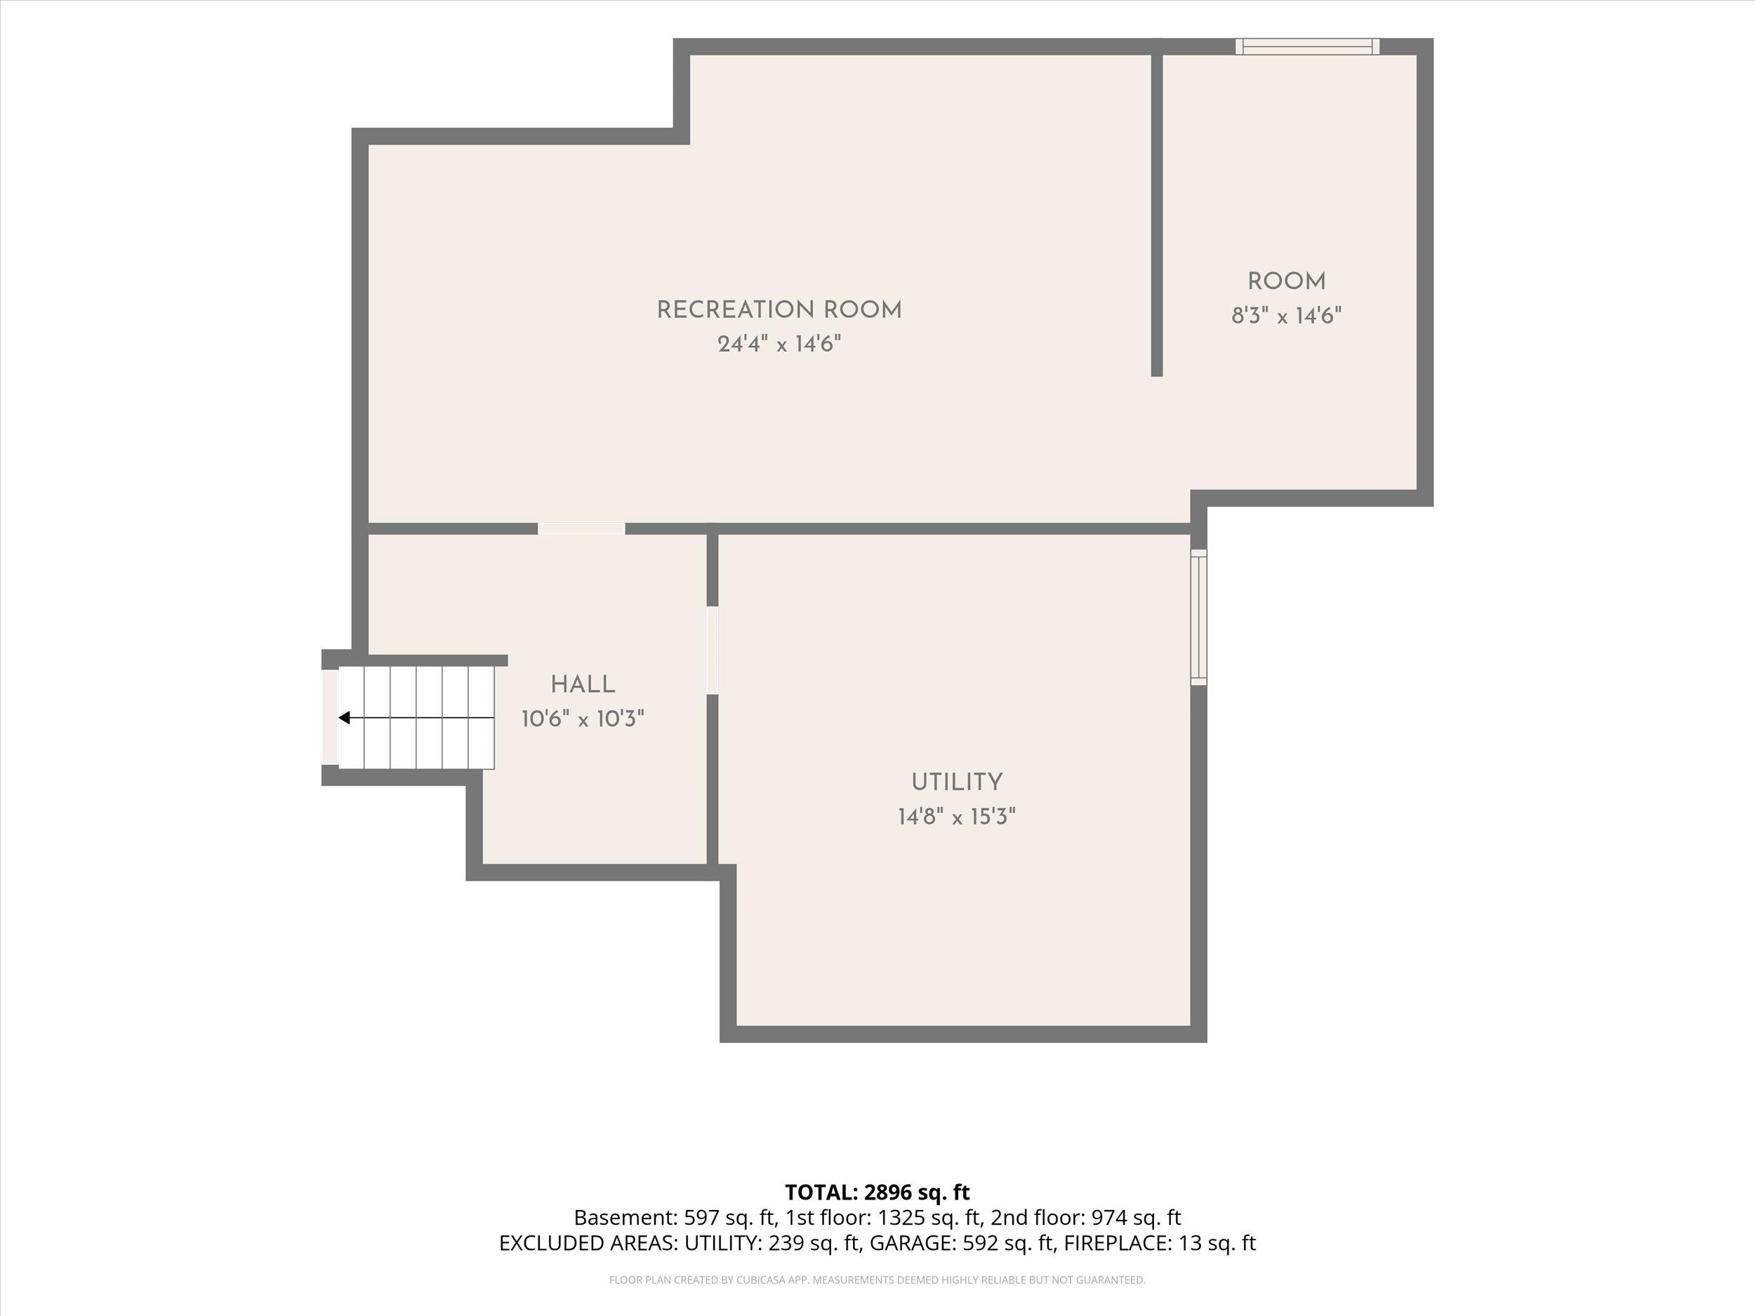
Nestled on a quiet cul-de-sac in the highly desirable Windsong neighborhood of the upper South Hill, this beautiful northwest traditional two-story home blends timeless architectural elegance w/modern updates. Inside, soaring vaulted ceilings, wood floors & 2 fireplaces create an atmosphere of warmth & grandeur, complemented by fresh interior paint, new carpeting throughout, and new LVP flooring in all bathrooms. The thoughtful layout features a granite kitchen with a center island and a formal dining room adorned with classic wainscoting. A rich, custom wood bookcase and floor-to-ceiling masonry fireplace is the highlight of the family room. The home's wing of three spacious bedrooms ensures privacy & convenience, headlined by a generous primary suite complete with a large walk-in closet and a three-quarter bath. The basement has an oversized family room and a dedicated office that easily converts into a fourth bedroom. Outside, the expansive yard has mature landscaping. Close to Moran Prairie Elementary.
Property Details
Property Type
Single Family Residence
Year Built
1989
County
Spokane
Lot Size
0.22 acres
Living Area
3,490 sqft
Price / Sqft
$155
Garage
2-car
Fireplaces
2
HOA
None
Schools
Elementary: Spokane Dist 81, Middle: Chase, High: Ferris
Days on Market
1 days
MLS #
SAR202626874
Parcel #
34031.1917
Annual Taxes
$5,135
Total Building Area
3,490 sqft
MLS Area
A211/090
MLS Class
Residential
Listing Terms
FHA, VA Loan, Conventional, Cash
Road Frontage
City Street, Paved Road
Street Direction
S
MLS Status
New
Listed On
Nov 9, 2026
Status Changed
Nov 9, 2026
Last MLS Update
Nov 11, 2026
MLS Branch
227
School Information
Elementary
Spokane Dist 81
Middle School
Chase
High School
Ferris
Home Features & Details
Architectural Style
Construction
Structure Type
Roof
Basement
Flooring
Windows
Heating
Cooling
Utilities
Appliances
Interior Features
Fireplace Features
Patio & Porch
Parking
Lot Features
Other Structures
Listed By
Dyer Davis
Windermere North
Joey Costello
Amplify Real Estate Services
Tour for free, no strings attached
Make a winning offer with the help of a local expert
Estimated Monthly Payment
$2,924/mo
Estimated at 6.5% APR, 30-year fixed. For informational purposes only.
Property Highlights
Location
Loading map...
Comparable Properties
Thinking of Selling?
Get Joey's Full-Service Marketing
Professional photography, targeted advertising, and expert negotiation for every Spokane home — no matter the price point.