608 27th Ave, Spokane
$1,175,000

Joey Costello
Amplify Real Estate Services
Tour for free, no strings attached
Make a winning offer with the help of a local expert
About This Home
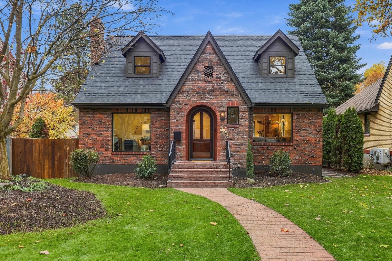
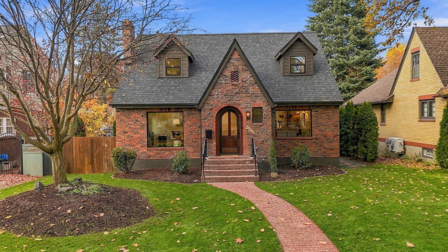
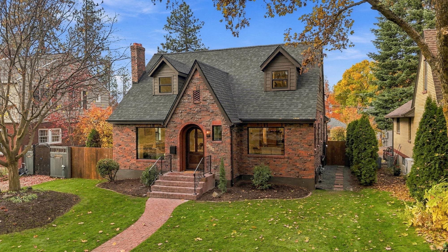
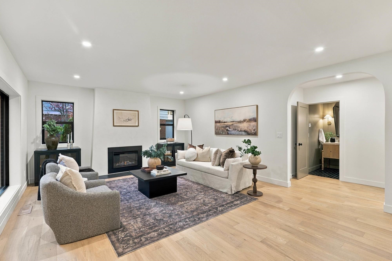
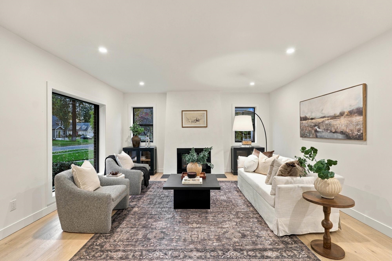
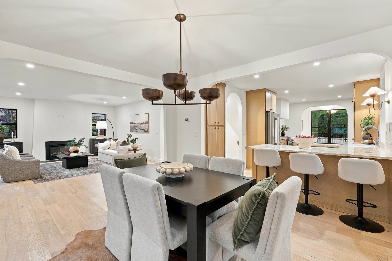
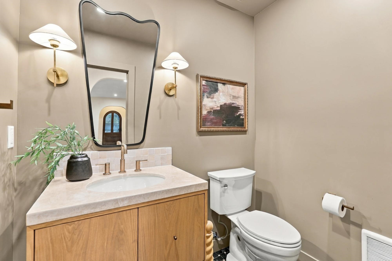
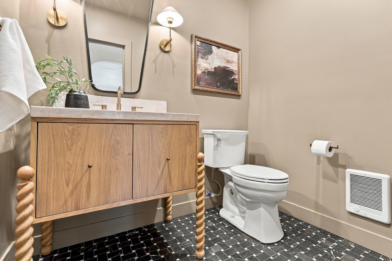
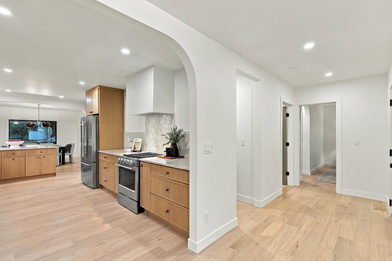
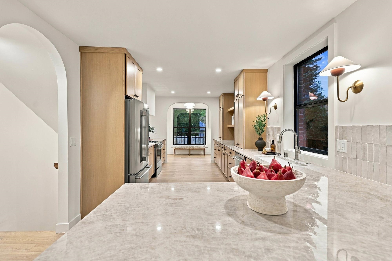
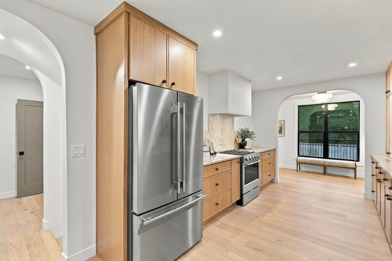
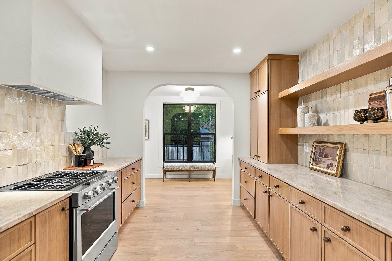
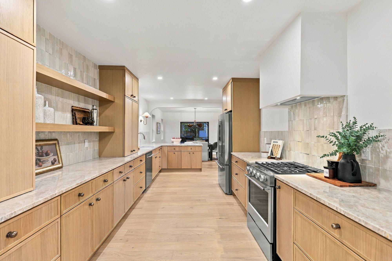
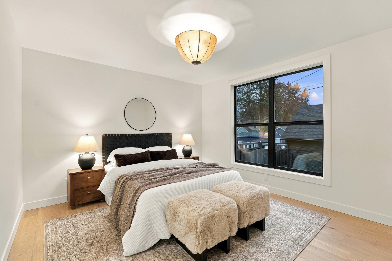
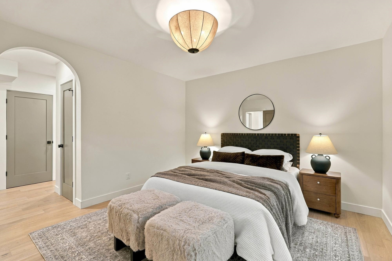
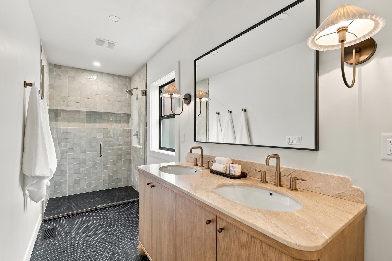
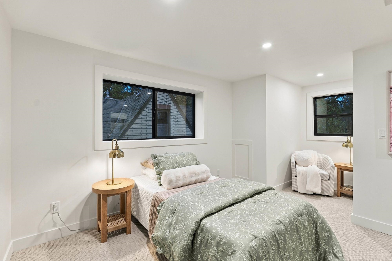
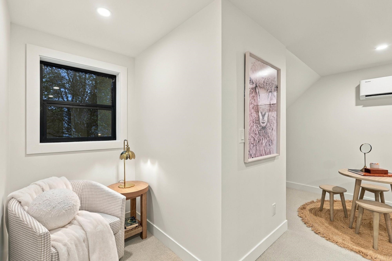
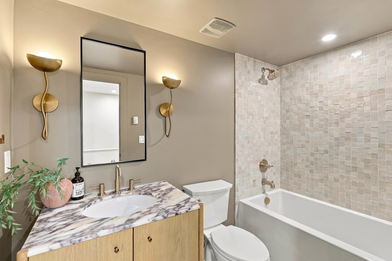
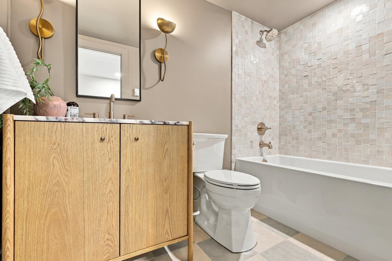
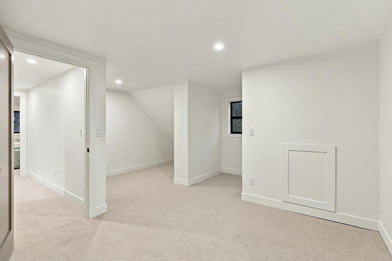
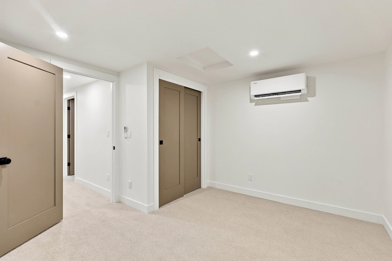
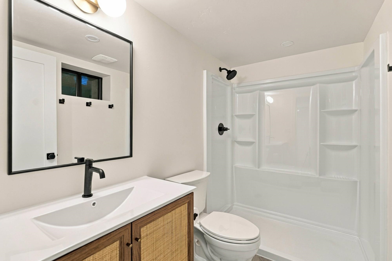
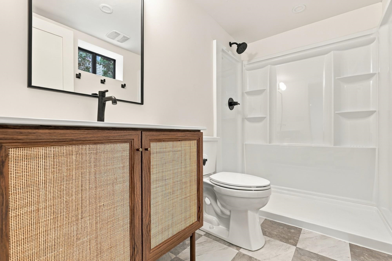
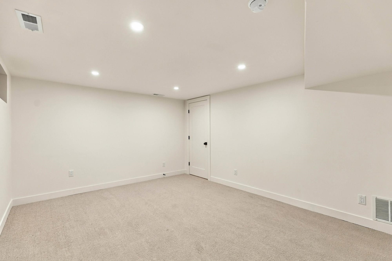
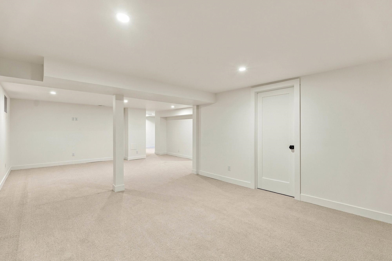
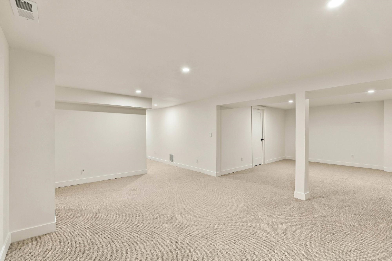
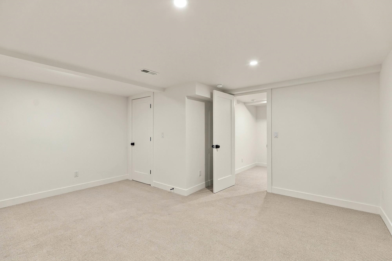
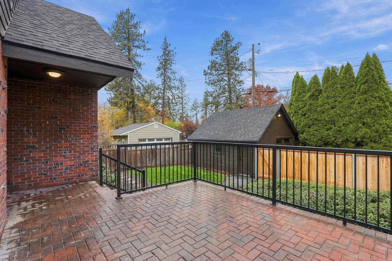
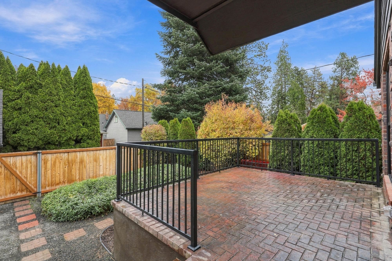
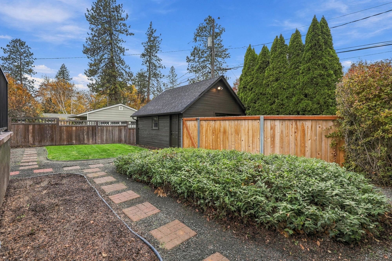
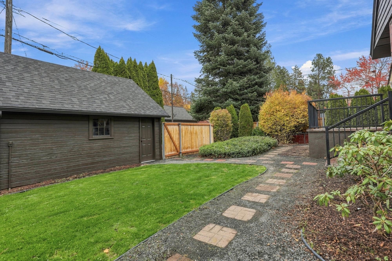
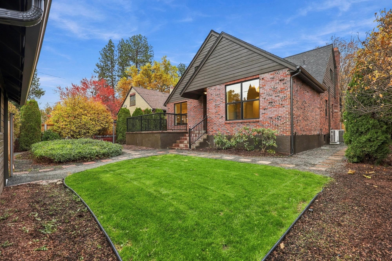
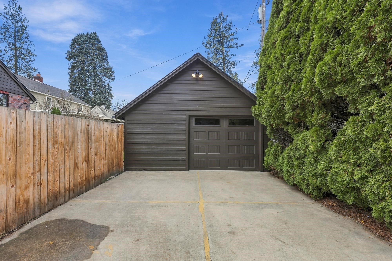
Essentially new construction wrapped in the timeless beauty of historic clinker brick! This extraordinary, fully reconstructed 3,691 sq ft residence offers 5 bedrooms, 3.5 bathrooms, and a versatile bonus room. In one of the most sought after neighborhoods, near Comstock & Cannon Hill Park, where new construction is nearly unheard of, this home delivers the rare combination of historic character and modern comfort. Behind the beautifully restored brick exterior, everything is new: HVAC, electrical, plumbing, roof, windows, doors, and insulation, with construction brought to 2026 building standards. Inside, engineered hardwood floors, new cabinetry, quartzite countertops, and all-new appliances create a refined living space. Far beyond a typical remodel, this complete reconstruction preserves the home’s irreplaceable architectural charm while offering the quality, efficiency, and peace of mind of a new build. A one of a kind.
Property Details
Property Type
Single Family Residence
Year Built
1938
Subdivision
Cannon Hill Park Addition
County
Spokane
Lot Size
0.16 acres
Living Area
3,691 sqft
Price / Sqft
$318
Garage
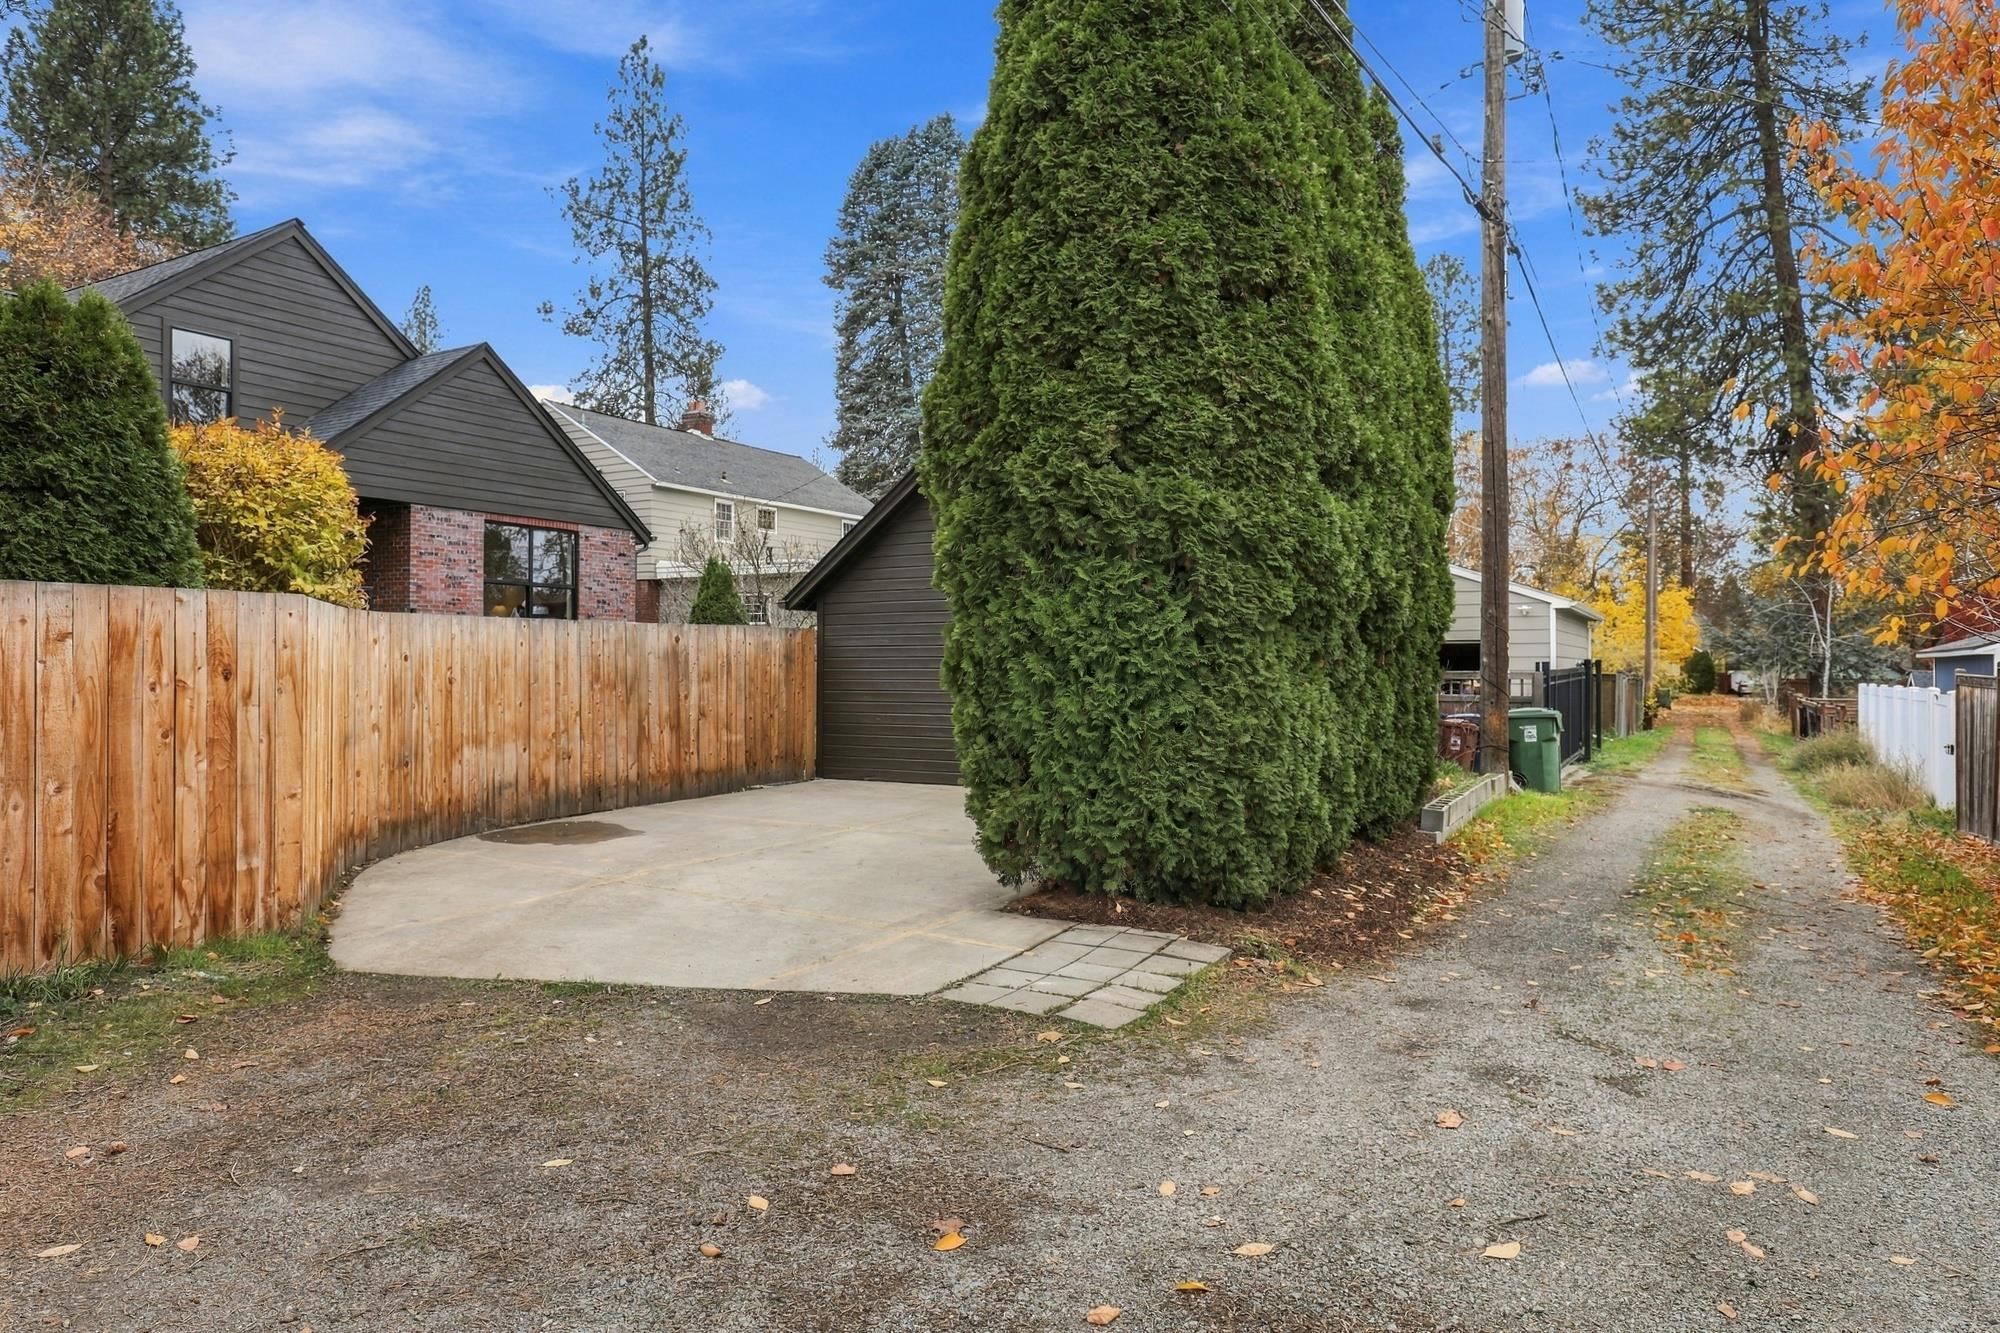
2-car
Fireplaces
1
HOA
None
Schools
Elementary: Spokane Dist 81, Middle: Sacajawea, High: Lewis & Clark
Days on Market
1 days
MLS #
SAR202626871
Parcel #
35304.1810
Total Building Area
3,691 sqft
MLS Area
A220/042
MLS Class
Residential
Listing Terms
VA Loan, Conventional, Cash
Road Frontage
City Street, Paved Road
Street Direction
W
MLS Status
New
Listed On
Nov 9, 2026
Status Changed
Nov 9, 2026
Last MLS Update
Nov 10, 2026
MLS Branch
1069
School Information
Elementary
Spokane Dist 81
Middle School
Sacajawea
High School
Lewis & Clark
Home Features & Details
Architectural Style
Construction
Structure Type
Roof
Basement
Flooring
Windows
Heating
Cooling
Appliances
Interior Features
Fireplace Features
Patio & Porch
Parking
Lot Features
Listed By
Kristina Carlson
eXp Realty, LLC Branch
Joey Costello
Amplify Real Estate Services
Tour for free, no strings attached
Make a winning offer with the help of a local expert
Estimated Monthly Payment
$6,365/mo
Estimated at 6.5% APR, 30-year fixed. For informational purposes only.
Property Highlights
Location
Loading map...
Comparable Properties
Thinking of Selling?
Get Joey's Full-Service Marketing
Professional photography, targeted advertising, and expert negotiation for every Spokane home — no matter the price point.