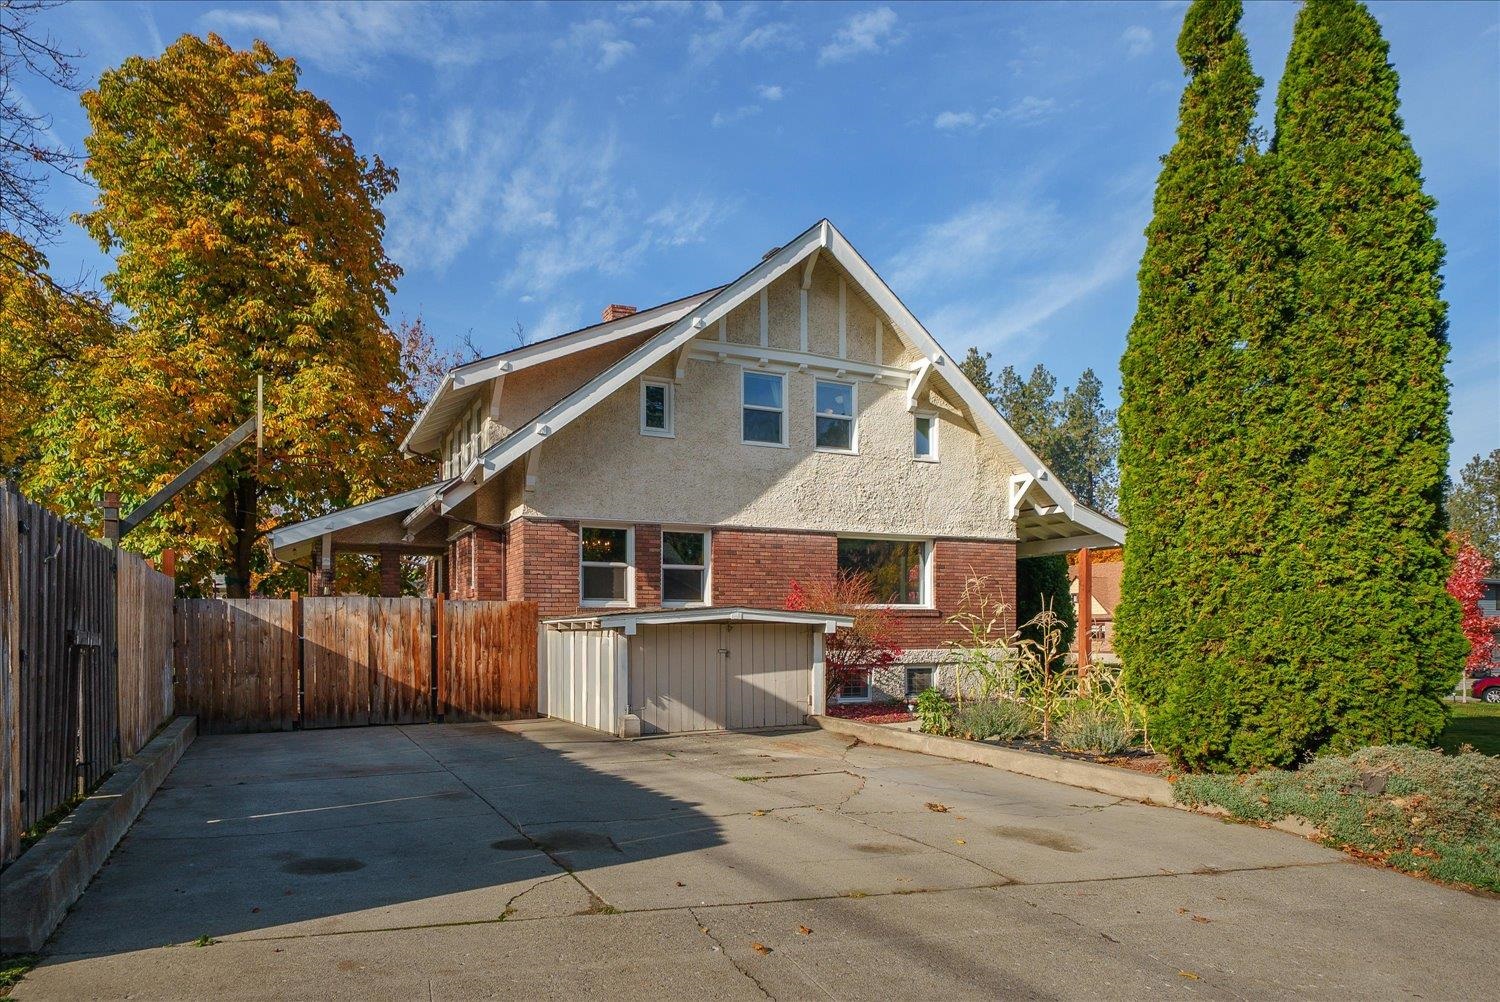
103 25th Ave, Spokane
$699,000

Joey Costello
Amplify Real Estate Services
Tour for free, no strings attached
Make a winning offer with the help of a local expert
About This Home
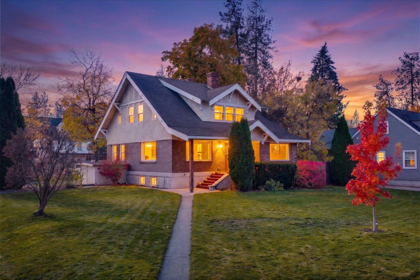
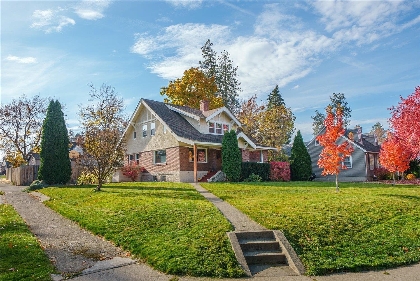
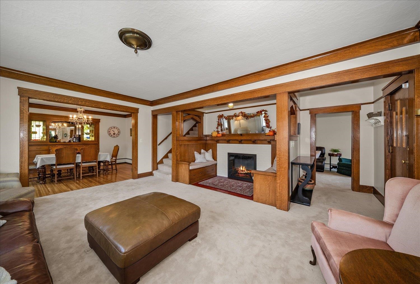
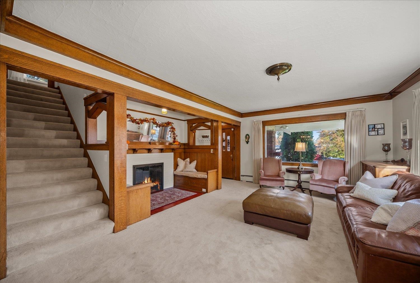
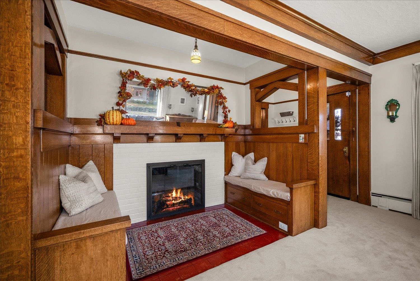
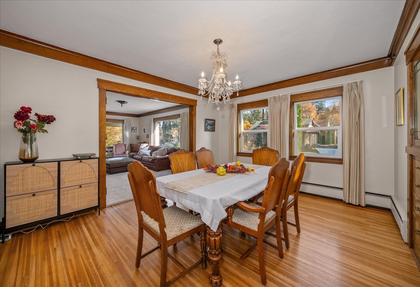
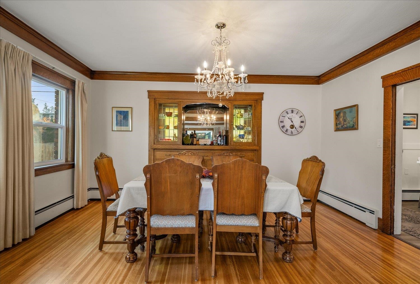
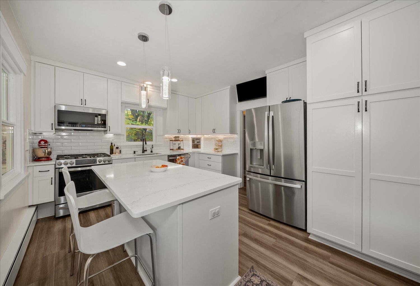
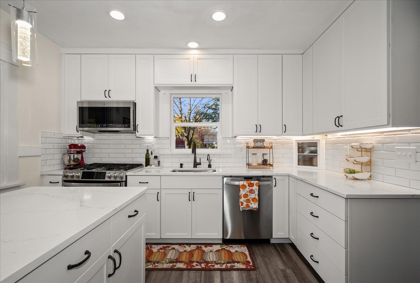
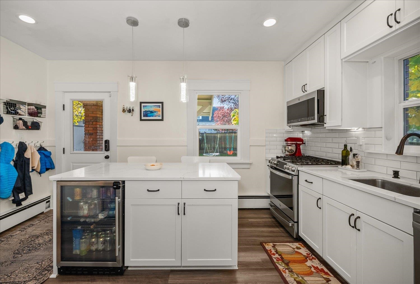
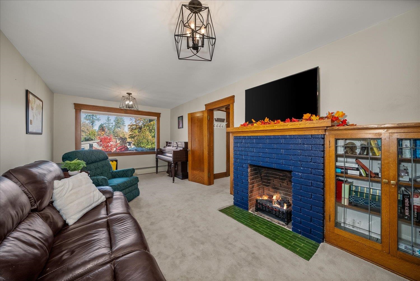
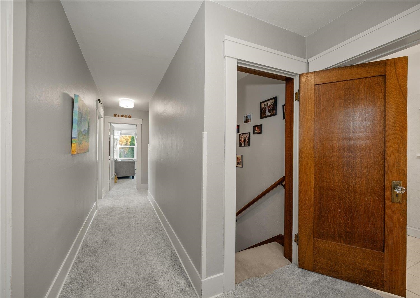
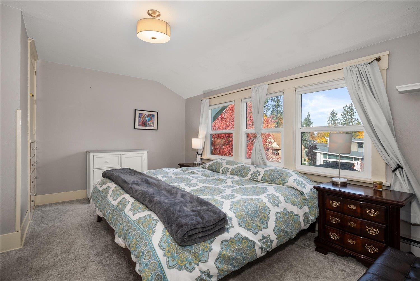
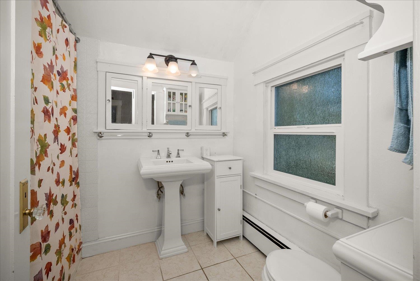
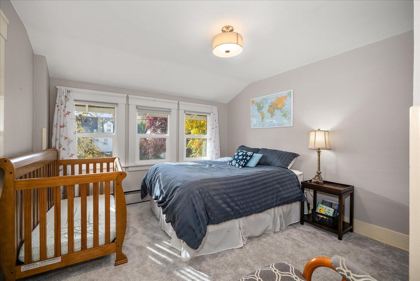
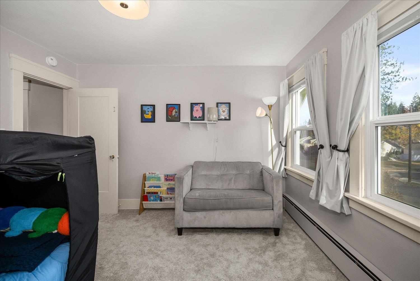
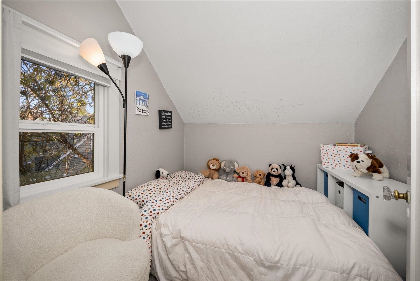
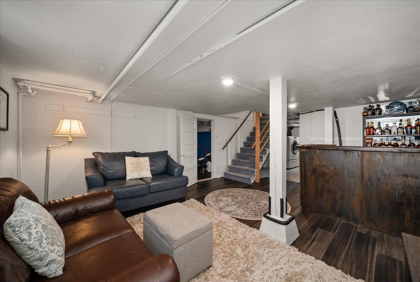
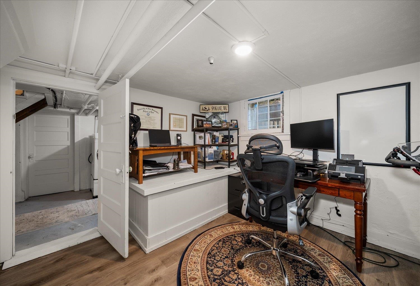
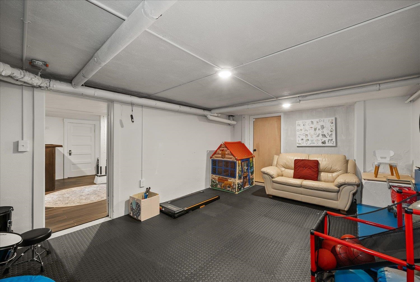
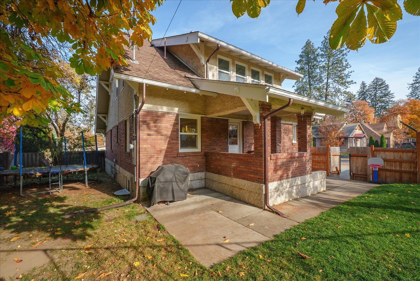
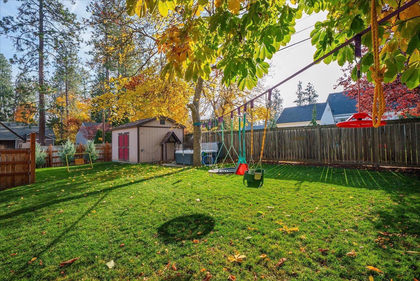
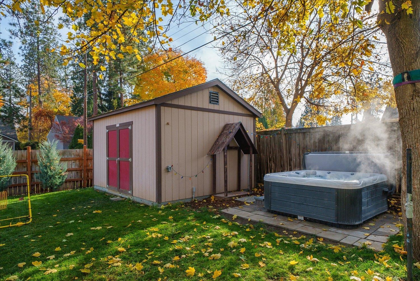
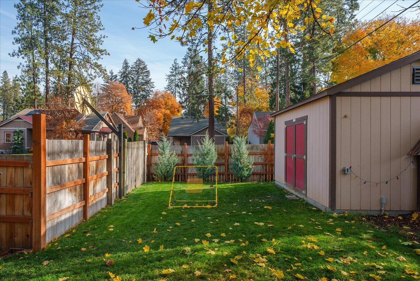
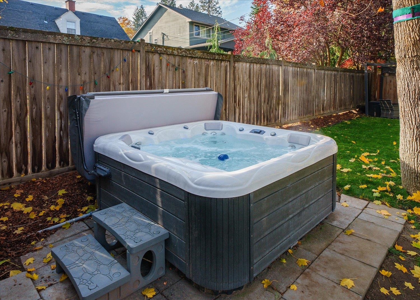
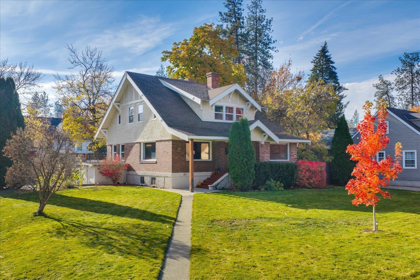
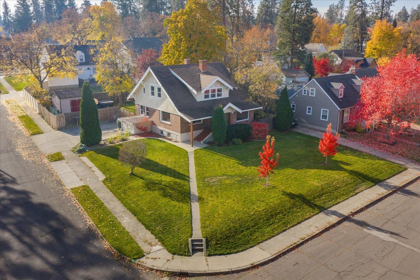
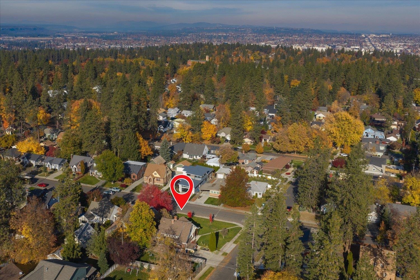
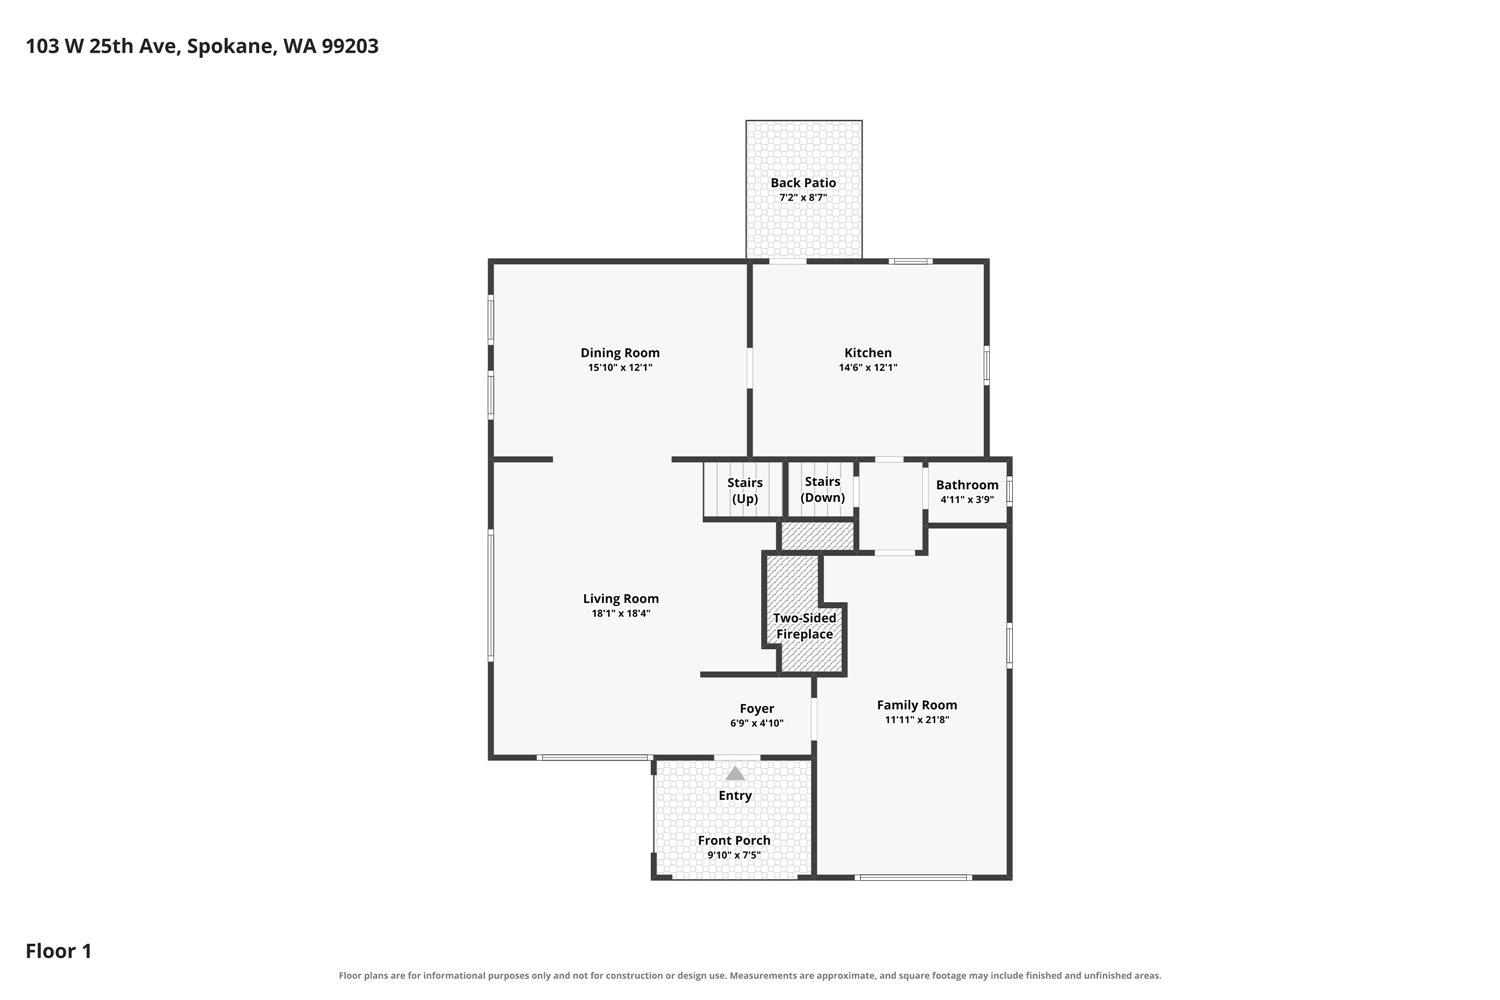
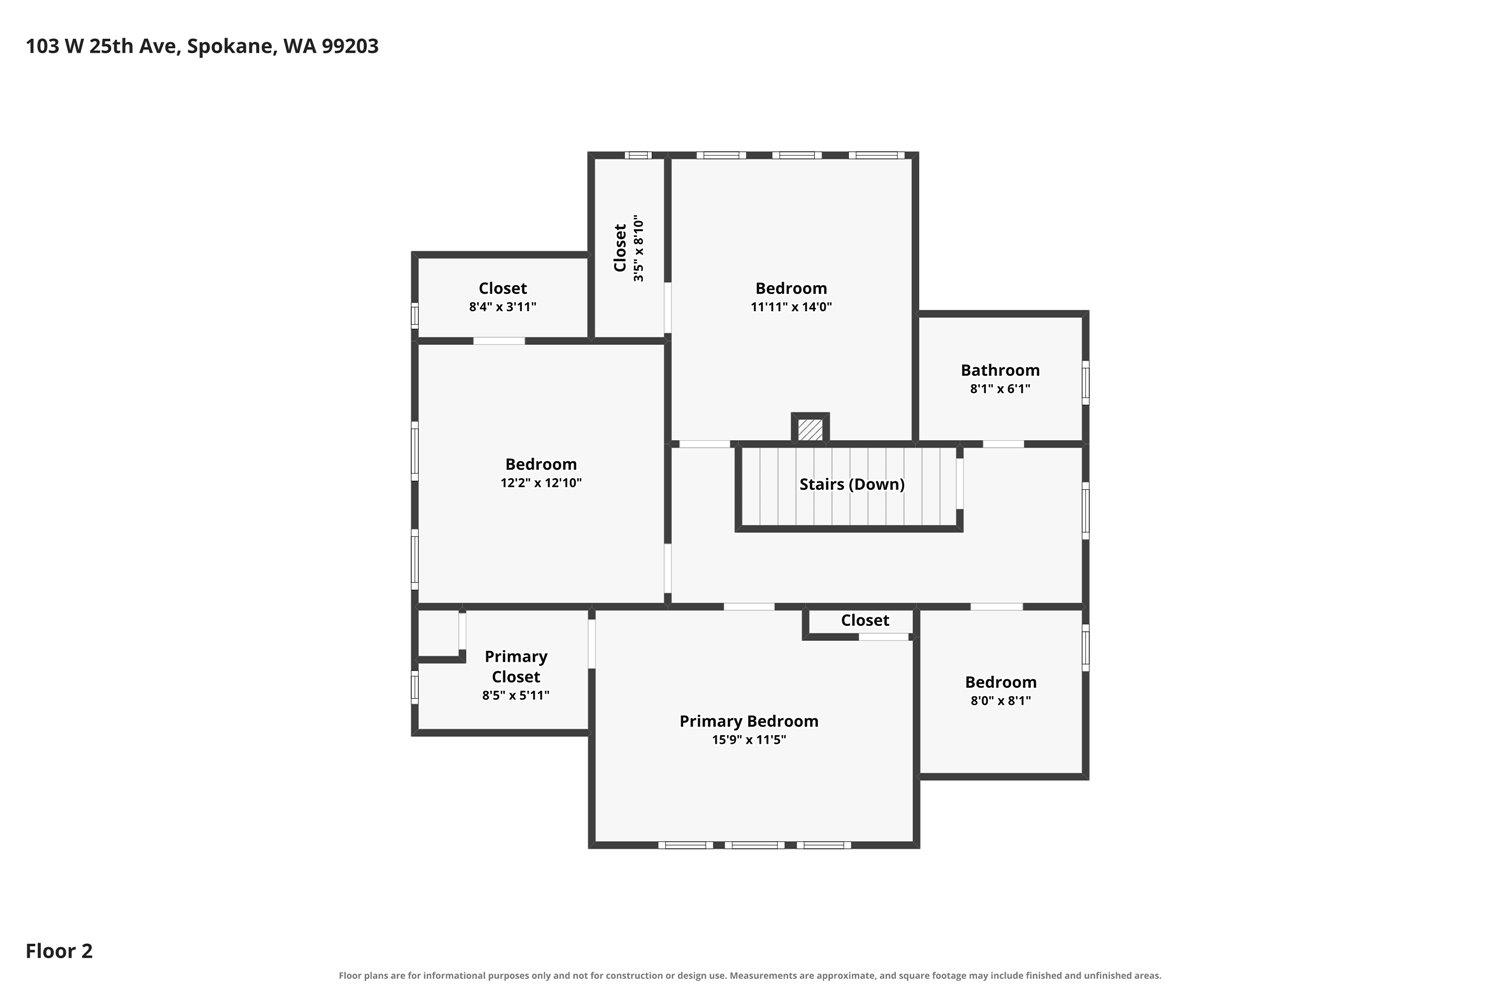
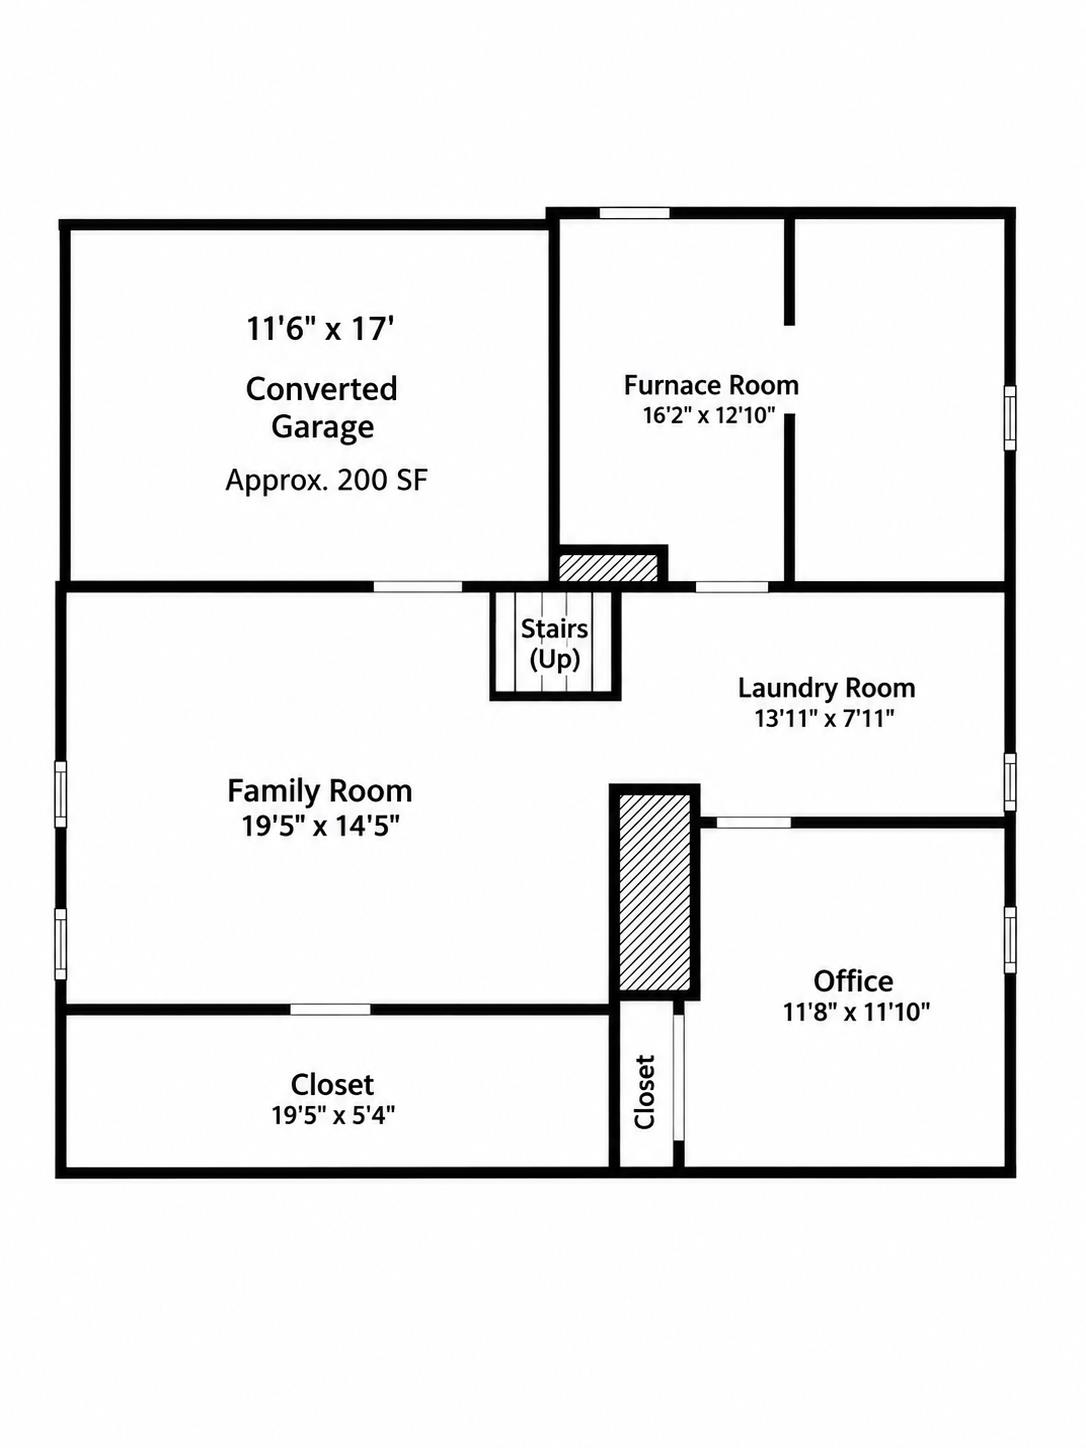
1915 Craftsman offering 3,100+ SF of original woodwork, hardwood floors in the dining room and beneath the carpet, nostalgic built-ins, and an inglenook fireplace in the coveted Cannon Hill Neighborhood, just one block from Manito Park. The kitchen was remodeled down to the studs, featuring solid-surface counters, a large island, gas range, pull-outs, & soft-close cabinetry. Three upstairs bedrooms offer walk-in closets, plus a small 4th bedroom (no closet) & plush new carpet throughout. A versatile main-floor bonus room with a 2nd fireplace is ideal for a library, family room, or bedroom. Thoughtful updates include newer electrical, added attic insulation, exterior paint, new gutters, and sprinkler system. Enjoy the hot tub and privacy of a fully fenced .24-acre yard. The basement offers two exterior entrances, family room, bar area, laundry, a non-egress office, playroom, and potential for a wine cellar or workshop. A rare opportunity in a historic neighborhood near three parks, a pool, & Wilson Elementary.
Property Details
Property Type
Single Family Residence
Year Built
1915
Subdivision
Manito/Wilson
County
Spokane
Lot Size
0.24 acres
Living Area
3,335 sqft
Price / Sqft
$210
Fireplaces
2
HOA
None
Schools
Elementary: Spokane Dist 81, Middle: Sac, High: Lewis & Clark
Days on Market
6 days
MLS #
SAR202626747
Parcel #
35304.2401
Total Building Area
3,335 sqft
MLS Area
A220/042
MLS Class
Residential
Listing Terms
FHA, VA Loan, Conventional, Cash
Road Frontage
City Street, Paved Road
Street Direction
W
Listed On
Nov 5, 2026
Status Changed
Nov 11, 2026
Last MLS Update
Nov 12, 2026
MLS Branch
535
School Information
Elementary
Spokane Dist 81
Middle School
Sac
High School
Lewis & Clark
Home Features & Details
Architectural Style
Construction
Structure Type
Roof
Basement
Flooring
Windows
Heating
Appliances
Interior Features
Fireplace Features
Exterior Features
Patio & Porch
Views
Parking
Lot Features
Listed By
Patricia O'Callaghan
CENTURY 21 Beutler & Associates
Joey Costello
Amplify Real Estate Services
Tour for free, no strings attached
Make a winning offer with the help of a local expert
Estimated Monthly Payment
$3,786/mo
Estimated at 6.5% APR, 30-year fixed. For informational purposes only.
Property Highlights
Location
Loading map...
Comparable Properties
Thinking of Selling?
Get Joey's Full-Service Marketing
Professional photography, targeted advertising, and expert negotiation for every Spokane home — no matter the price point.