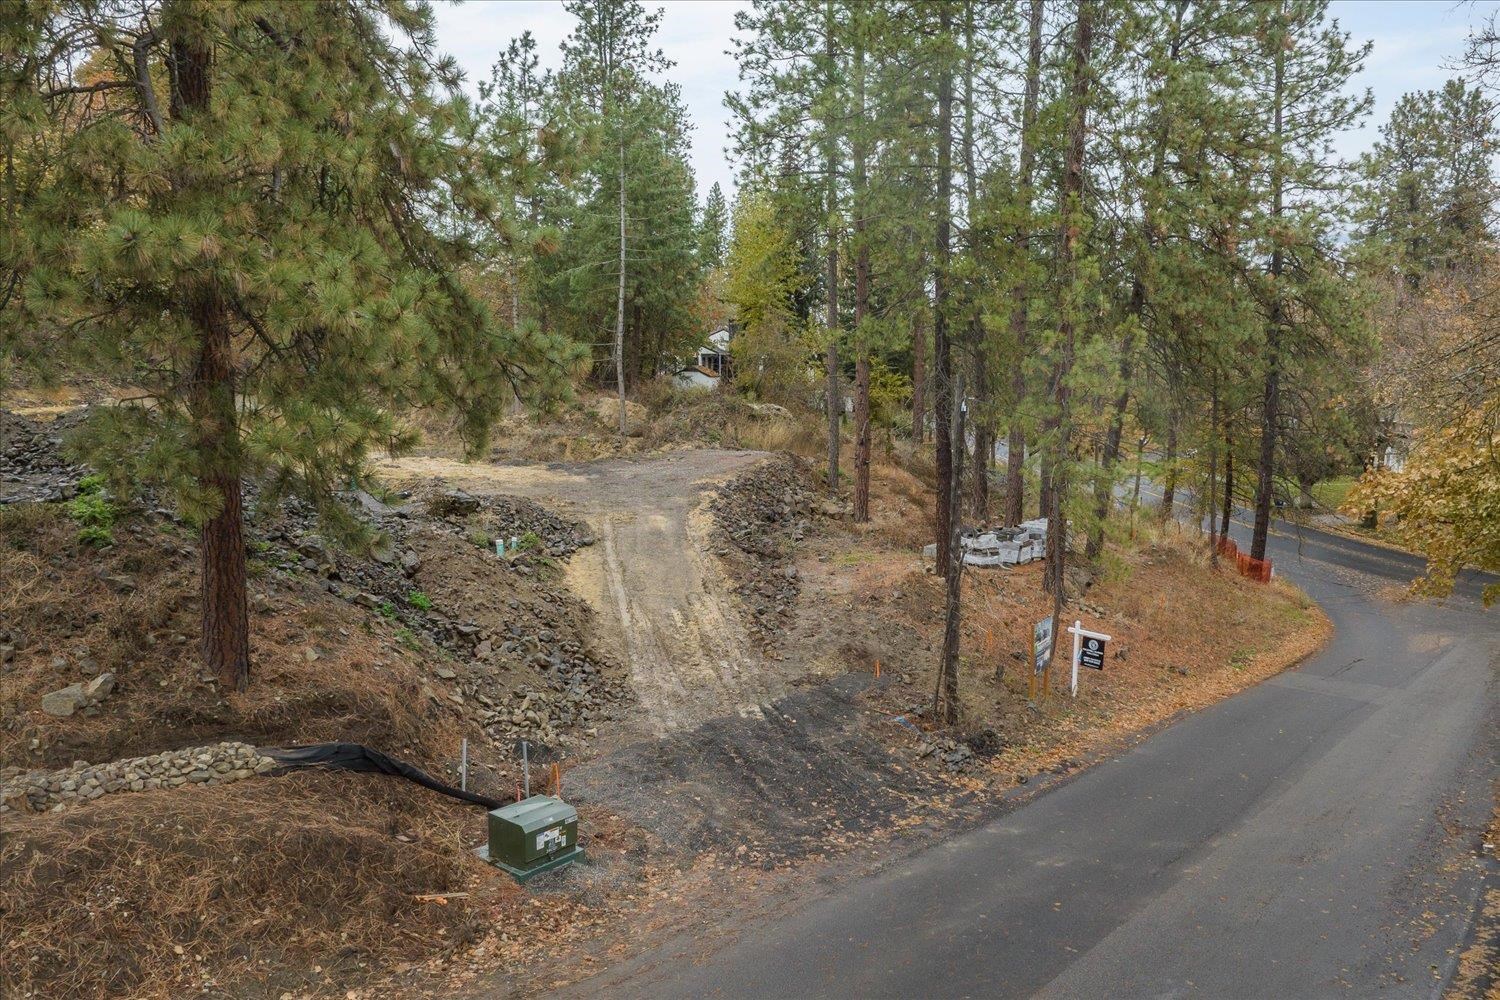
1510 Upper Terrace Rd, Spokane
$3,350,000

Joey Costello
Amplify Real Estate Services
Tour for free, no strings attached
Make a winning offer with the help of a local expert
About This Home
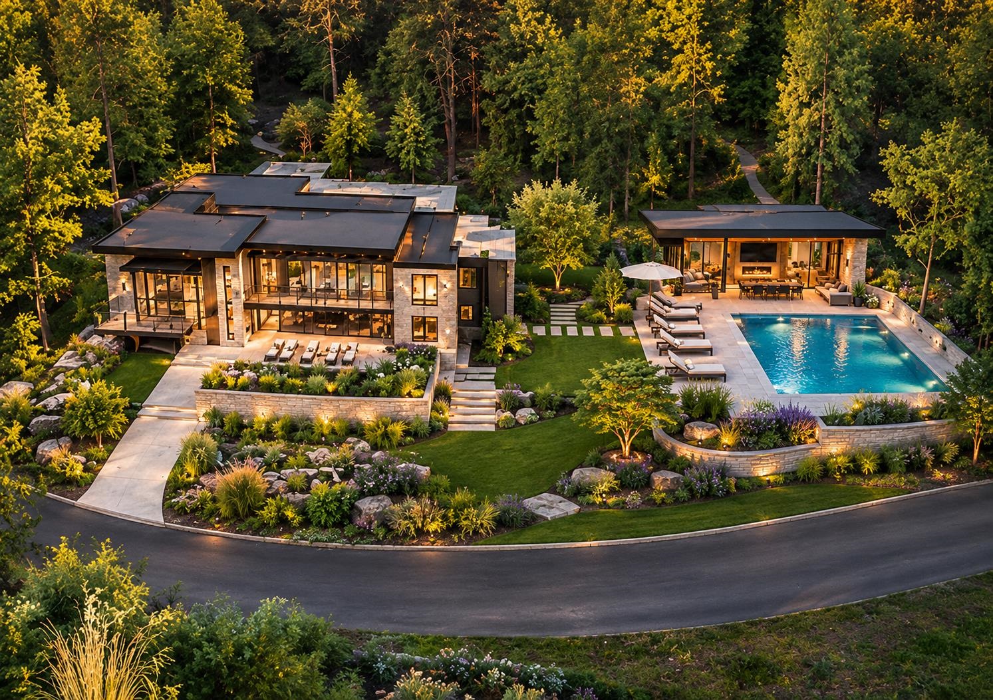
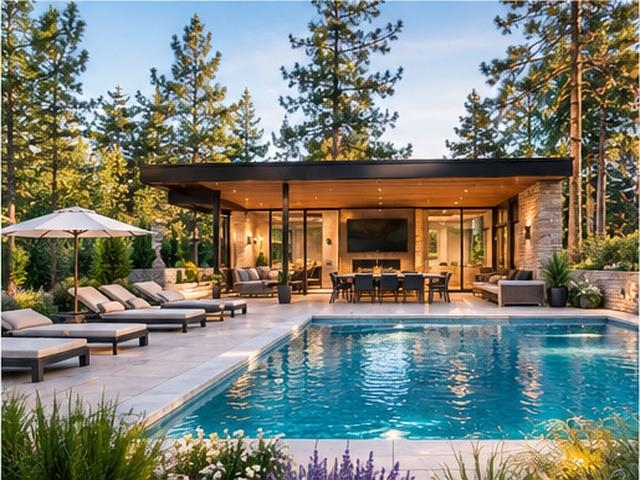
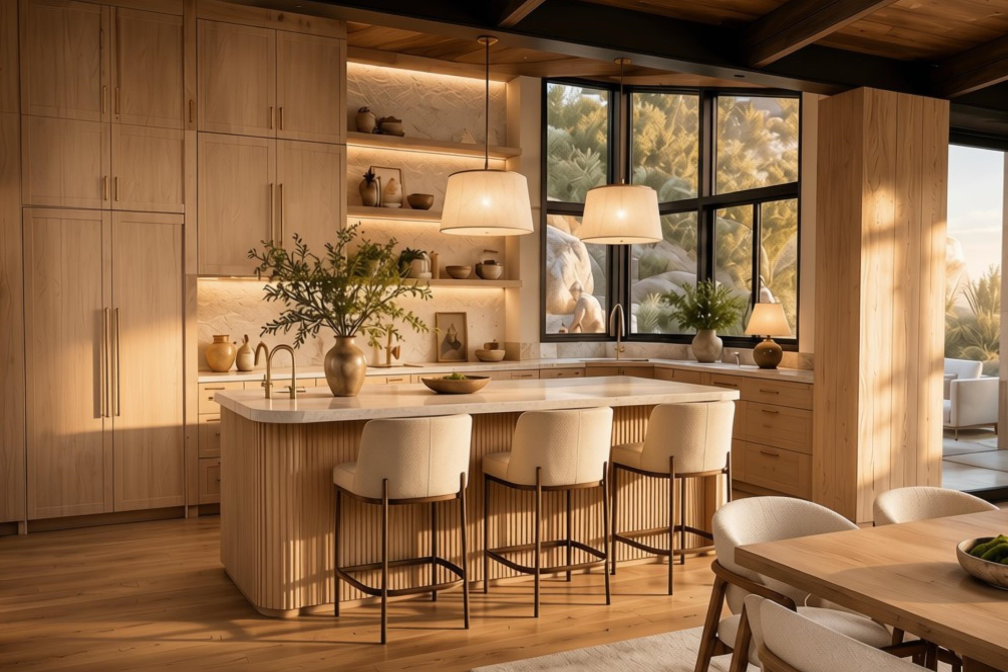
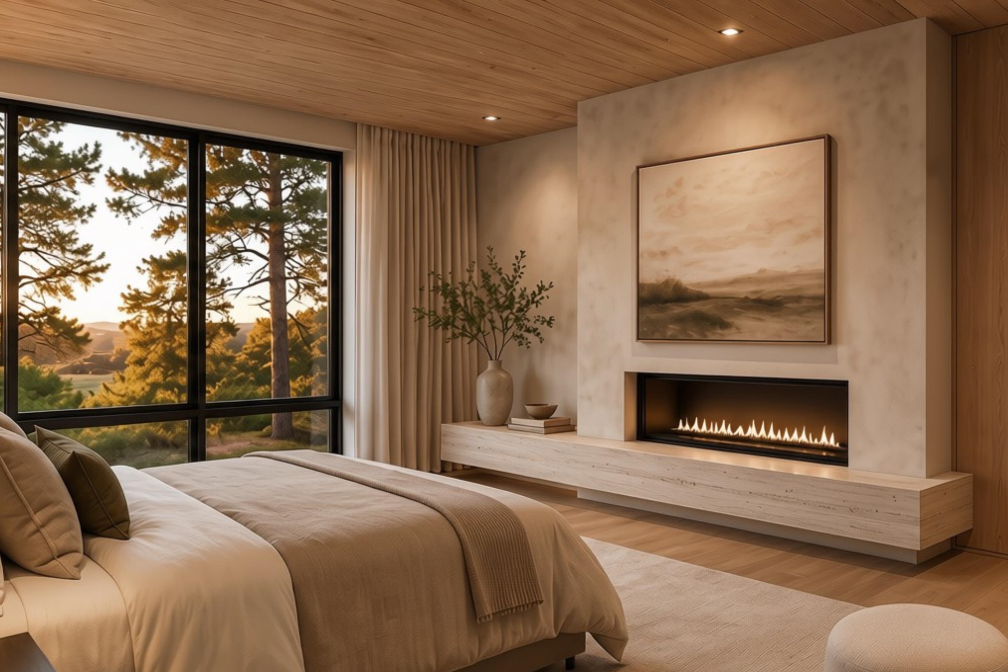
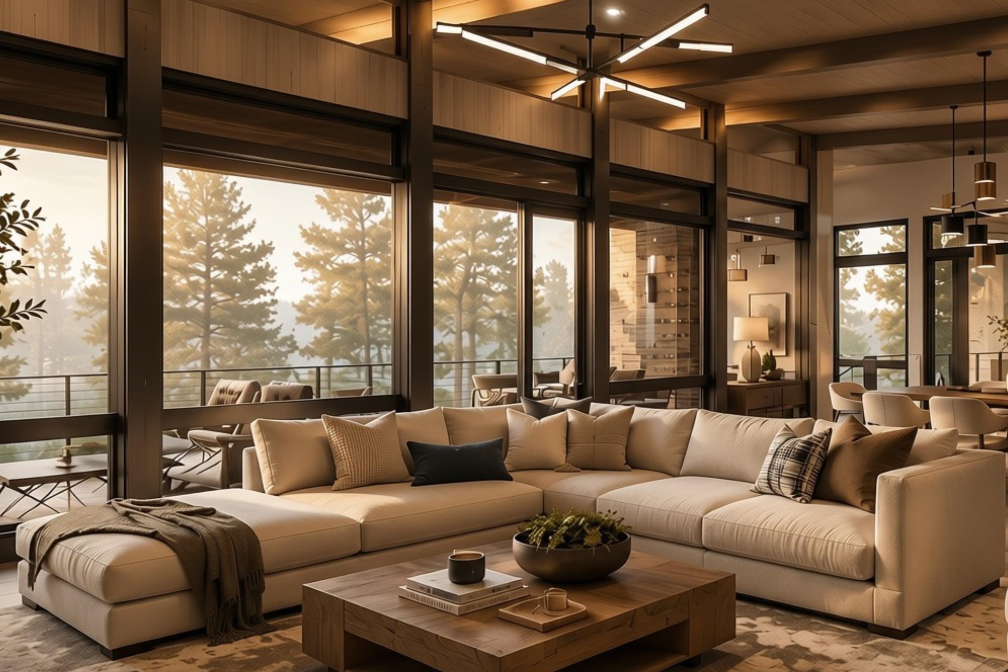
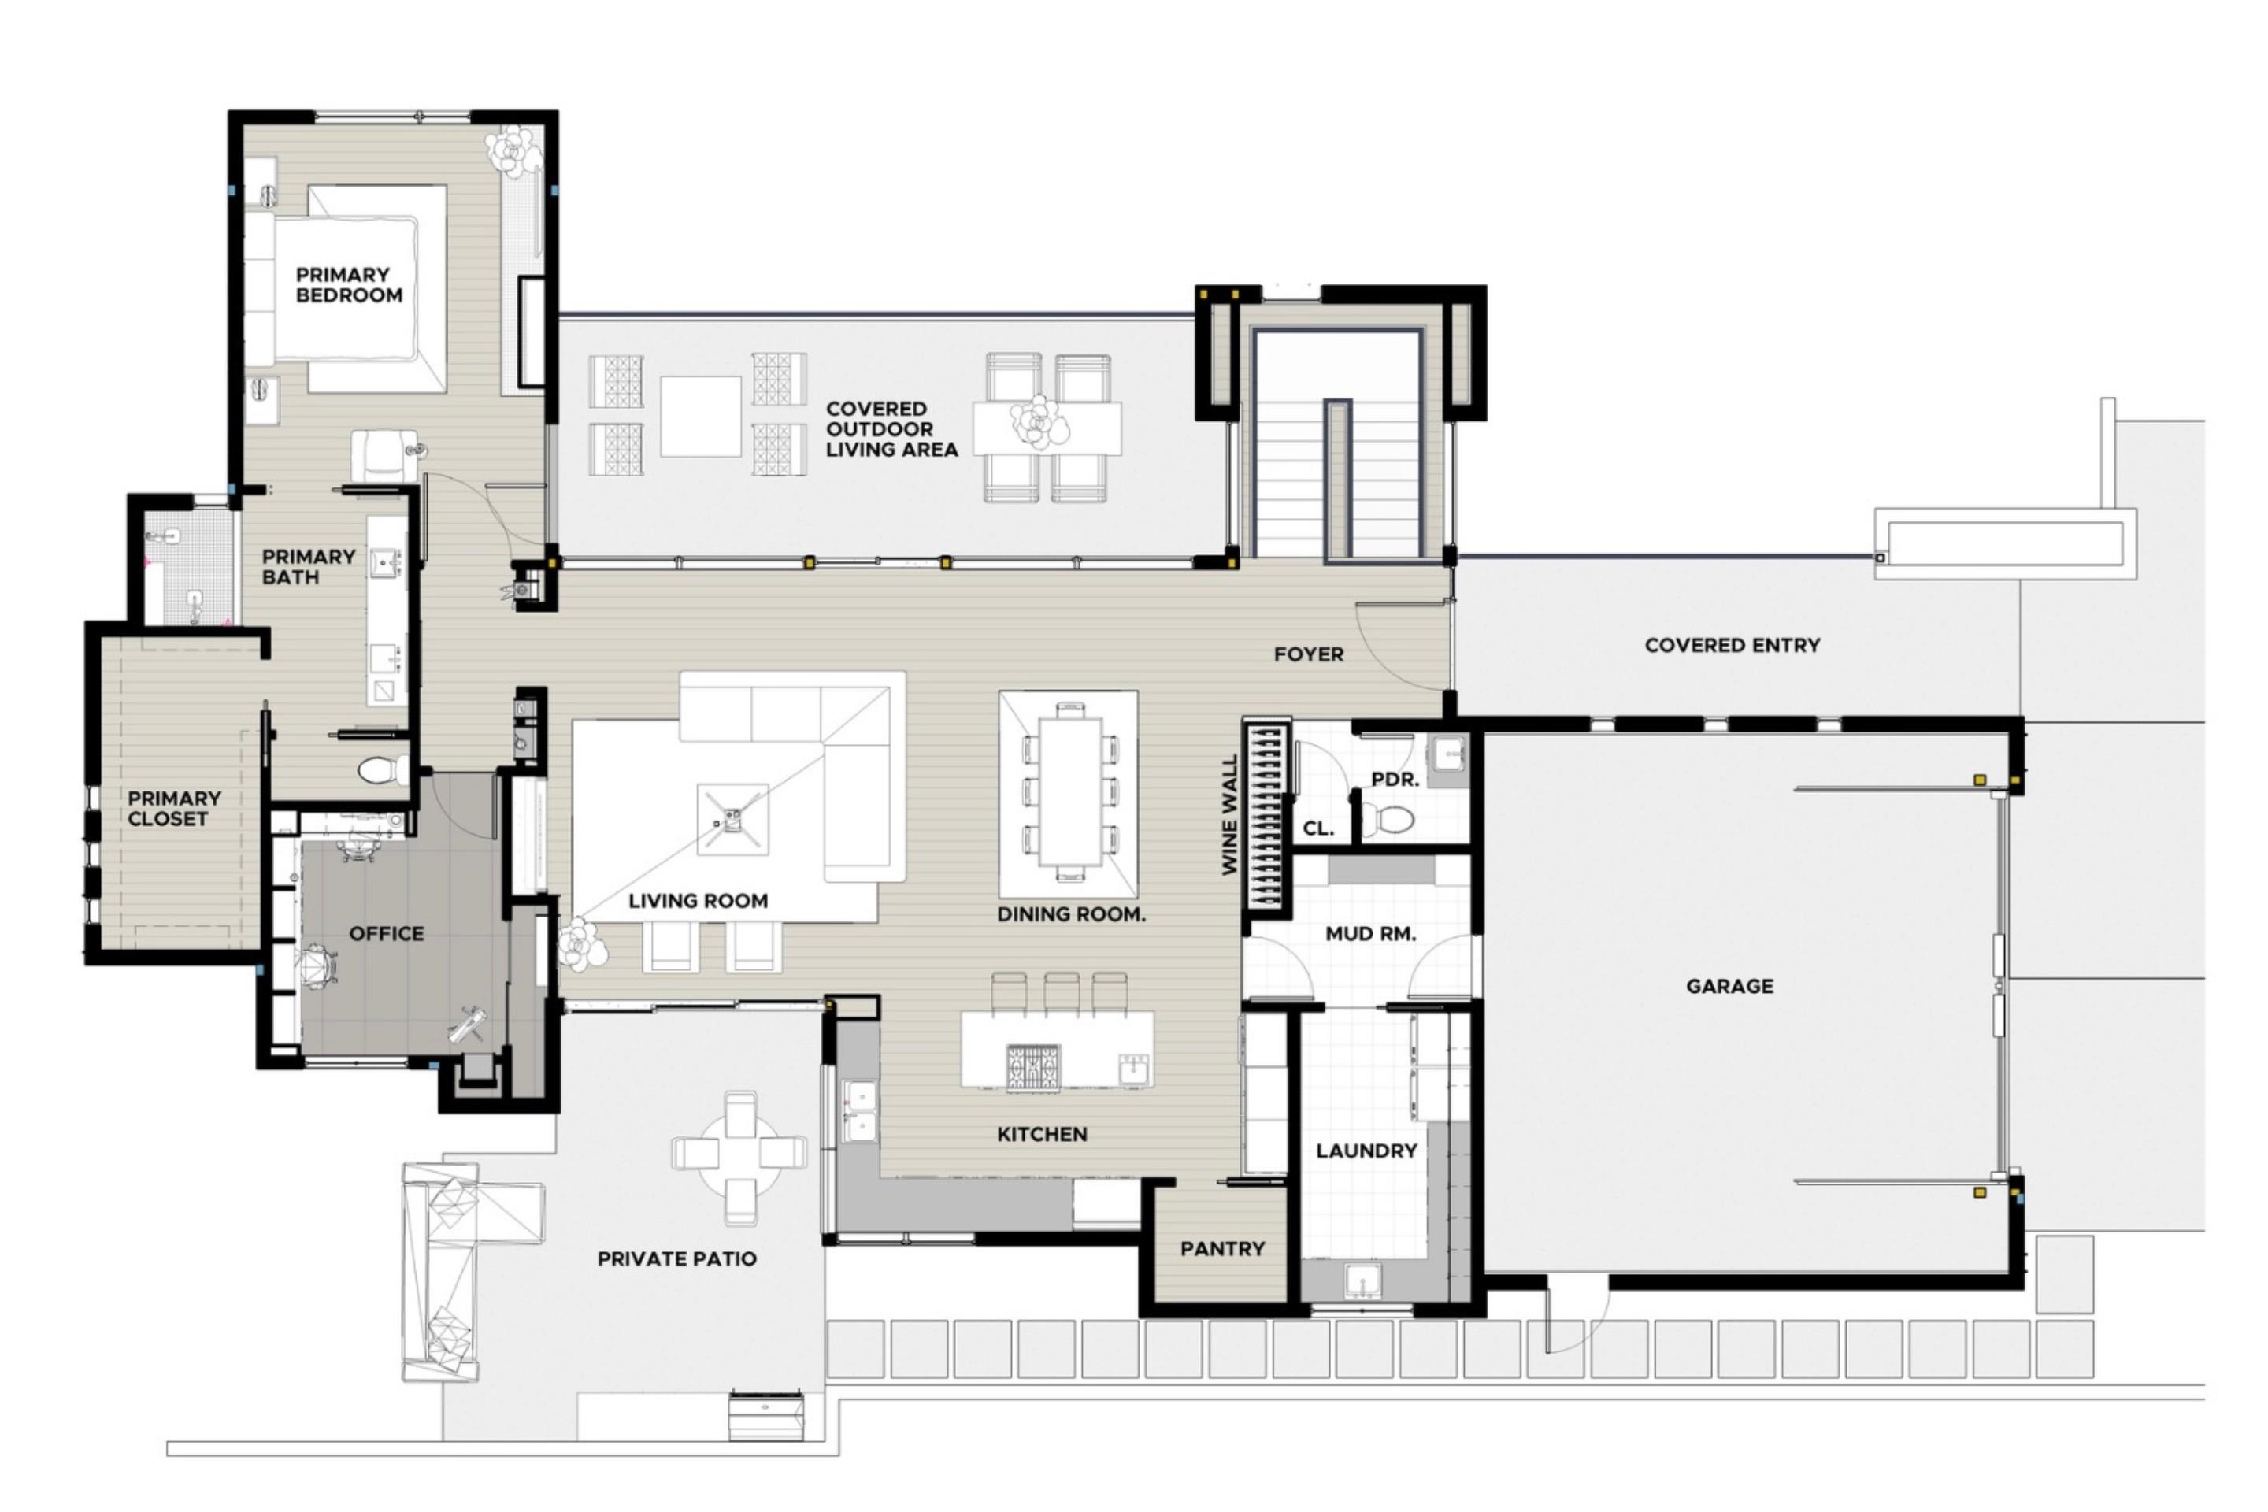
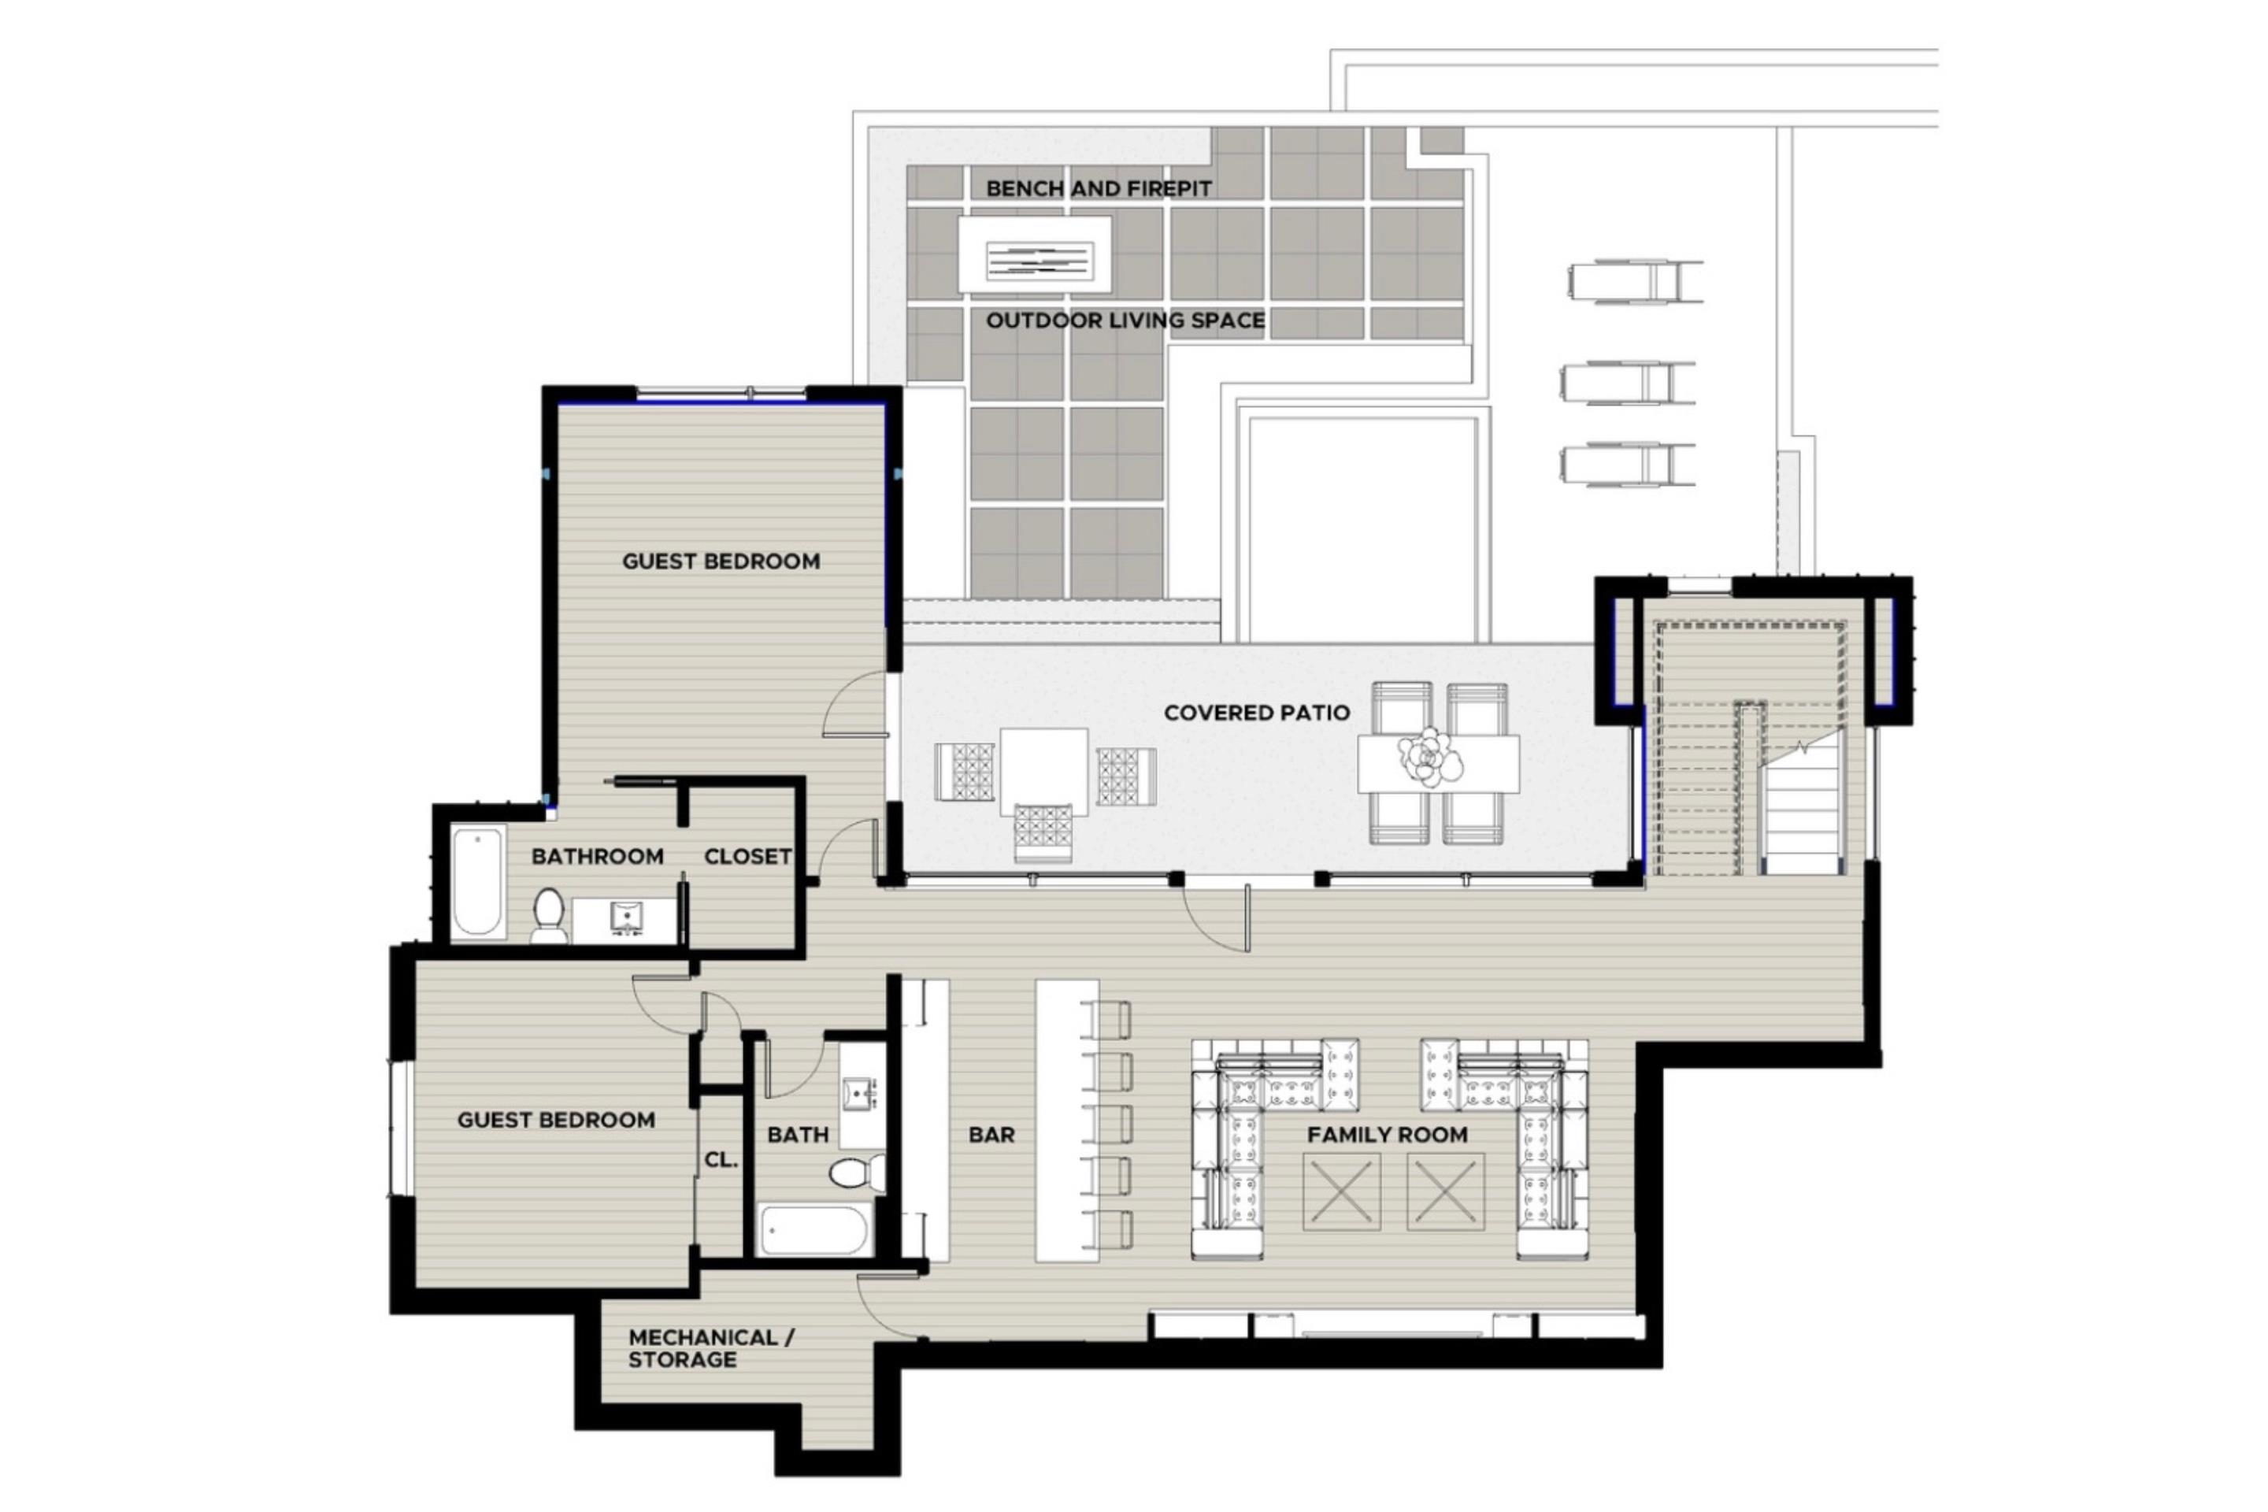
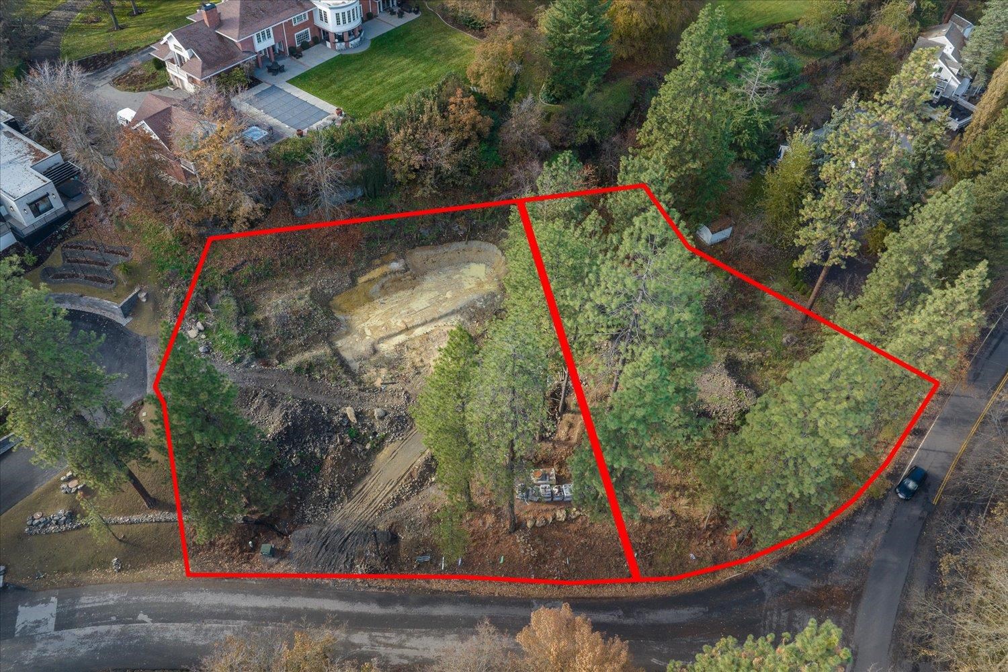
Now offered together as an exceptional double-lot opportunity in Spokane’s prestigious Rockwood neighborhood! These two adjoining parcels make this a .64-acre estate surrounded by mature trees, natural beauty, and some of Spokane’s most distinctive homes. Home is permitted and framed with just enough time to finish your dream estate with the thoughtfully designed contemporary luxury home envisioned by Form Architecture, featuring striking architectural details, expansive windows, sophisticated finishes, and seamless indoor-outdoor living. Home could be finished in Early 2027. The additional lot opens the door to even more possibilities! Imagine creating your own private resort with a swimming pool, pool house, outdoor entertaining areas, and beautifully landscaped grounds. Alternatively, explore the opportunity to add an accessory dwelling unit (ADU) for guests, extended family, or additional living space, subject to applicable approvals. Reach out today for more information!
Property Details
Property Type
Single Family Residence
Year Built
2026
Subdivision
Rockwood
County
Spokane
Lot Size
0.64 acres
Living Area
3,961 sqft
Price / Sqft
$846
Garage
2-car
Fireplaces
2
HOA
None
Schools
Elementary: Spokane Dist 81, Middle: Sac, High: Lewis & Clark
Days on Market
6 days
MLS #
SAR202626692
Parcel #
35292.0211
Total Building Area
3,961 sqft
MLS Area
A210/045
MLS Class
Residential
Listing Terms
Conventional, Cash, Owner Financing
Road Frontage
See Remarks
Street Direction
S
Listed On
Nov 5, 2026
Status Changed
Nov 11, 2026
Last MLS Update
Nov 12, 2026
MLS Branch
328
School Information
Elementary
Spokane Dist 81
Middle School
Sac
High School
Lewis & Clark
Home Features & Details
Architectural Style
Construction
Structure Type
Roof
Basement
Flooring
Heating
Appliances
Interior Features
Fireplace Features
Accessibility
Exterior Features
Patio & Porch
Pool Features
Views
Parking
Lot Features
Community Features
Other Structures
Listed By
Abbey Parsons
Coldwell Banker Tomlinson
Joey Costello
Amplify Real Estate Services
Tour for free, no strings attached
Make a winning offer with the help of a local expert
Estimated Monthly Payment
$18,146/mo
Estimated at 6.5% APR, 30-year fixed. For informational purposes only.
Property Highlights
Location
Loading map...
Comparable Properties
Thinking of Selling?
Get Joey's Full-Service Marketing
Professional photography, targeted advertising, and expert negotiation for every Spokane home — no matter the price point.