
13411 Freya Ct, Mead
$899,000

Joey Costello
Amplify Real Estate Services
Tour for free, no strings attached
Make a winning offer with the help of a local expert
About This Home
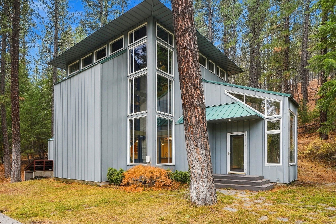
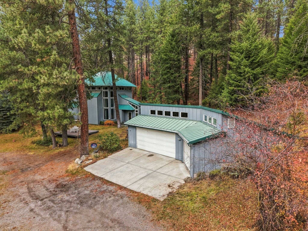
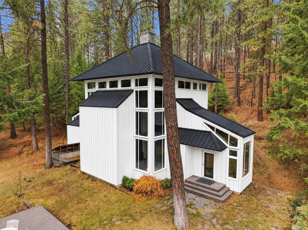
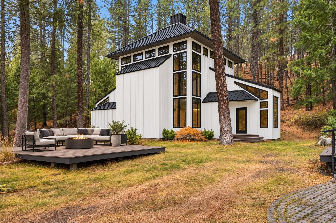
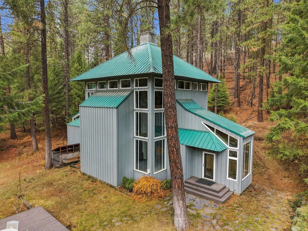
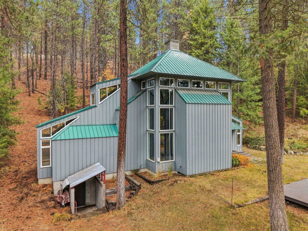
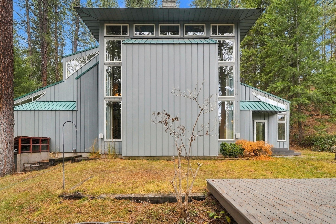
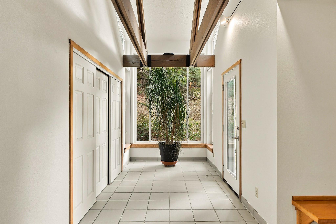
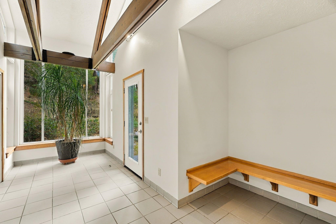
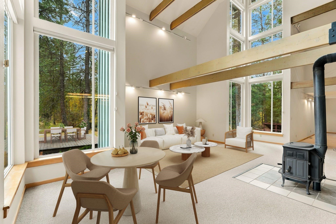
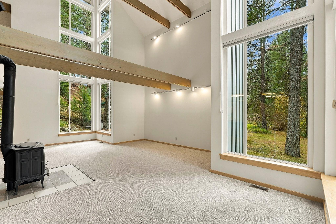
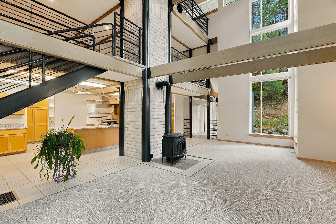
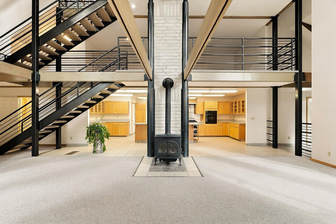
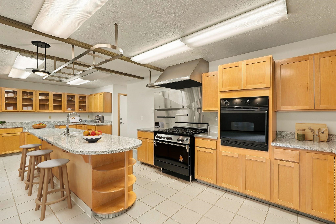
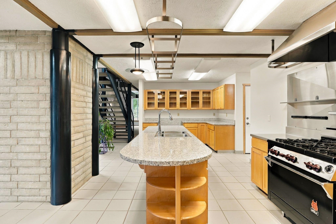
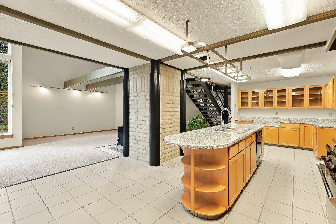
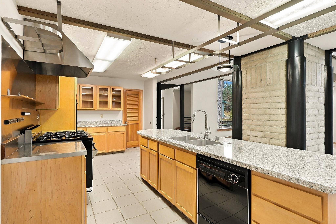
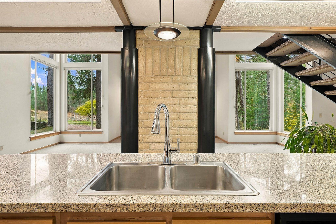
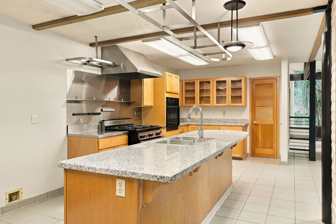
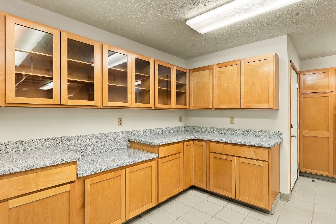
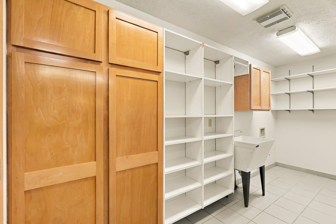
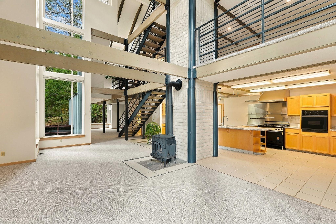
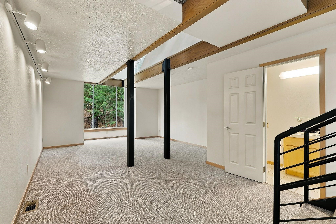
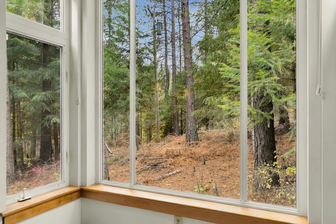
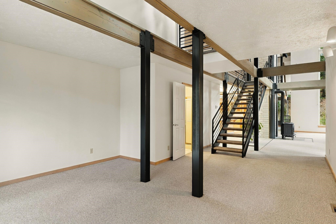
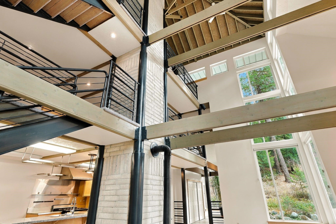
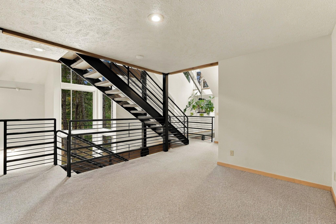
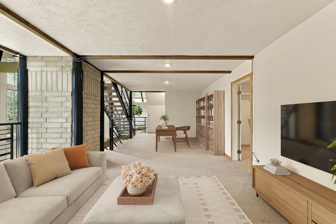
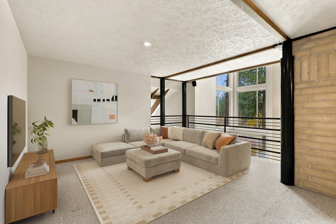
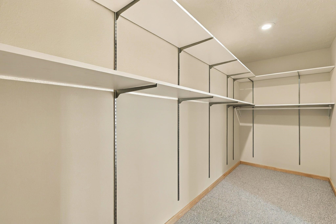
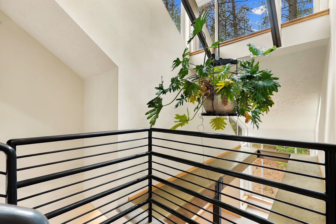
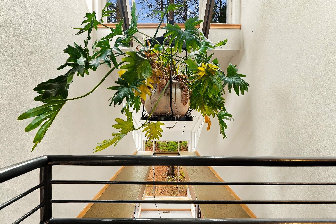
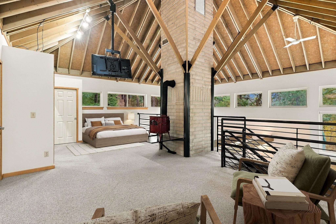
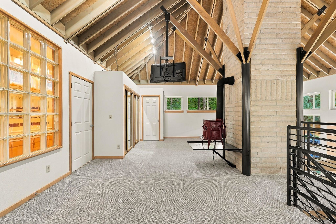
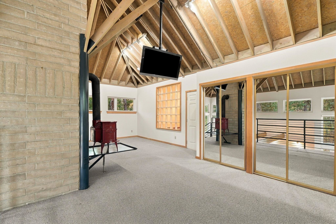
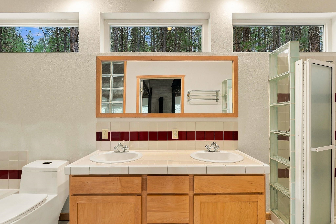
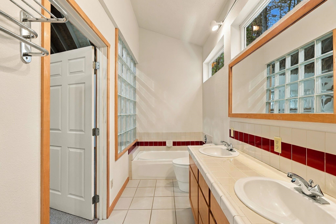
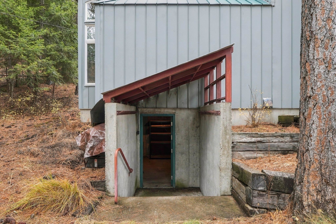
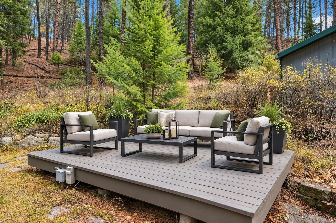
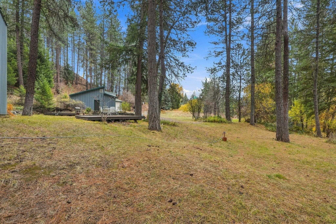
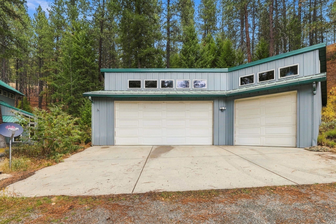
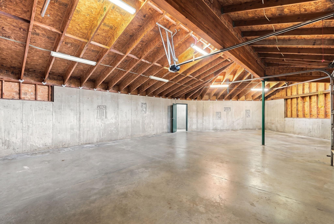
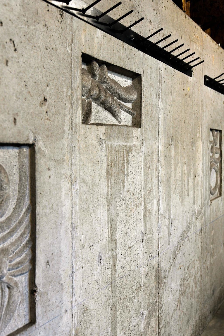
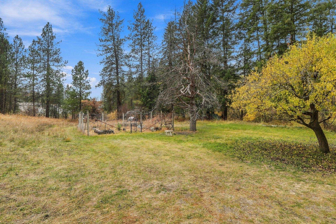
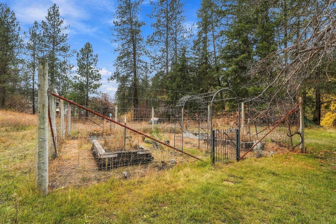
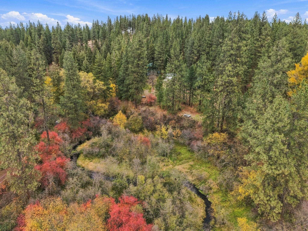
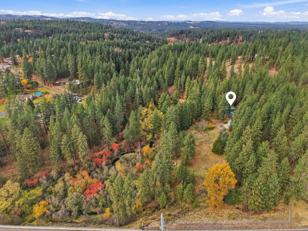
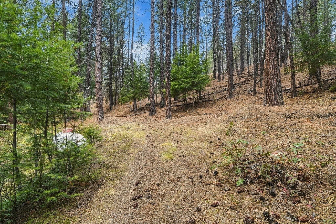
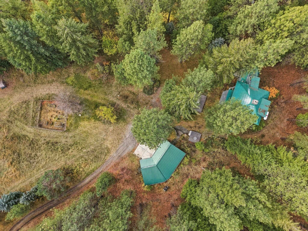
Rare architectural masterpiece in Mead, WA on 5.01 private acres w/Deadman Creek frontage! Designed by world-renowned architect Tom Kundig, this stunning 2,900 sq ft, 3-story open-concept home is a true work of art. The property features original relief artwork integrated directly into the concrete garage walls by iconic local artist Harold Balazs. Inside, dramatic interior beamwork pairs w/large windows framing panoramic views & abundant wildlife. Freshly painted in Shoji White, the soaring layout includes 2 baths & 2 cozy wood-burning stoves, w/an intelligent design that easily converts to a 3-4 bedroom, 3-bath floor plan. The chef’s kitchen boasts an industrial Wolf propane range & double ovens. Outside, the low-maintenance metal roof & siding protect a massive 3 to 4+ car garage/shop, large garden w/moose fence, & two decks, one which is wired for a hot tub. Serviced by a high-producing well & natural spring. Enjoy a private creekfront sanctuary just minutes from Greenbluff & local shopping & dining.
Property Details
Property Type
Single Family Residence
Year Built
1996
County
Spokane
Lot Size
5.01 acres
Living Area
2,897 sqft
Price / Sqft
$310
Garage
4-car
Fireplaces
2
HOA
None
Schools
Elementary: Mead, Middle: Mountainside, High: Mt Spokane
Days on Market
6 days
MLS #
SAR202626677
Parcel #
36035.9038
Total Building Area
2,897 sqft
MLS Area
A342/143
MLS Class
Residential
Listing Terms
FHA, VA Loan, Conventional, Cash
Road Frontage
Private Road, Gravel
Street Direction
N
Listed On
Nov 4, 2026
Status Changed
Nov 10, 2026
Last MLS Update
Nov 11, 2026
MLS Branch
1242
School Information
Elementary
Mead
Middle School
Mountainside
High School
Mt Spokane
Home Features & Details
Architectural Style
Construction
Structure Type
Roof
Basement
Windows
Heating
Cooling
Appliances
Interior Features
Fireplace Features
Patio & Porch
Views
Waterfront
Parking
Lot Features
Other Structures
Listed By
Natalie Ward
Amplify Real Estate Services
Joey Costello
Amplify Real Estate Services
Tour for free, no strings attached
Make a winning offer with the help of a local expert
Estimated Monthly Payment
$4,870/mo
Estimated at 6.5% APR, 30-year fixed. For informational purposes only.
Property Highlights
Location
Loading map...
Comparable Properties
Thinking of Selling?
Get Joey's Full-Service Marketing
Professional photography, targeted advertising, and expert negotiation for every Mead home — no matter the price point.