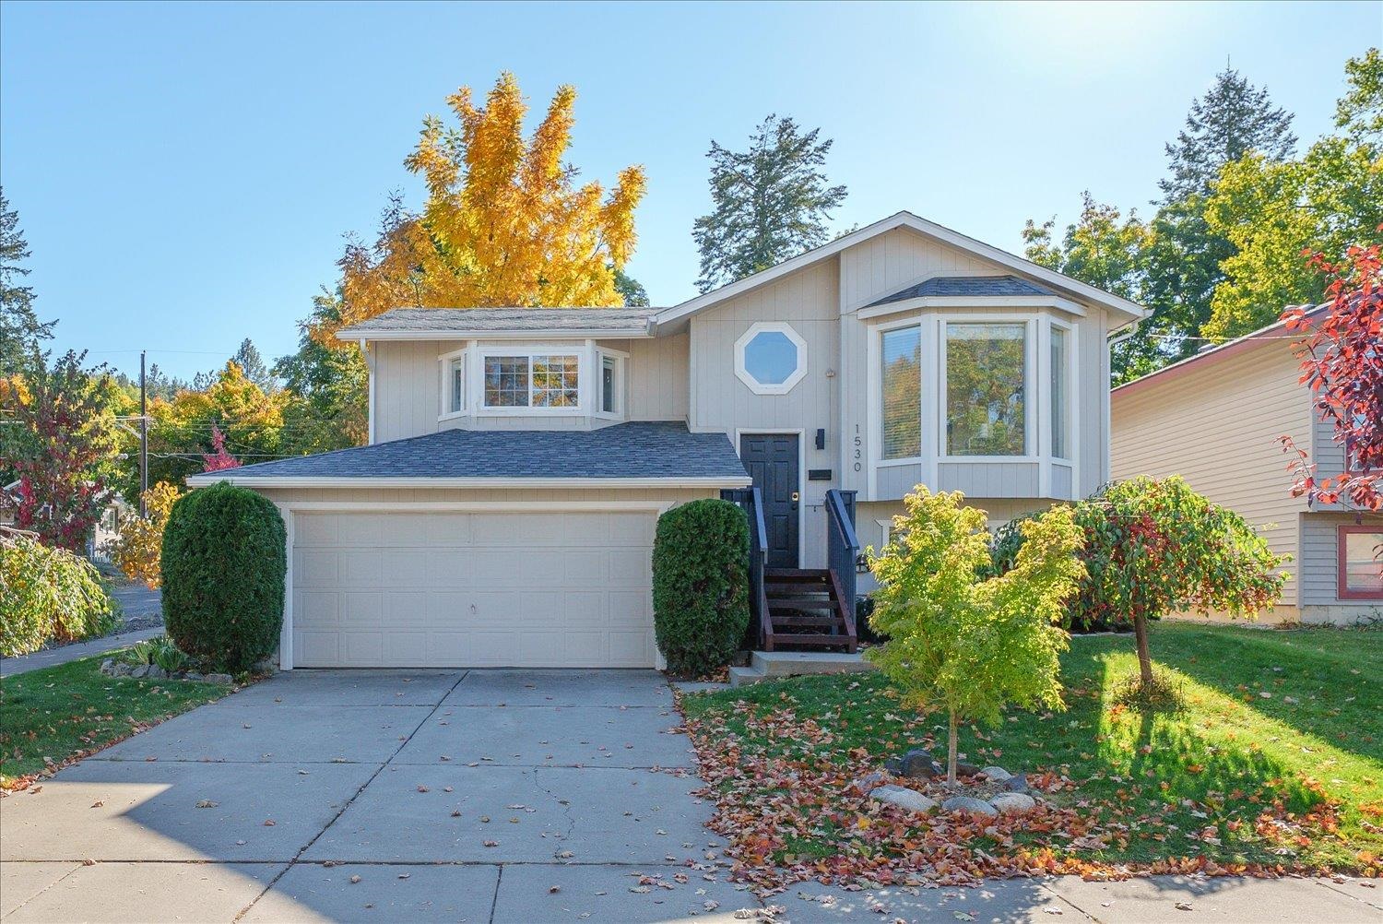
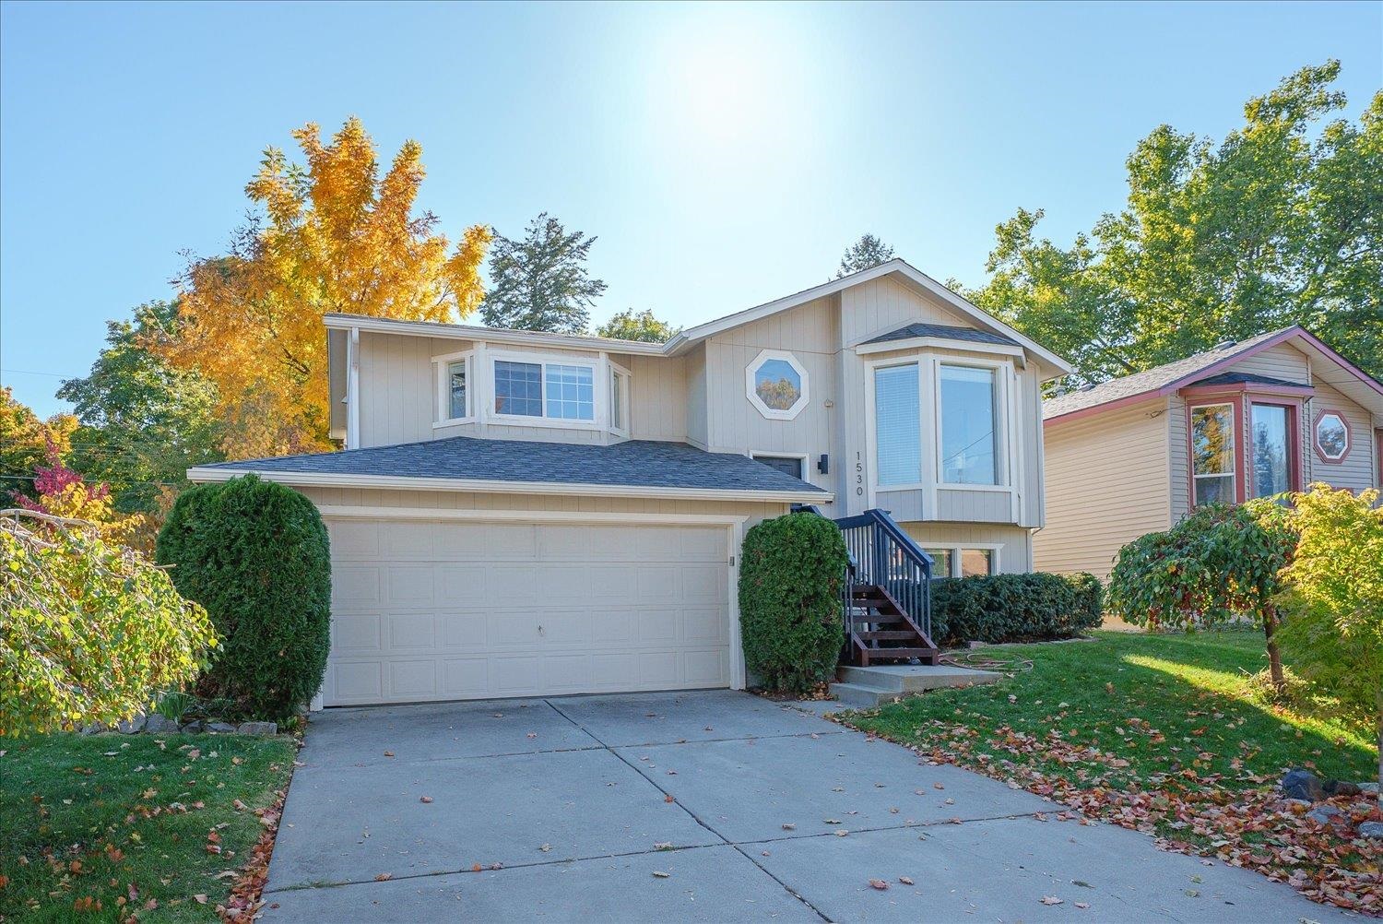
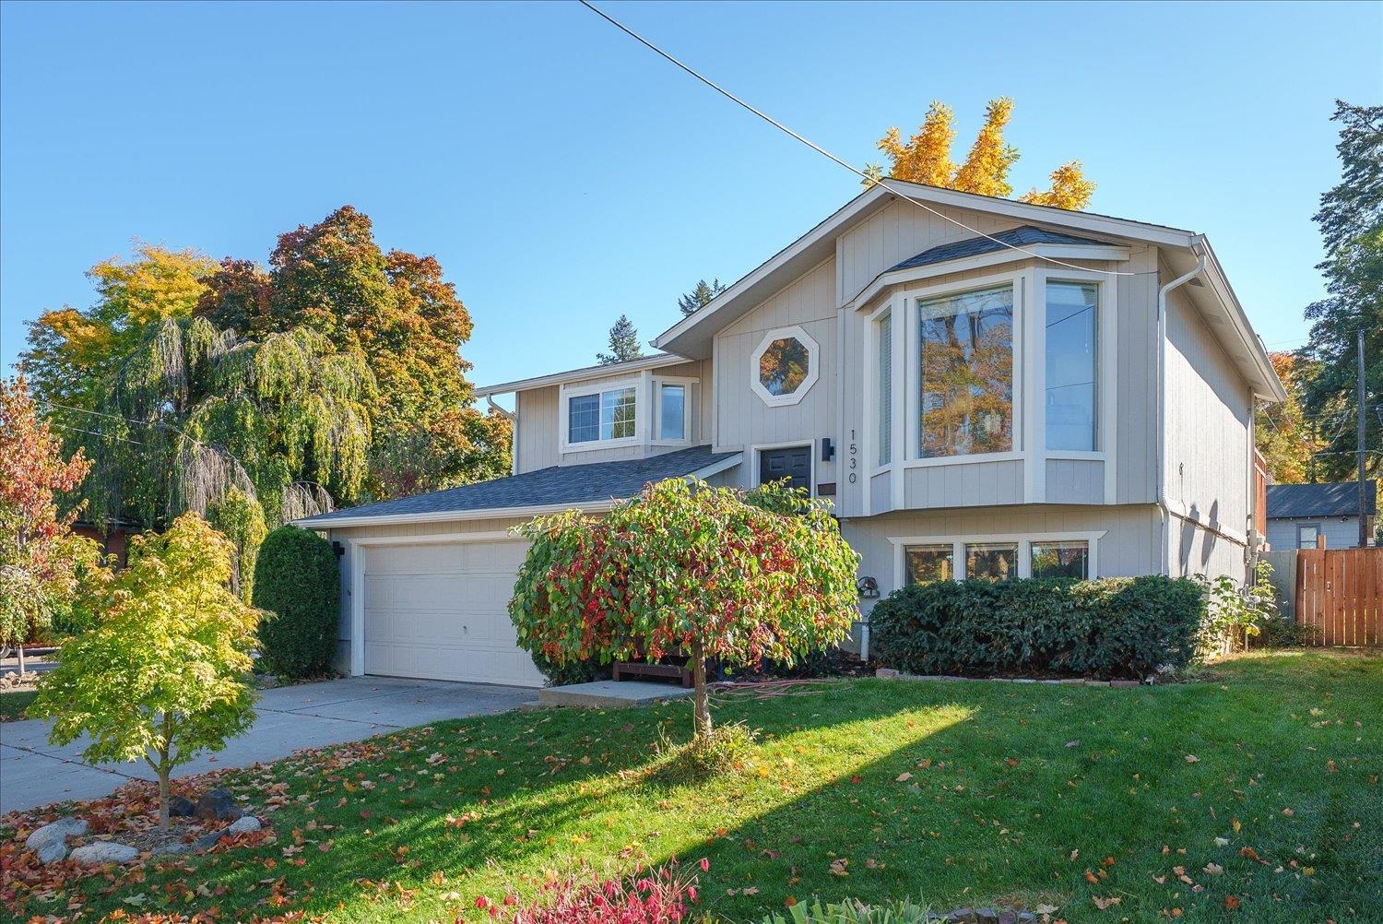
1530 15th Ave, Spokane
$435,000
Reduced 3% · Save $15,000
Joey Costello
Amplify Real Estate Services
Tour for free, no strings attached
Make a winning offer with the help of a local expert
About This Home
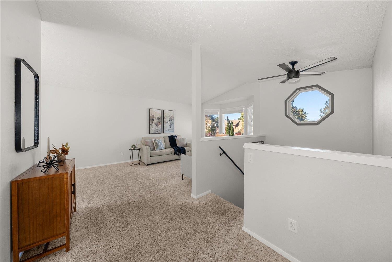
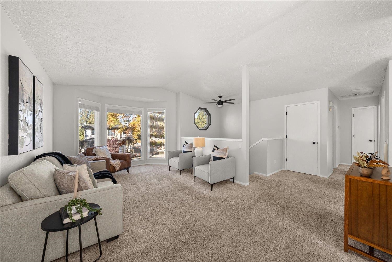
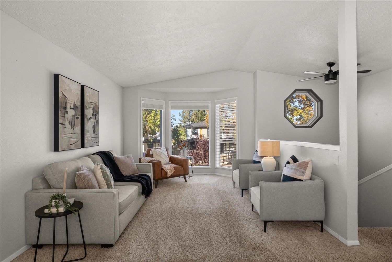
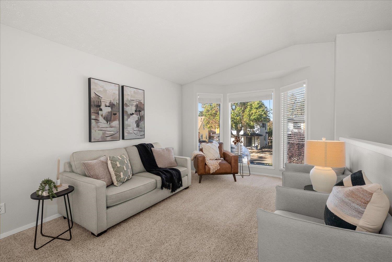
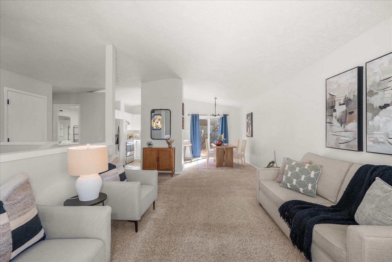
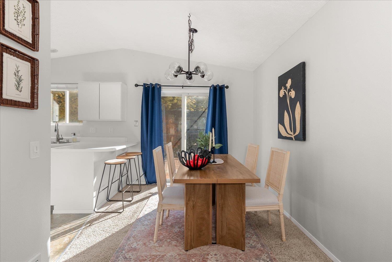
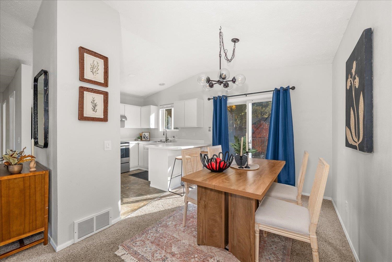
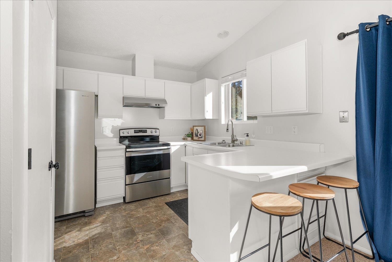
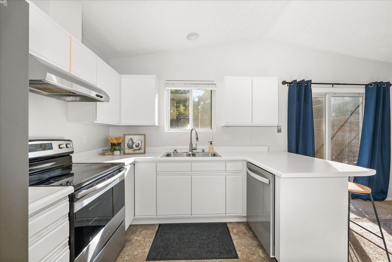
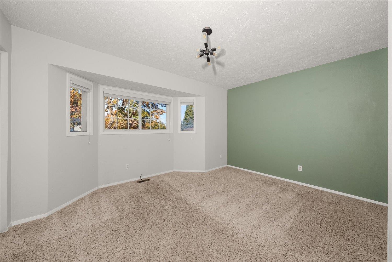
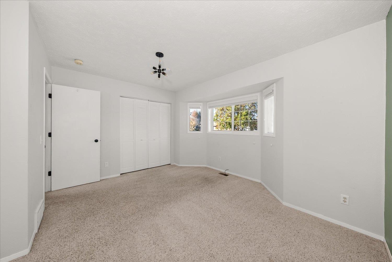
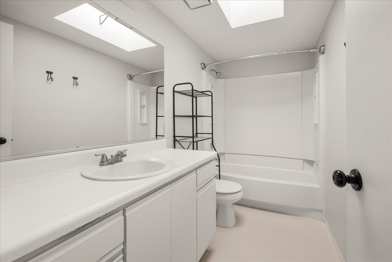
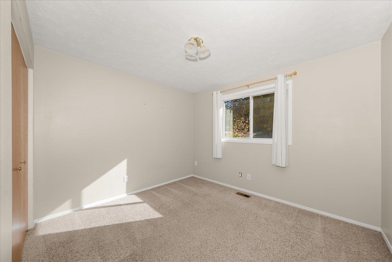
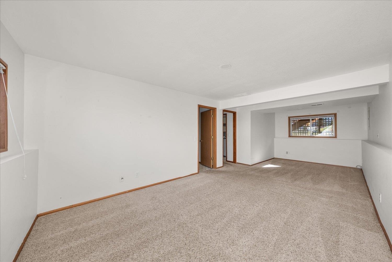
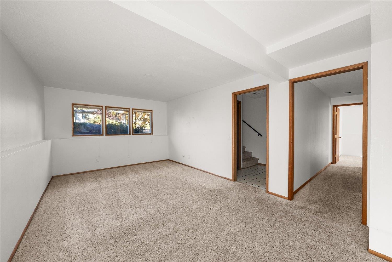
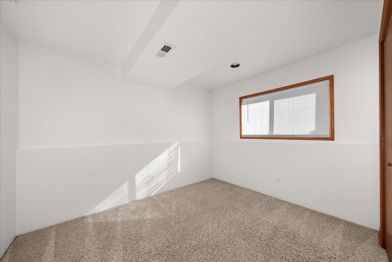
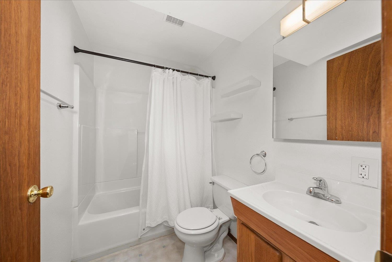
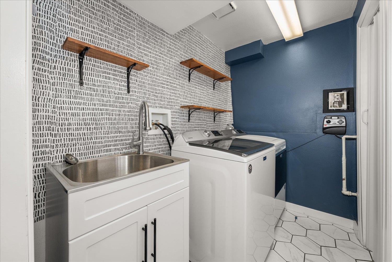
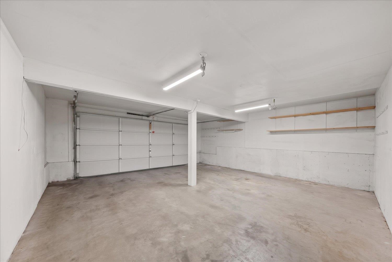
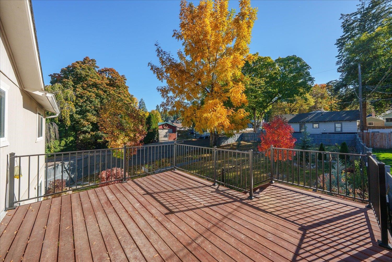
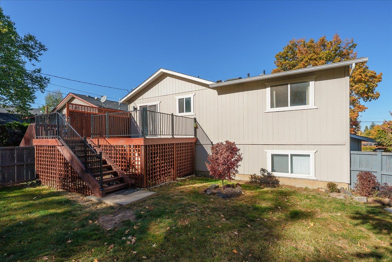
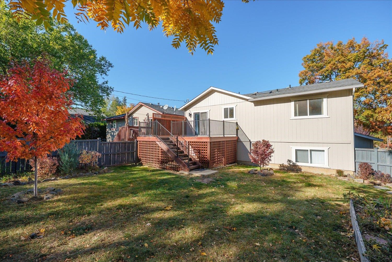
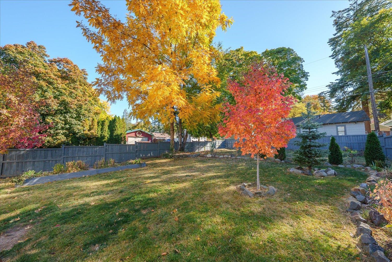
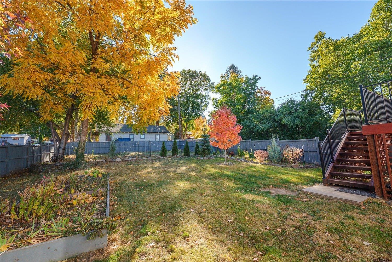
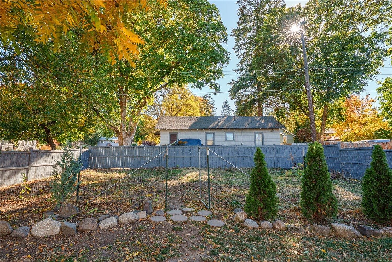
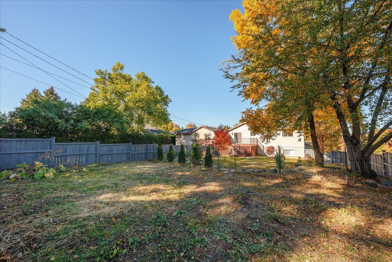
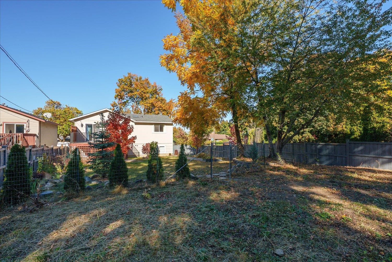
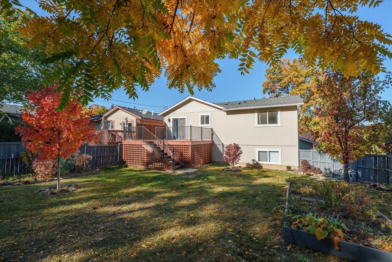
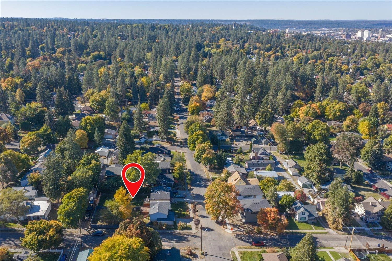
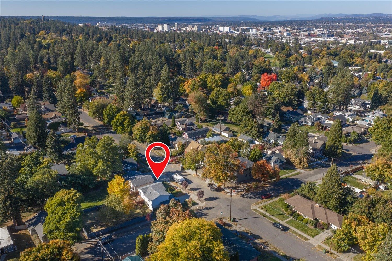
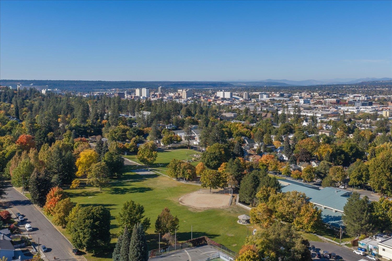
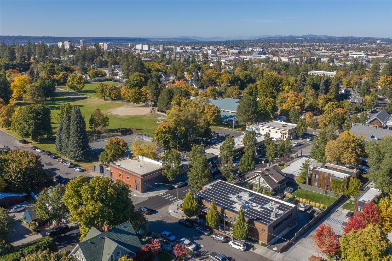
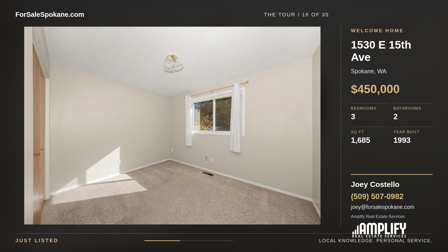
Welcome to this clean and move-in-ready 3-bedroom, 2-bath contemporary home in the popular South Perry neighborhood! The bright, open-concept main level features a spacious kitchen, dining area, and living room that flow seamlessly together, with abundant windows bringing in plenty of natural light. The primary and a secondary bedroom are located on the main floor. The kitchen offers newer stainless-steel appliances and ample workspace. Enjoy the newly built front stairs and porch, plus a new back deck overlooking the large yard with plenty of room for gardening, entertaining, and play. The lower level adds versatility with a second living area, laundry room, and bedroom, plus a 2-car attached garage. Ideally located within easy walking distance of parks, schools, and the restaurants, shops, and neighborhood amenities along S. Perry. A wonderful opportunity to enjoy comfortable living in one of Spokane’s most vibrant neighborhoods!
Property Details
Property Type
Single Family Residence
Year Built
1993
Subdivision
HOUGHTON & CALLAHAN'S ADDITION
County
Spokane
Lot Size
0.17 acres
Living Area
1,685 sqft
Price / Sqft
$258
Garage
2-car
HOA
None
Schools
Elementary: Spokane Dist 81, Middle: Sacajawea, High: Lewis & Clark
Days on Market
27 days
MLS #
SAR202625877
Parcel #
35282.0351
Annual Taxes
$3,918
Total Building Area
1,685 sqft
MLS Area
A210/031
MLS Class
Residential
Listing Terms
FHA, VA Loan, Conventional, Cash
Road Frontage
City Street, Paved Road
Street Direction
E
MLS Status
Chg price
Listed On
Oct 15, 2026
Status Changed
Nov 10, 2026
Last MLS Update
Nov 10, 2026
MLS Branch
96
Original List Price
$450,000
School Information
Elementary
Spokane Dist 81
Middle School
Sacajawea
High School
Lewis & Clark
Home Features & Details
Architectural Style
Construction
Structure Type
Roof
Basement
Windows
Heating
Cooling
Appliances
Interior Features
Parking
Lot Features
Listed By
David Jones
John L Scott, Inc.
Joey Costello
Amplify Real Estate Services
Tour for free, no strings attached
Make a winning offer with the help of a local expert
Estimated Monthly Payment
$2,356/mo
Estimated at 6.5% APR, 30-year fixed. For informational purposes only.
Property Highlights
Location
Loading map...
Comparable Properties
Thinking of Selling?
Get Joey's Full-Service Marketing
Professional photography, targeted advertising, and expert negotiation for every Spokane home — no matter the price point.