9921 Wieber Dr, Spokane
$449,999

Joey Costello
Amplify Real Estate Services
Tour for free, no strings attached
Make a winning offer with the help of a local expert
About This Home
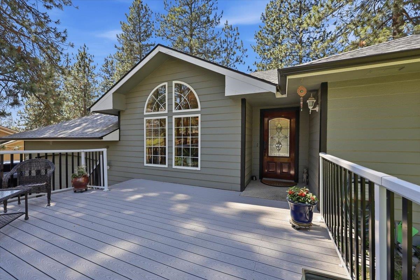
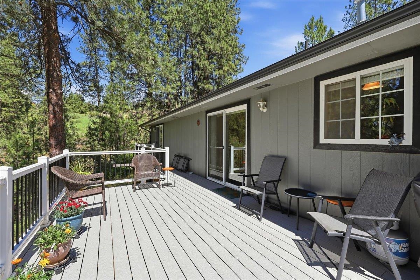
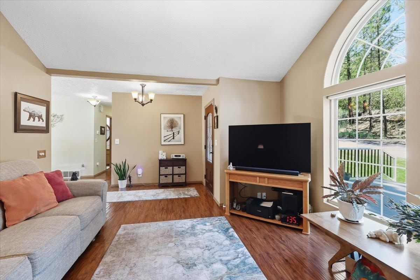
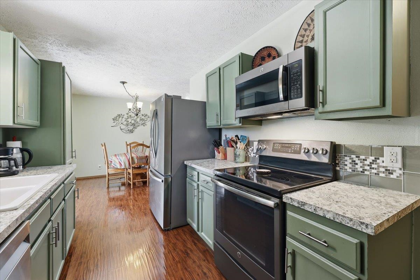
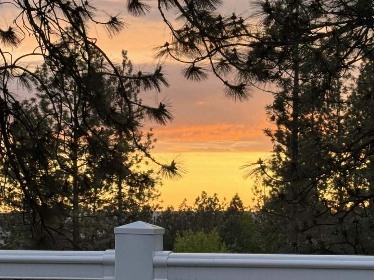
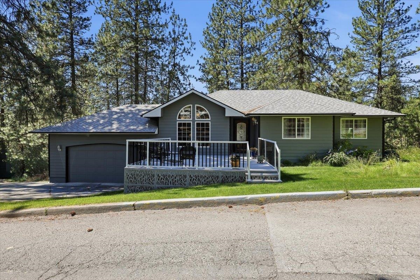
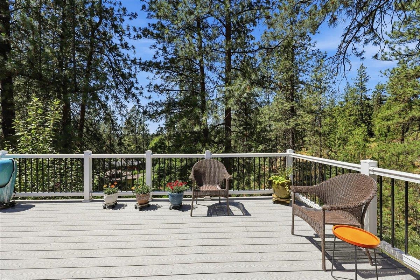
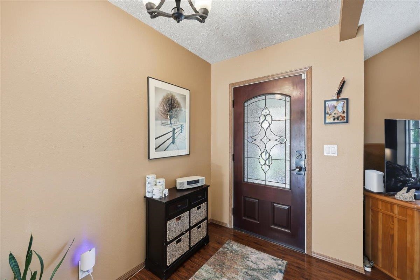
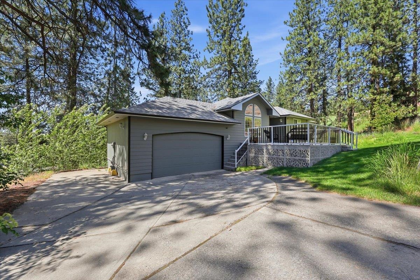
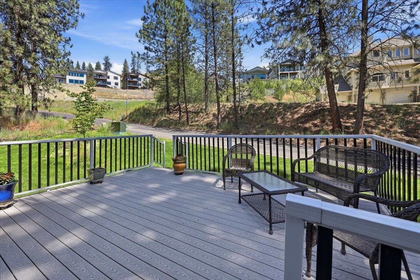
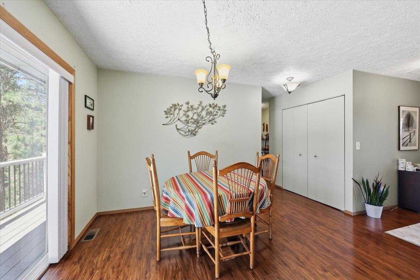
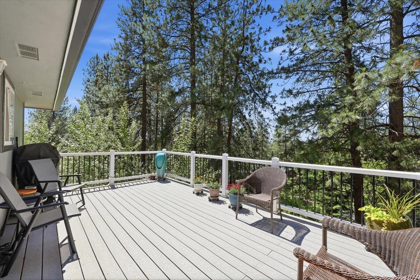
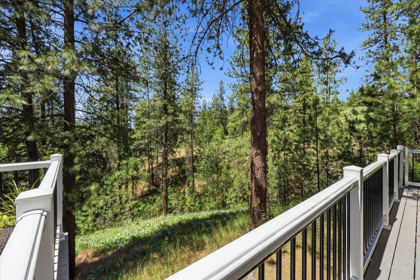
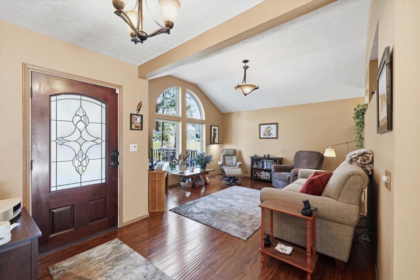
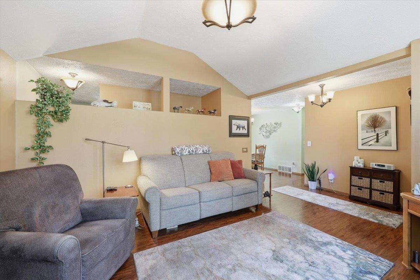
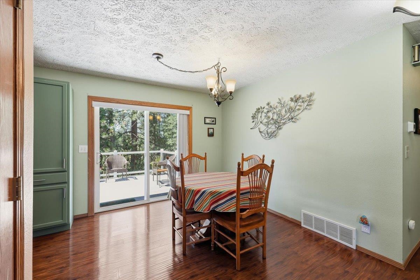
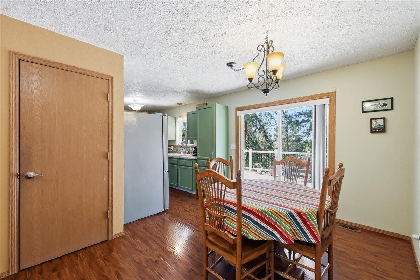
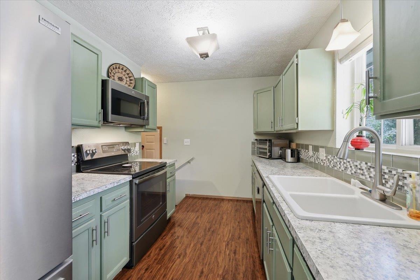
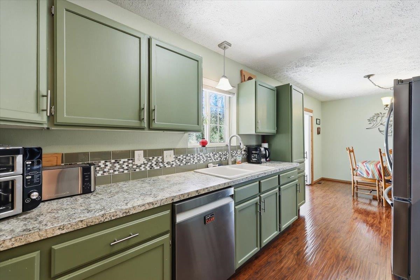
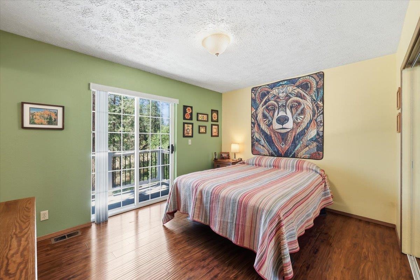
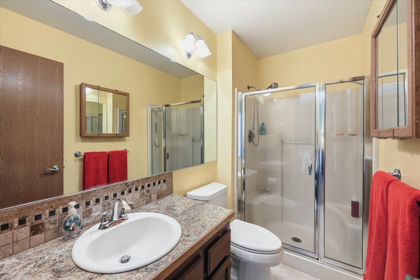
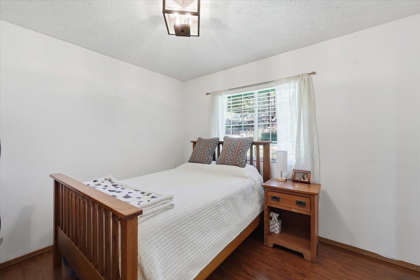
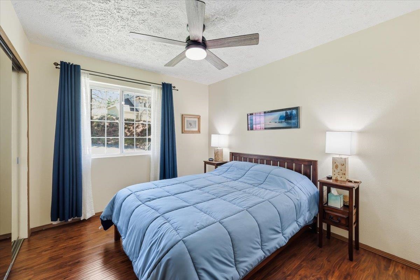
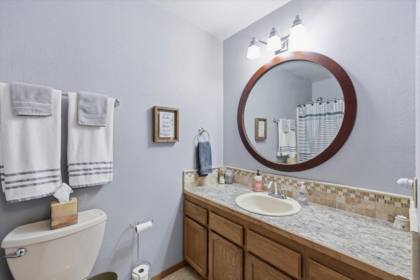
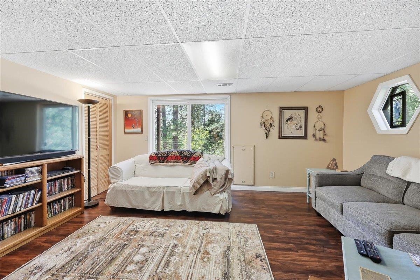
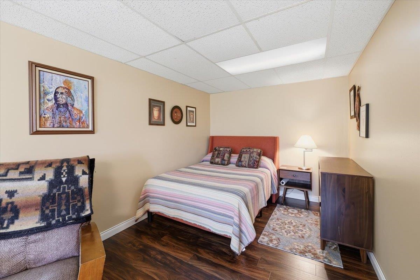
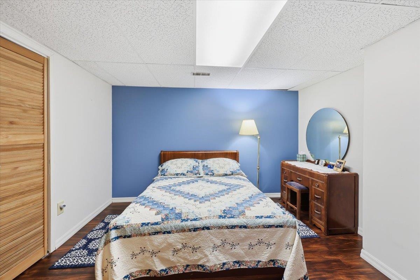
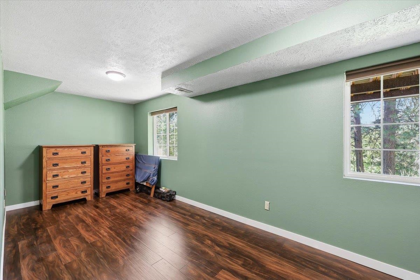
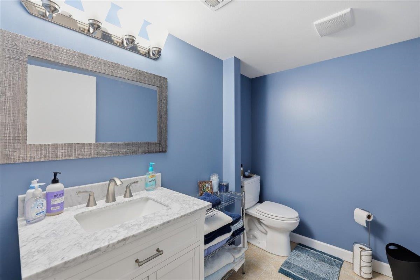
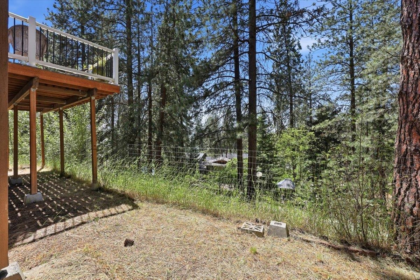
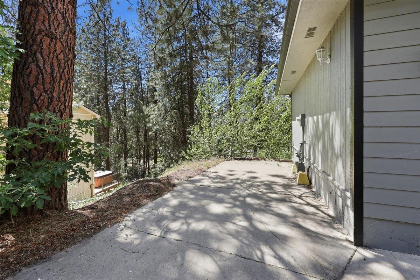
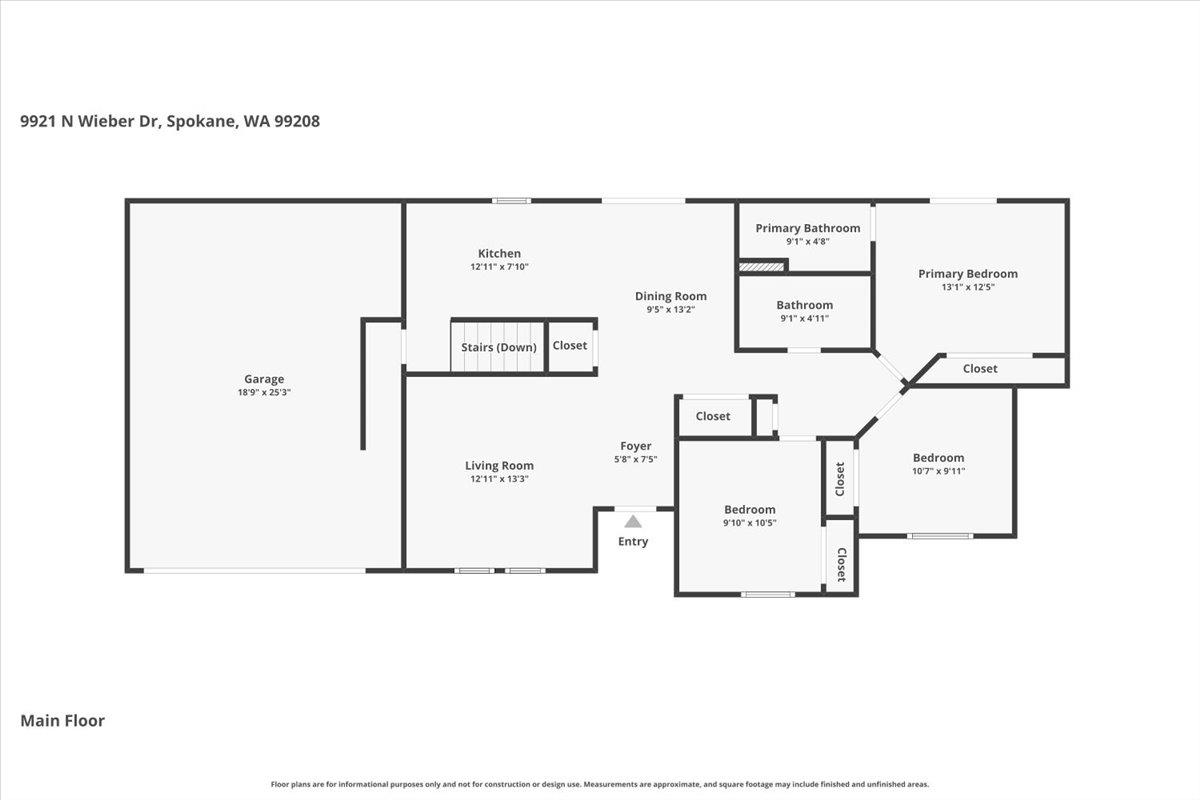
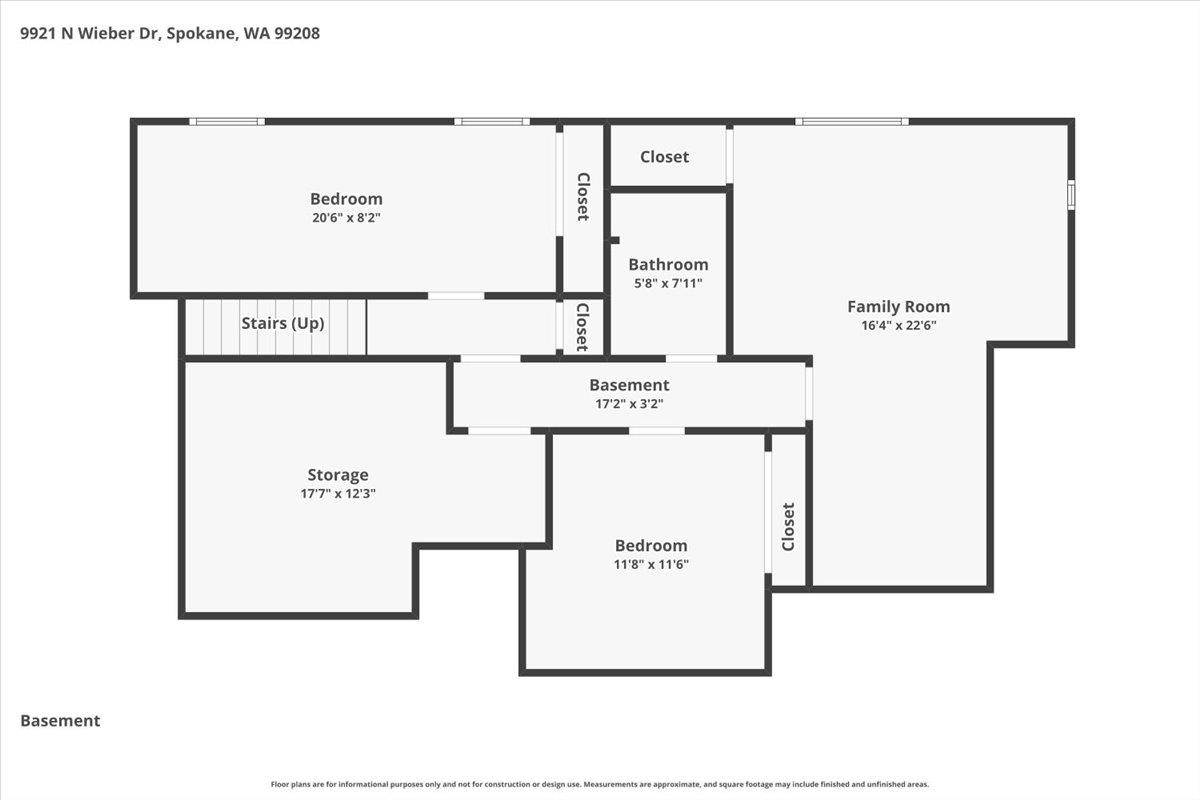
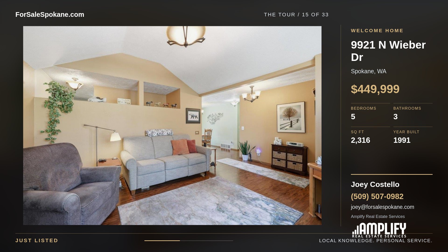
Welcome to this well-maintained 5-bedroom, 3-bath daylight walkout rancher in desirable Indian Trail, offering approximately 2,300 square feet and beautiful territorial views. Major updates include a new roof, furnace and central A/C in 2021, plus a new dishwasher and refrigerator in 2024. The garage is equipped with 220V power for a possible electric-vehicle charger. The functional main level features convenient main-floor laundry, while the daylight walkout lower level offers flexible living space, abundant natural light and direct backyard access. Enjoy outdoor living from the large front deck or relax on the brand-new back deck while taking in the territorial views. Additional features include gas forced-air heat, central air, front-yard sprinklers and extra RV or boat parking. Located in an established Spokane neighborhood close to amenities, this home offers a wonderful combination of space, comfort and valuable updates.
Property Details
Property Type
Single Family Residence
Year Built
1991
County
Spokane
Lot Size
0.33 acres
Living Area
2,316 sqft
Price / Sqft
$194
Garage
2-car
HOA
None
Schools
Elementary: Spokane Dist 81, Middle: Salk, High: Shadle Park
Days on Market
6 days
MLS #
SAR202625843
Parcel #
26154.0101
Annual Taxes
$4,482
Total Building Area
2,316 sqft
MLS Area
A331/056
MLS Class
Residential
Listing Terms
FHA, VA Loan, Conventional, Cash
Road Frontage
Paved Road
Street Direction
N
Listed On
Oct 15, 2026
Status Changed
Oct 22, 2026
Last MLS Update
Oct 22, 2026
MLS Branch
178
School Information
Elementary
Spokane Dist 81
Middle School
Salk
High School
Shadle Park
Home Features & Details
Architectural Style
Construction
Structure Type
Roof
Basement
Windows
Heating
Cooling
Utilities
Appliances
Interior Features
Patio & Porch
Views
Parking
Lot Features
Listed By
Erin Johnston
Windermere Liberty Lake
Joey Costello
Amplify Real Estate Services
Tour for free, no strings attached
Make a winning offer with the help of a local expert
Estimated Monthly Payment
$2,437/mo
Estimated at 6.5% APR, 30-year fixed. For informational purposes only.
Property Highlights
Location
Loading map...
Comparable Properties
Thinking of Selling?
Get Joey's Full-Service Marketing
Professional photography, targeted advertising, and expert negotiation for every Spokane home — no matter the price point.