6614 Westchester Dr, Spokane
$949,000

Joey Costello
Amplify Real Estate Services
Tour for free, no strings attached
Make a winning offer with the help of a local expert
About This Home
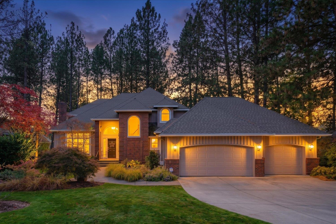
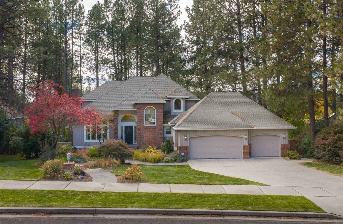
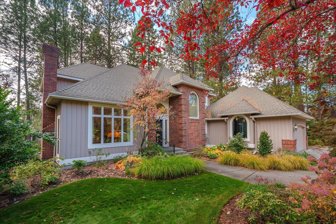
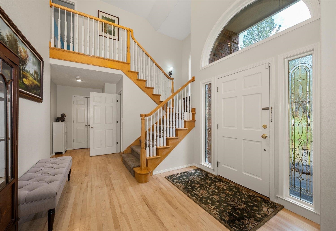
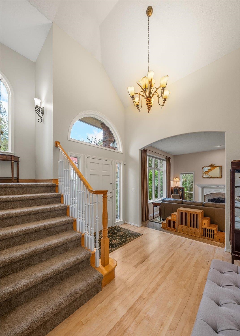
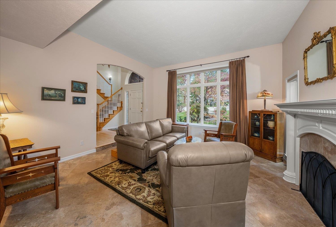
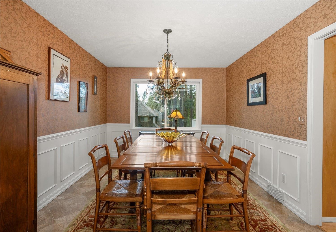
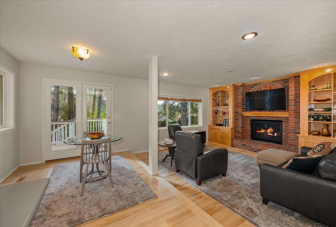
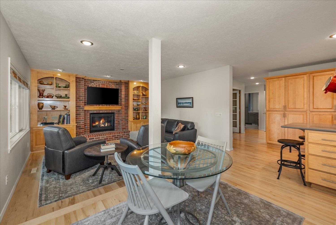
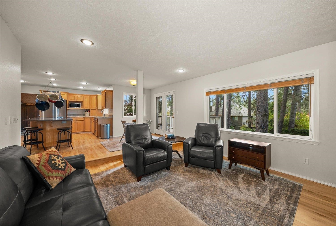
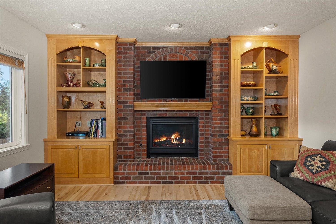
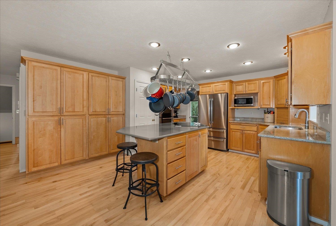
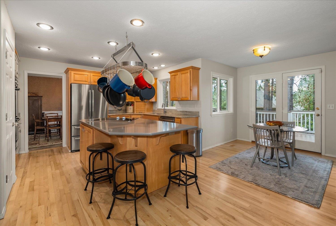
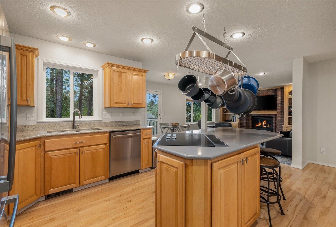
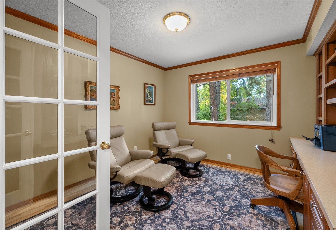
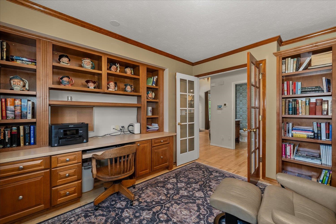
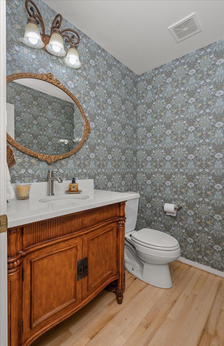
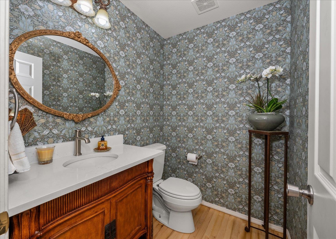
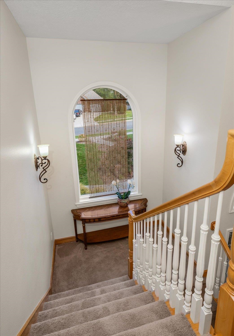
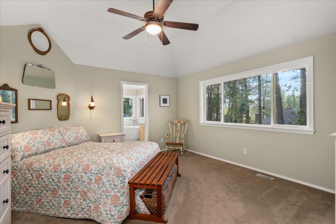
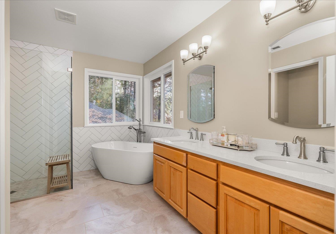
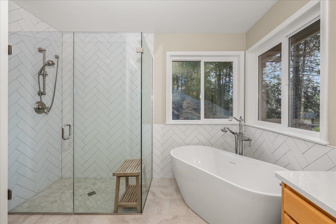
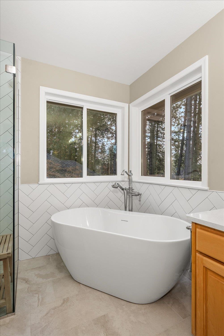
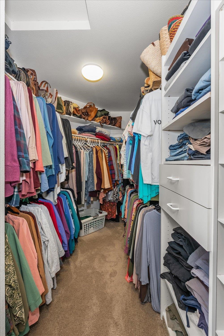
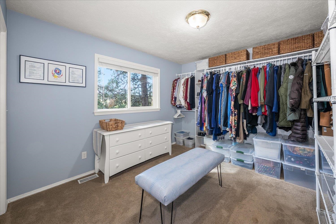
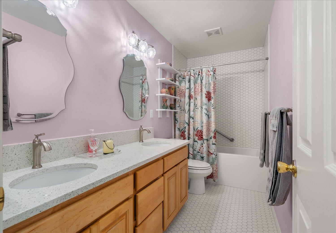
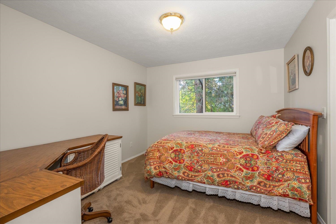
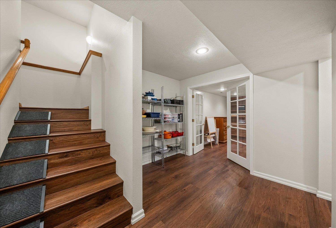
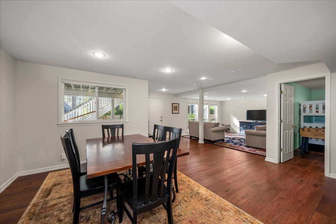
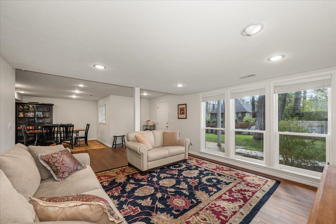
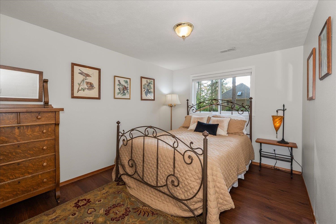
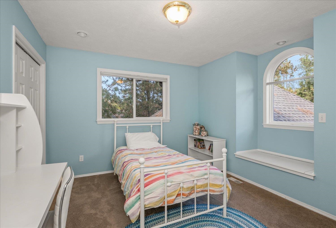
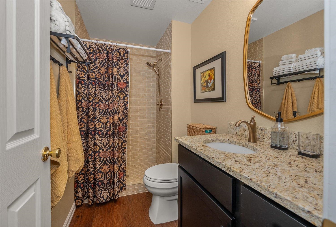
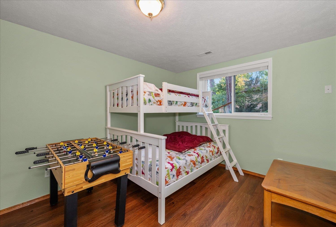
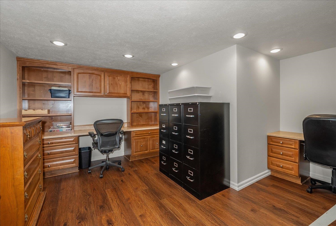
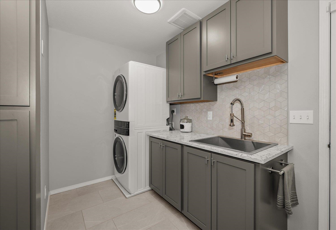
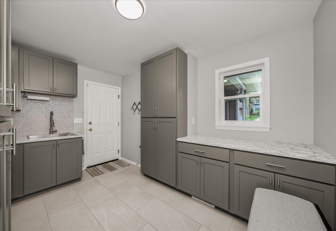
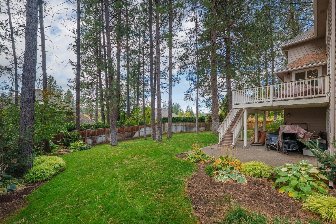
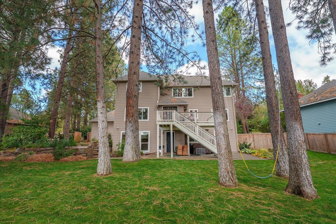
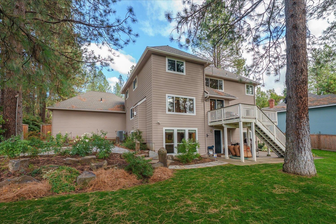
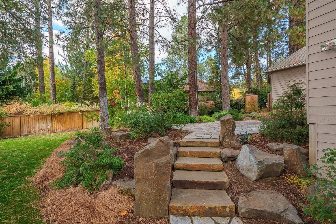
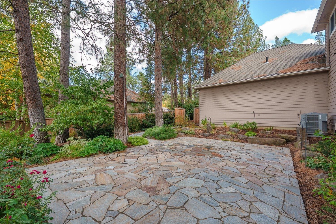
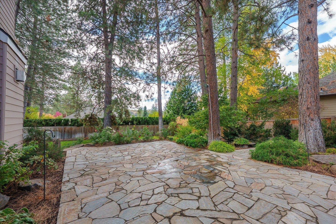
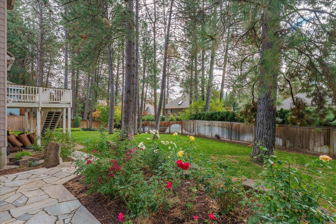
Stunning renovated 2-story in prestigious Highland Park! Originally crafted by renowned builder George Paras and masterfully transformed with $370,000 in premium upgrades since 2019. This exquisite home boasts a 50-year roof, new high-efficiency Pella windows, and plush new upstairs carpet. The main floor shines with refinished/extended hardwood floors, soaring cathedral ceilings, a formal dining room looking out to a private backyard, and a cozy living room with a fireplace. The family room offers beautiful built-ins and a gas fireplace right off the kitchen. Don't miss the dynamite utility room remodel packed with built-in storage and new Electrolux appliances! Escape to the luxury primary suite retreat or head down to the bright daylight basement featuring pristine new flooring, a large rec room, 2 bedrooms, and a full bath. Outside enjoy a private oasis with stone paths, a patio, and a hardscape rockery. Truly move-in ready—nothing left to do but start living!
Property Details
Property Type
Single Family Residence
Year Built
1993
Subdivision
Highland Park
County
Spokane
Lot Size
0.39 acres
Living Area
4,190 sqft
Price / Sqft
$226
Garage
3-car
Fireplaces
2
Schools
Elementary: Spokane Dist 81, Middle: Sac, High: Lewis & Clark
Days on Market
6 days
MLS #
SAR202625841
Parcel #
34081.0904
Annual Taxes
$8,216.43
Total Building Area
4,190 sqft
MLS Area
A220/112
MLS Class
Residential
Listing Terms
VA Loan, Conventional, Cash
Road Frontage
Private Road, Paved Road
Street Direction
S
Listed On
Oct 15, 2026
Status Changed
Oct 22, 2026
Last MLS Update
Oct 22, 2026
MLS Branch
443
School Information
Elementary
Spokane Dist 81
Middle School
Sac
High School
Lewis & Clark
Home Features & Details
Architectural Style
Construction
Structure Type
Roof
Basement
Flooring
Windows
Heating
Cooling
Appliances
Interior Features
Fireplace Features
Patio & Porch
Parking
Lot Features
Listed By
Cathy Dernbach
Windermere City Group
Joey Costello
Amplify Real Estate Services
Tour for free, no strings attached
Make a winning offer with the help of a local expert
Estimated Monthly Payment
$5,140/mo
Estimated at 6.5% APR, 30-year fixed. For informational purposes only.
Property Highlights
Location
Loading map...
Comparable Properties
Thinking of Selling?
Get Joey's Full-Service Marketing
Professional photography, targeted advertising, and expert negotiation for every Spokane home — no matter the price point.