1306 Blackwood Ln, Spokane
$790,000

Joey Costello
Amplify Real Estate Services
Tour for free, no strings attached
Make a winning offer with the help of a local expert
About This Home
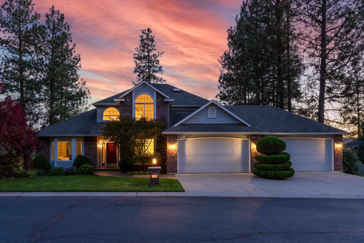
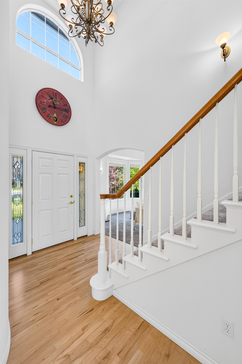
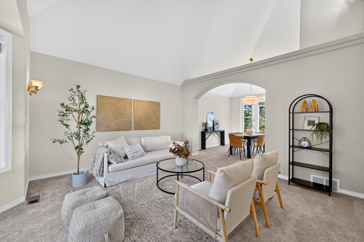
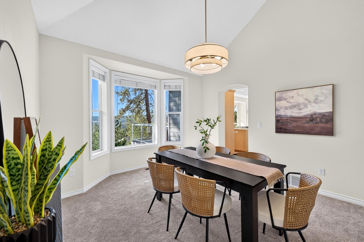
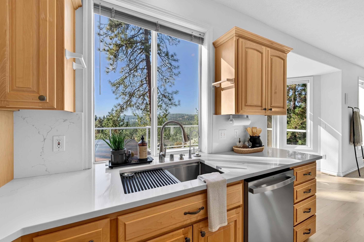
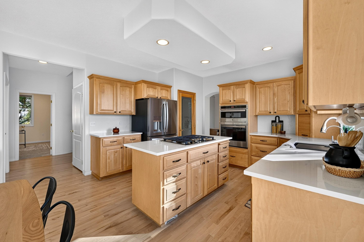
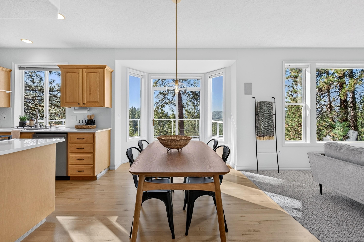
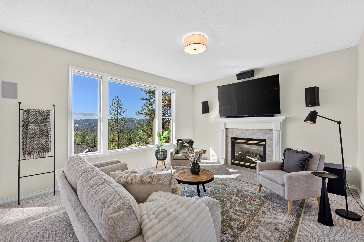
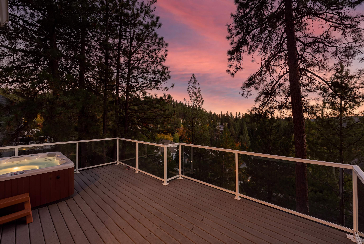
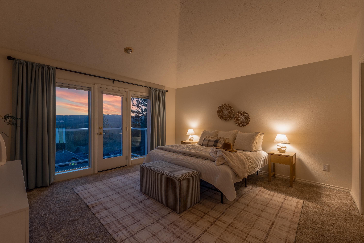
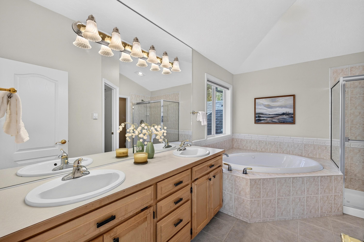
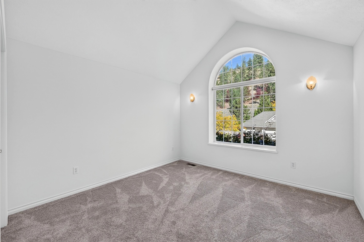
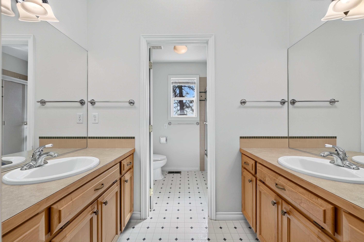
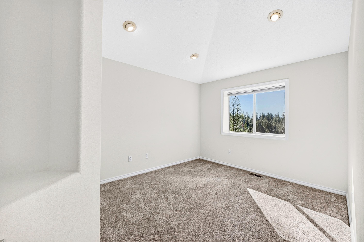
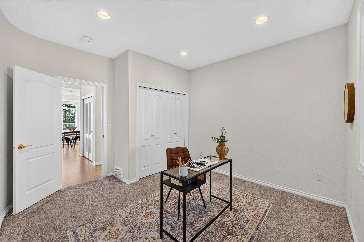
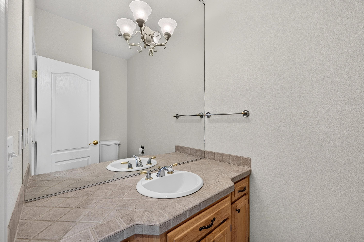
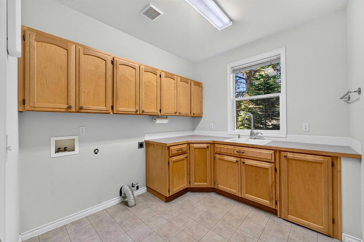
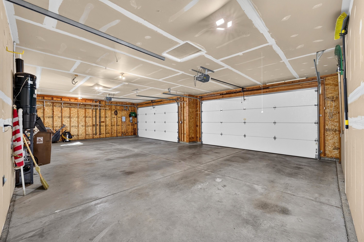
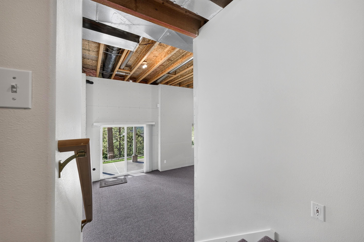
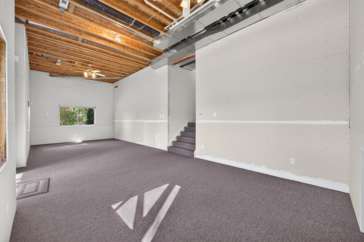
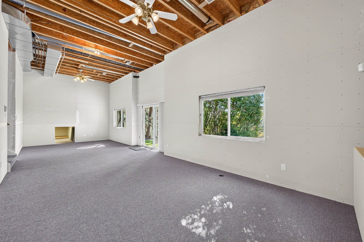
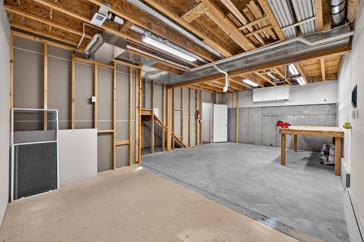
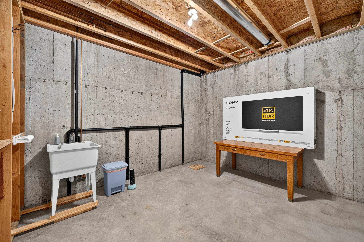
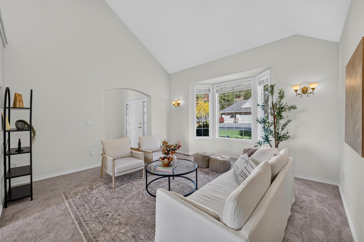
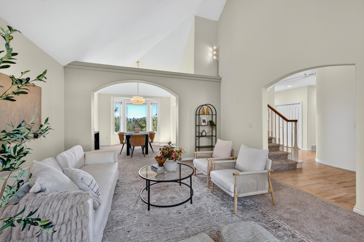
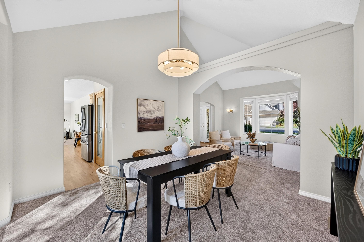
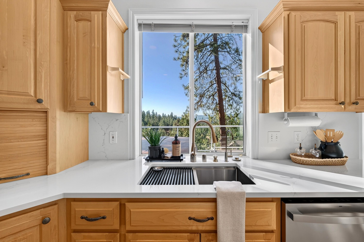
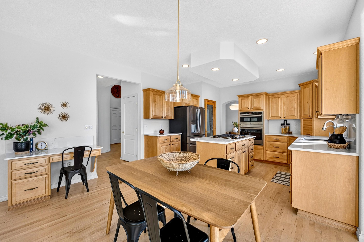
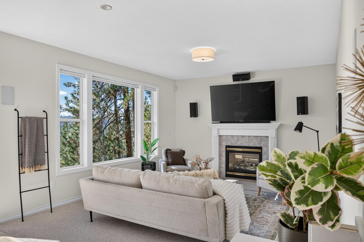
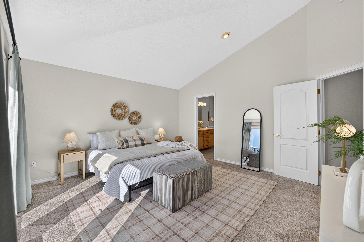
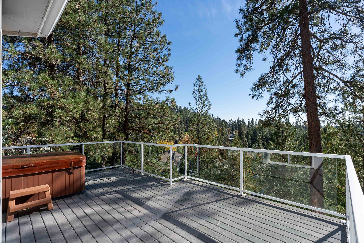
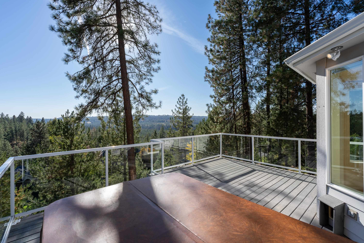
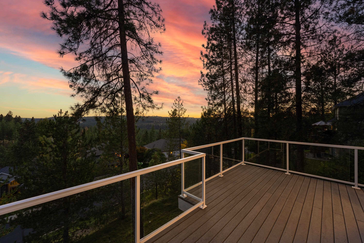
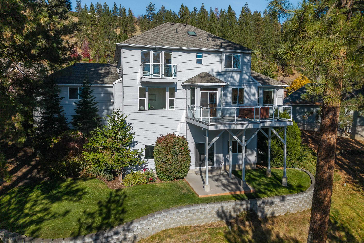
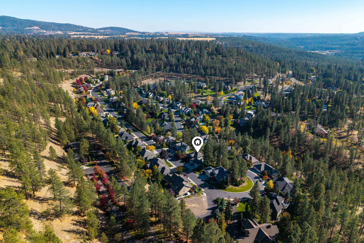
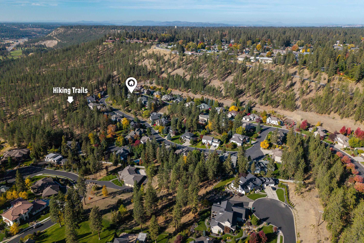
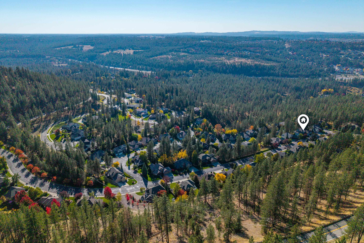
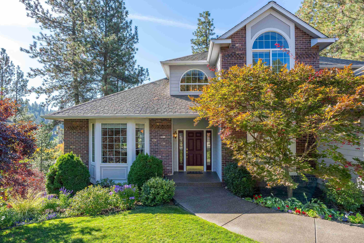
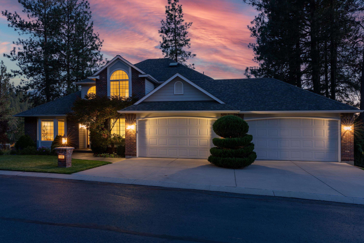
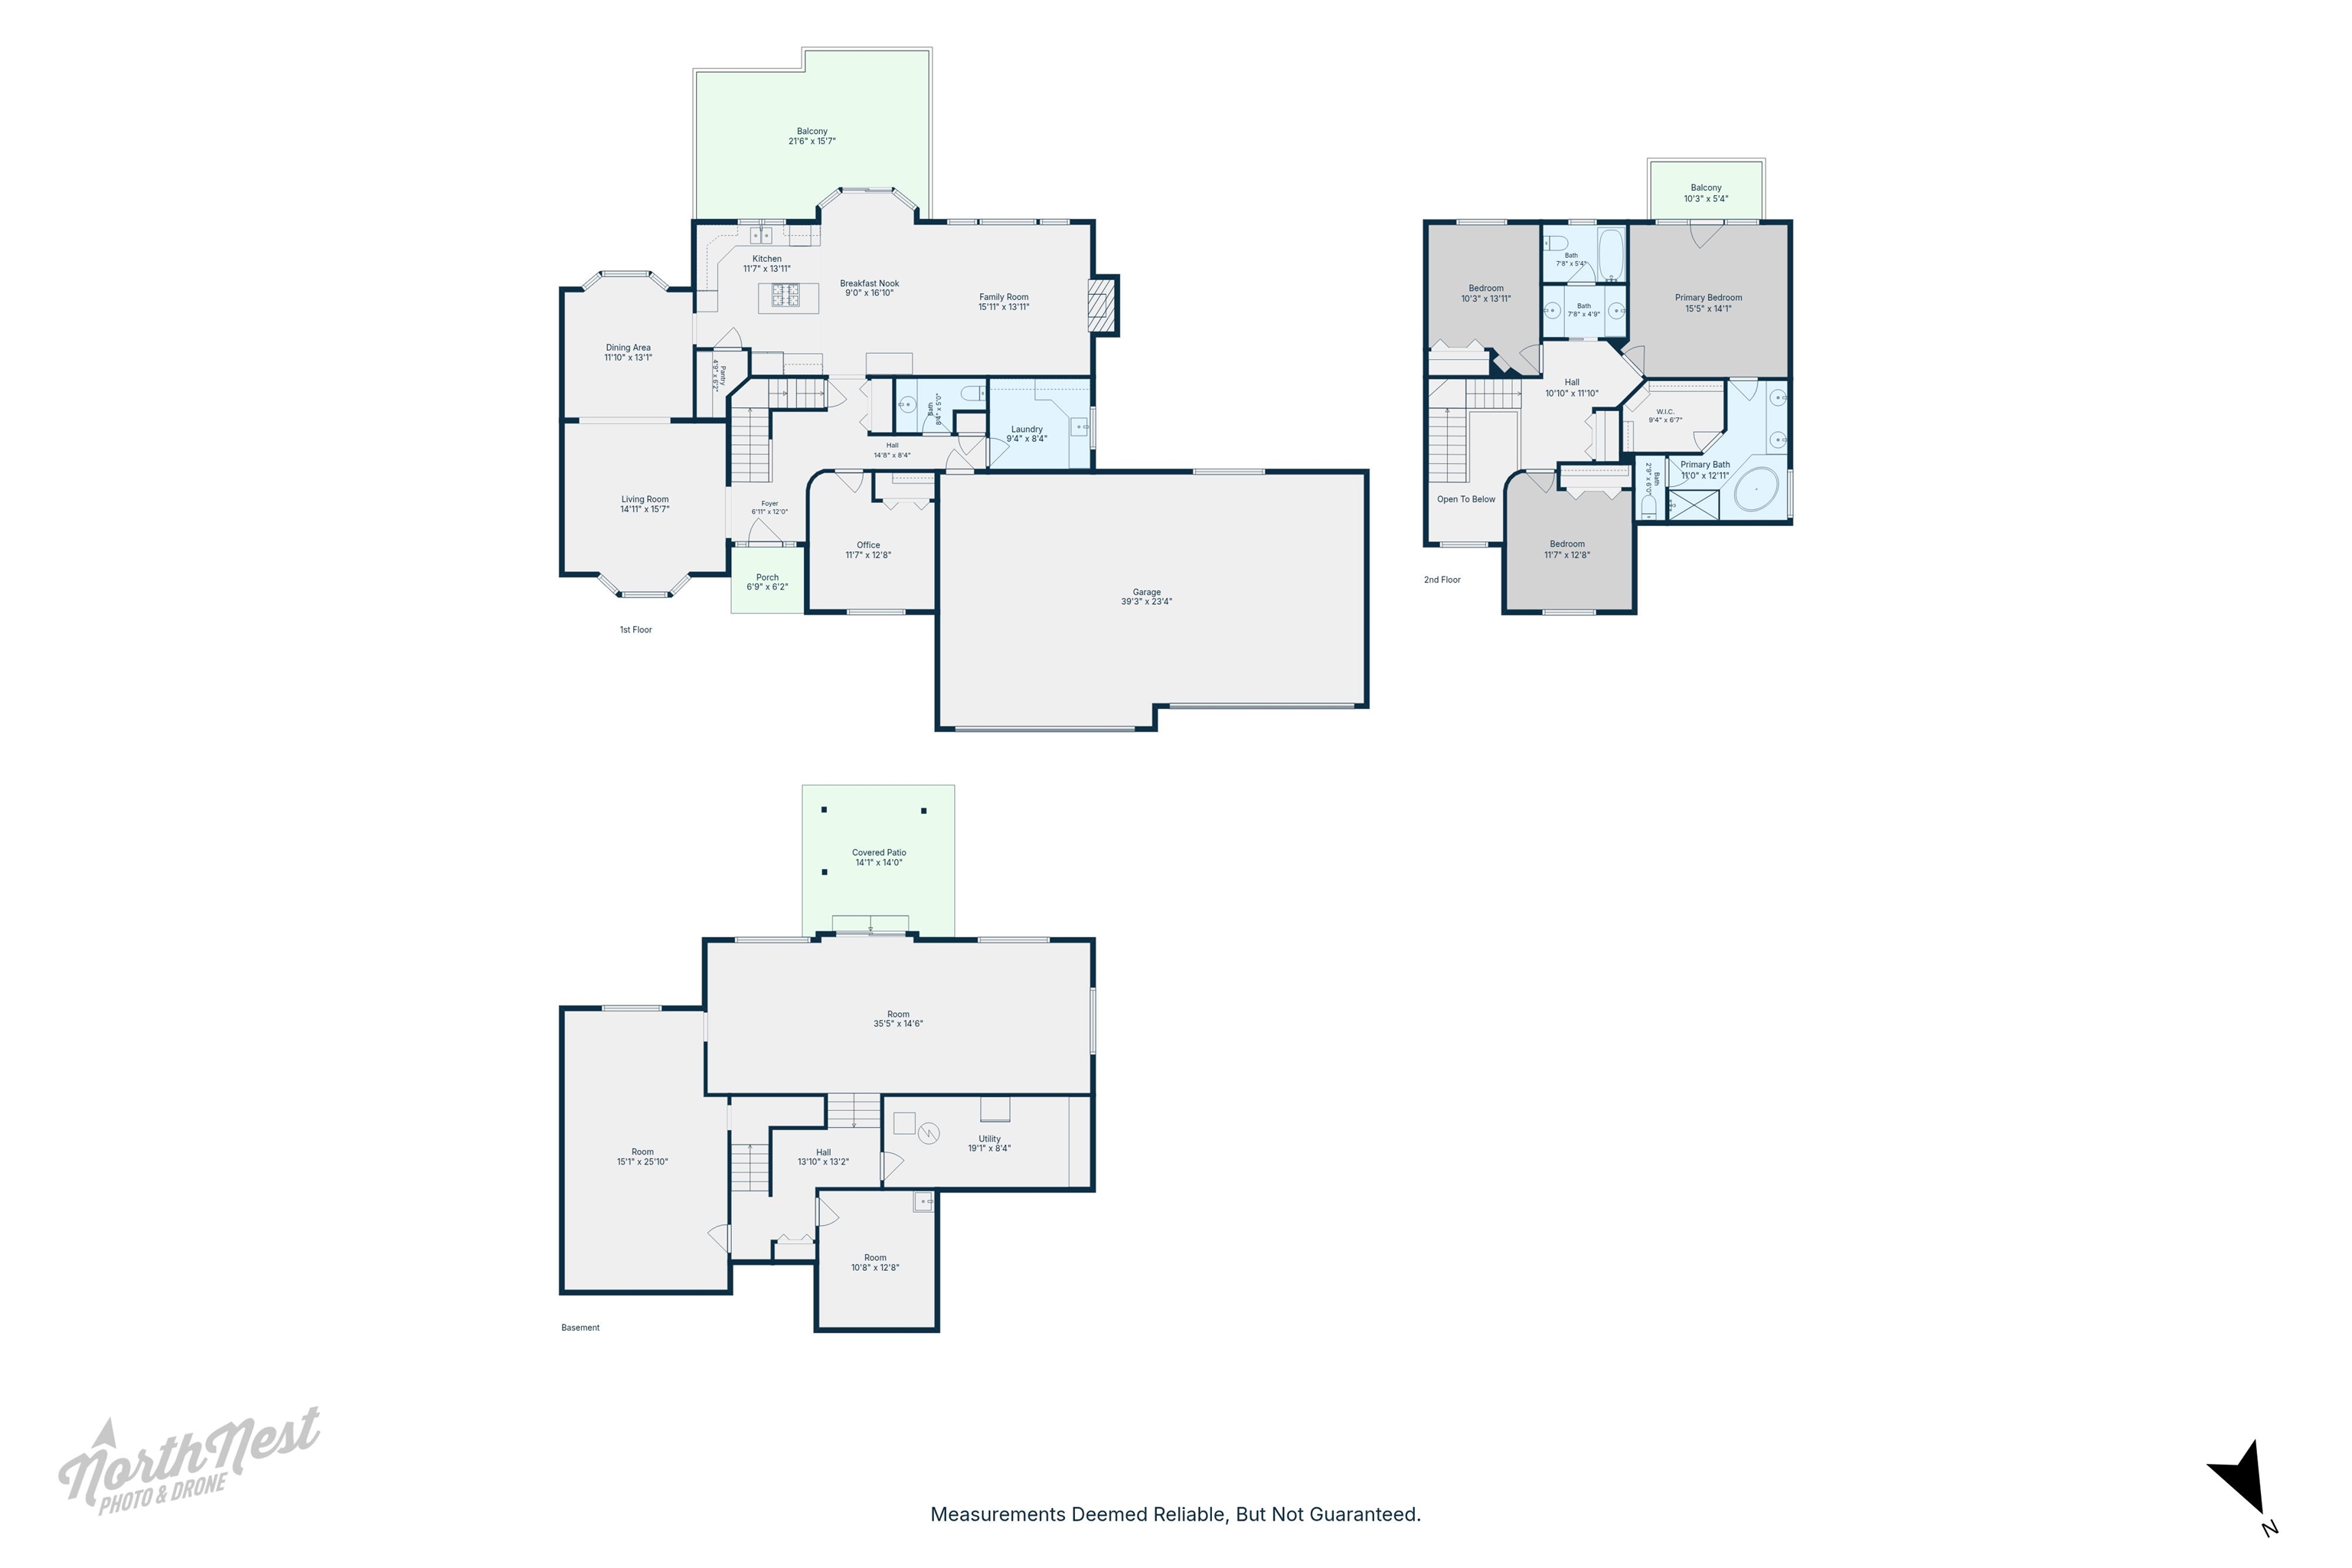
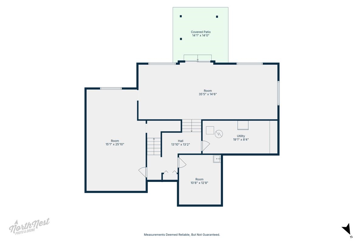
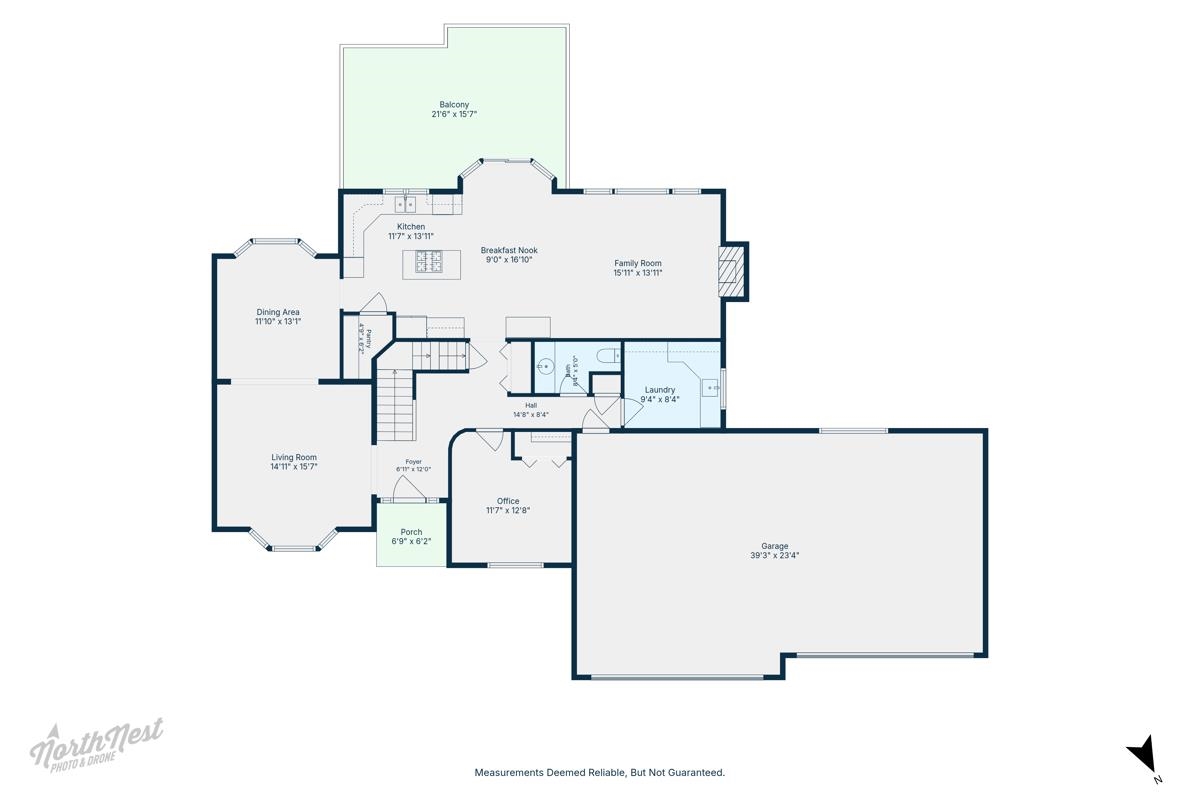
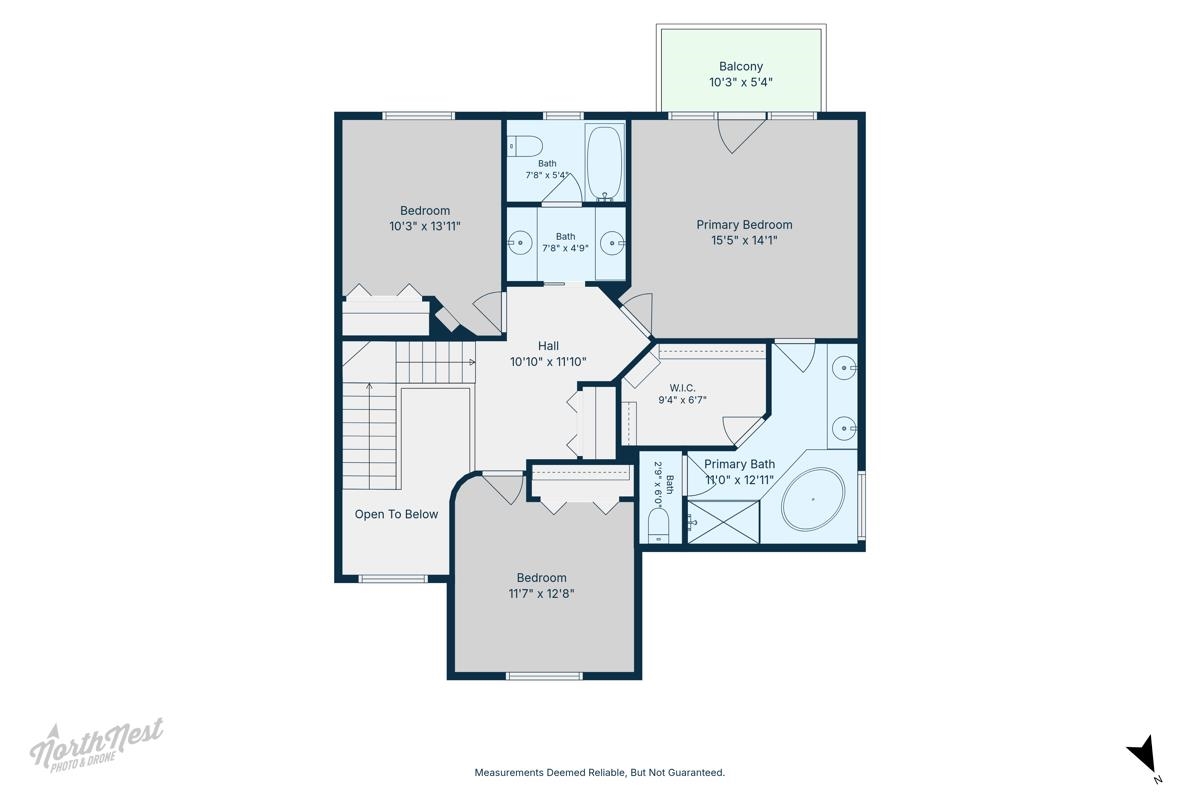
Perched high on the west rim, 350 feet above the Latah Valley, this home was built around its view. Step through the front door and the ceiling climbs, with light pouring down and filling the foyer. The newly updated kitchen pairs quartz counters and backsplash with stainless appliances, a walk-in pantry, and a large island. A main-floor office and laundry keep daily life running smoothly. Upstairs are three bedrooms, including a primary suite with a private view deck. The daylight walk-out lower level, with ceilings near 14 feet, is ready to become a bright, open gym or a theater room with remarkable acoustics. A large shop in the basement could become two large bedrooms, and another room is roughed in for a full bath, for six bedrooms and 3.5 baths. Car enthusiasts will love the rare four-bay garage: every bay deep, none tandem, with gas. Ride or hike down to Latah Creek and explore the trails below, then end the evening in the hot tub as the sun sets and paints the valley in gold.
Property Details
Property Type
Single Family Residence
Year Built
1999
Subdivision
Blackwood Phase 1
County
Spokane
Lot Size
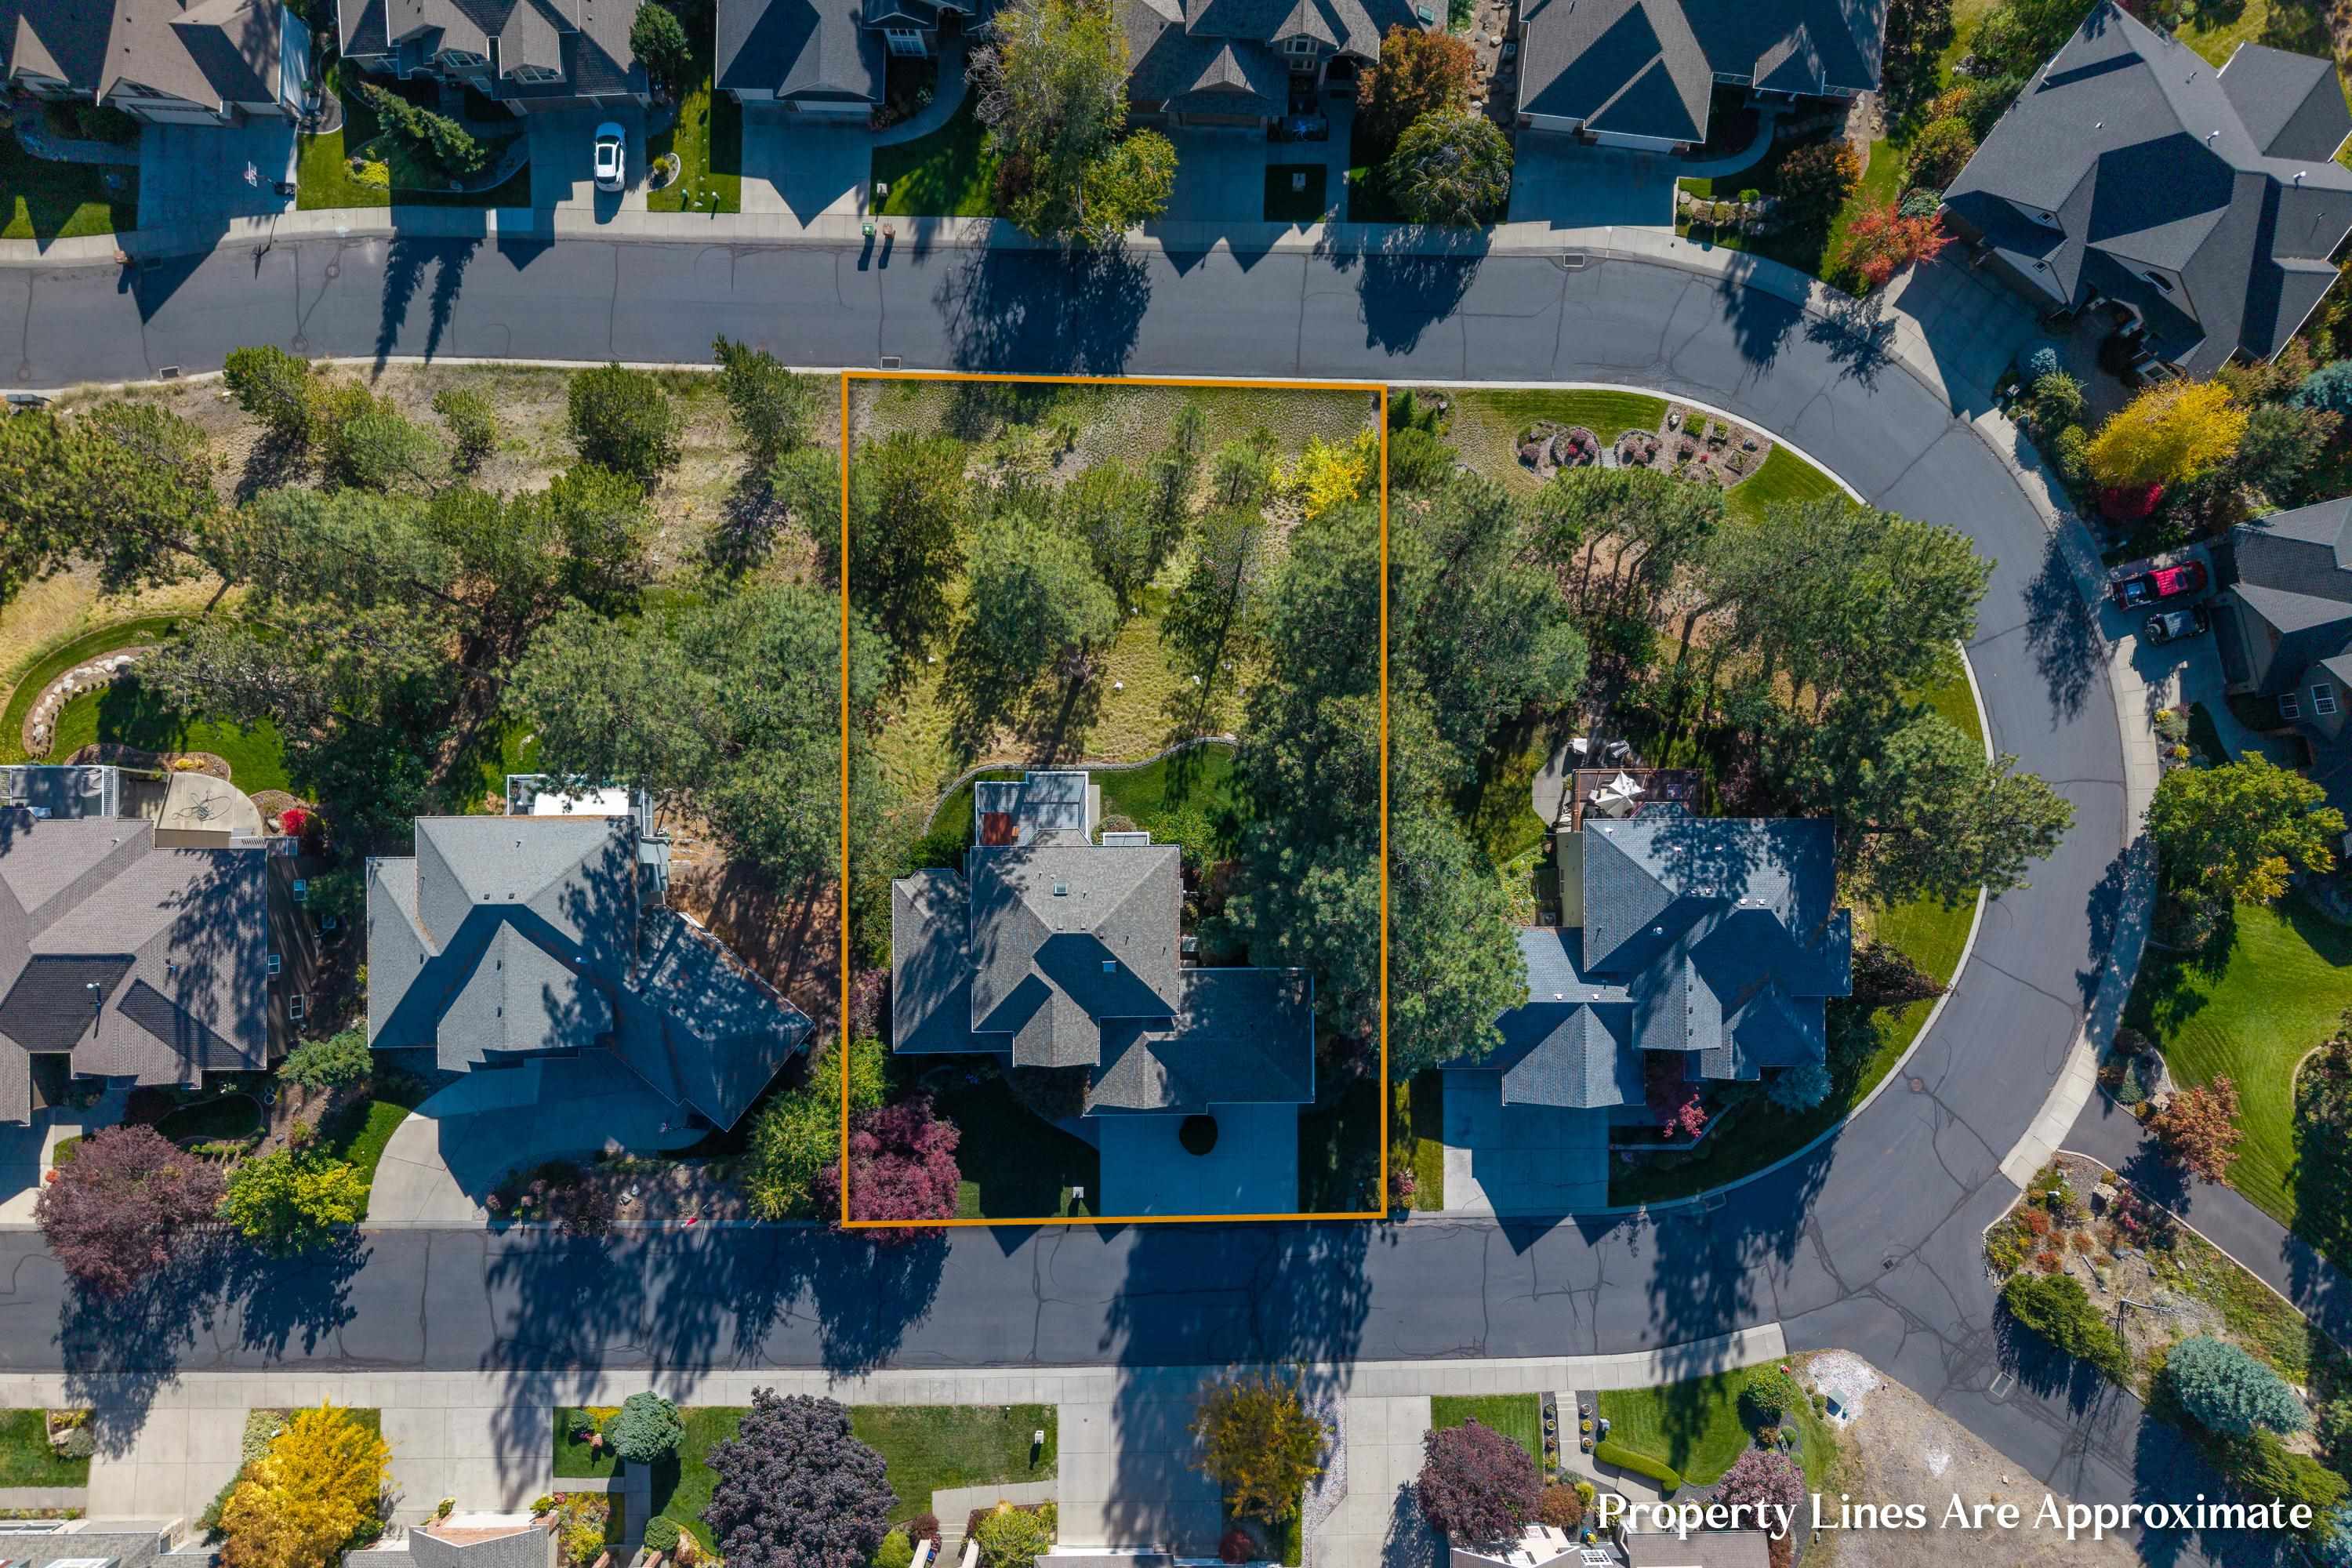
0.4 acres
Living Area
4,246 sqft
Price / Sqft
$186
Garage
4-car
Fireplaces
1
HOA
Yes
Schools
Elementary: Spokane Dist 81, Middle: Peperzak, High: Lewis & Clark
Days on Market
6 days
MLS #
SAR202625838
Parcel #
34054.0902
Annual Taxes
$8,230.65
Total Building Area
4,246 sqft
MLS Area
A220/112
MLS Class
Residential
Listing Terms
FHA, VA Loan, Conventional, Cash
Road Frontage
Private Road, Paved Road
Street Direction
E
Listed On
Oct 15, 2026
Status Changed
Oct 22, 2026
Last MLS Update
Oct 22, 2026
MLS Branch
513
School Information
Elementary
Spokane Dist 81
Middle School
Peperzak
High School
Lewis & Clark
Home Features & Details
Architectural Style
Construction
Structure Type
Roof
Basement
Flooring
Windows
Heating
Cooling
Utilities
Appliances
Interior Features
Fireplace Features
Exterior Features
Patio & Porch
Views
Parking
Lot Features
Listed By
Kaya Kennedy
Keller Williams Spokane - Main
Joey Costello
Amplify Real Estate Services
Tour for free, no strings attached
Make a winning offer with the help of a local expert
Estimated Monthly Payment
$4,279/mo
Estimated at 6.5% APR, 30-year fixed. For informational purposes only.
Property Highlights
Location
Loading map...
Comparable Properties
Thinking of Selling?
Get Joey's Full-Service Marketing
Professional photography, targeted advertising, and expert negotiation for every Spokane home — no matter the price point.