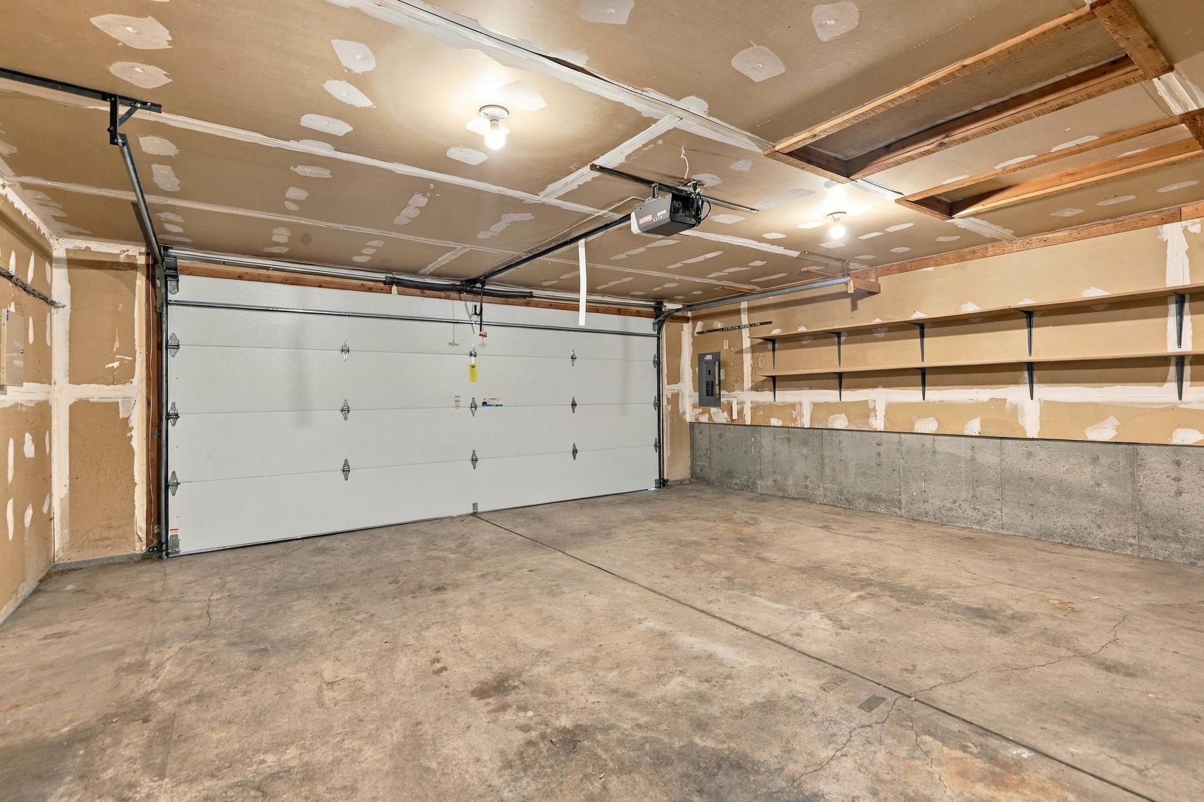
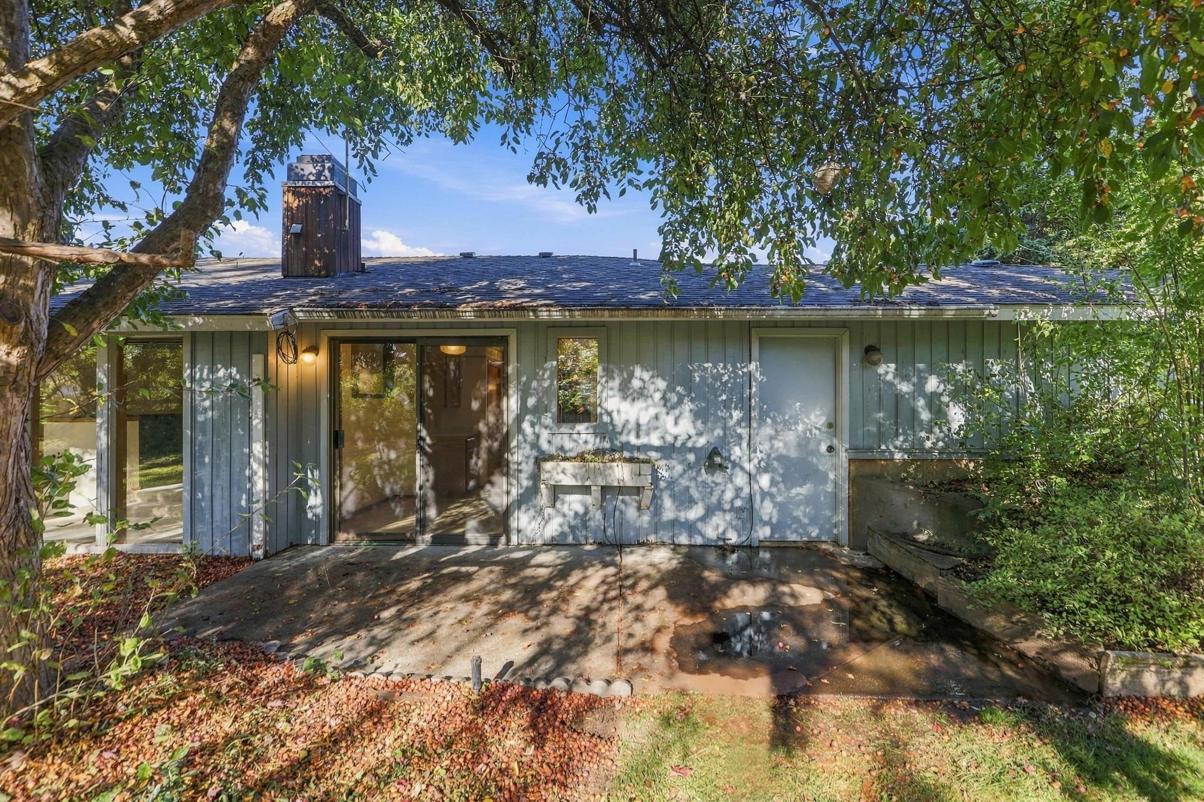
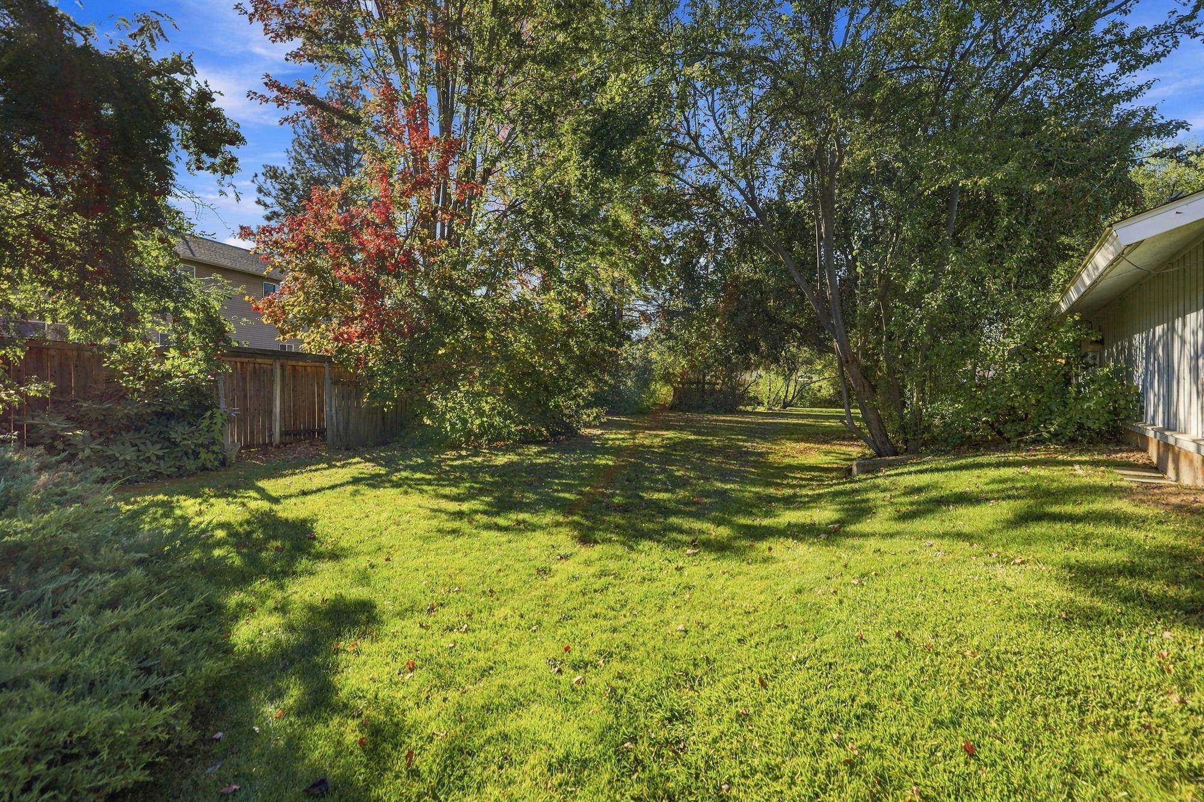
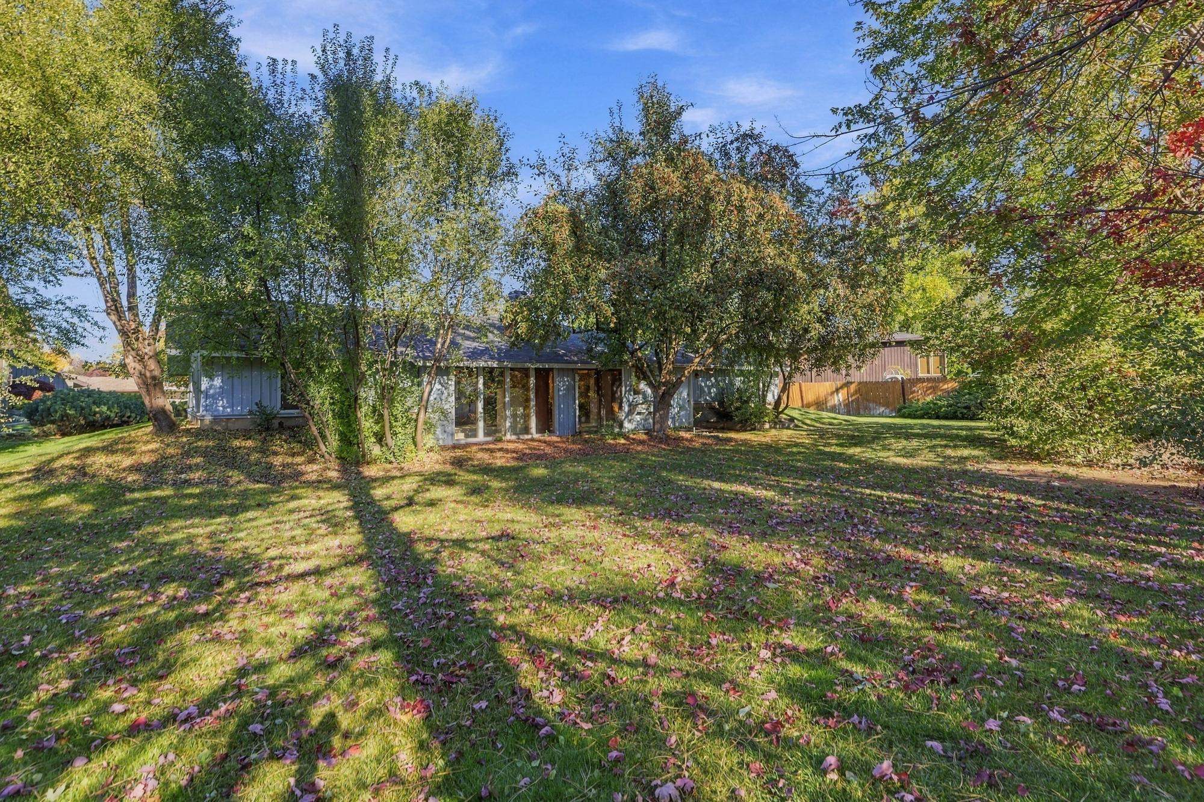
2110 56th Ct, Spokane
$435,000

Joey Costello
Amplify Real Estate Services
Tour for free, no strings attached
Make a winning offer with the help of a local expert
About This Home
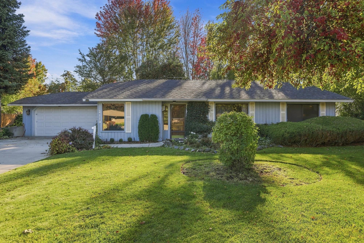
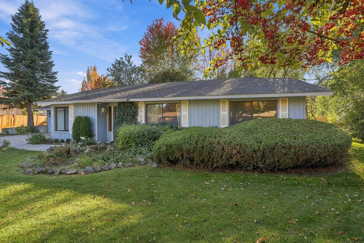
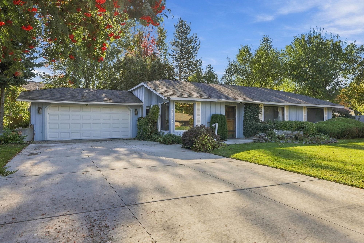
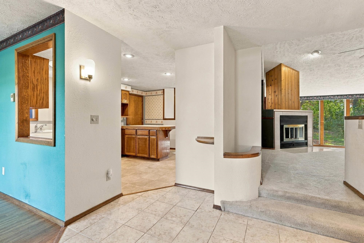
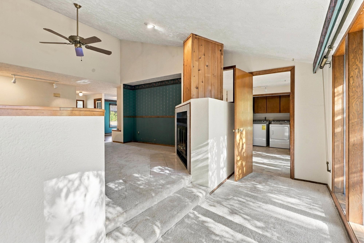
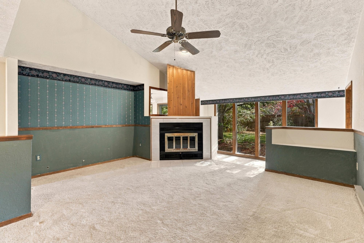
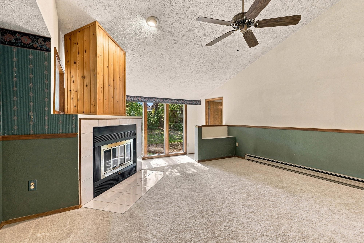
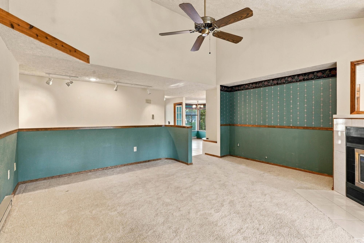
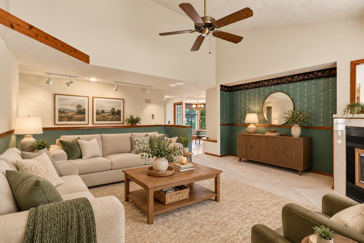
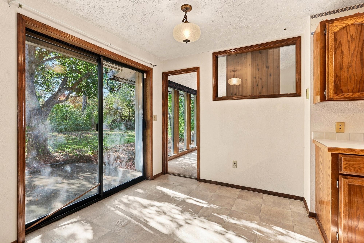
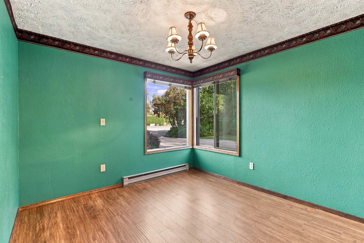
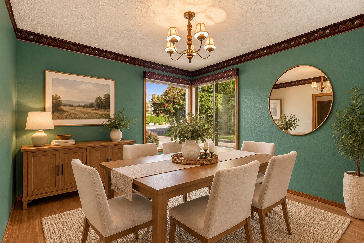
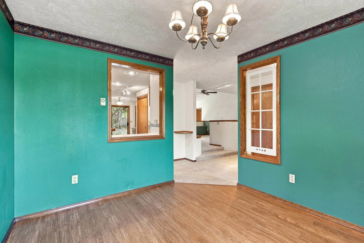
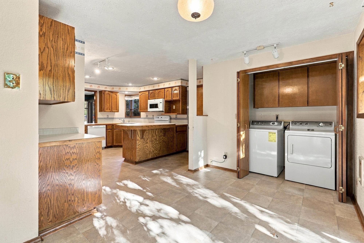
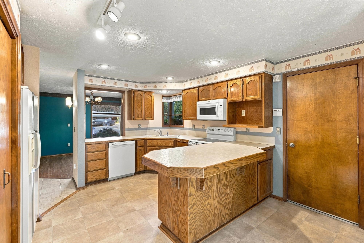
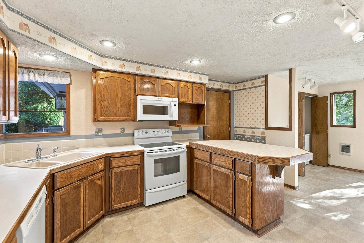
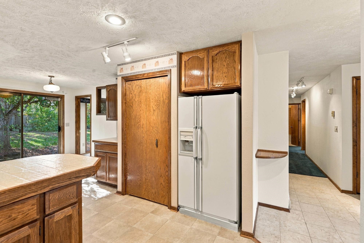
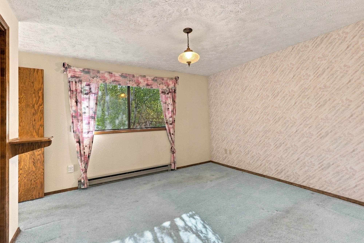
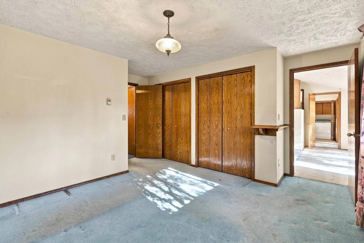
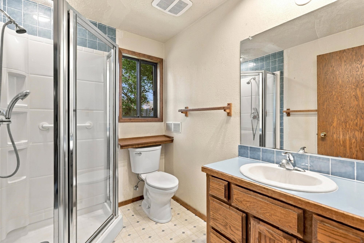
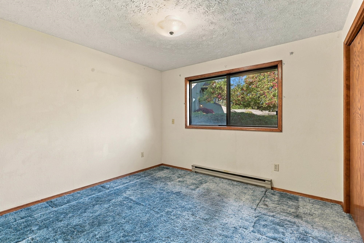
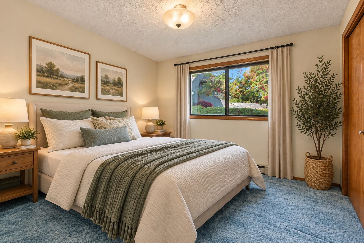
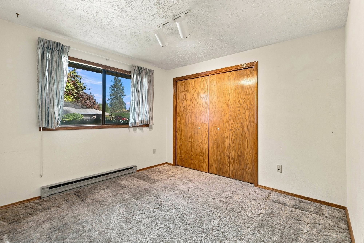
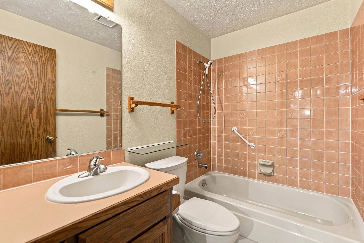
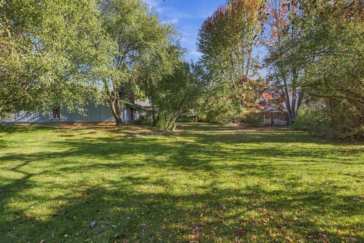
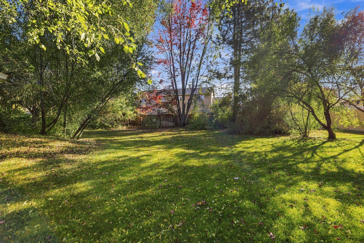
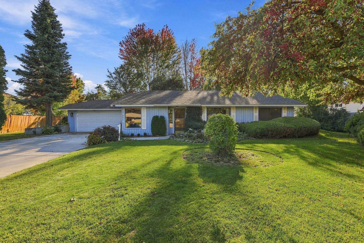
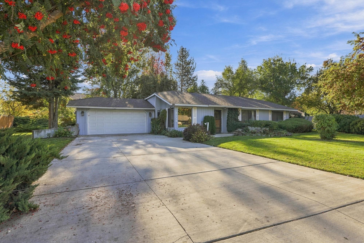
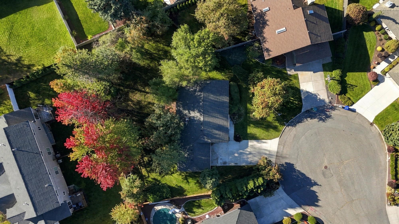
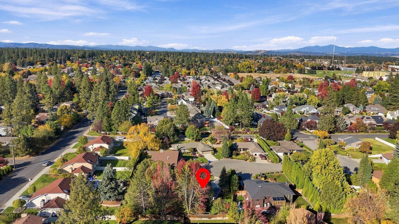
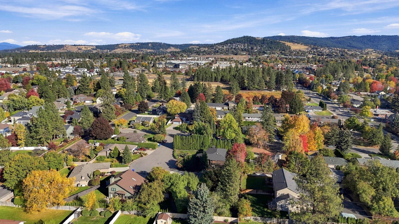
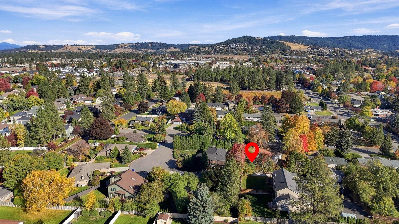
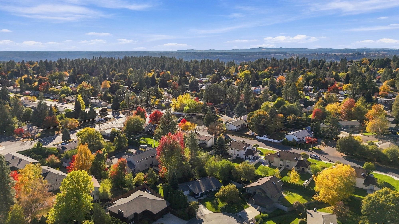
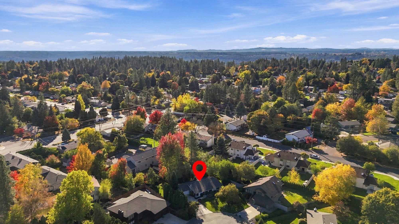
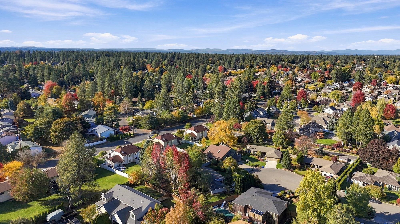
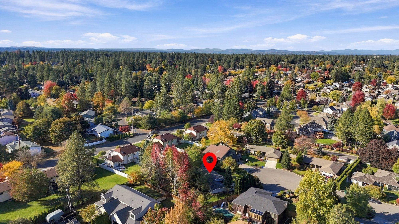
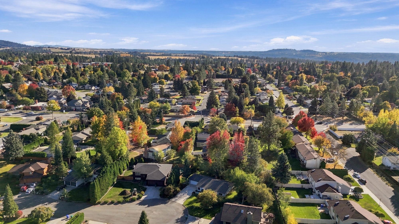
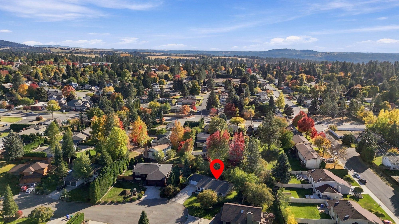
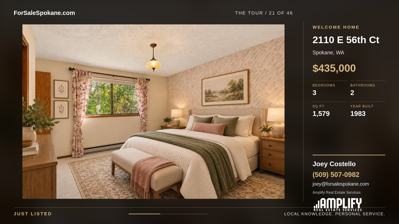
Tucked away on a quiet South Hill cul-de-sac, this charming 3-bedroom, 2-bath home is filled with character and ready for its next chapter. If these walls could talk, they’d tell stories of gatherings and celebrations. The spacious living room is the heart of the home, featuring vaulted ceilings and a beautiful floor-to-ceiling wood fireplace that creates a warm and inviting focal point. A formal dining room and unique layout offer plenty of space for entertaining. The primary suite features a private bath and generous closet space. Step outside to mature landscaping and a peaceful, park-like backyard perfect for relaxing, gardening, or summer evenings outdoors. With character throughout and plenty of opportunity to make it your own, bring your ideas, add your personal touches, and continue the story of this special South Hill home.
Property Details
Property Type
Single Family Residence
Year Built
1983
County
Spokane
Lot Size
0.32 acres
Living Area
1,579 sqft
Price / Sqft
$275
Garage
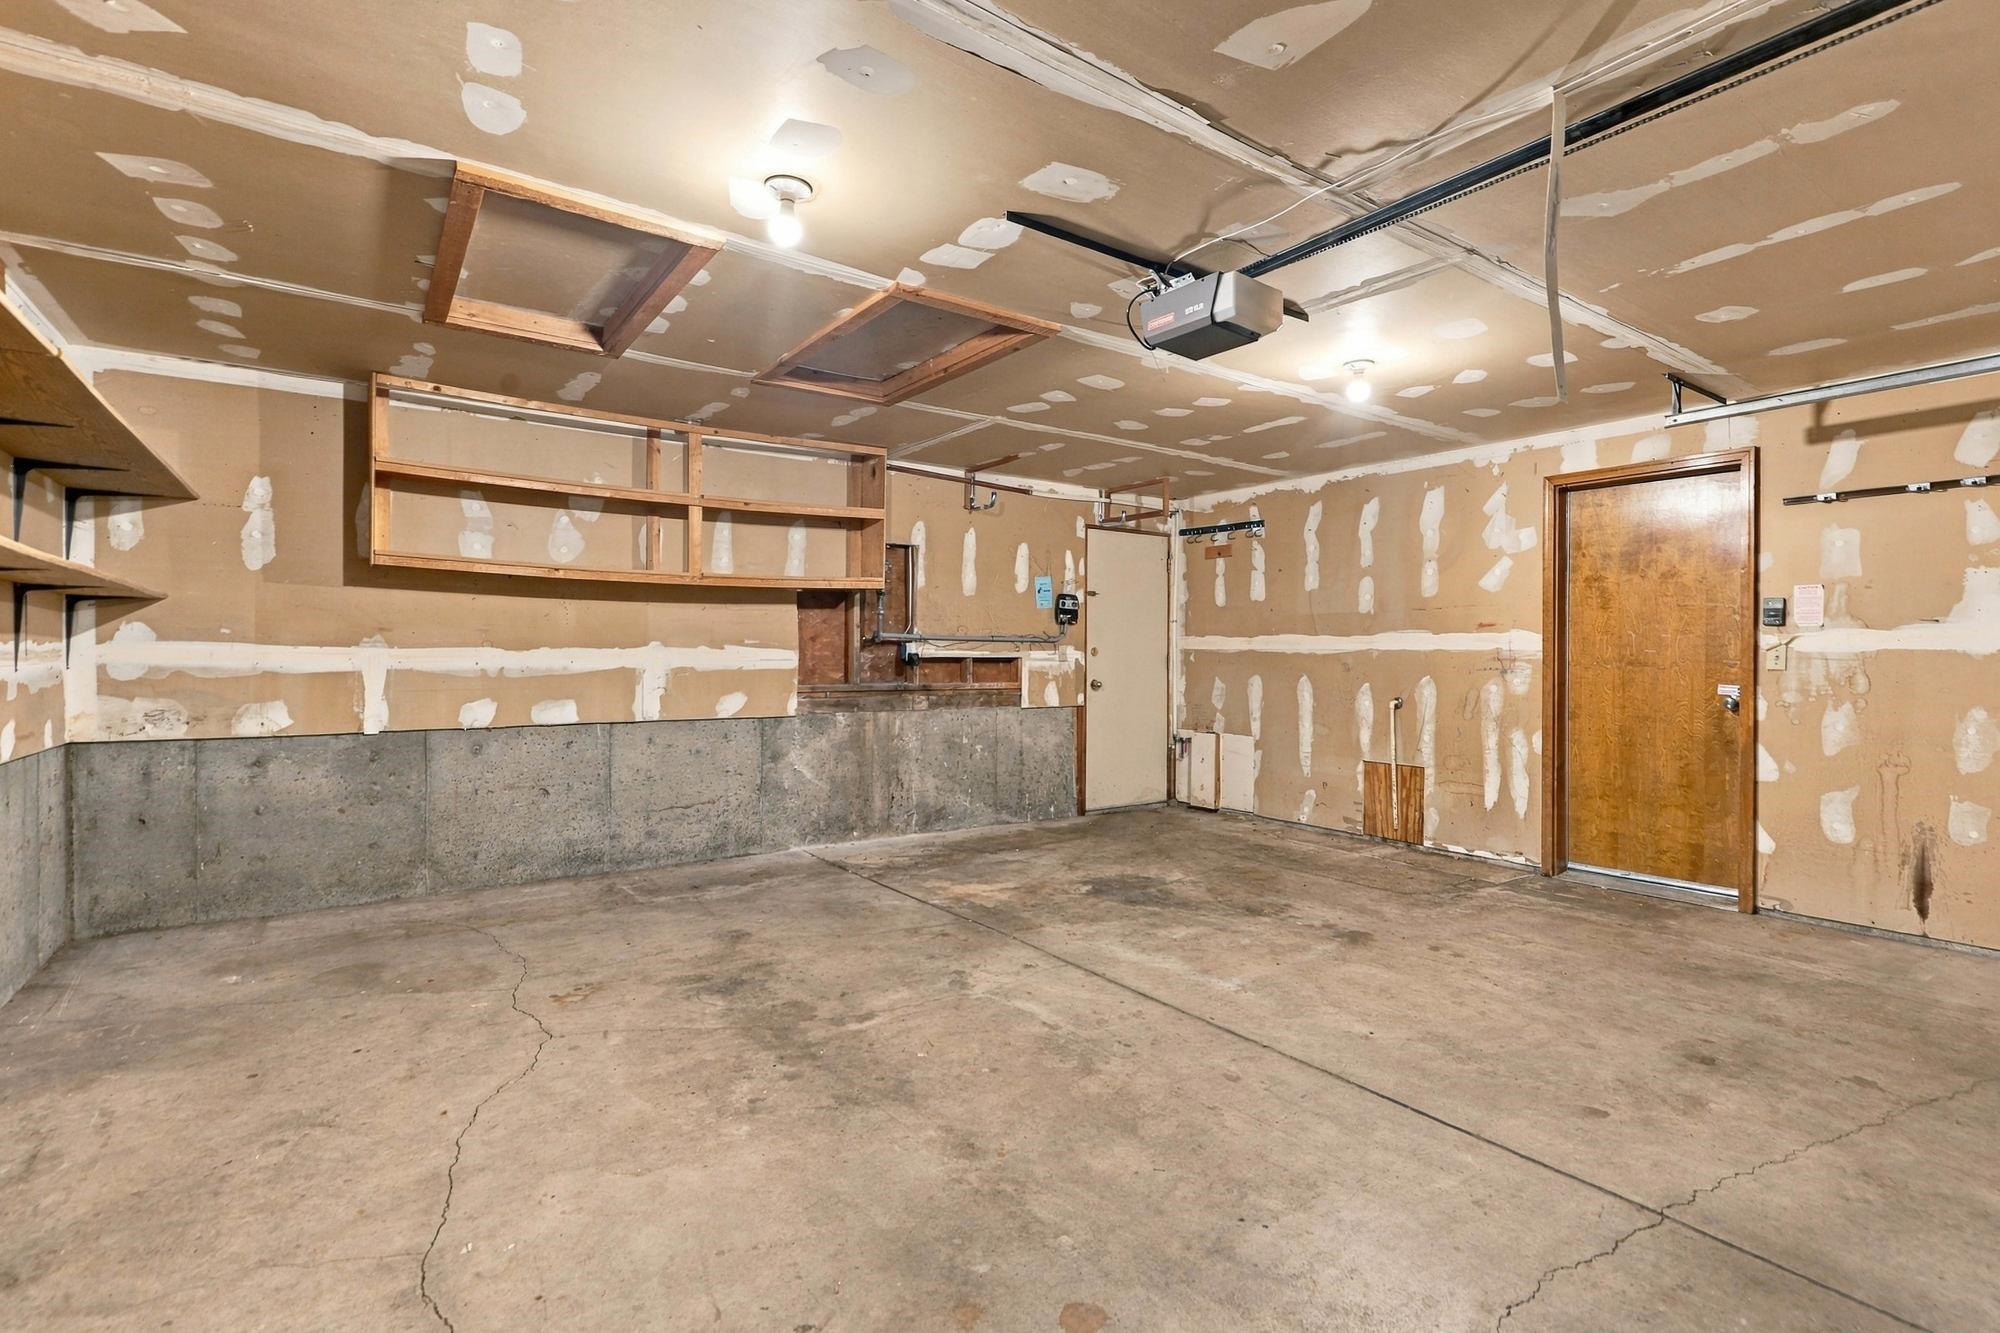
2-car
HOA
None
Schools
Elementary: Spokane Dist 81, High: Ferris
Days on Market
6 days
MLS #
SAR202625830
Parcel #
34041.3308
Annual Taxes
$3,899
Total Building Area
1,579 sqft
MLS Area
A210/047
MLS Class
Residential
Listing Terms
Conventional, Cash
Road Frontage
City Street
Street Direction
E
Listed On
Oct 15, 2026
Status Changed
Oct 22, 2026
Last MLS Update
Oct 22, 2026
MLS Branch
328
School Information
Elementary
Spokane Dist 81
High School
Ferris
Home Features & Details
Architectural Style
Construction
Structure Type
Roof
Basement
Heating
Appliances
Interior Features
Fireplace Features
Patio & Porch
Parking
Lot Features
Listed By
Stacy Jacobsen
Coldwell Banker Tomlinson
Joey Costello
Amplify Real Estate Services
Tour for free, no strings attached
Make a winning offer with the help of a local expert
Estimated Monthly Payment
$2,356/mo
Estimated at 6.5% APR, 30-year fixed. For informational purposes only.
Property Highlights
Location
Loading map...
Comparable Properties
Thinking of Selling?
Get Joey's Full-Service Marketing
Professional photography, targeted advertising, and expert negotiation for every Spokane home — no matter the price point.