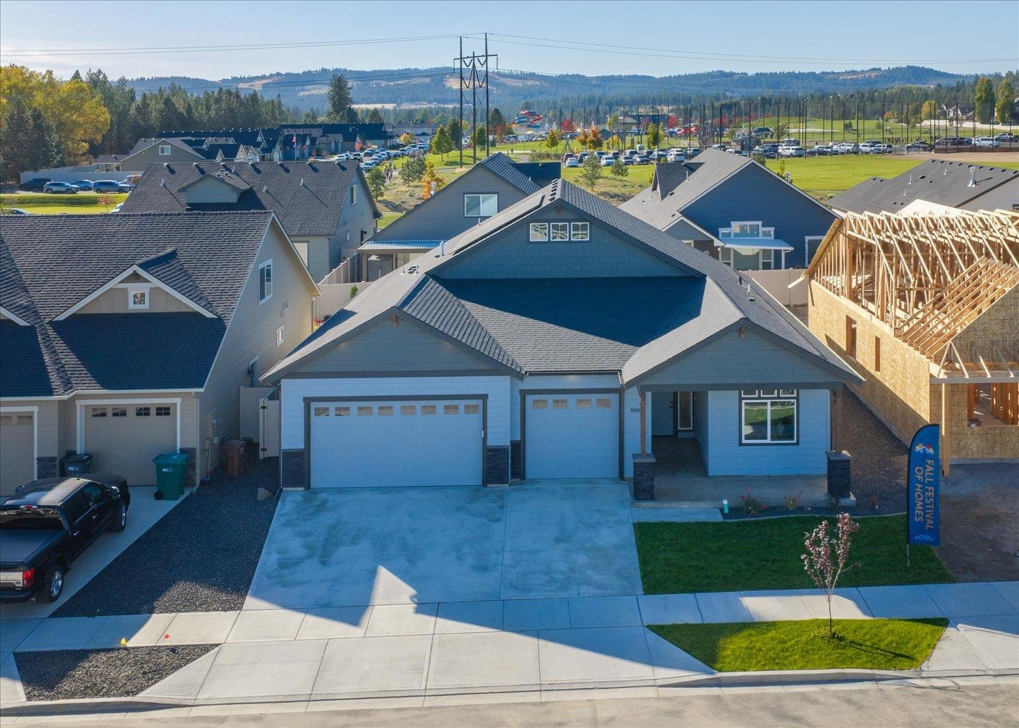
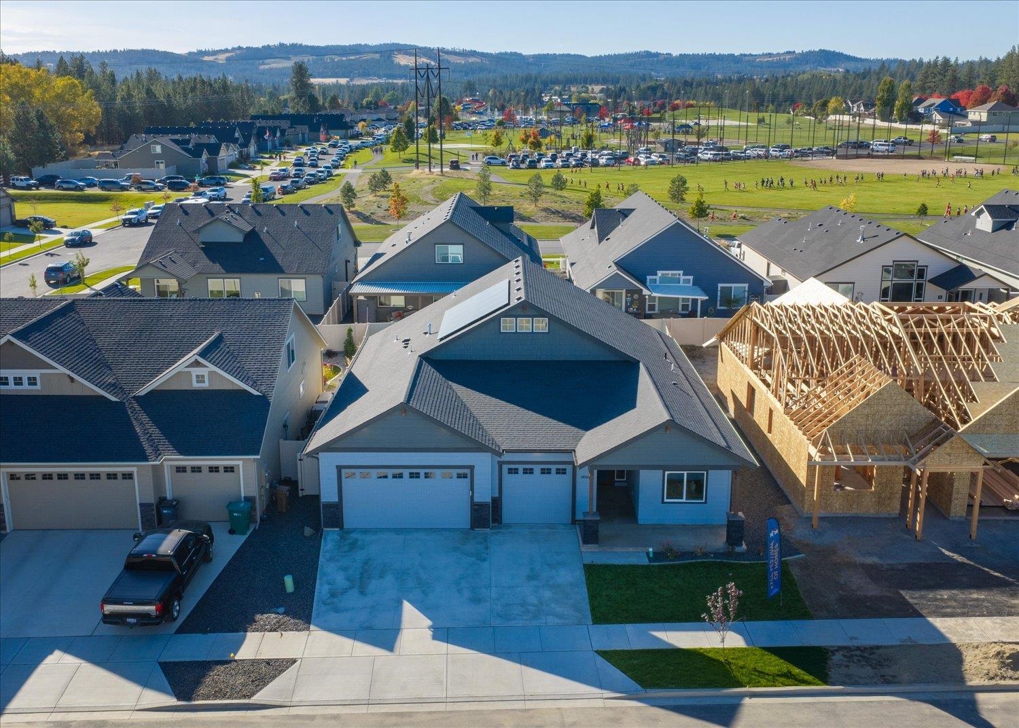
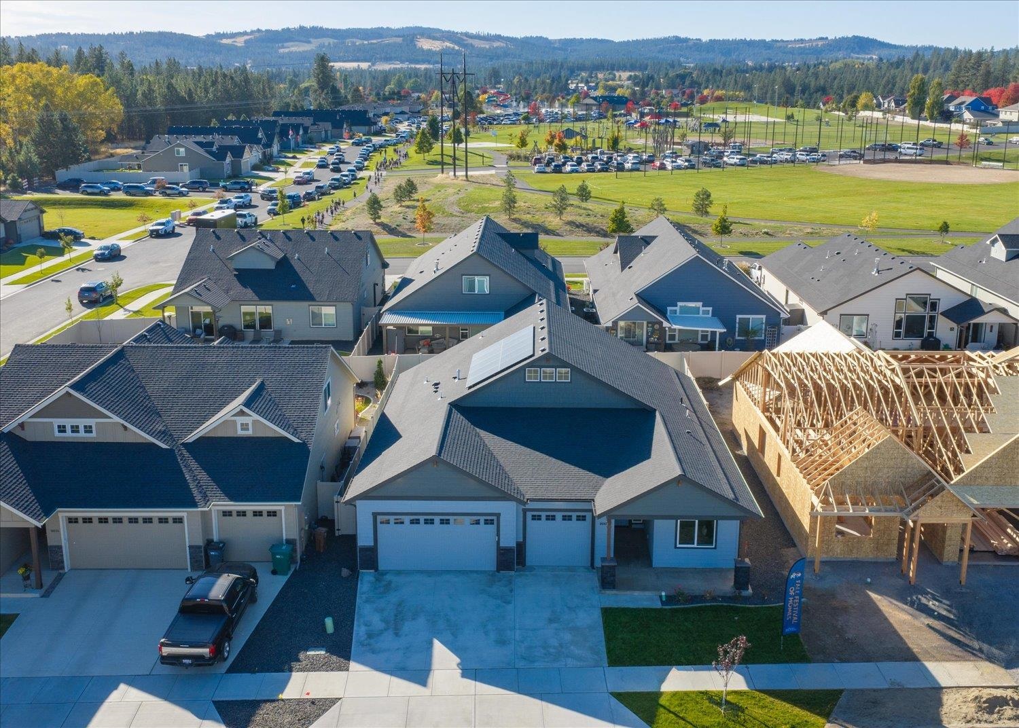
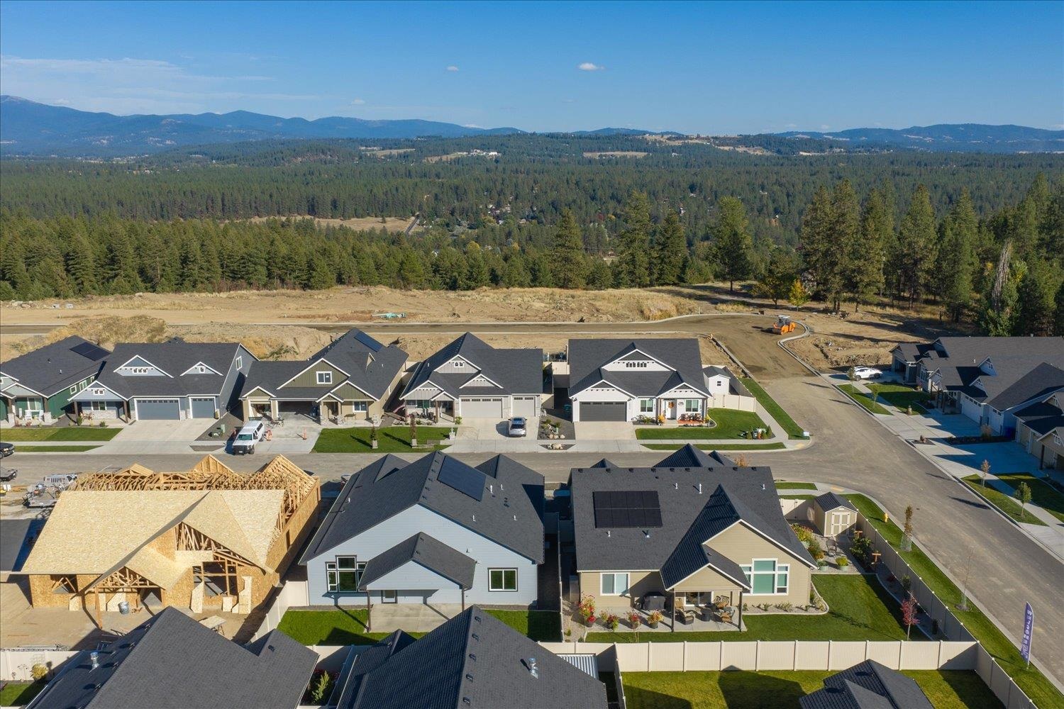
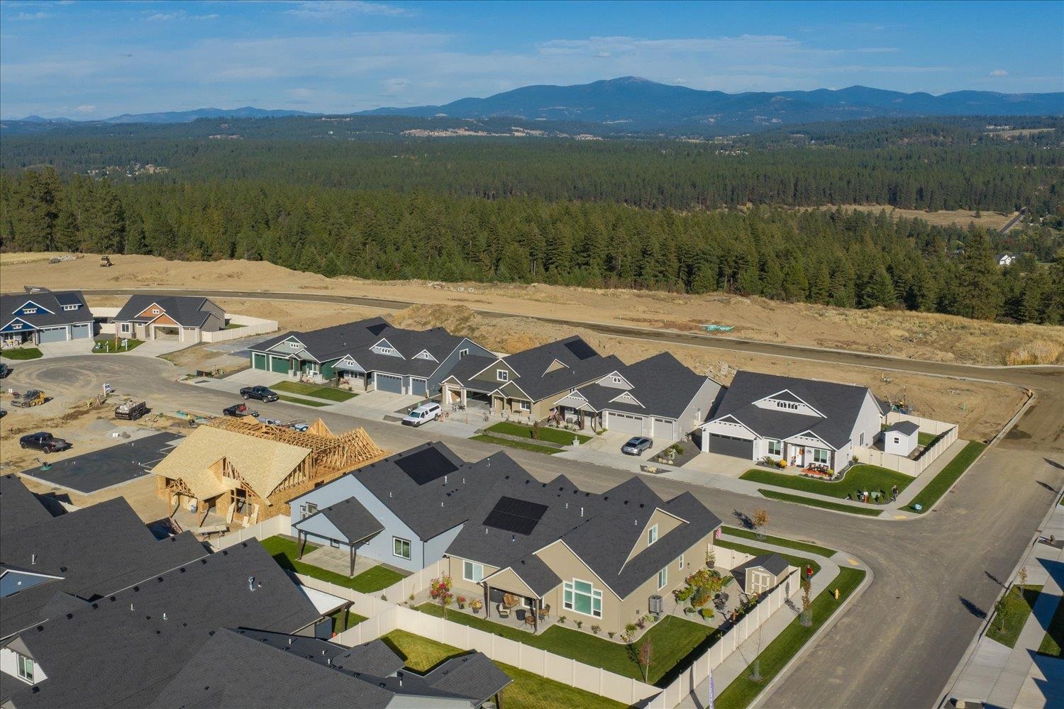
18069 Morton Ct, Colbert
$689,000

Joey Costello
Amplify Real Estate Services
Tour for free, no strings attached
Make a winning offer with the help of a local expert
About This Home
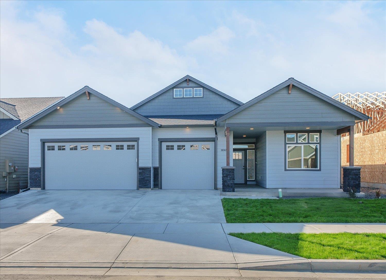
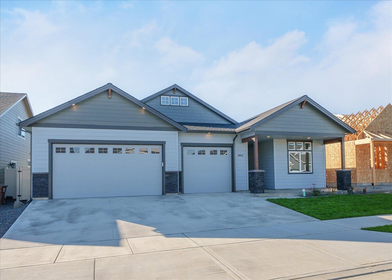
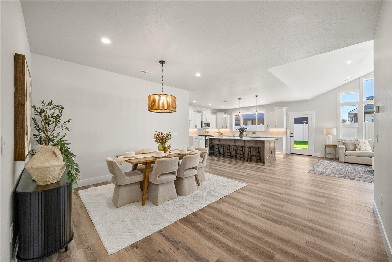
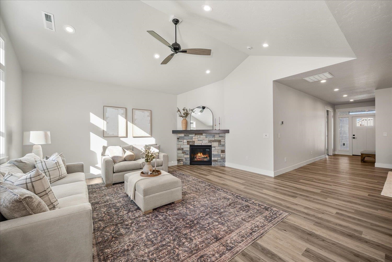
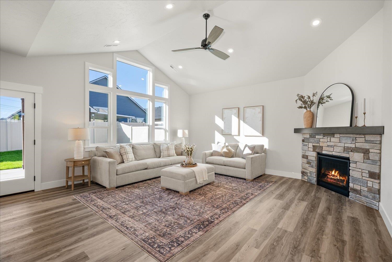
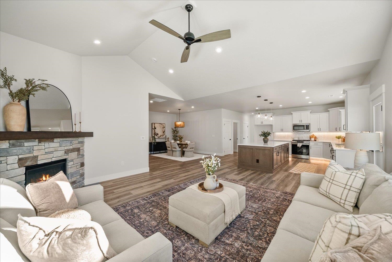
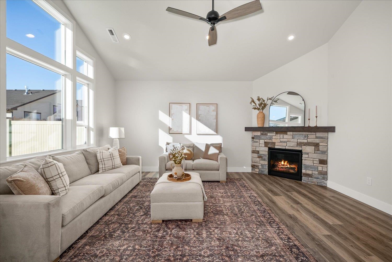
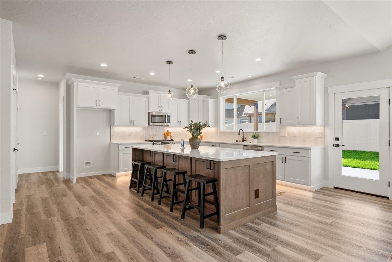
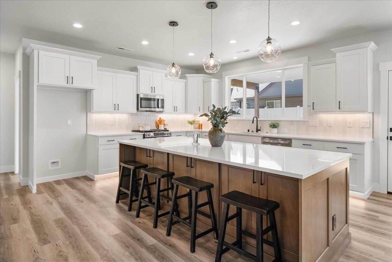
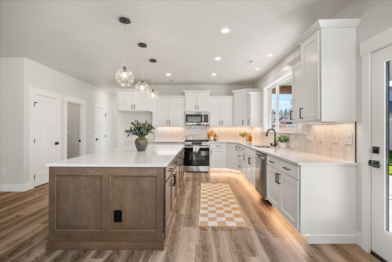
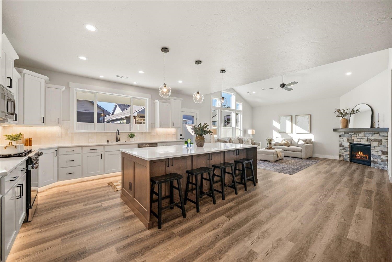
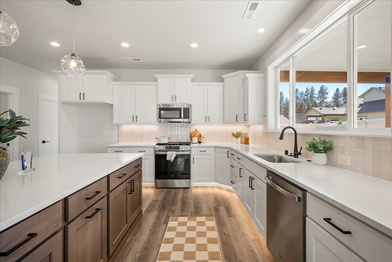
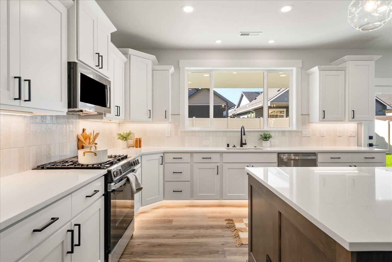
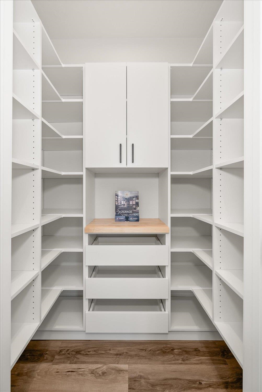
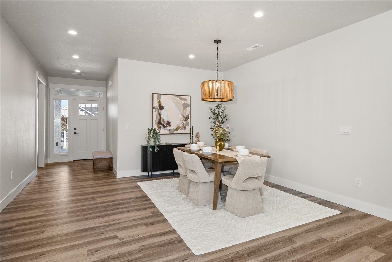
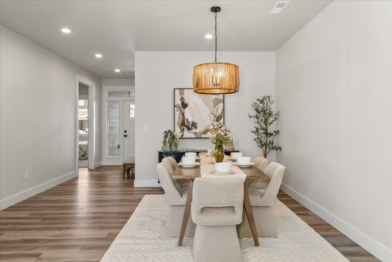
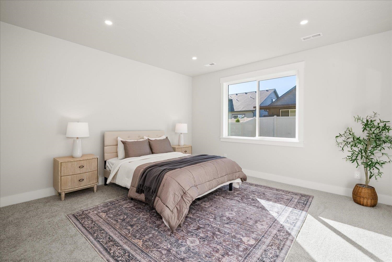
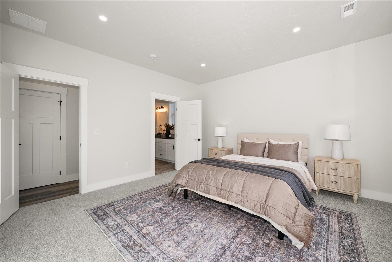
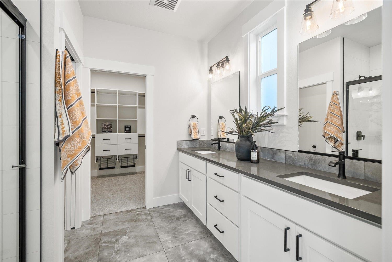
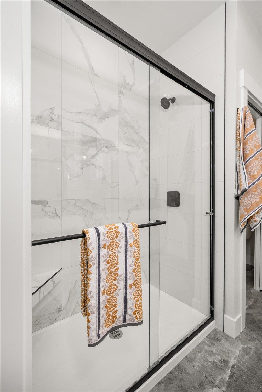
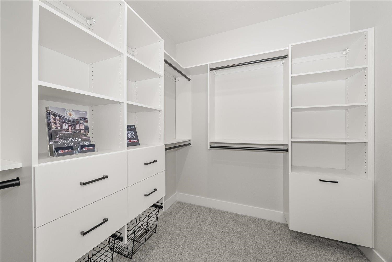
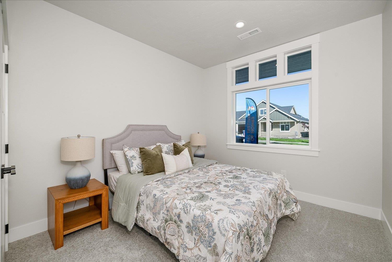
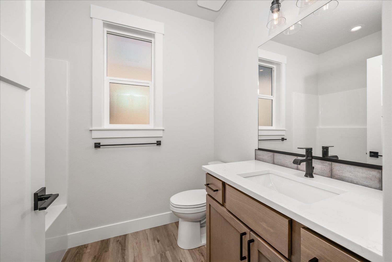
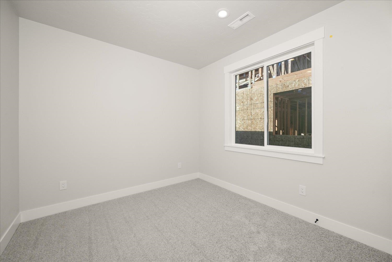
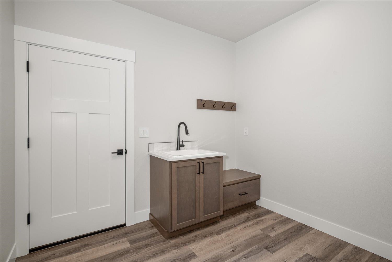
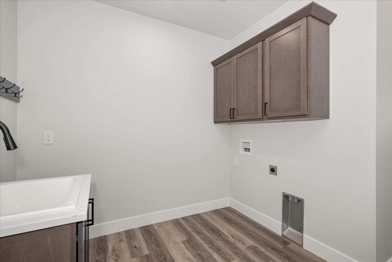
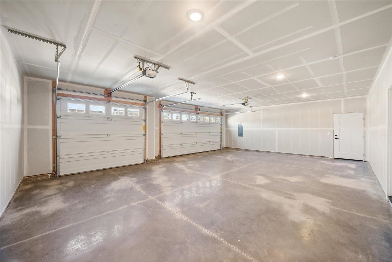
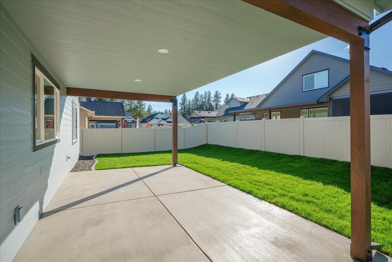
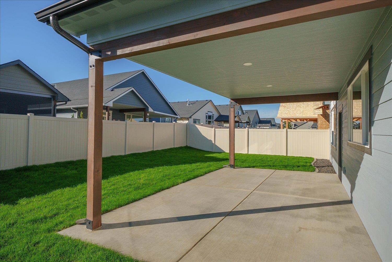
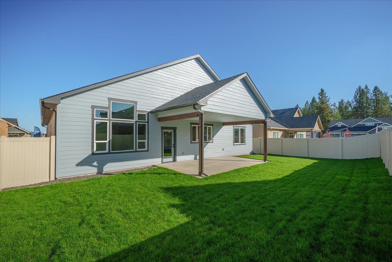
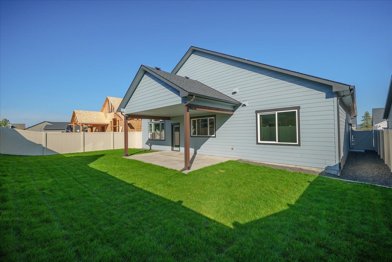
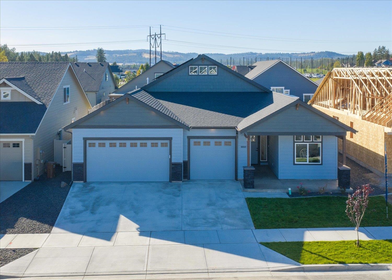
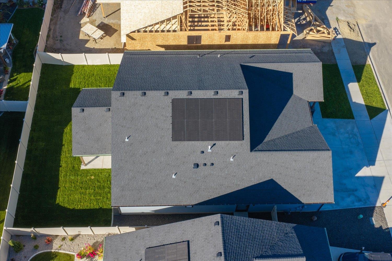
Builder is offering $10K toward buyer closing costs, full landscaping and fencing included! 1,918 square feet of beautifully crafted main-level living. This spacious floor plan features 3 bedrooms, 2 bathrooms, and soaring vaulted ceilings that create an open, inviting atmosphere. A dedicated dining room provides the perfect space for holiday meals and entertaining, while the wide entry hallway makes a great first impression. Coming in from the garage, you'll appreciate the oversized mudroom with plenty of space to kick your shoes off before entering the heart of the home. The stunning kitchen showcases Brytech's signature quality with premium Huntwood cabinets, quartz countertops, a large island, abundant storage, and expansive windows that flood the home with natural light. The spacious primary suite offers a relaxing retreat with a tile walk-in shower, and walk-in closet with upgraded closet system. Fall festival of home people's choice winner this is a must see!
Property Details
Property Type
Single Family Residence
Year Built
2026
Subdivision
Bidwell Park
County
Spokane
Lot Size
0.16 acres
Living Area
1,918 sqft
Price / Sqft
$359
Garage
3-car
HOA
Yes
Schools
Elementary: Mead, Middle: Northwood, High: Mt Spokane
Days on Market
6 days
MLS #
SAR202625816
Parcel #
37204.3002
Total Building Area
1,918 sqft
MLS Area
A342/110
MLS Class
Residential
Listing Terms
FHA, VA Loan, Conventional, Cash
Road Frontage
City Street
Street Direction
N
Listed On
Oct 15, 2026
Status Changed
Oct 22, 2026
Last MLS Update
Oct 22, 2026
MLS Branch
328
School Information
Elementary
Mead
Middle School
Northwood
High School
Mt Spokane
Home Features & Details
Architectural Style
Construction
Structure Type
Roof
Basement
Heating
Cooling
Utilities
Appliances
Interior Features
Fireplace Features
Parking
Lot Features
Listed By
Luke Mischke
Coldwell Banker Tomlinson
Joey Costello
Amplify Real Estate Services
Tour for free, no strings attached
Make a winning offer with the help of a local expert
Estimated Monthly Payment
$3,732/mo
Estimated at 6.5% APR, 30-year fixed. For informational purposes only.
Property Highlights
Location
Loading map...
Comparable Properties
Thinking of Selling?
Get Joey's Full-Service Marketing
Professional photography, targeted advertising, and expert negotiation for every Colbert home — no matter the price point.