4305 Apollo St, Spokane
$569,000

Joey Costello
Amplify Real Estate Services
Tour for free, no strings attached
Make a winning offer with the help of a local expert
About This Home
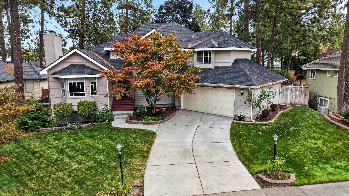
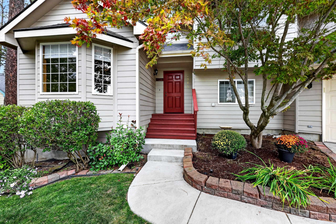
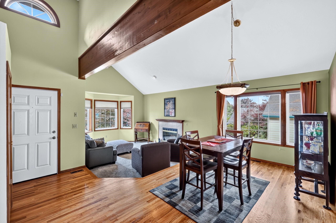
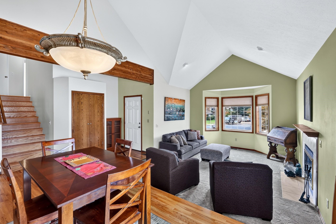
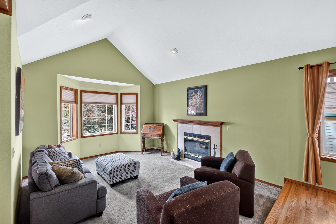
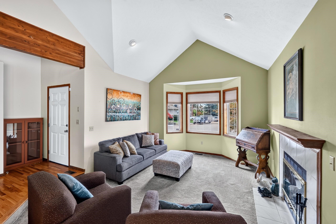
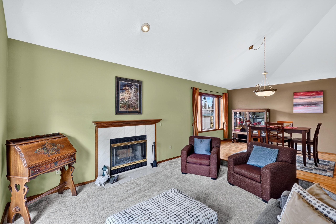
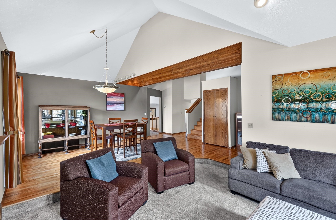
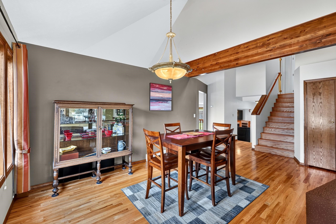
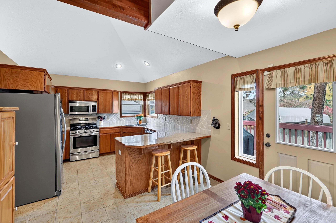
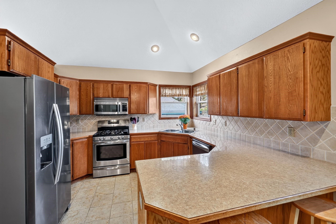
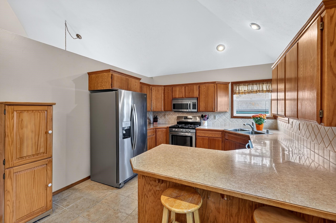
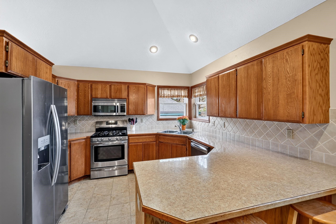
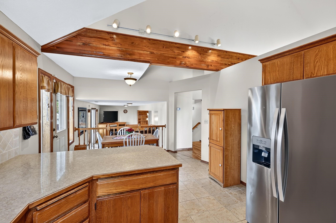
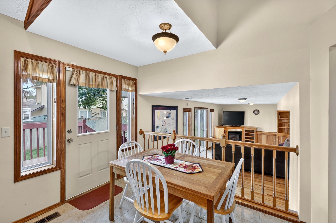
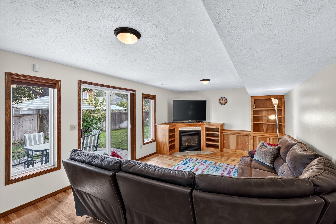
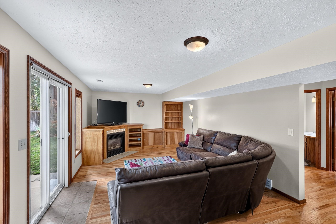
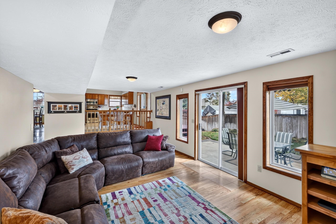
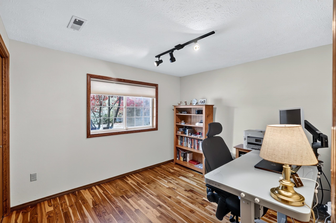
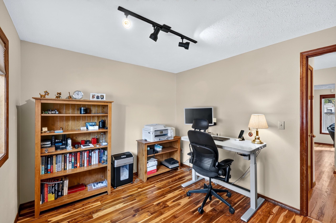
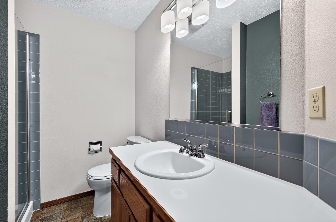
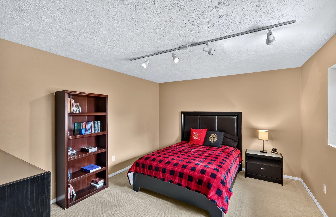
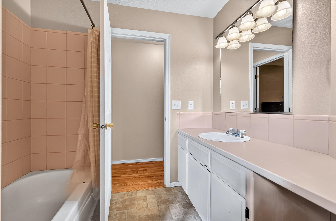
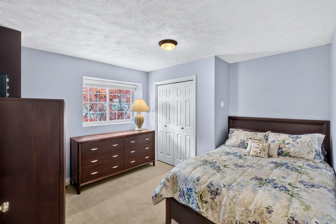
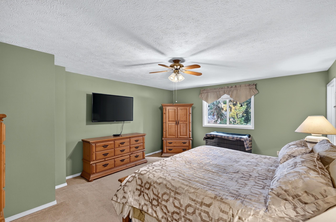
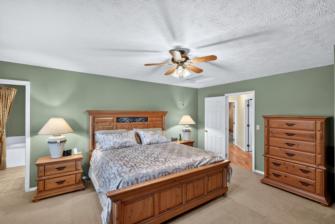
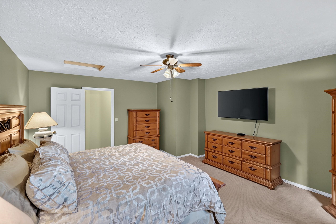
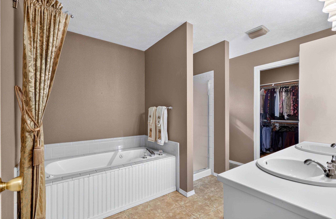
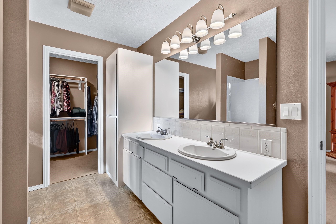
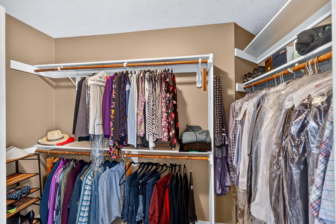
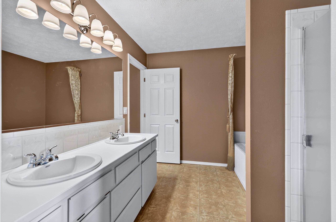
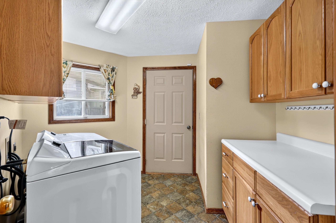
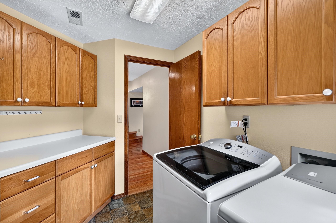
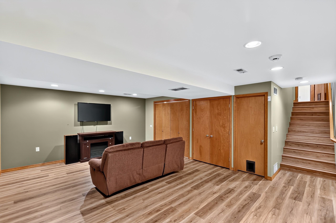
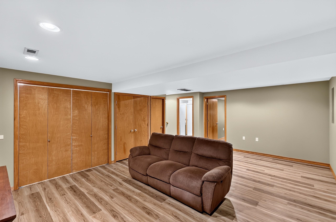
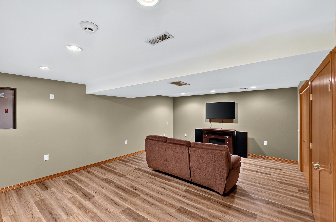
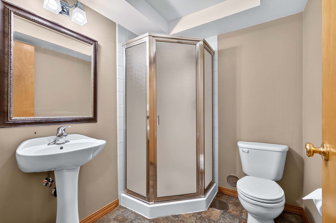
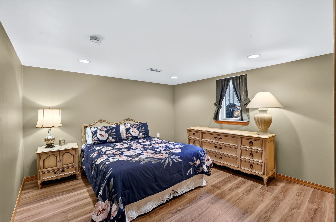
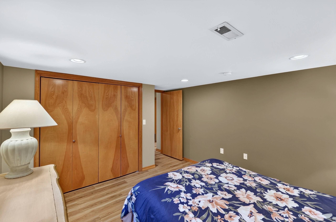
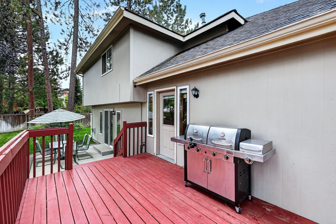
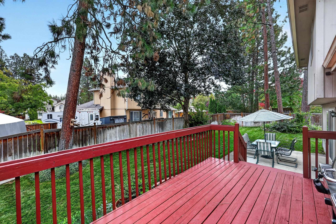
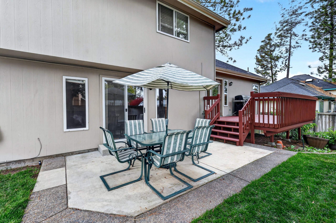
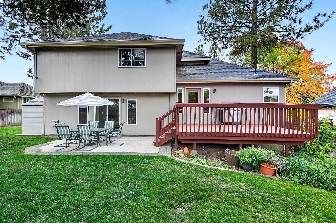
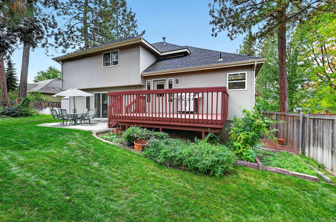
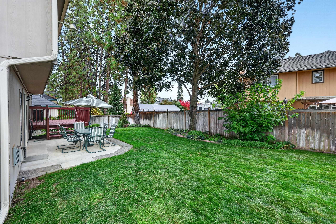
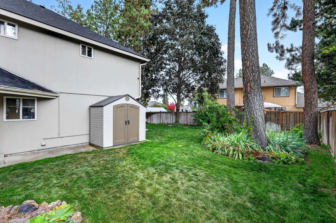
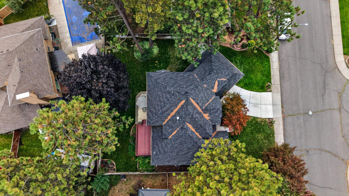
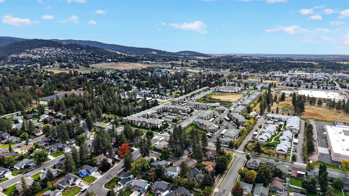
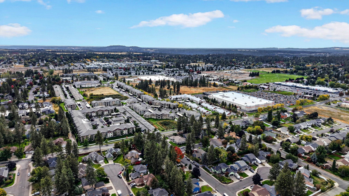
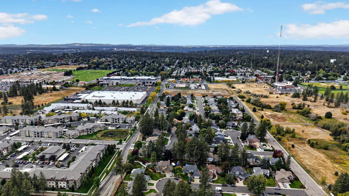
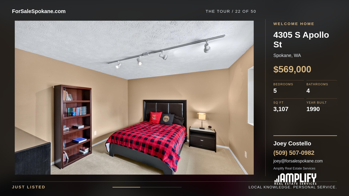
Located on Spokane's desirable South Hill, this spacious 5-bedroom, 4-bath home offers nearly 3,200 sq ft across three finished levels, with a bathroom and shower on every floor. Genuine oak hardwood floors, custom built-ins and two fireplaces add warmth and character. The kitchen features oak cabinetry, updated countertops, tile flooring, stainless appliances, gas range and upgraded lighting, with a spacious informal dining area and separate formal dining room. The main floor offers two comfortable living areas, including a family room with custom cabinetry and bookshelves. Upstairs, the primary suite features a soaking tub, separate shower and walk-in closet. The fully finished basement provides a third living area, luxury vinyl flooring, an egress bedroom and 3/4 bath. Additional highlights include a deck with gas grill hookup, newer roof and driveway (2018), updated HVAC (2020) and two-car garage. Convenient to shopping, dining and parks.
Property Details
Property Type
Single Family Residence
Year Built
1990
Subdivision
Regal Park/Lincoln Heights
County
Spokane
Lot Size
0.17 acres
Living Area
3,107 sqft
Price / Sqft
$183
Garage
2-car
Fireplaces
2
HOA
None
Schools
Elementary: Spokane Dist 81, Middle: Chase, High: Ferris
Days on Market
6 days
MLS #
SAR202625792
Parcel #
35343.2627
Annual Taxes
$5,134.61
Total Building Area
3,107 sqft
MLS Area
A210/147
MLS Class
Residential
Listing Terms
FHA, VA Loan, Conventional, Cash
Road Frontage
City Street, Paved Road
Street Direction
S
Listed On
Oct 15, 2026
Status Changed
Oct 22, 2026
Last MLS Update
Oct 22, 2026
MLS Branch
1069
School Information
Elementary
Spokane Dist 81
Middle School
Chase
High School
Ferris
Home Features & Details
Architectural Style
Construction
Structure Type
Roof
Basement
Flooring
Heating
Cooling
Appliances
Interior Features
Fireplace Features
Views
Parking
Lot Features
Other Structures
Listed By
Perry Domini
eXp Realty 4 Degrees
Joey Costello
Amplify Real Estate Services
Tour for free, no strings attached
Make a winning offer with the help of a local expert
Estimated Monthly Payment
$3,082/mo
Estimated at 6.5% APR, 30-year fixed. For informational purposes only.
Property Highlights
Location
Loading map...
Comparable Properties
Thinking of Selling?
Get Joey's Full-Service Marketing
Professional photography, targeted advertising, and expert negotiation for every Spokane home — no matter the price point.