8553 James Dr, Spokane
$449,000
Reduced 1% · Save $5,000
Joey Costello
Amplify Real Estate Services
Tour for free, no strings attached
Make a winning offer with the help of a local expert
About This Home
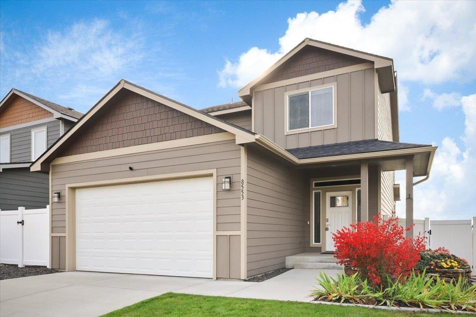
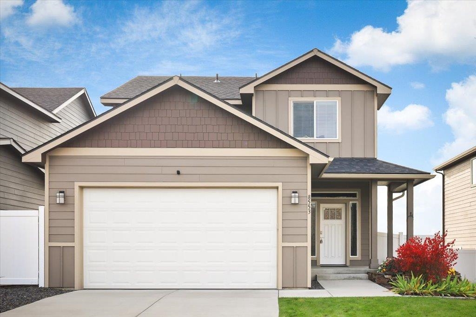
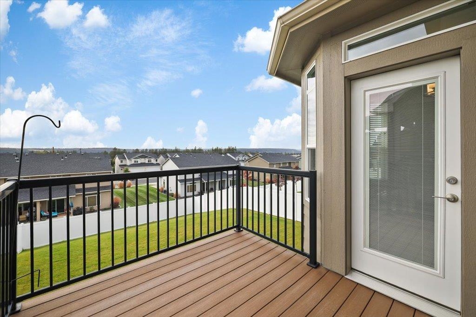
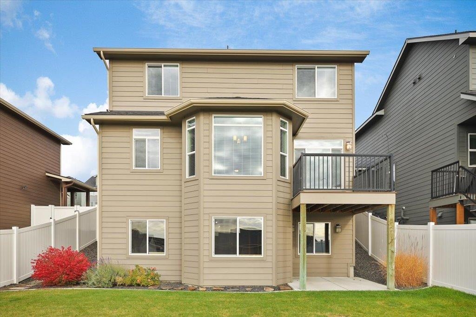
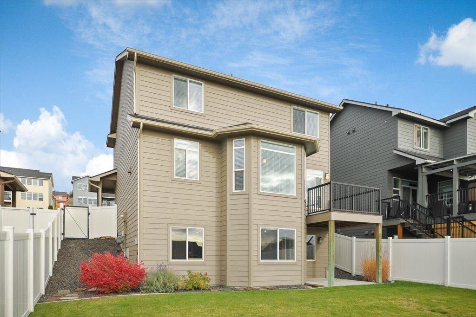
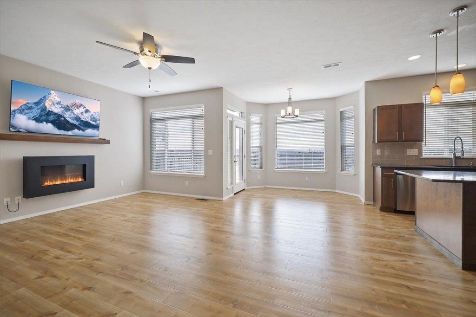
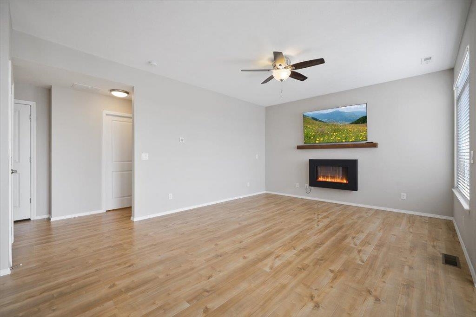
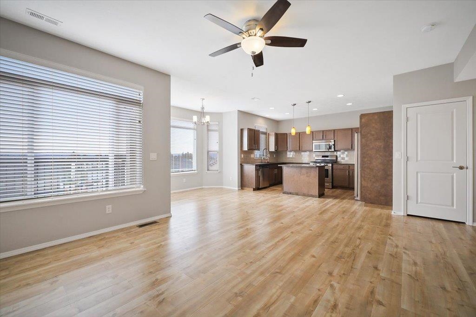
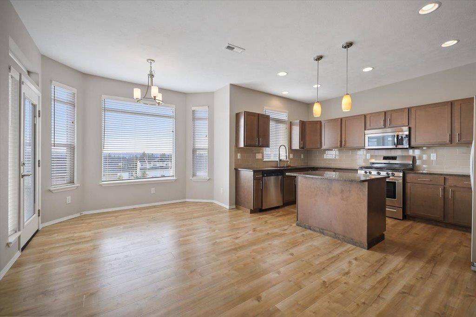
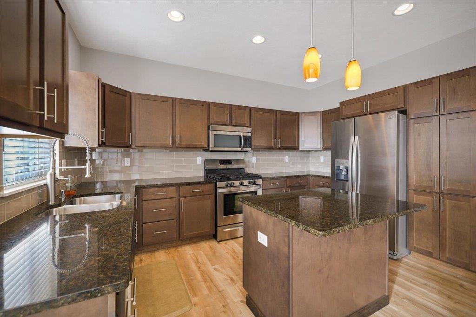
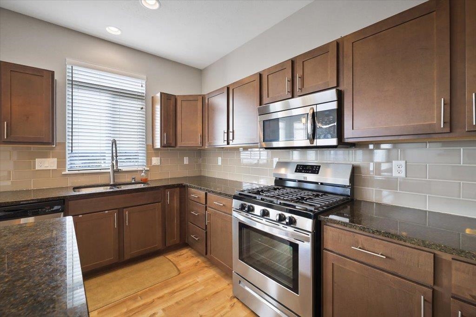
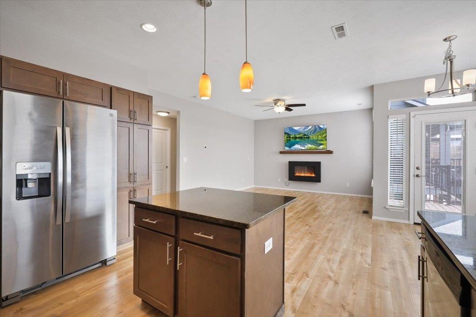
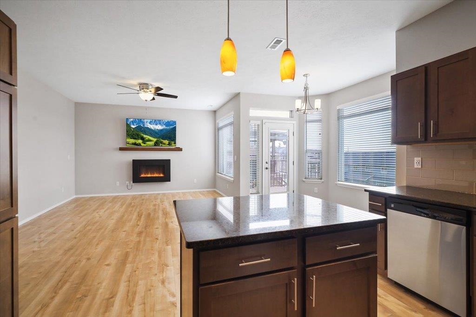
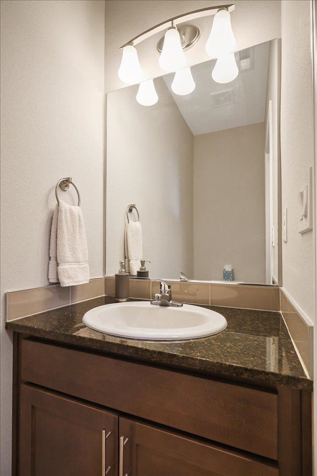
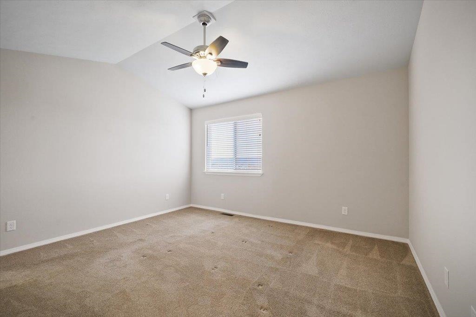
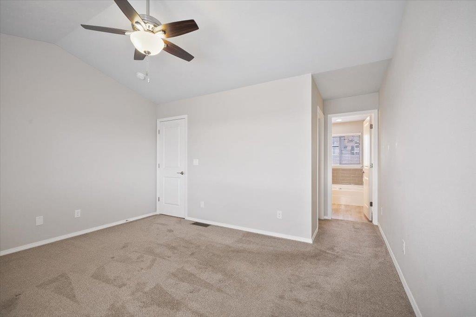
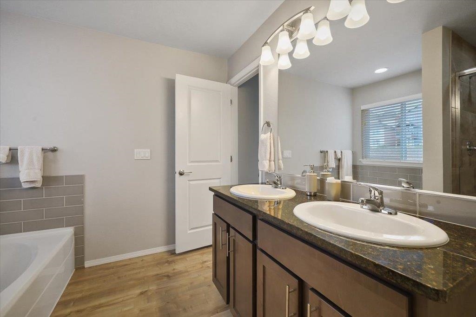
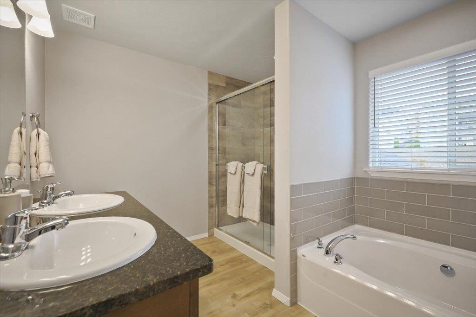
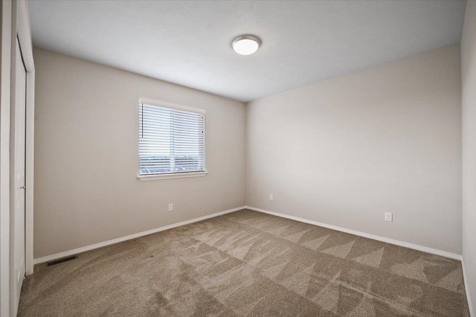
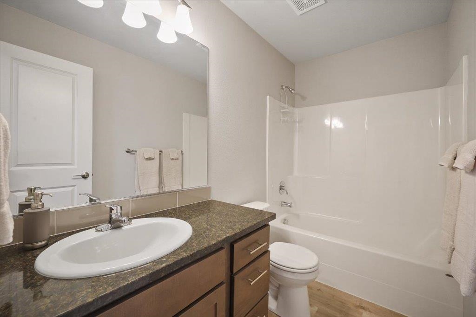
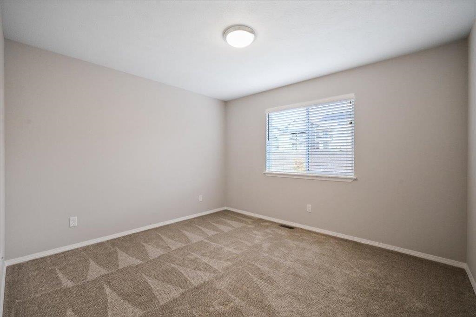
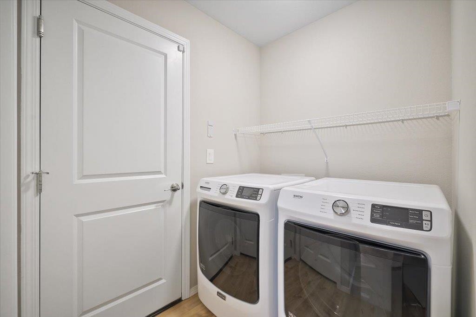
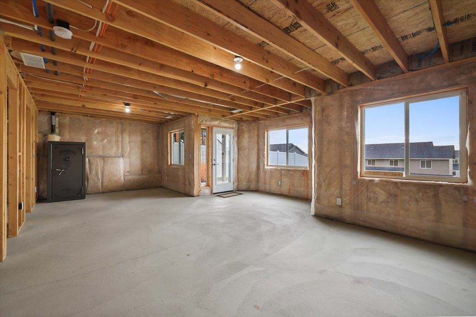
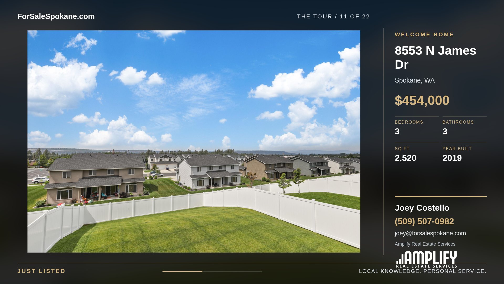
Practically new, built in 2019, and impeccably cared for! Nestled in the Indian Trail area of Northwest Spokane, this inviting 3-bedroom, 2.5-bath home delivers effortless living with easy-to-maintain flooring throughout, convenient main-floor laundry, central air conditioning, and a cozy gas fireplace perfect for these upcoming chillier temps. Unwind on the charming covered front porch—a wonderful space to sip your morning coffee or read a book. At the heart of the home, enjoy a spacious kitchen designed for entertaining, featuring sleek stainless steel appliances, abundant cabinet and cupboard space, and plenty of natural light throughout. Step outside to a gorgeous, fully fenced backyard and an elevated deck built for stunning evening sunsets. Plus, the daylight walk-out basement offers endless room to grow, customize your space, and leads right out to the backyard. Perfectly situated just minutes from local shopping, restaurants, and outdoor recreation—this is a complete package and priced well.
Property Details
Property Type
Single Family Residence
Year Built
2019
County
Spokane
Lot Size
0.13 acres
Living Area
2,520 sqft
Price / Sqft
$178
Garage
2-car
Fireplaces
1
HOA
Yes
Schools
Elementary: Spokane Dist 81, Middle: Salk, High: Shadle Park
Days on Market
28 days
MLS #
SAR202625696
Parcel #
26224.0822
Annual Taxes
$4,622.31
Total Building Area
2,520 sqft
MLS Area
A331/056
MLS Class
Residential
Listing Terms
FHA, VA Loan, Conventional, Cash
Road Frontage
City Street, Paved Road
Street Direction
N
Listed On
Oct 13, 2026
Status Changed
Nov 8, 2026
Last MLS Update
Nov 11, 2026
MLS Branch
552
Original List Price
$454,000
School Information
Elementary
Spokane Dist 81
Middle School
Salk
High School
Shadle Park
Home Features & Details
Architectural Style
Construction
Structure Type
Roof
Basement
Windows
Heating
Cooling
Appliances
Interior Features
Fireplace Features
Patio & Porch
Views
Parking
Lot Features
Listed By
Connie Smith
Kelly Right Real Estate of Spokane
Joey Costello
Amplify Real Estate Services
Tour for free, no strings attached
Make a winning offer with the help of a local expert
Estimated Monthly Payment
$2,432/mo
Estimated at 6.5% APR, 30-year fixed. For informational purposes only.
Property Highlights
Location
Loading map...
Comparable Properties
Thinking of Selling?
Get Joey's Full-Service Marketing
Professional photography, targeted advertising, and expert negotiation for every Spokane home — no matter the price point.