1114 19th Ave, Spokane
$749,000
Reduced 6% · Save $50,000
Joey Costello
Amplify Real Estate Services
Tour for free, no strings attached
Make a winning offer with the help of a local expert
About This Home
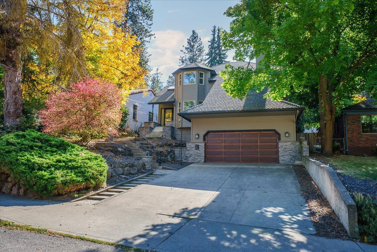
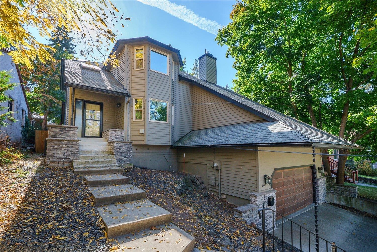
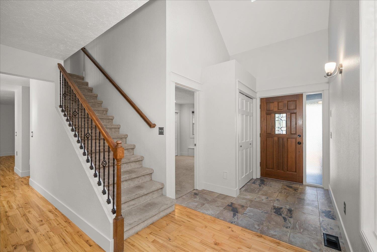
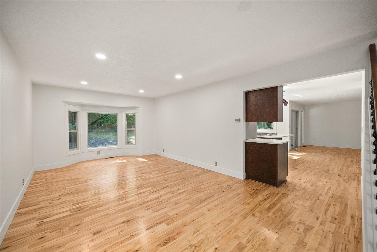
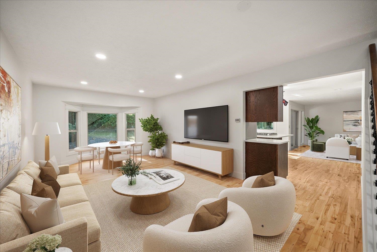
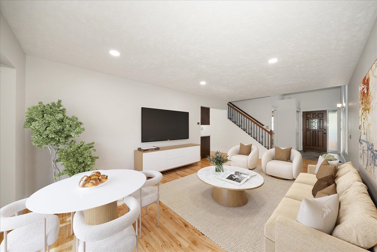
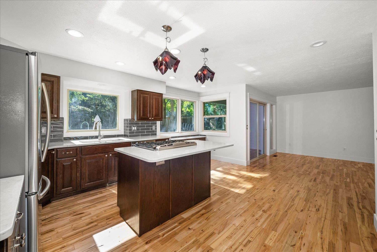
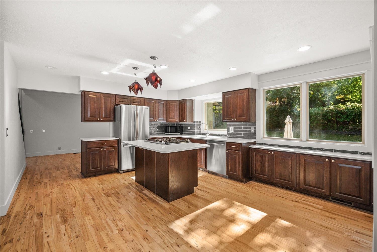
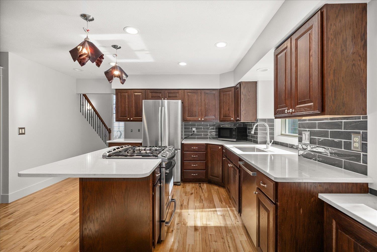
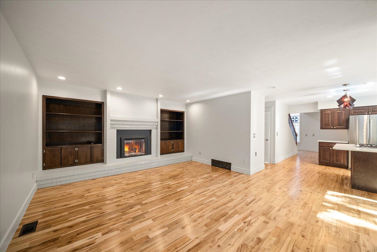
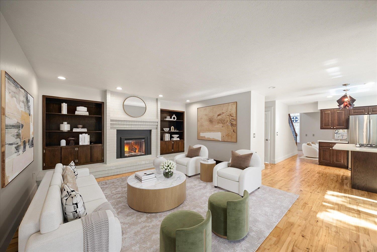
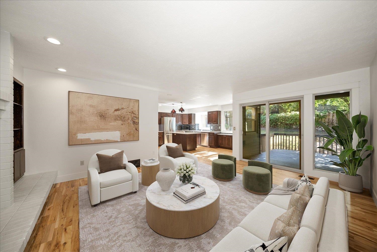
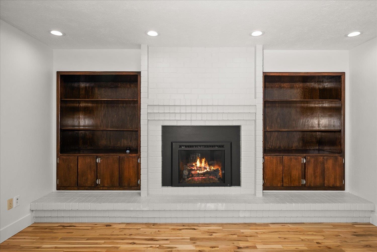
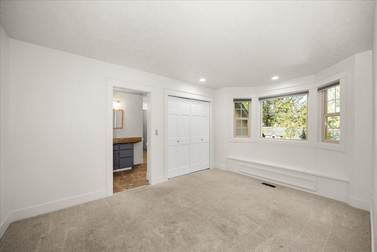
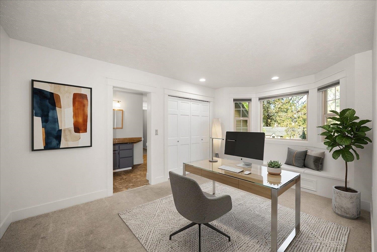
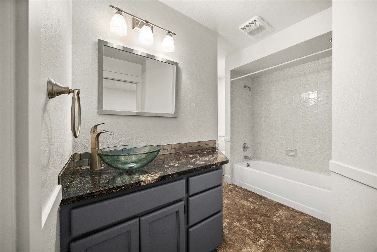
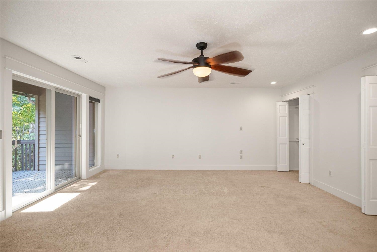
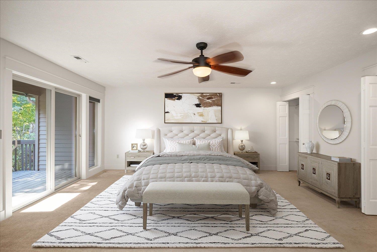
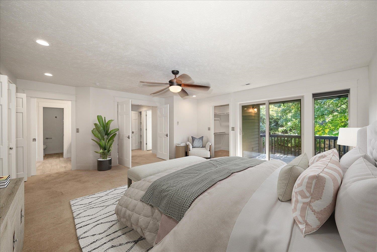
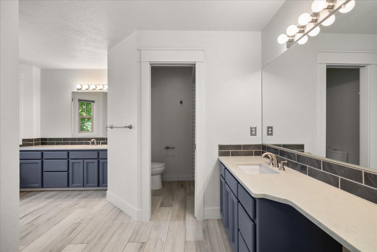
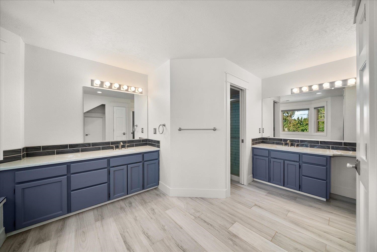
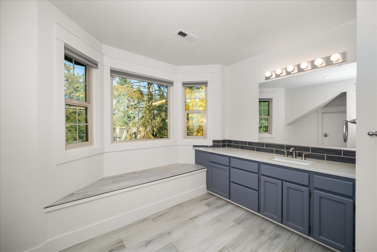
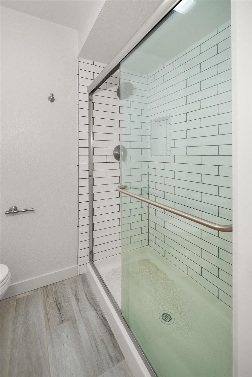
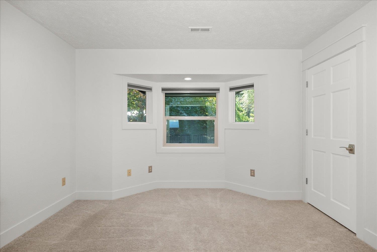
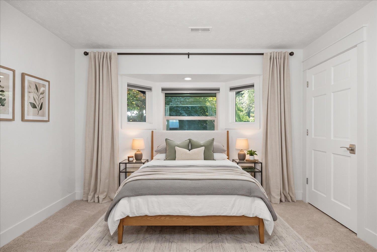
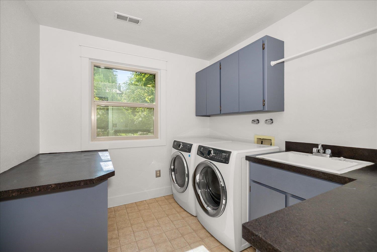
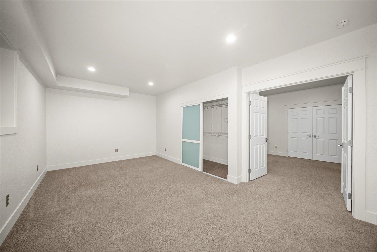
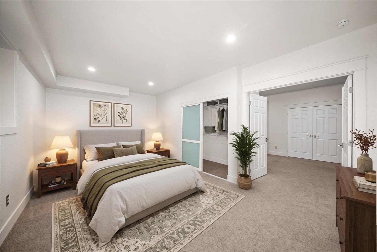
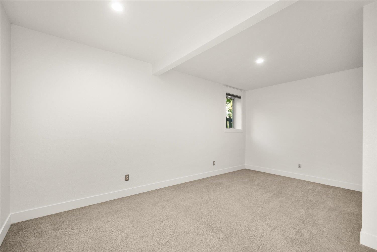
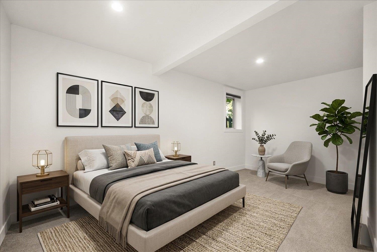
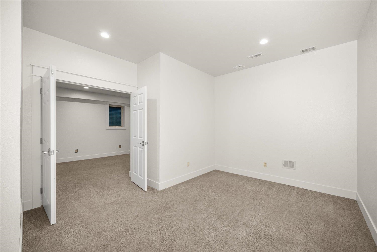
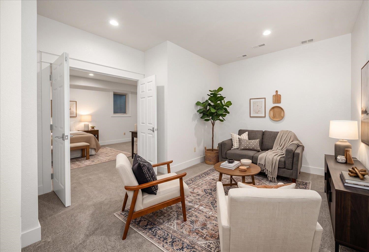
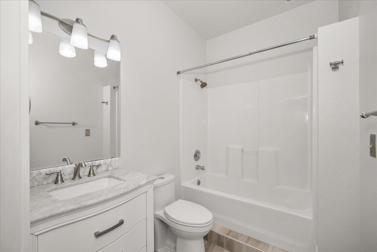
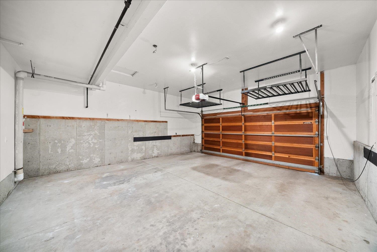
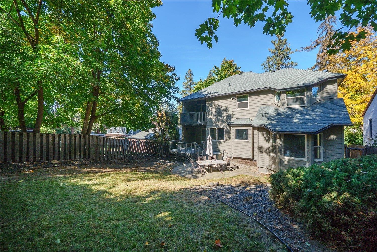
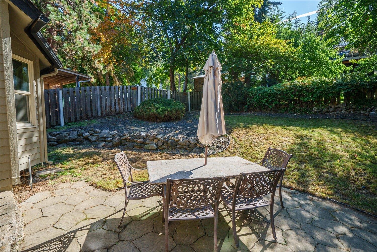
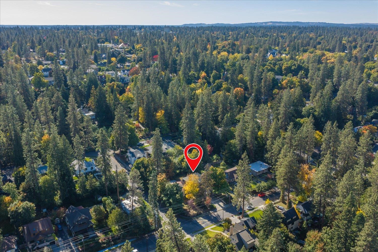
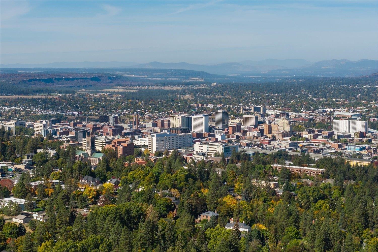
Welcome to this exceptional Rockwood residence offering space, style, and an unbeatable South Hill location just above the vibrant Perry District. This beautifully updated 5-bedroom, 3-bath home boasts approximately 4,459 square feet of living space, blending timeless character with modern comfort. Soaring cathedral ceilings, hardwood floors, and an open-concept layout create an inviting atmosphere for everyday living and entertaining. The stunning kitchen flows seamlessly into the spacious living and dining areas. The expansive primary suite features generous closet space and a beautifully remodeled ensuite. A fully finished walk-out basement has two bedrooms, a full bath, and a large bonus area ideal for guests, a home office, or recreation. Enjoy a secluded backyard with patio and deck, plus a two-car garage and additional covered parking. Experience the best of Rockwood living just minutes from Perry District's restaurants, shops, and local favorites!
Property Details
Property Type
Single Family Residence
Year Built
1984
County
Spokane
Lot Size
0.15 acres
Living Area
4,459 sqft
Price / Sqft
$168
Garage
2-car
Fireplaces
1
HOA
None
Schools
Elementary: Spokane Dist 81, High: Lewis & Clark
Days on Market
15 days
MLS #
SAR202625527
Parcel #
35291.1802
Total Building Area
4,459 sqft
MLS Area
A210/045
MLS Class
Residential
Listing Terms
FHA, VA Loan, Conventional, Cash
Road Frontage
City Street
Street Direction
E
MLS Status
Chg price
Listed On
Oct 8, 2026
Status Changed
Oct 22, 2026
Last MLS Update
Oct 22, 2026
MLS Branch
443
Original List Price
$799,000
School Information
Elementary
Spokane Dist 81
High School
Lewis & Clark
Home Features & Details
Architectural Style
Construction
Structure Type
Roof
Basement
Flooring
Windows
Heating
Cooling
Appliances
Interior Features
Fireplace Features
Parking
Lot Features
Listed By
Tanner Bollum
Windermere City Group
Joey Costello
Amplify Real Estate Services
Tour for free, no strings attached
Make a winning offer with the help of a local expert
Estimated Monthly Payment
$4,057/mo
Estimated at 6.5% APR, 30-year fixed. For informational purposes only.
Property Highlights
Location
Loading map...
Comparable Properties
Thinking of Selling?
Get Joey's Full-Service Marketing
Professional photography, targeted advertising, and expert negotiation for every Spokane home — no matter the price point.