929 19th Ave, Spokane
$450,000
Reduced 10% · Save $50,000
Joey Costello
Amplify Real Estate Services
Tour for free, no strings attached
Make a winning offer with the help of a local expert
About This Home
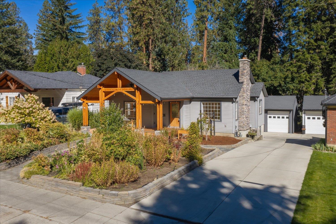
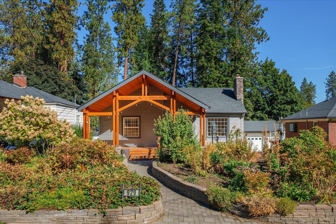
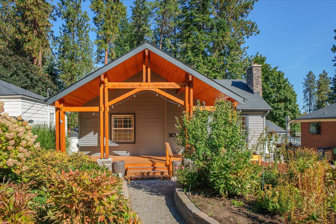
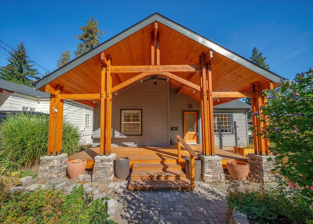
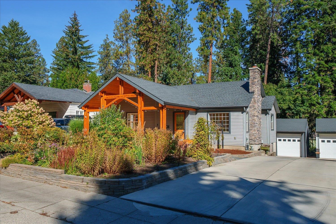
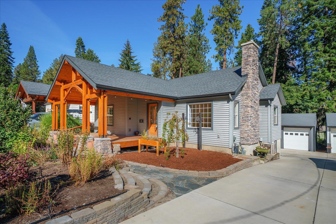
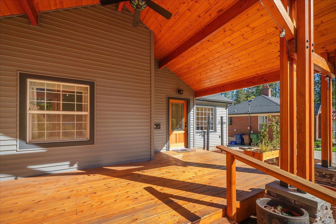
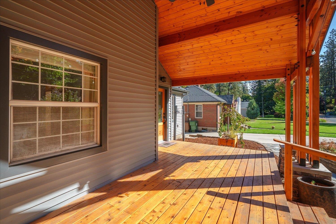
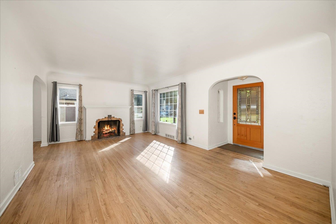
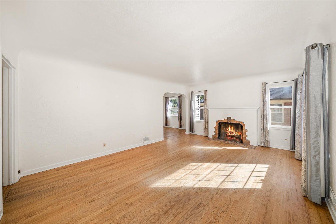
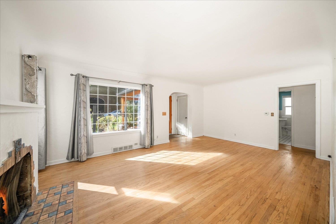
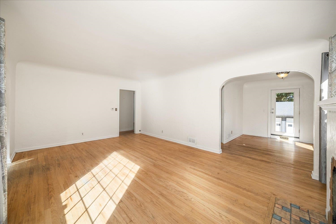
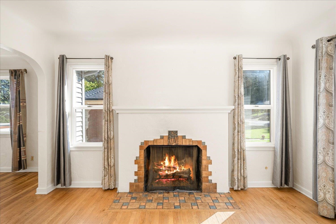
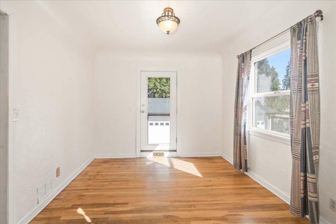
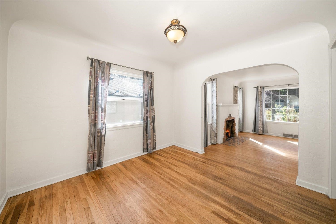
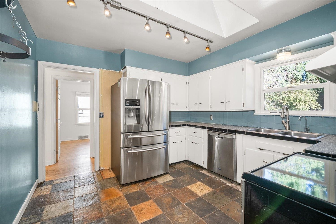
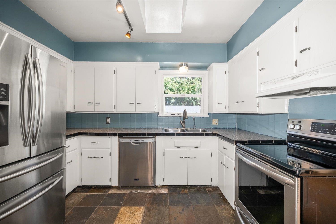
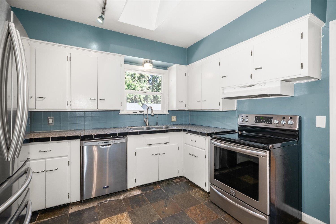
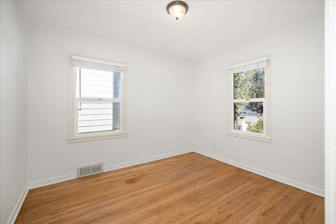
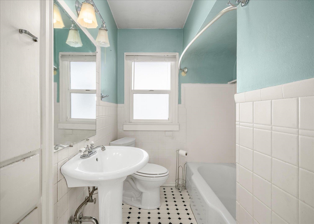
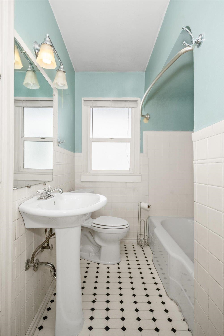
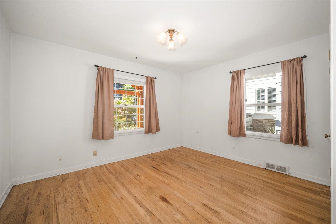
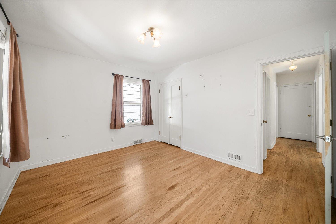
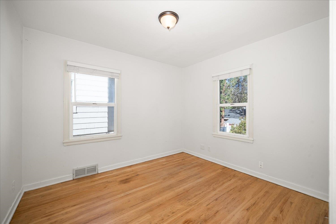
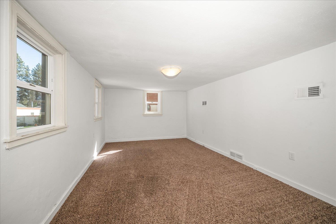
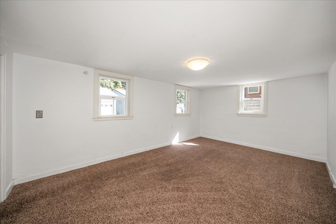
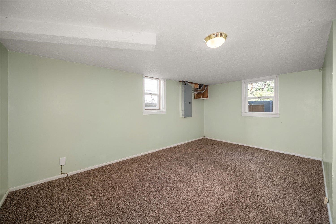
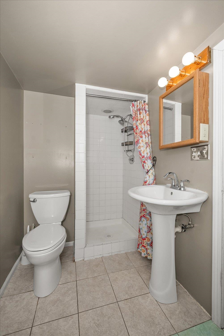
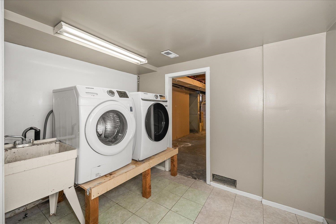
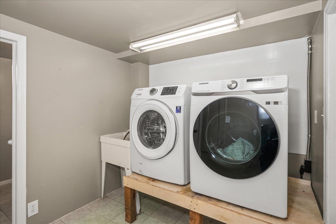
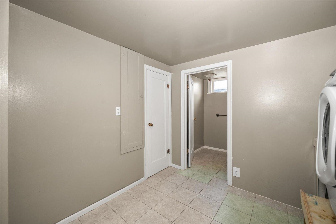
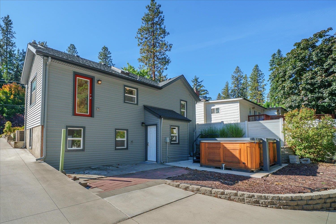
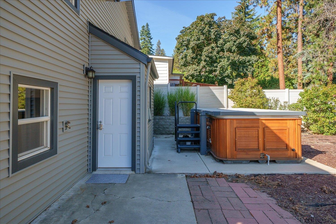
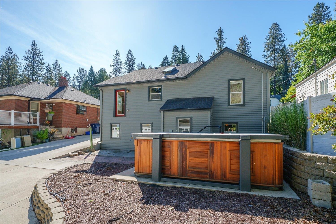
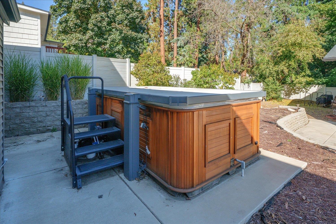
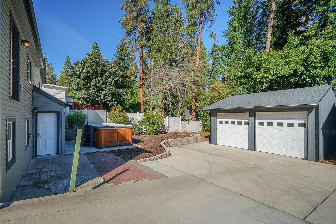
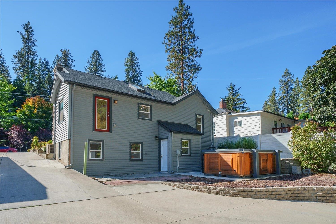
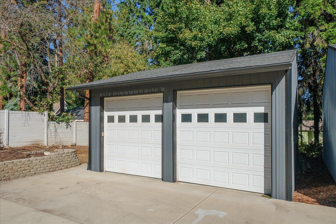
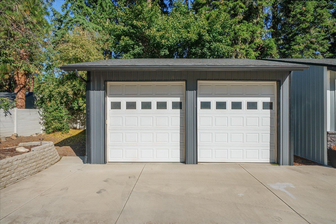
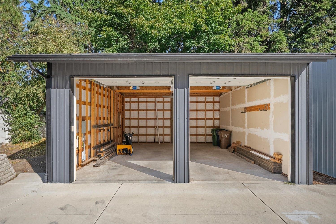
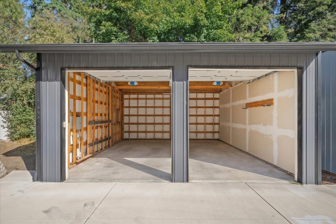
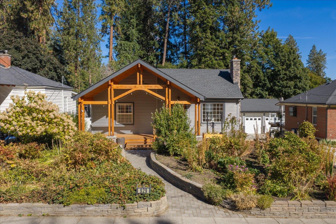
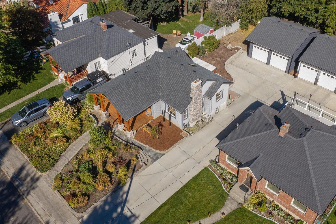
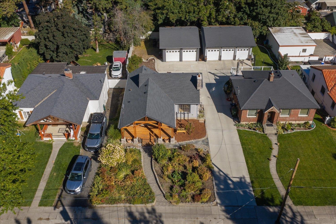
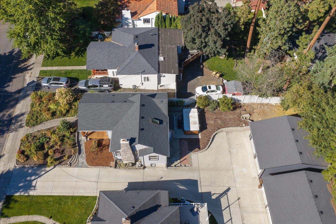
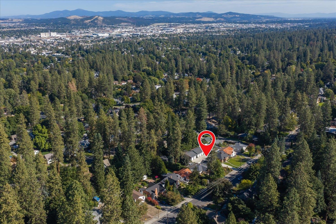
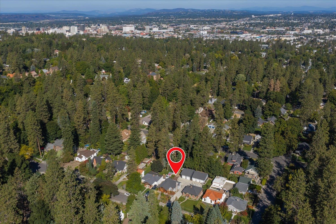
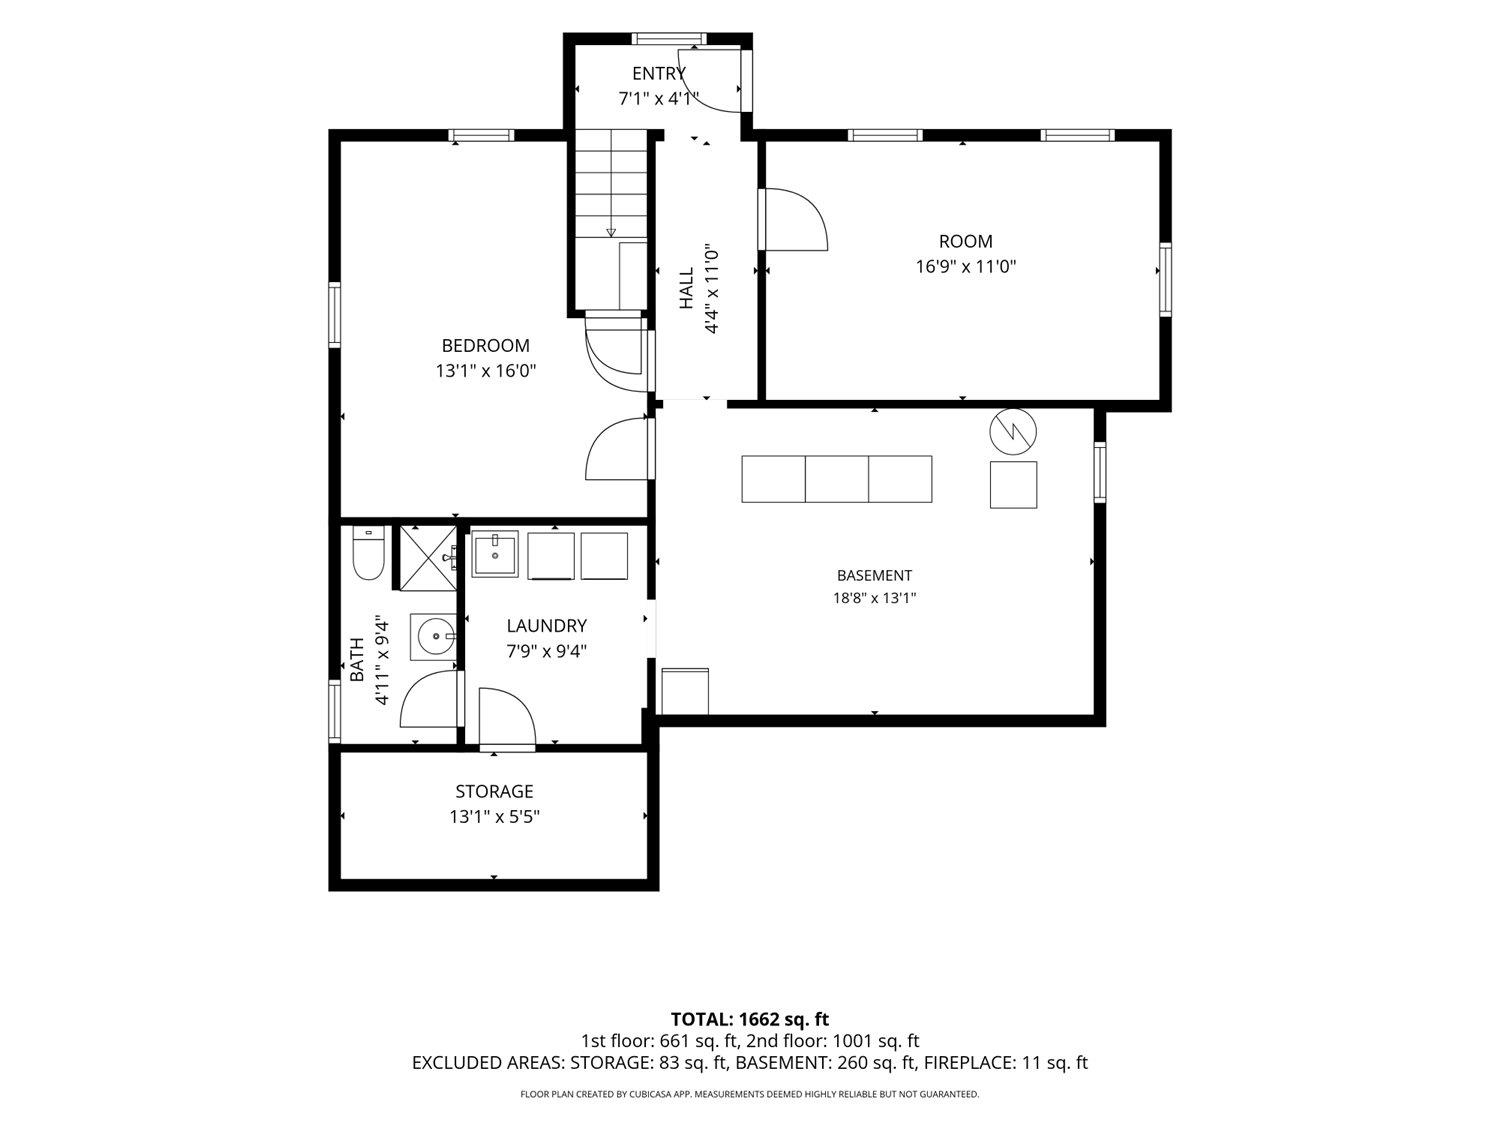
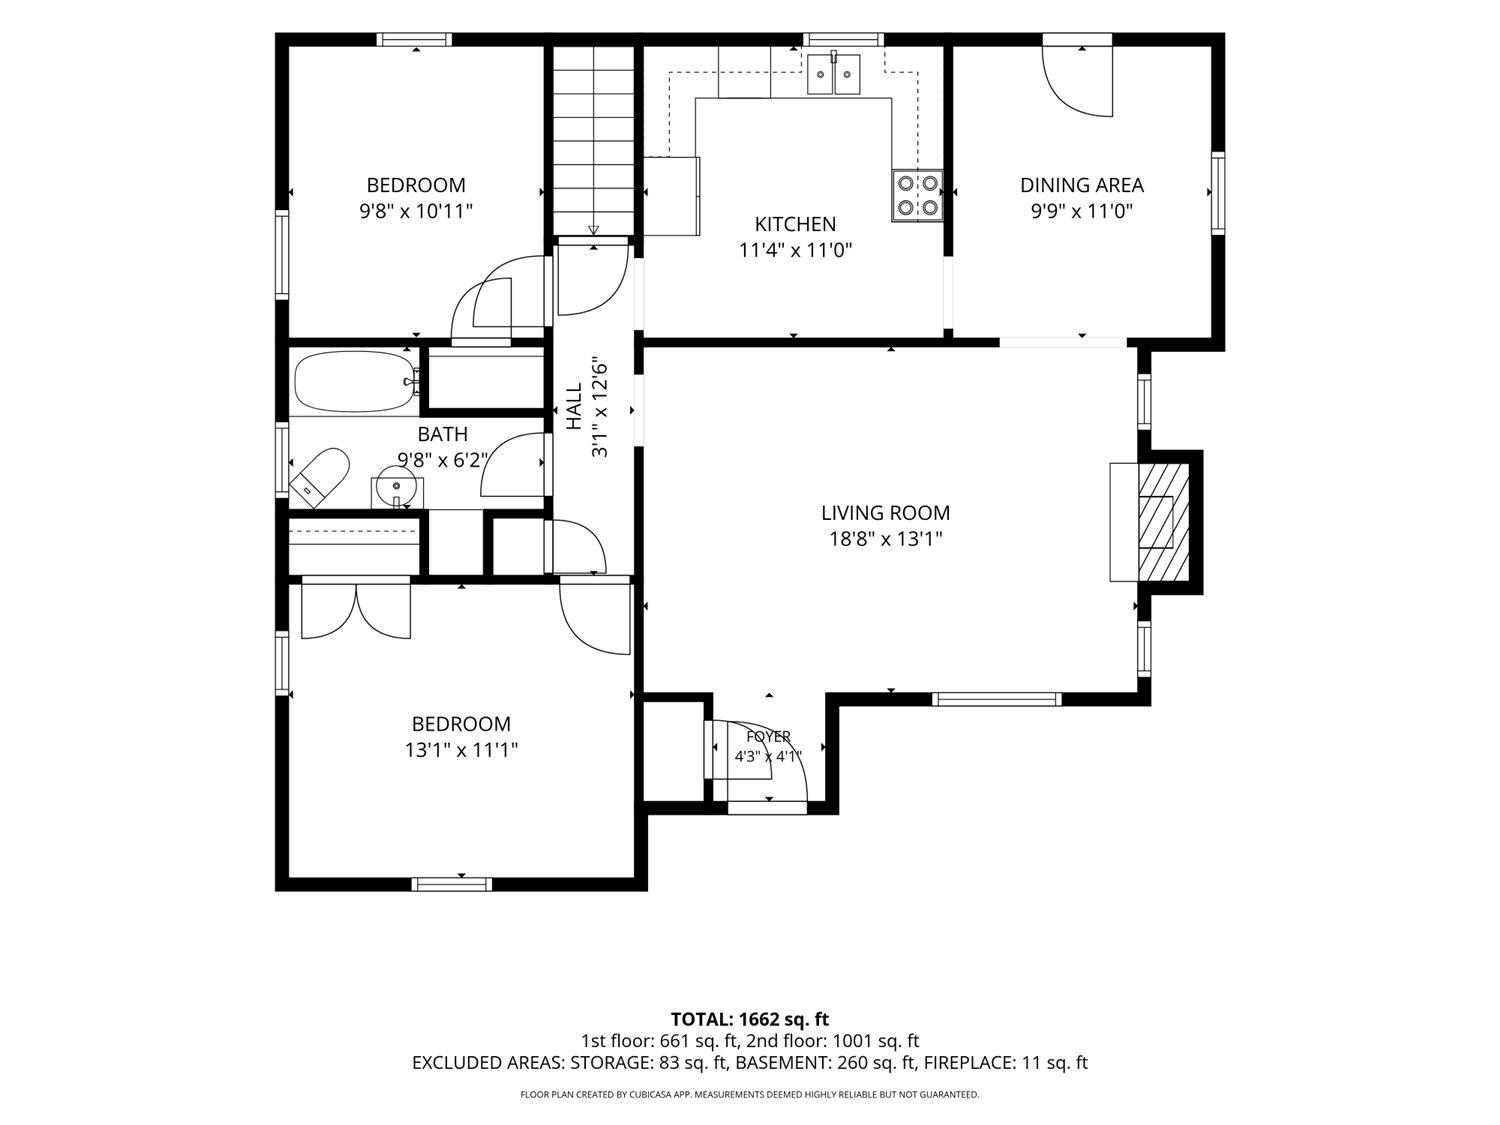
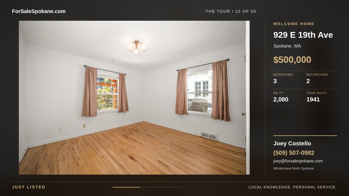
929 E. 19th Ave. is at the cross roads where the South Perry District meets the Historic Rockwood Neighborhood! This is where the more modest architectural charm of the Perry District begins to evolve into the elevated architecture and historical significance of Rockwood. Stroll in one direction along tree-lined boulevards to wine and dine in the Perry District, or the other direction to enjoy the Crown Jewel of Spokane’s park system, Manito Park, and Hutton Elementary School. This charming bungalow is poised to give the right buyer a nice return on their investment. Three major improvements/updates were made in 2020: a new composition roof, a pavilion-like post-and-beam porch and an updated electrical panel. The icing on the cake: a 2018, 720-square-foot (roughly 24X30) “Garage Mahal” with two 9-foot-plus tall doors-bring trucks, cars and toys. Don’t miss the spectacular swim spa! This 3 bed/2 bath home is move-in ready, but has opportunity waiting for the savvy craftsperson.
Property Details
Property Type
Single Family Residence
Year Built
1941
County
Spokane
Lot Size
0.18 acres
Living Area
2,080 sqft
Price / Sqft
$216
Garage
4-car
Fireplaces
1
HOA
None
Schools
Elementary: Spokane Dist 81, Middle: Sacajawea, High: Lewis & Clark
Days on Market
27 days
MLS #
SAR202624836
Parcel #
35291.1612
Annual Taxes
$4,900.27
Total Building Area
2,080 sqft
MLS Area
A210/045
MLS Class
Residential
Listing Terms
FHA, VA Loan, Conventional, Cash
Road Frontage
City Street, Paved Road
Street Direction
E
Listed On
Sep 25, 2026
Status Changed
Oct 23, 2026
Last MLS Update
Oct 23, 2026
MLS Branch
443
Original List Price
$500,000
School Information
Elementary
Spokane Dist 81
Middle School
Sacajawea
High School
Lewis & Clark
Home Features & Details
Architectural Style
Construction
Structure Type
Roof
Basement
Flooring
Windows
Heating
Cooling
Utilities
Appliances
Interior Features
Fireplace Features
Exterior Features
Parking
Lot Features
Other Structures
Listed By
Don Hay
Windermere City Group
Joey Costello
Amplify Real Estate Services
Tour for free, no strings attached
Make a winning offer with the help of a local expert
Estimated Monthly Payment
$2,438/mo
Estimated at 6.5% APR, 30-year fixed. For informational purposes only.
Property Highlights
Location
Loading map...
Comparable Properties
Thinking of Selling?
Get Joey's Full-Service Marketing
Professional photography, targeted advertising, and expert negotiation for every Spokane home — no matter the price point.