5311 Perry St, Spokane
$575,000
Reduced 4% · Save $24,900
Joey Costello
Amplify Real Estate Services
Tour for free, no strings attached
Make a winning offer with the help of a local expert
About This Home
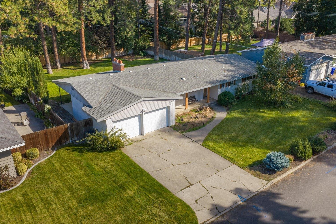
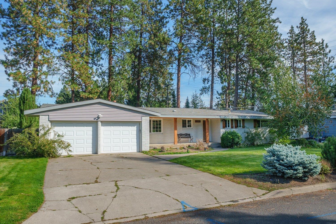
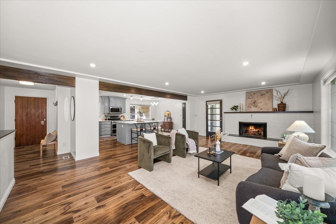
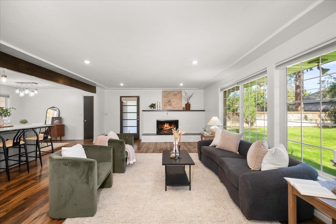
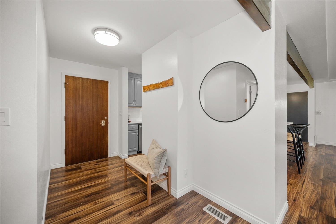
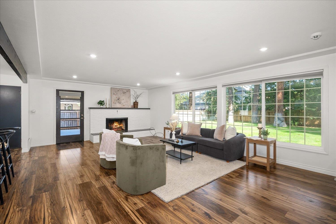
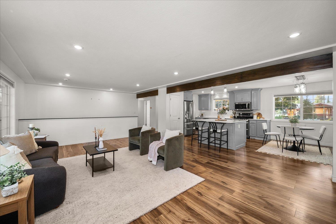
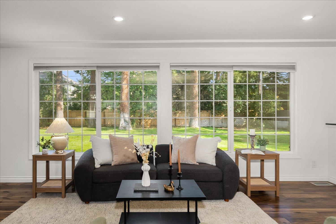
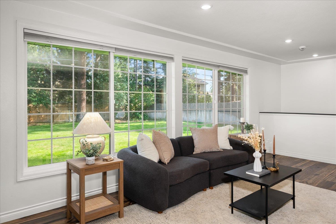
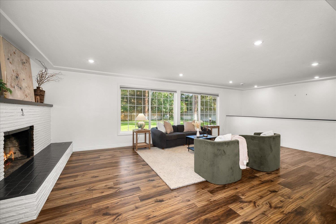
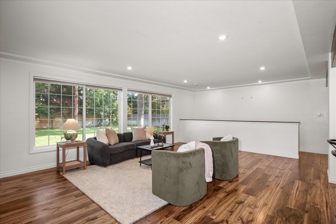
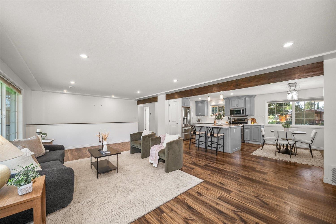
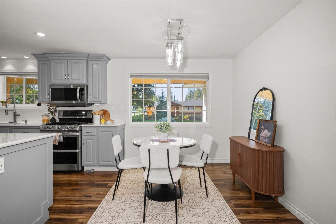
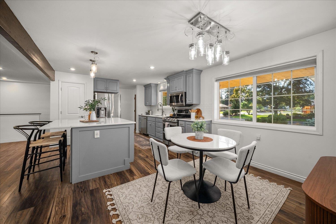
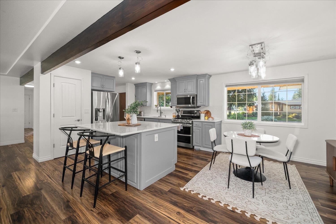
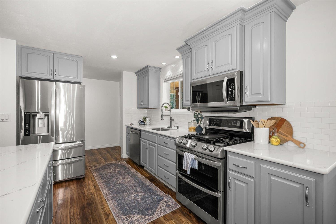
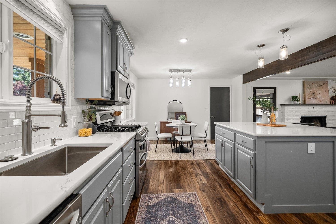
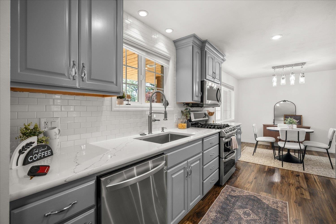
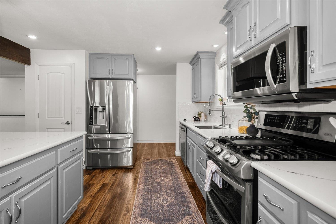
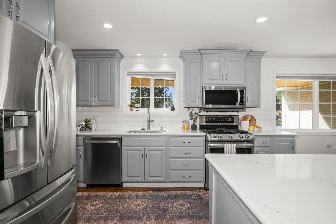
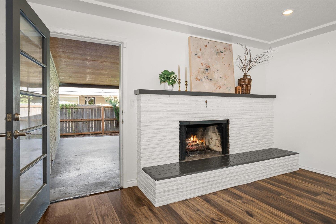
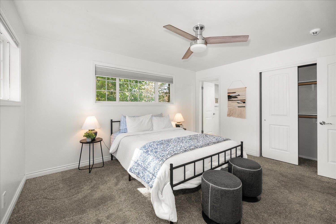
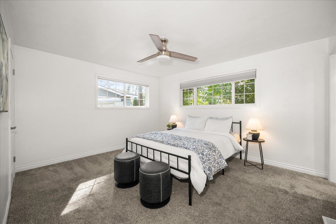
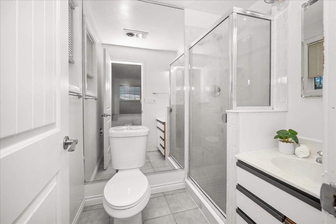
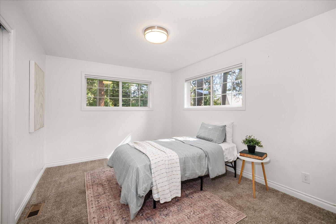
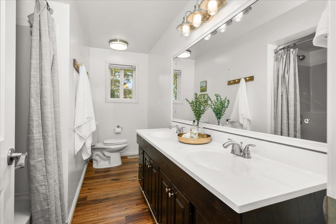
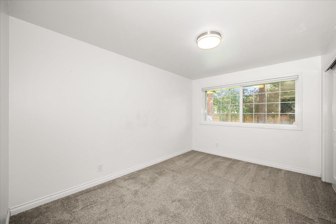
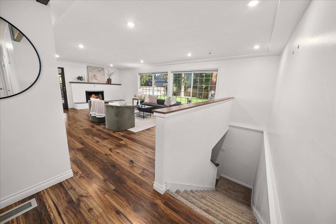
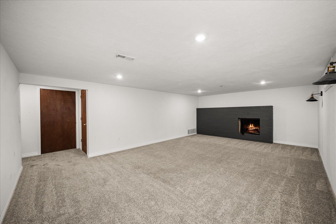
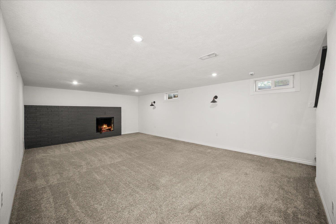
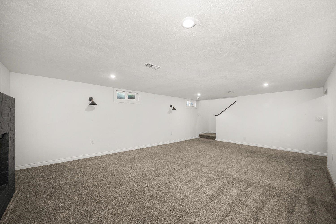
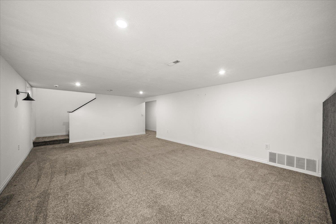
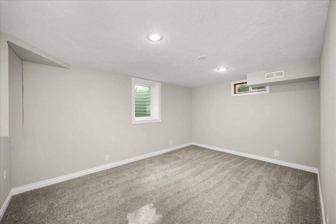
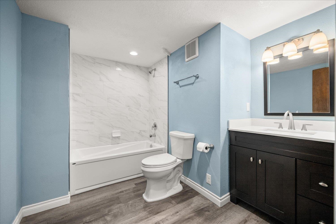
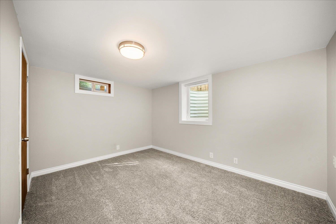
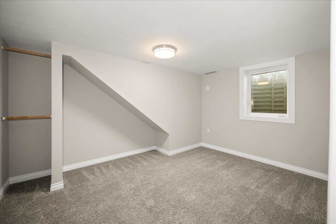
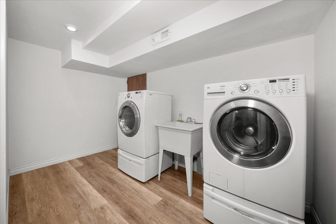
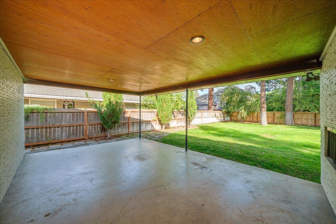
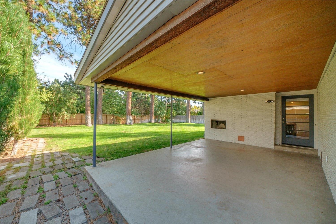
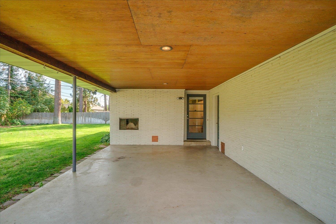
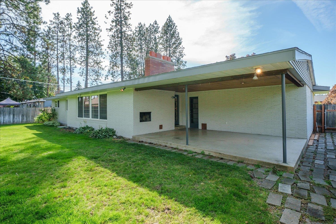
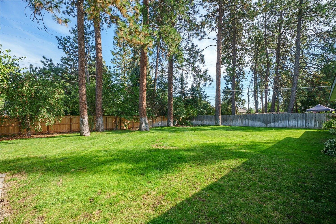
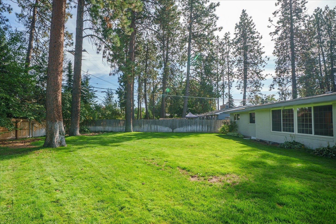
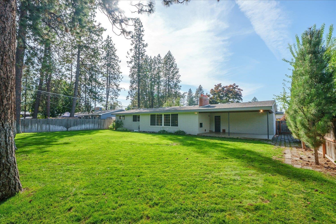
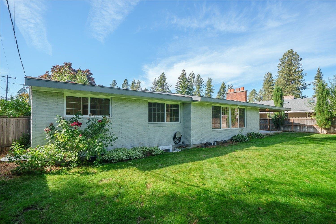
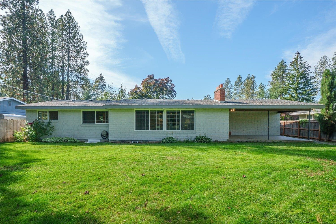
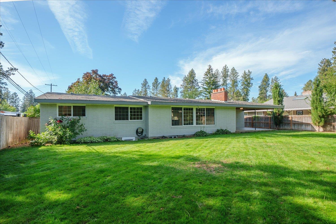
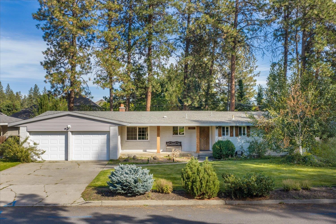
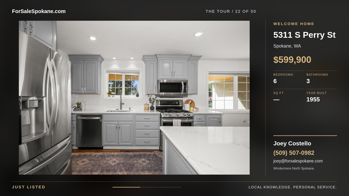
Live close to Manito Country Club without the Manito prices in this move-in ready 6-bedroom, 3-bath Rancher! This home is located near all of your favorite things – golf, local restaurants, and shopping. The upstairs has a large living space with lots of natural light, an updated kitchen, 3 large bedrooms and a master ensuite. The basement has a second large living room, 3 bedrooms with egress windows, and a full bathroom. All this and a large private backyard make this home the perfect spot for South Hill living. RATE BUY DOWN AVAILABLE! Ask your favorite realtor for more details.
Property Details
Property Type
Single Family Residence
Year Built
1955
County
Spokane
Lot Size
0.26 acres
Living Area
3,124 sqft
Price / Sqft
$184
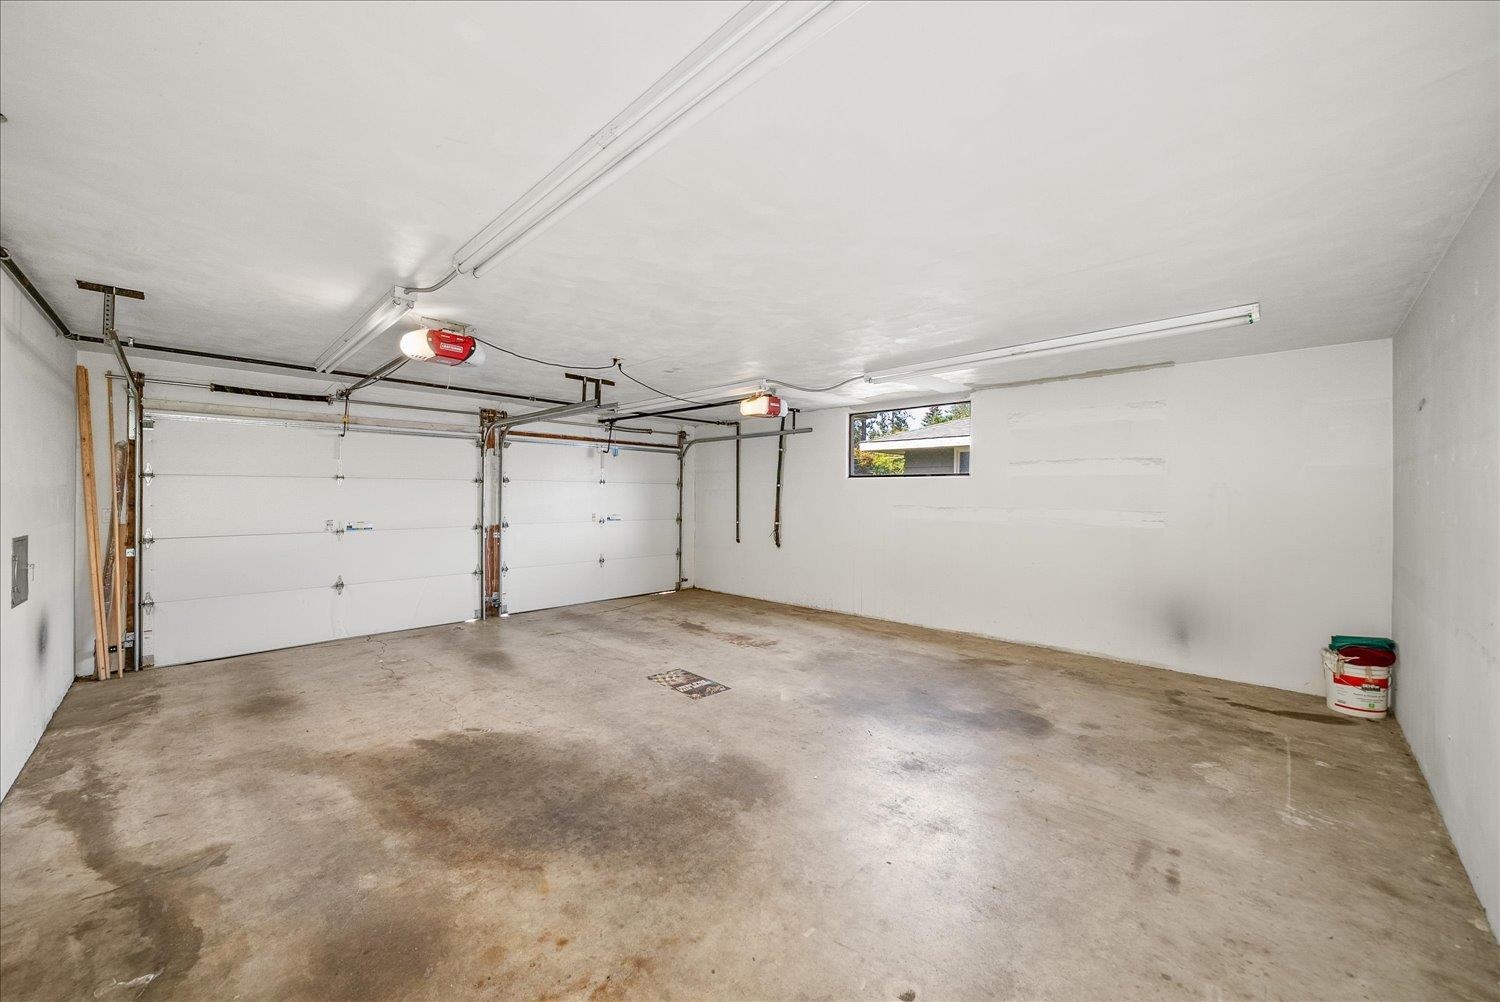
Garage
2-car
Fireplaces
2
Schools
Elementary: Spokane Dist 81, Middle: Peperzak, High: Ferris
Days on Market
47 days
MLS #
SAR202624787
Parcel #
34042.2910
Annual Taxes
$6,133
Total Building Area
3,124 sqft
MLS Area
A211/090
MLS Class
Residential
Listing Terms
FHA, VA Loan, Conventional, Cash
Road Frontage
City Street
Street Direction
S
Listed On
Sep 24, 2026
Status Changed
Oct 29, 2026
Last MLS Update
Nov 10, 2026
MLS Branch
681
Original List Price
$599,900
School Information
Elementary
Spokane Dist 81
Middle School
Peperzak
High School
Ferris
Home Features & Details
Architectural Style
Construction
Structure Type
Roof
Basement
Windows
Heating
Cooling
Appliances
Interior Features
Fireplace Features
Parking
Lot Features
Listed By
Ben Brast
RE/MAX Citibrokers
Joey Costello
Amplify Real Estate Services
Tour for free, no strings attached
Make a winning offer with the help of a local expert
Estimated Monthly Payment
$3,115/mo
Estimated at 6.5% APR, 30-year fixed. For informational purposes only.
Property Highlights
Location
Loading map...
Comparable Properties
Thinking of Selling?
Get Joey's Full-Service Marketing
Professional photography, targeted advertising, and expert negotiation for every Spokane home — no matter the price point.