$399,000

Joey Costello
Windermere North Spokane
Tour for free, no strings attached
Make a winning offer with the help of a local expert
About This Home
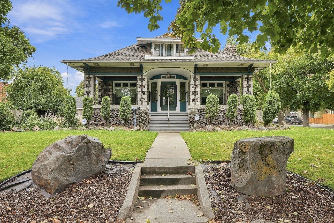
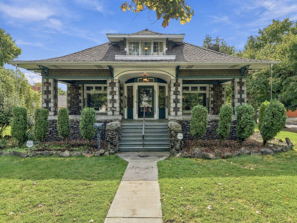
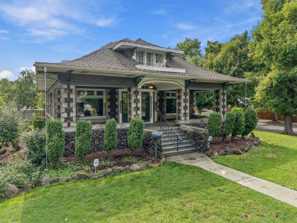
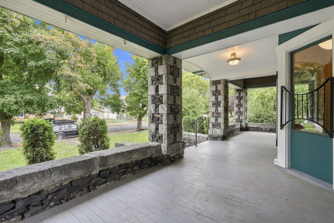
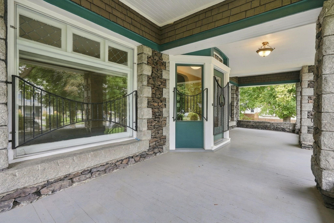
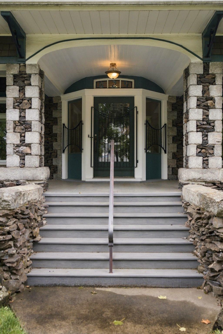
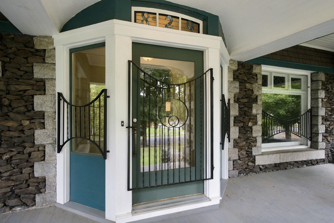
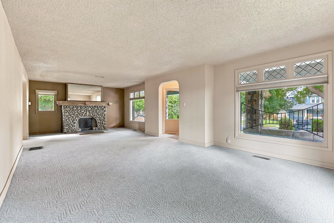
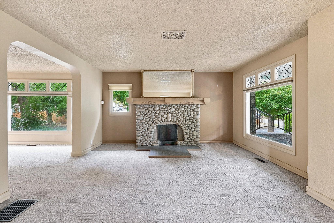
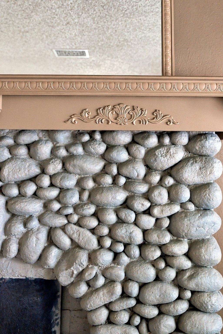
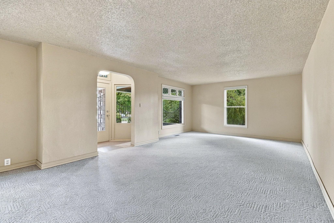
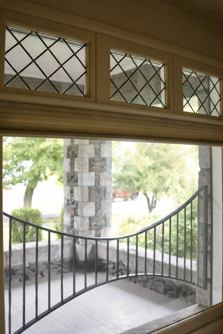
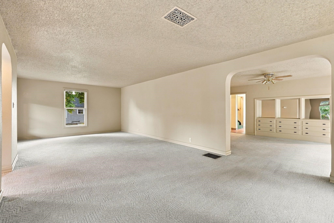
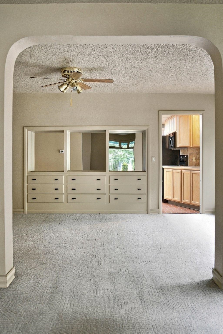
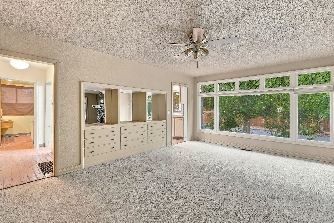
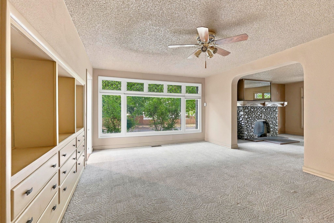
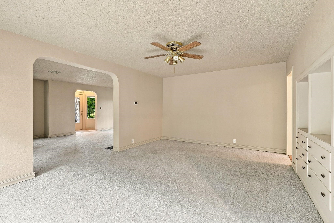
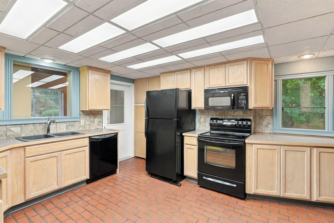
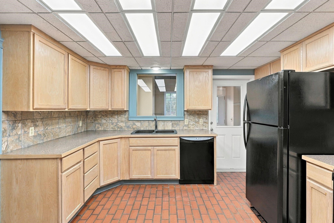
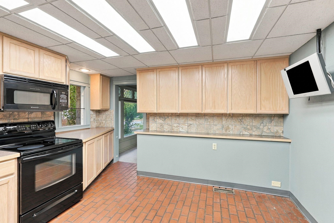
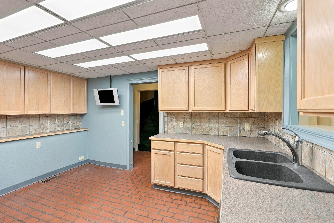
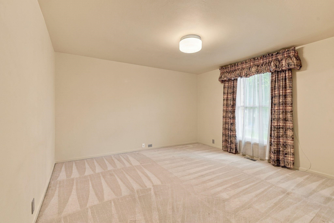
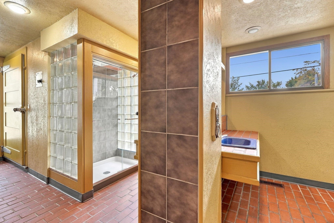
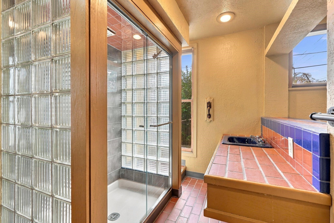
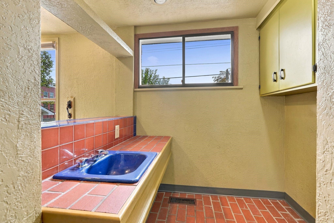
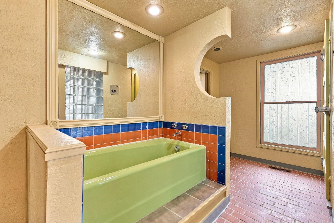
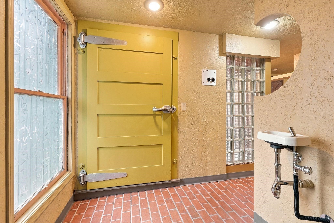
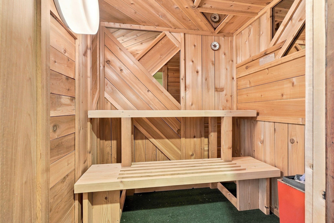
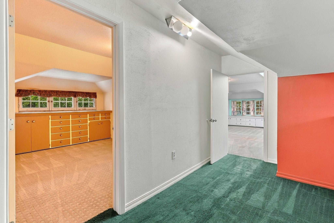
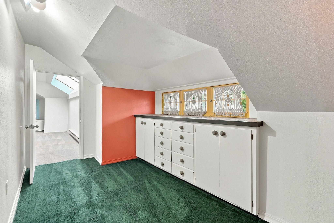
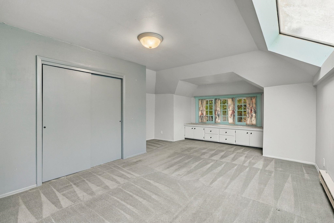
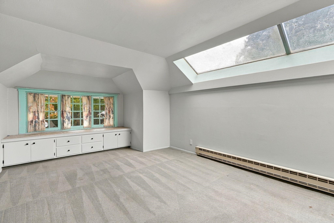
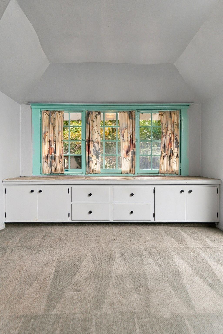
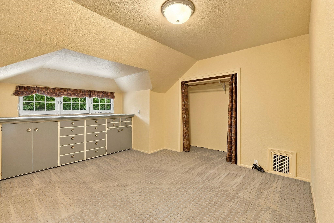
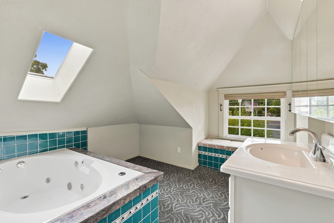
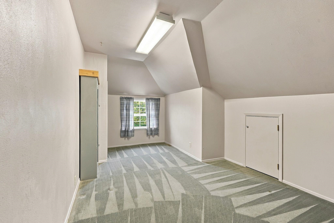
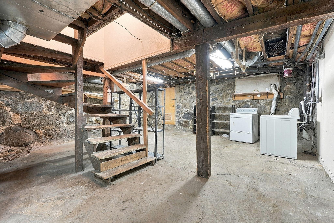
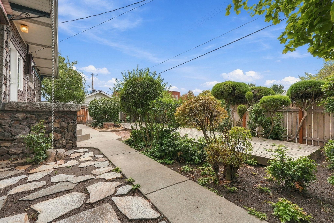
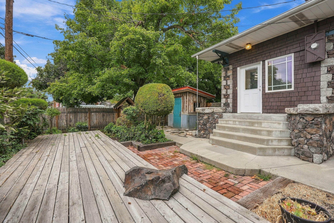
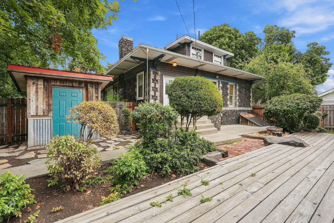
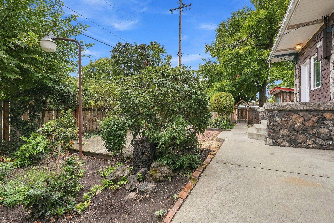
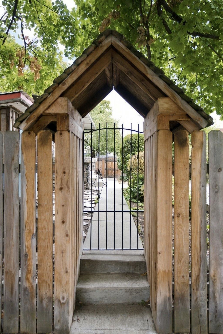
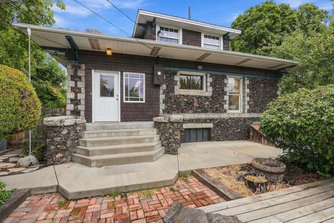
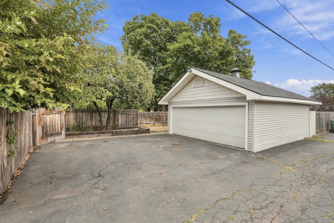
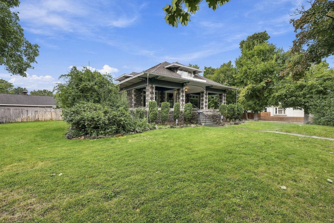
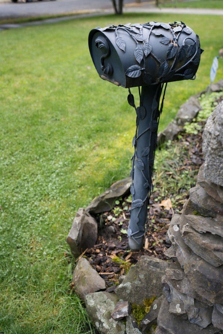
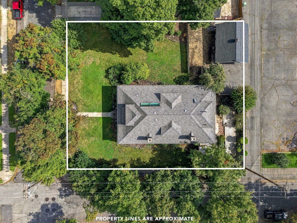
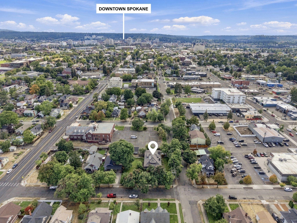
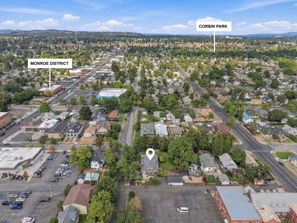
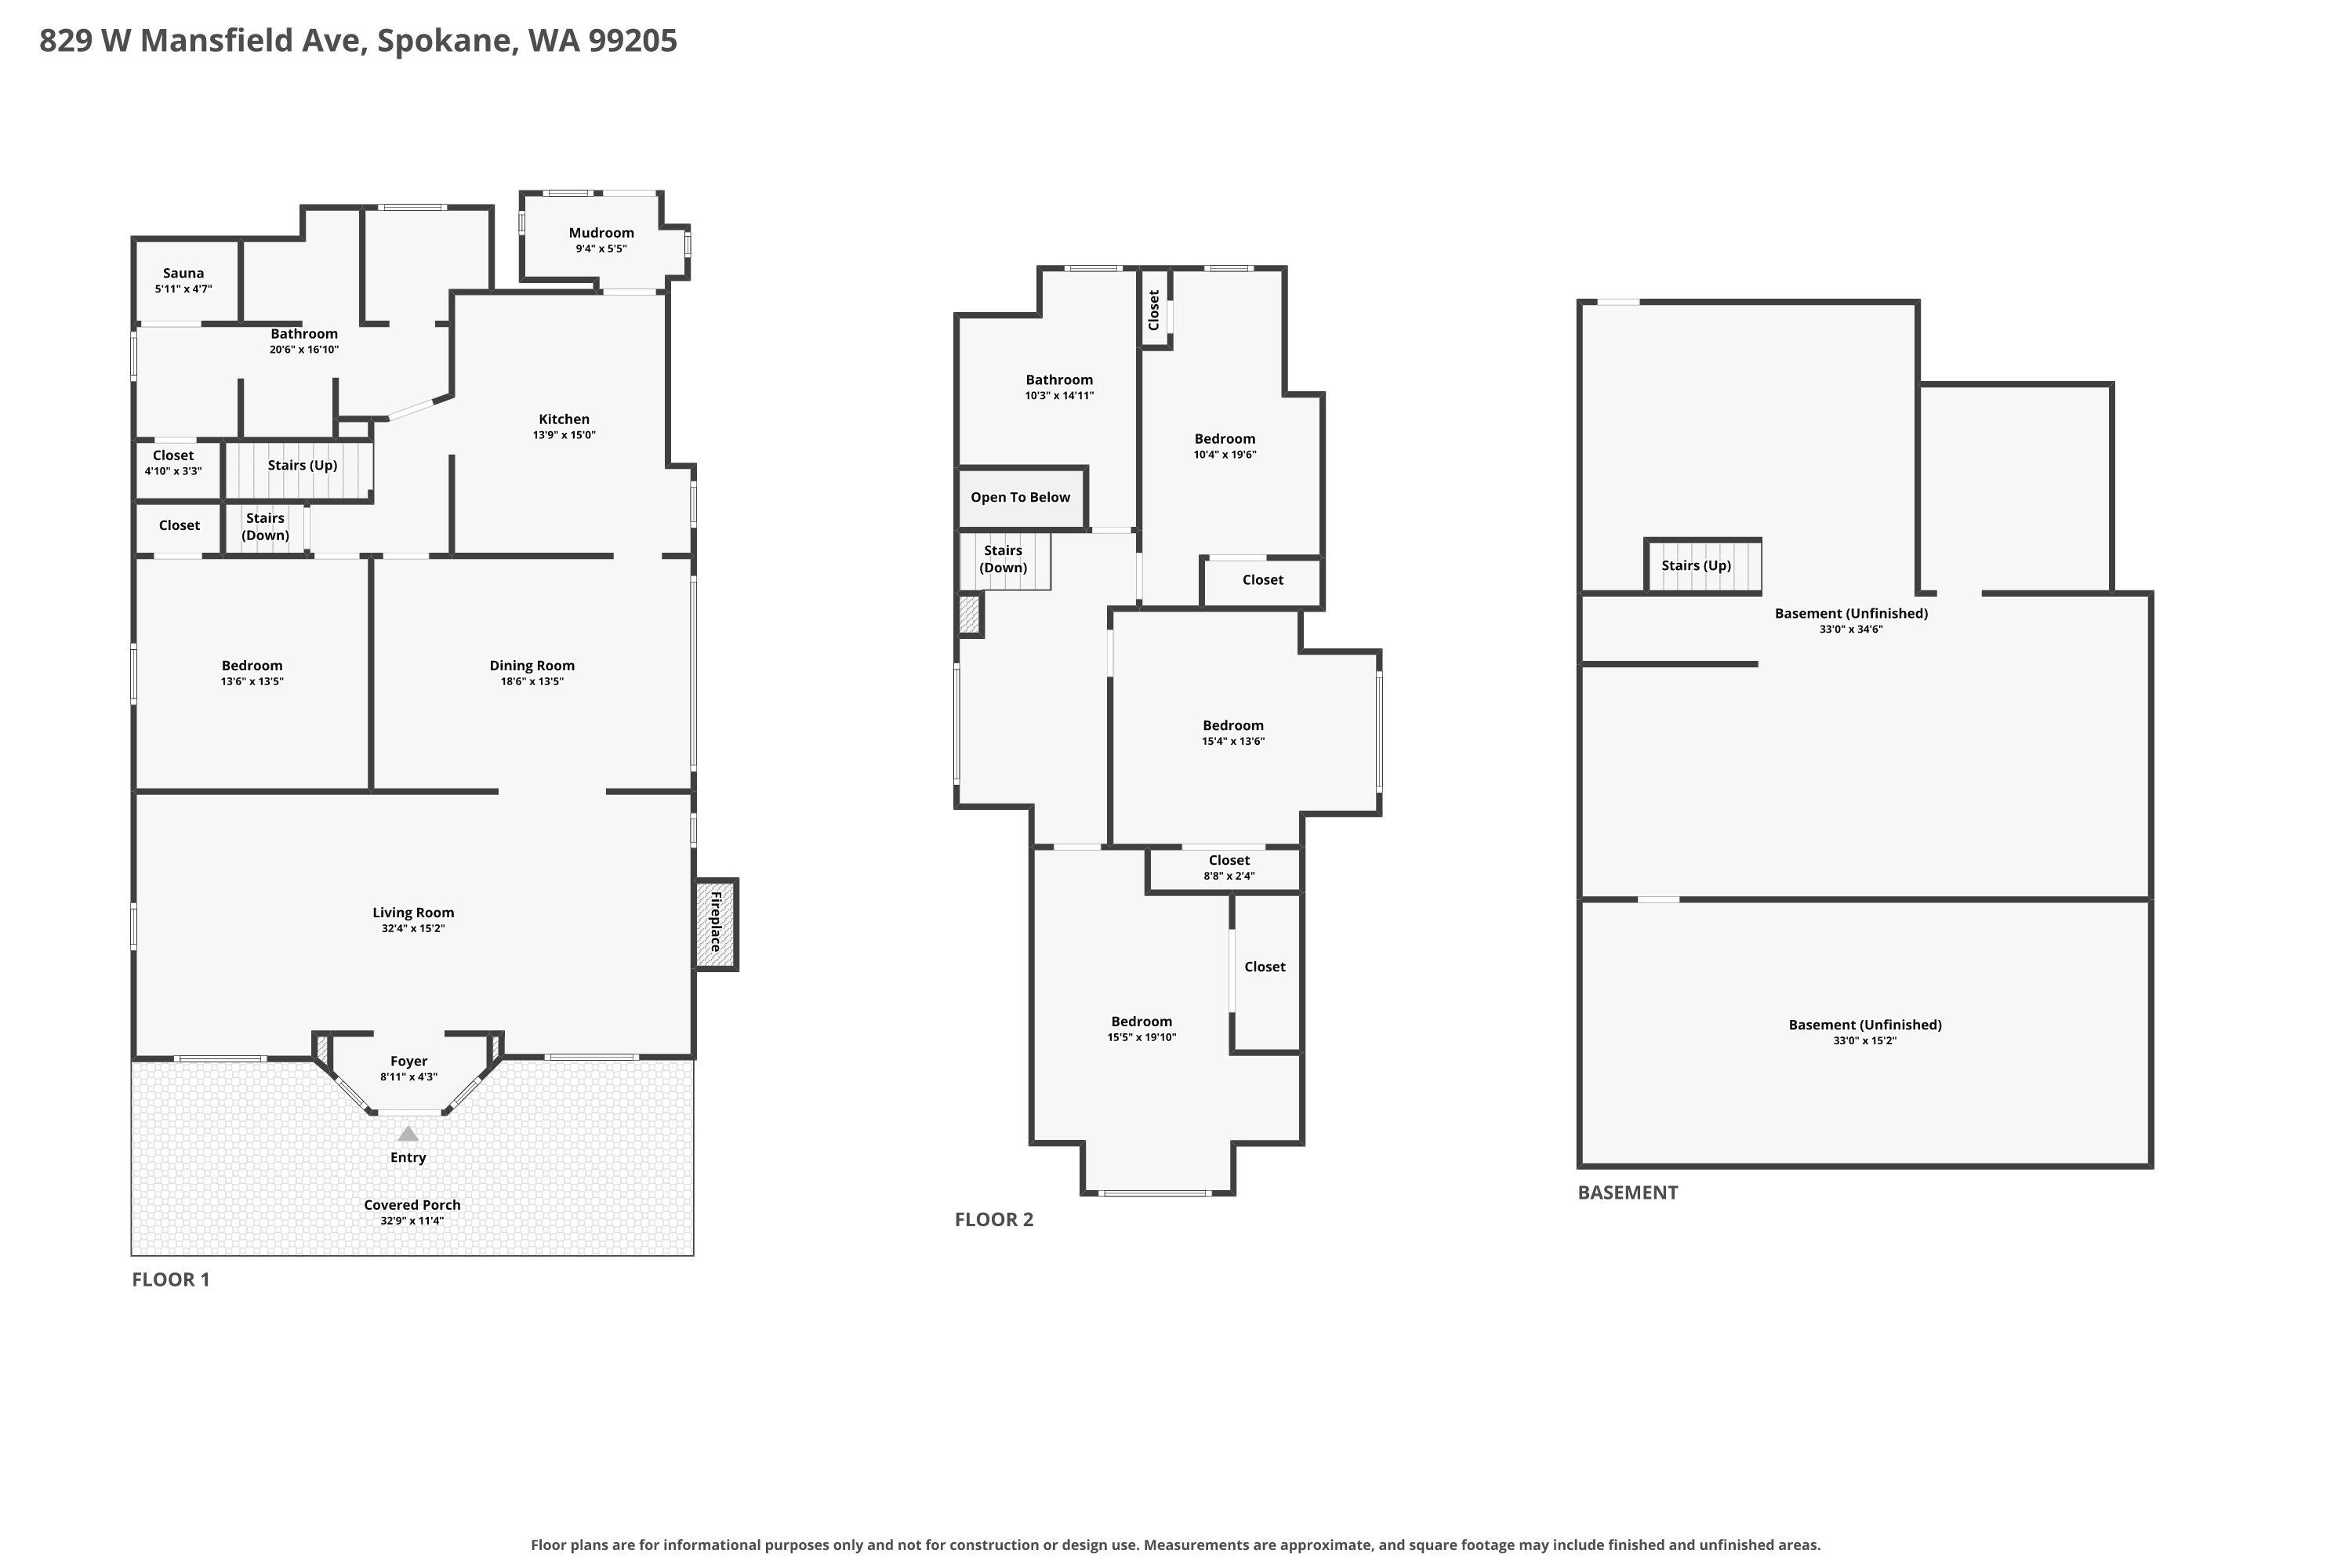
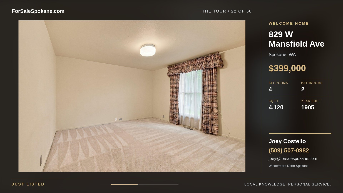
Seize a rare opportunity to own this one-of-a-kind 1905 Craftsman. Built with integrity, you’ll be in awe of the granite blocks & basalt stone, with mortar so well concealed the rock appears dry stacked. An expansive porch welcomes you through a vaulted entryway with custom ironwork & stained glass. Inside the 4,120 sq ft interior, vintage character unfolds. Tudor arches connect living spaces, where a river rock fireplace anchors the space alongside a built-in dining hutch. Original leaded glass & recessed window bays cast a warm glow throughout, complete with a primary suite offering retro design & its own cedar sauna, water fountain & laundry shoot. A spacious kitchen makes it a perfect place to host! The oversized corner lot boasts a private secret garden setting with a deck, brick pavers, apple tree, 2 car garage & shed. With an unbeatable price-per-sq ft, this home is ready for a new vision & personal touch. A block to the Monroe District, .5 mile to Historic Corbin Park & 5 mins downtown. See it today!
Property Details
Property Type
Single Family Residence
Year Built
1905
Subdivision
Emerson Garfield
County
Spokane
Lot Size
0.27 acres
Living Area
4,120 sqft
Price / Sqft
$97
Garage
2-car
Fireplaces
1
Schools
Elementary: Spokane Dist 81, Middle: Yasuhara, High: North Central
Days on Market
New · 3h ago
MLS #
SAR202624515
Parcel #
35073.1601
Annual Taxes
$3,709
Total Building Area
4,120 sqft
MLS Area
A330/019
MLS Class
Residential
Listing Terms
Conventional, Cash
Road Frontage
City Street, Paved Road
Street Direction
W
MLS Status
New
Listed On
Sep 18, 2026
Status Changed
Sep 18, 2026
Last MLS Update
Sep 19, 2026
MLS Branch
96
School Information
Elementary
Spokane Dist 81
Middle School
Yasuhara
High School
North Central
Home Features & Details
Architectural Style
Construction
Structure Type
Roof
Basement
Windows
Heating
Cooling
Appliances
Interior Features
Fireplace Features
Patio & Porch
Views
Parking
Lot Features
Other Structures
Listed By
Emma Cloninger
John L Scott, Inc.
Joey Costello
Windermere North Spokane
Tour for free, no strings attached
Make a winning offer with the help of a local expert
Estimated Monthly Payment
$2,161/mo
Estimated at 6.5% APR, 30-year fixed. For informational purposes only.
Property Highlights
Location
Loading map...
Comparable Properties
Thinking of Selling?
Get Joey's Full-Service Marketing
Professional photography, targeted advertising, and expert negotiation for every Spokane home — no matter the price point.