$999,900

Joey Costello
Windermere North Spokane
Tour for free, no strings attached
Make a winning offer with the help of a local expert
About This Home
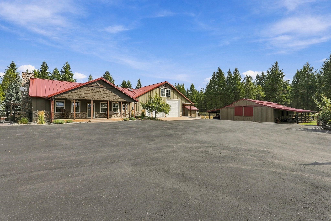
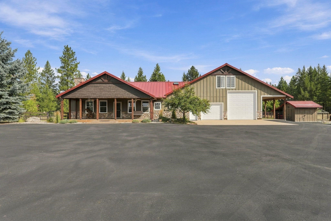
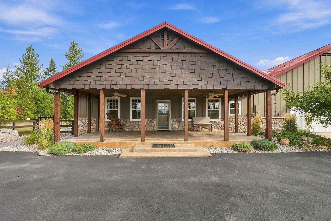
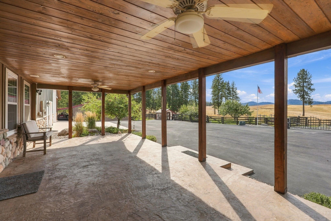
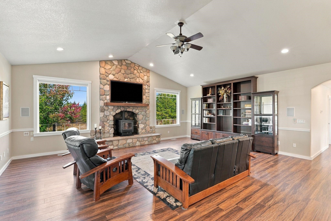
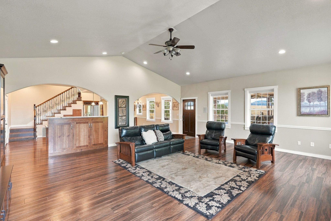
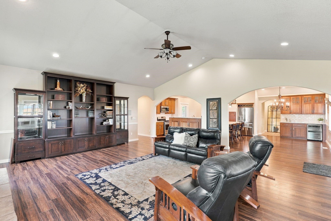
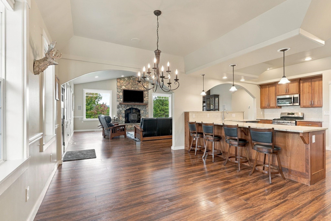
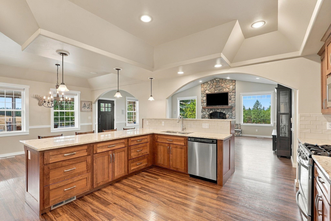
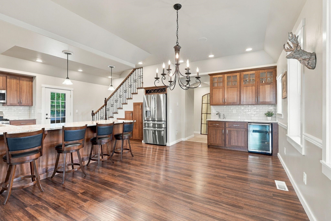
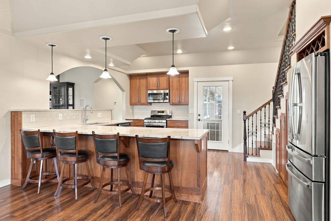
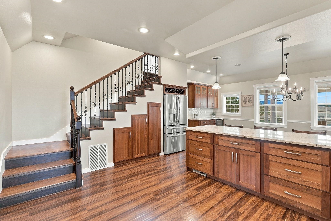
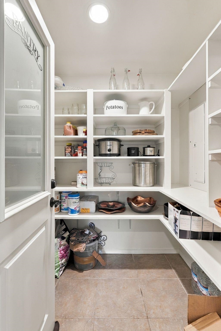
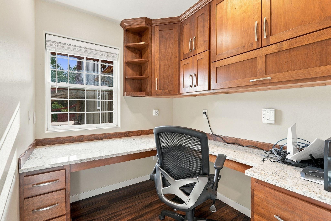
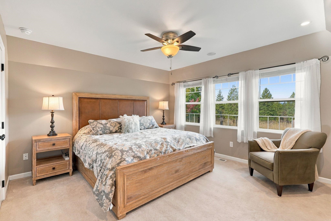
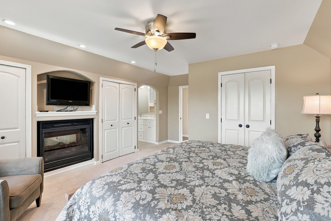
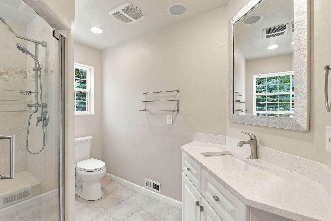
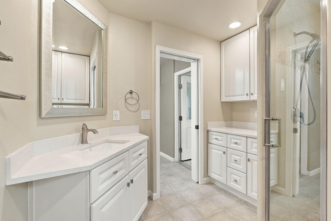
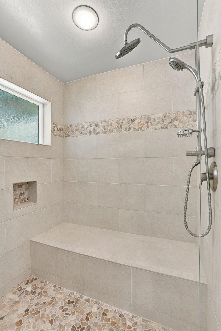
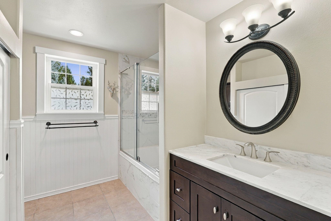
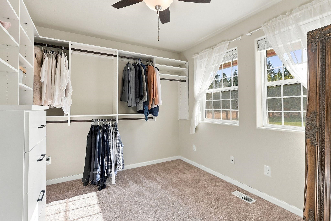
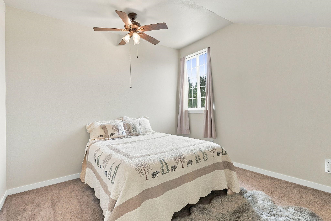
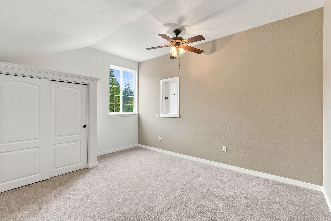
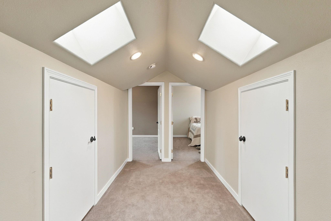
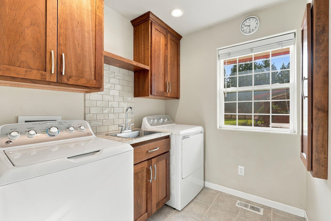
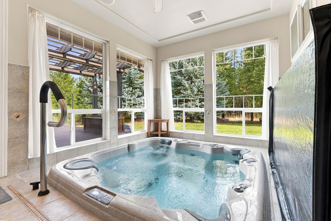
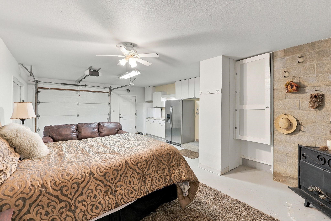
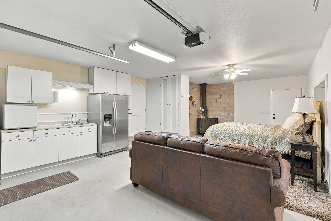
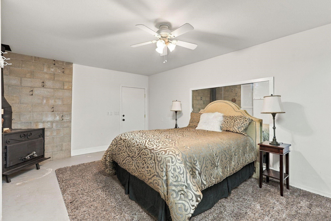
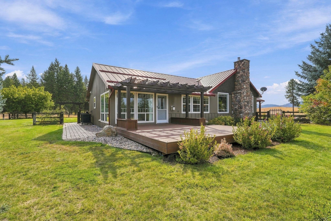
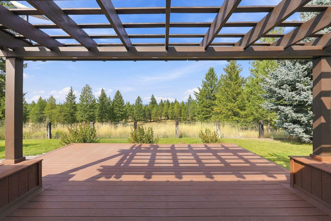
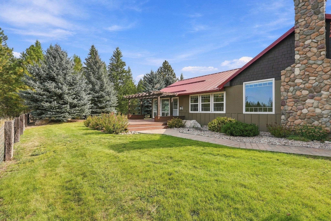
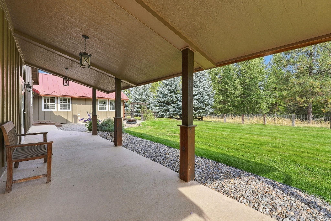
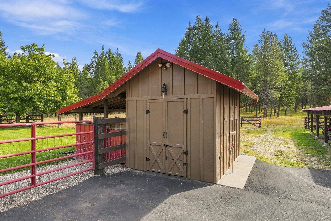
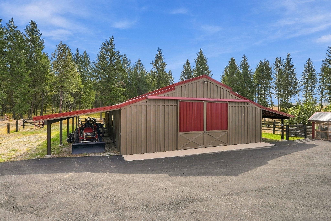
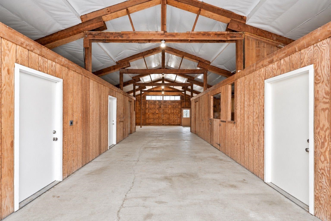
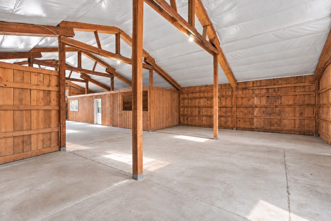
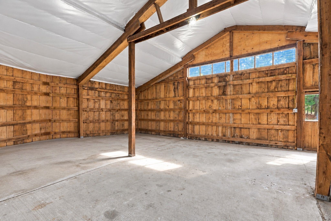
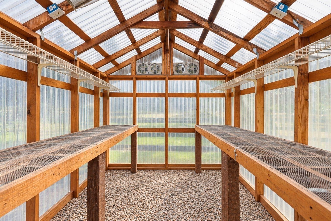
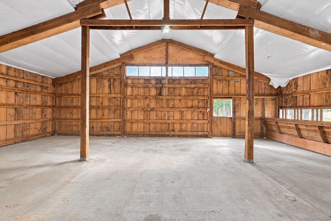
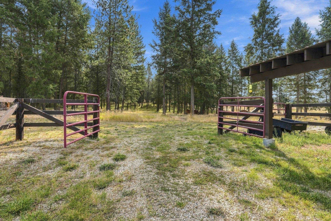
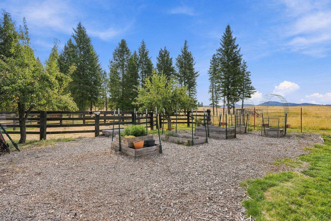
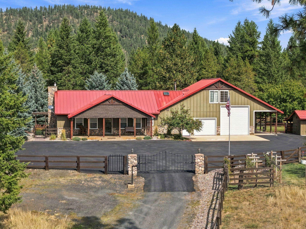
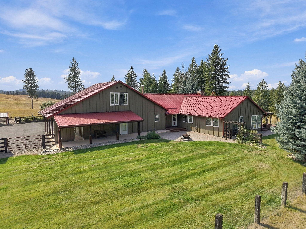
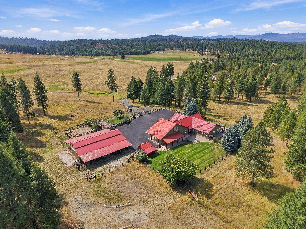
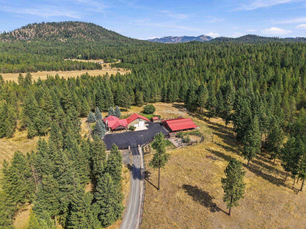
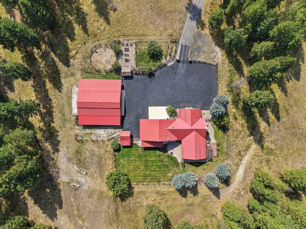
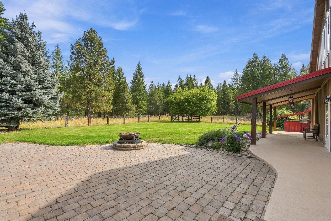
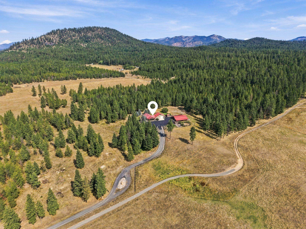
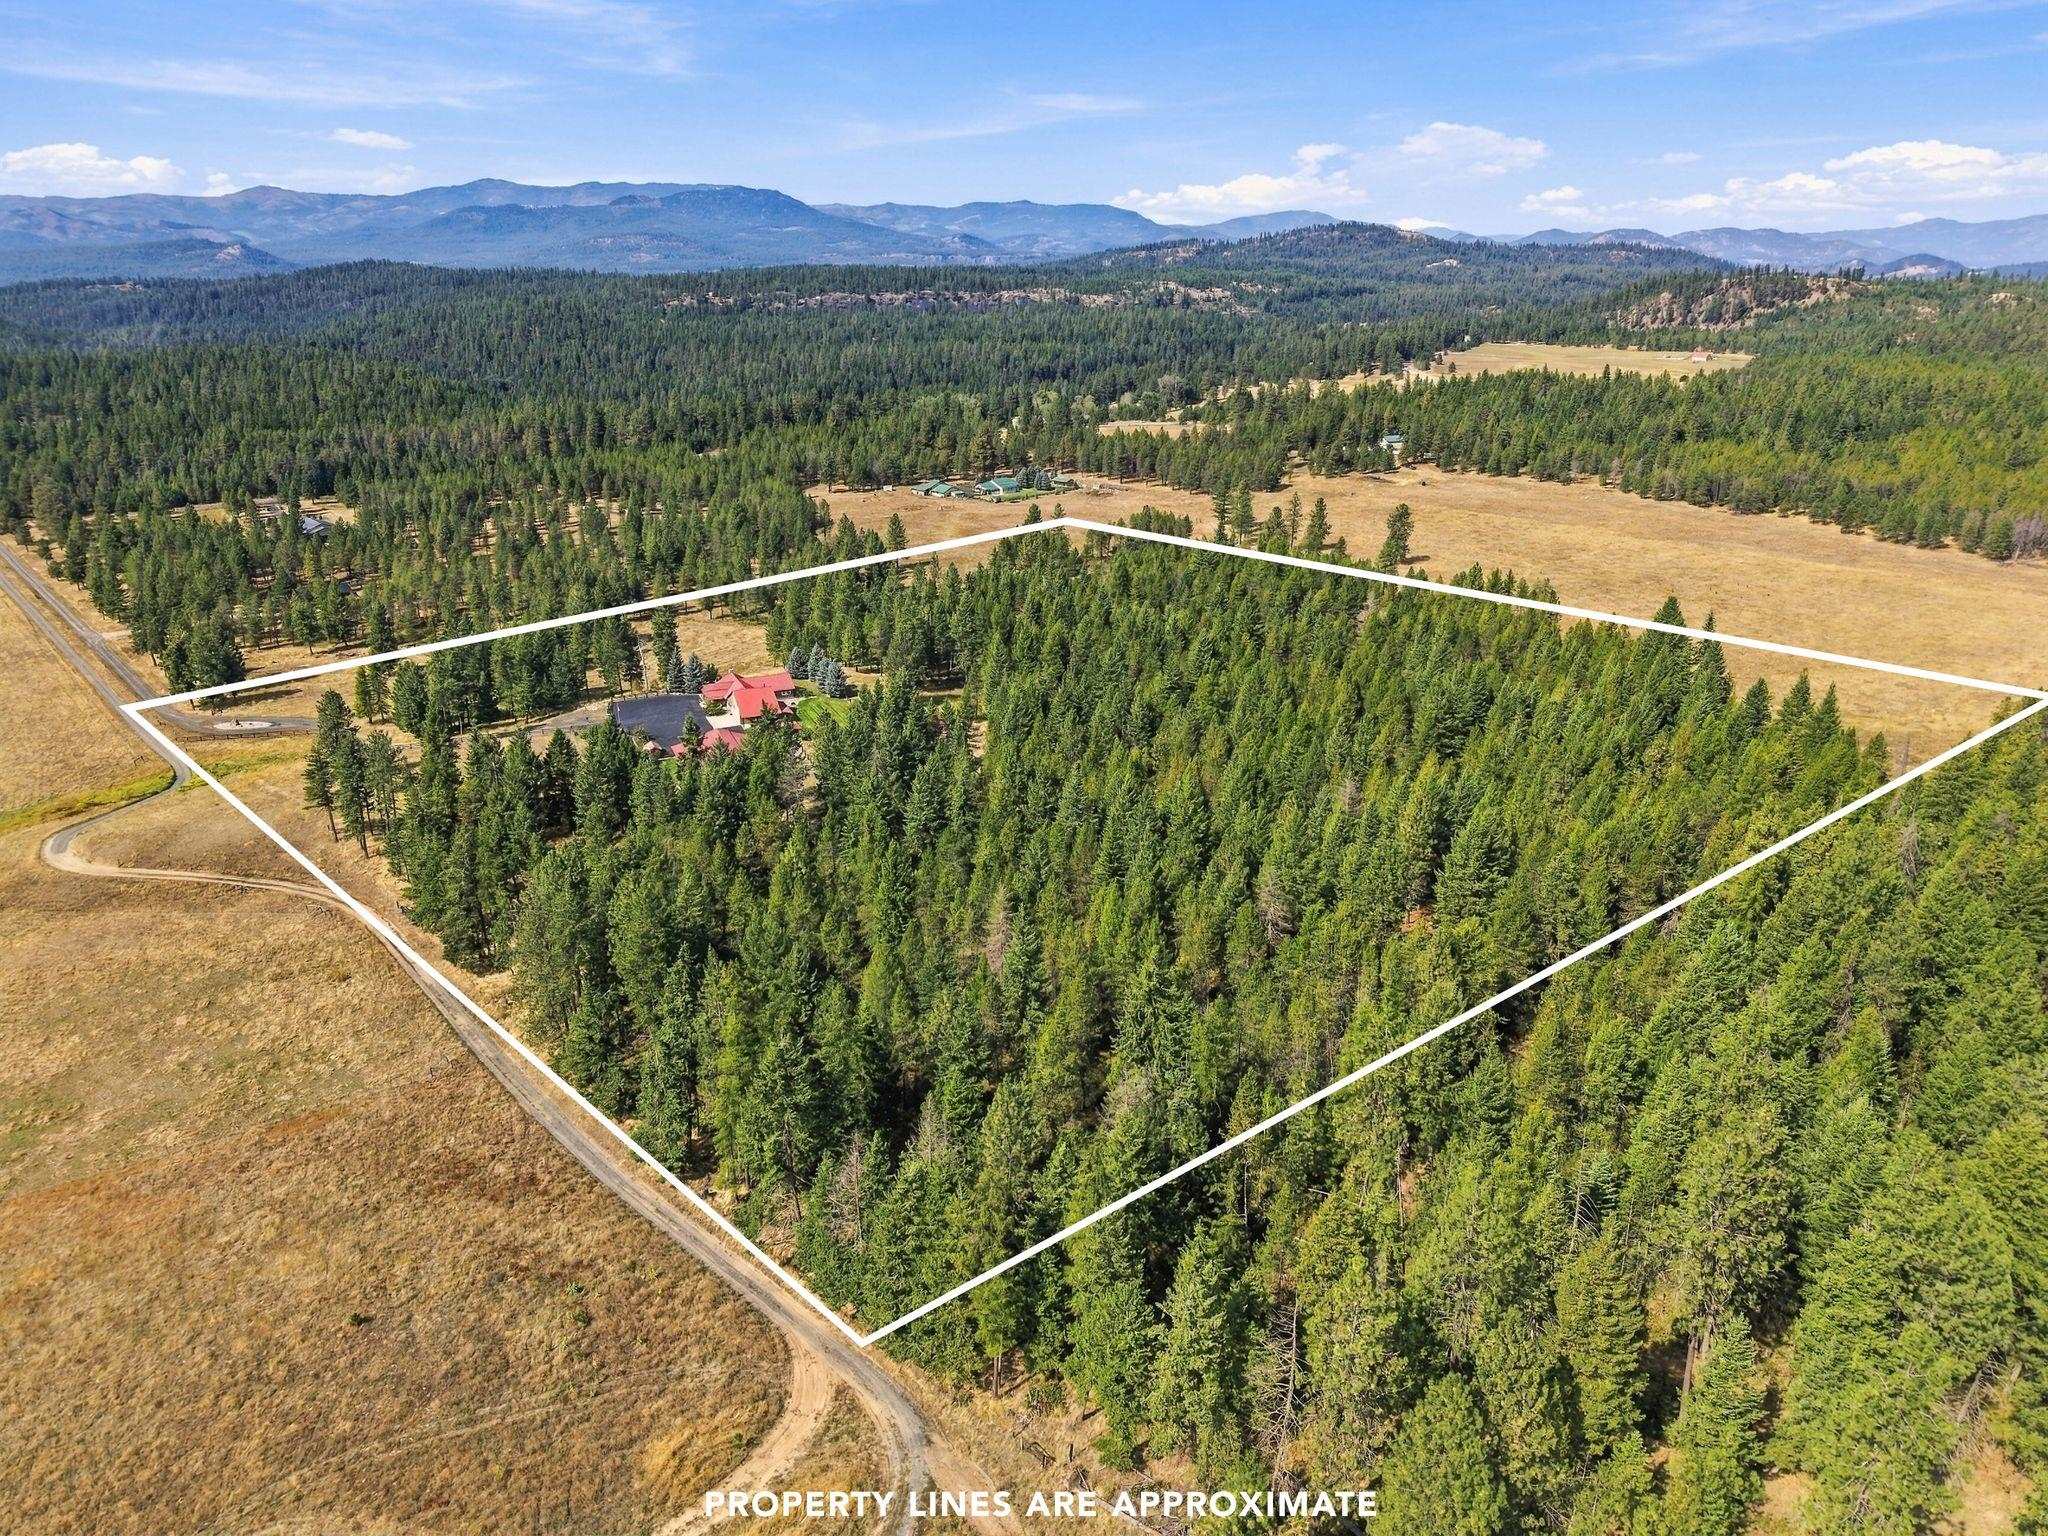
Experience Northwest country living on over 20 scenic acres! This custom 2,911 sq ft rancher offers 4 bedrooms, 2 bathrooms, an office and an incredible combination of privacy and functionality. The vaulted great room features a wood stove and opens to a spacious kitchen with granite counters, cherry cabinetry, stainless appliances, gas range and walk-in pantry. The primary suite is a true retreat with a two-sided gas fireplace, walk-in closet, dual vanities, walk-in shower and separate jacuzzi room. Outside, enjoy beautifully landscaped and irrigated grounds, covered porches and plenty of room to roam. The impressive 80x60 shop/barn offers 3 stalls, heated tack room and ample space for equipment, animals, toys and hobbies. An oversized finished attached garage provides even more storage. A rare opportunity to enjoy acreage, privacy and versatility just 30 minutes north of Spokane!
Property Details
Property Type
Single Family Residence
Year Built
2005
County
Stevens
Lot Size
20.32 acres
Living Area
2,911 sqft
Price / Sqft
$343
Garage
4-car
Fireplaces
2
HOA
None
Schools
Elementary: Mary Walker, Middle: Springdale, High: Mary Walker
Days on Market
1 days
MLS #
SAR202624510
Parcel #
5264335
Annual Taxes
$6,185
Total Building Area
2,911 sqft
MLS Area
A933/172
MLS Class
Residential
Listing Terms
FHA, VA Loan, Conventional, Cash
Road Frontage
Easement, Road/Right Of Way, Private Road, Paved Road, Gravel
Street Direction
E
MLS Status
New
Listed On
Sep 18, 2026
Status Changed
Sep 18, 2026
Last MLS Update
Sep 19, 2026
MLS Branch
178
School Information
Elementary
Mary Walker
Middle School
Springdale
High School
Mary Walker
Home Features & Details
Architectural Style
Construction
Structure Type
Roof
Basement
Flooring
Windows
Heating
Cooling
Utilities
Appliances
Interior Features
Fireplace Features
Exterior Features
Patio & Porch
Views
Parking
Lot Features
Other Structures
Listed By
McKenzie Bartle
Windermere Liberty Lake
Joey Costello
Windermere North Spokane
Tour for free, no strings attached
Make a winning offer with the help of a local expert
Estimated Monthly Payment
$5,416/mo
Estimated at 6.5% APR, 30-year fixed. For informational purposes only.
Property Highlights
Location
Loading map...
Comparable Properties
Thinking of Selling?
Get Joey's Full-Service Marketing
Professional photography, targeted advertising, and expert negotiation for every Valley home — no matter the price point.