$220,000

Joey Costello
Windermere North Spokane
Tour for free, no strings attached
Make a winning offer with the help of a local expert
About This Home
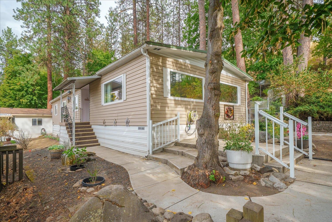
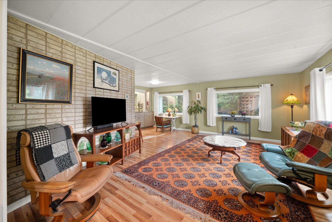
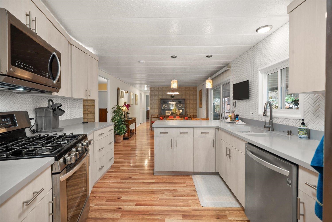
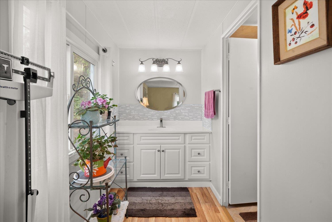
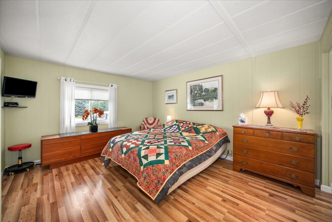
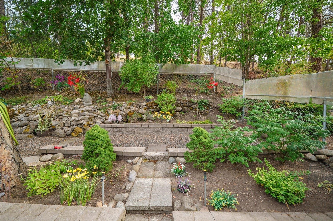
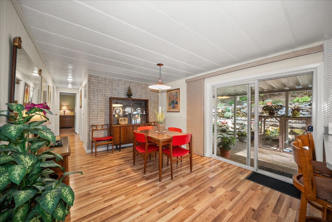
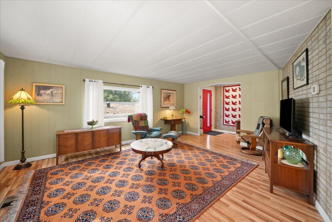
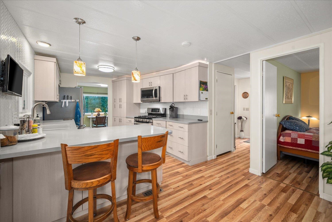
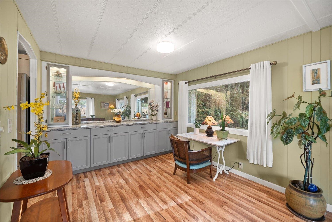
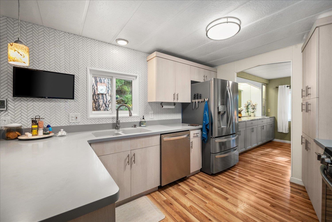
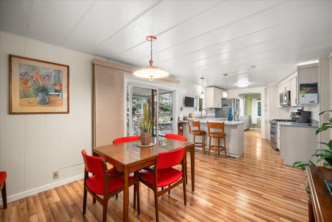
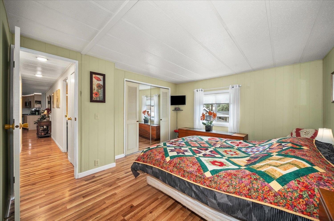
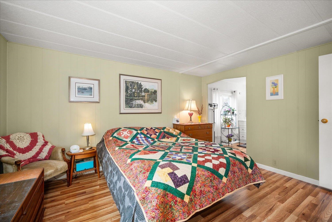
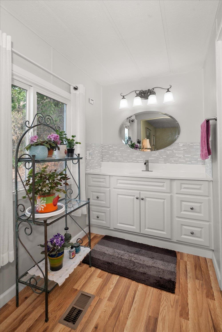
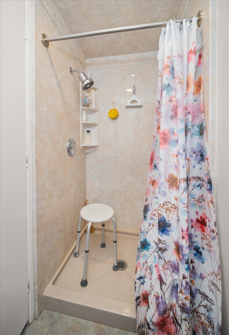
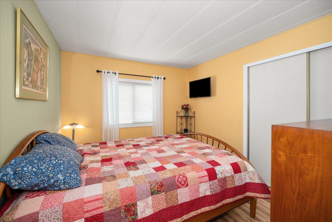
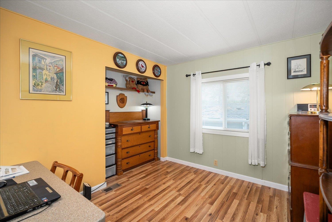
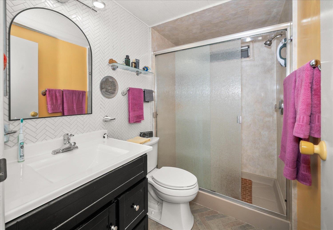
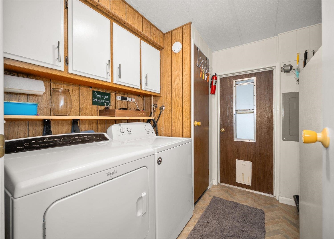
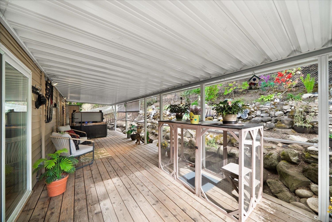
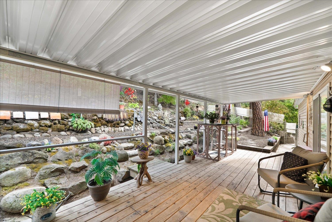
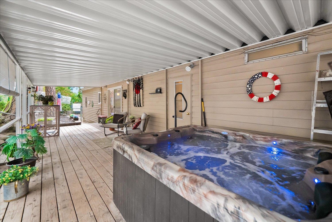
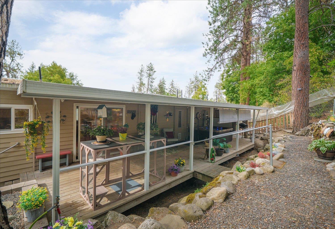
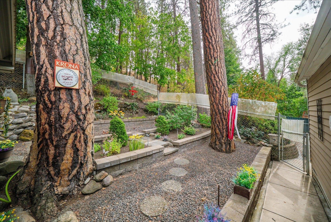
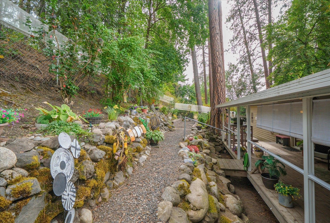
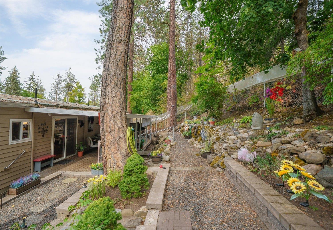
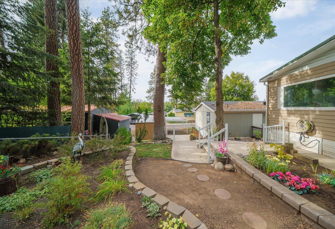
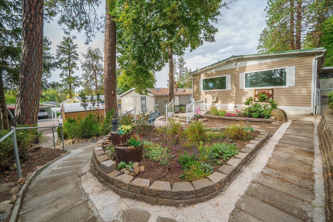
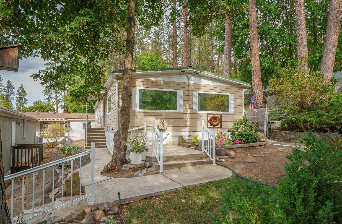
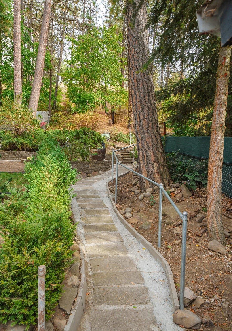
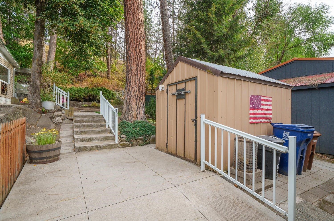
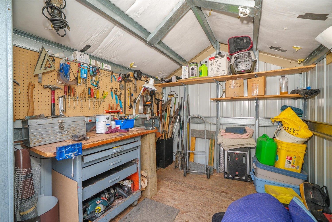
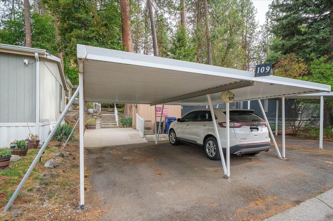
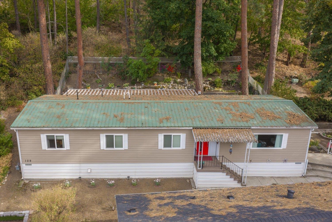
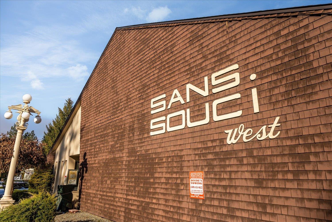
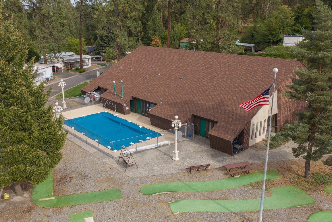
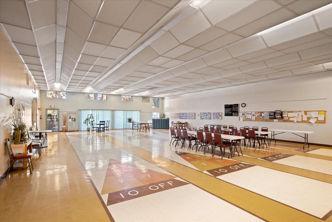
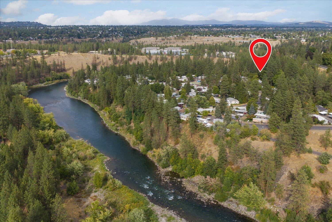
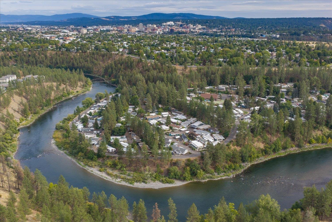
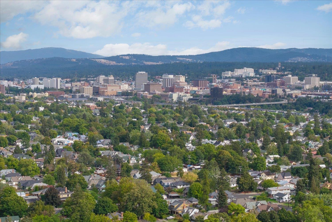
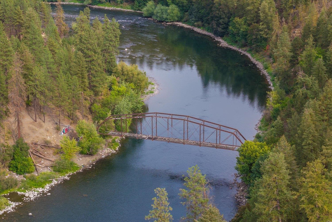
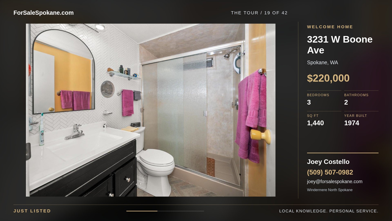
Welcome to San Souci, a quiet 55+ community nestled along the Spokane River. Set on a rare double lot with a double carport, this beautifully updated home offers exceptional outdoor living with a full-length private deck and your own spa. Outside, recent upgrades include a new roof, front door, double-pane windows and paved entry steps and ramp. The 3-bedroom, 2-bath layout features Pergo flooring throughout and an impressive list of updates. The eat-in kitchen shines with soft-close cabinetry, stone countertops, a full backsplash, and a gas stove. The formal dining room’s updated built-in buffet provides both style and added storage. Both bathrooms have been updated with low-profile walk-in showers for comfort and convenience.
Property Details
Property Type
Manufactured Home
Year Built
1974
Subdivision
Sans Souci West
County
Spokane
Living Area
1,440 sqft
Price / Sqft
$153
HOA
None
Schools
Elementary: Spokane Dist 81, Middle: Yosuhara, High: North Central
Days on Market
1 days
MLS #
SAR202624496
Parcel #
99.002154
Annual Taxes
$1,010.36
Total Building Area
1,440 sqft
MLS Area
A330/023
MLS Class
Residential
Listing Terms
Conventional, Cash
Road Frontage
Paved Road
Street Direction
W
MLS Status
New
Listed On
Sep 18, 2026
Status Changed
Sep 18, 2026
Last MLS Update
Sep 19, 2026
MLS Branch
535
School Information
Elementary
Spokane Dist 81
Middle School
Yosuhara
High School
North Central
Home Features & Details
Construction
Foundation
Structure Type
Roof
Basement
Flooring
Windows
Heating
Cooling
Appliances
Interior Features
Accessibility
Exterior Features
Patio & Porch
Pool Features
Views
Parking
Lot Features
Other Structures
Listed By
Rebecca Kirsch
CENTURY 21 Beutler & Associates
Joey Costello
Windermere North Spokane
Tour for free, no strings attached
Make a winning offer with the help of a local expert
Estimated Monthly Payment
$1,192/mo
Estimated at 6.5% APR, 30-year fixed. For informational purposes only.
Property Highlights
Location
Loading map...
Comparable Properties
Thinking of Selling?
Get Joey's Full-Service Marketing
Professional photography, targeted advertising, and expert negotiation for every Spokane home — no matter the price point.