$495,000

Joey Costello
Windermere North Spokane
Tour for free, no strings attached
Make a winning offer with the help of a local expert
About This Home
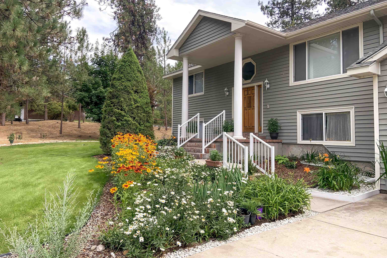
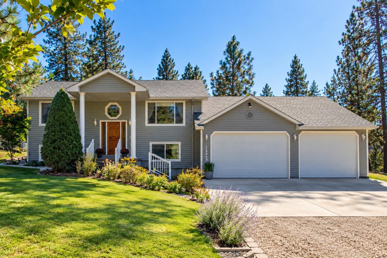
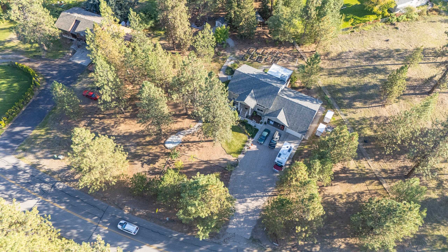
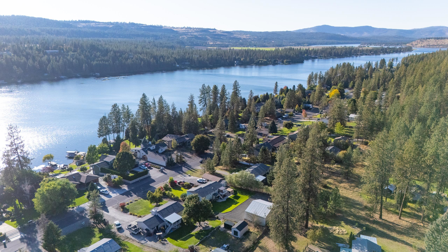
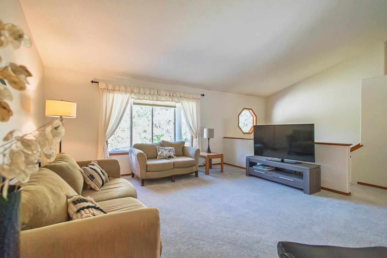
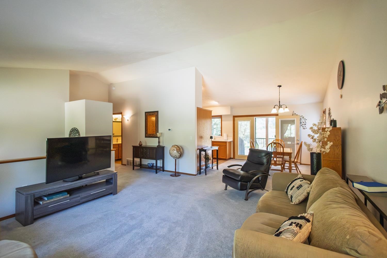
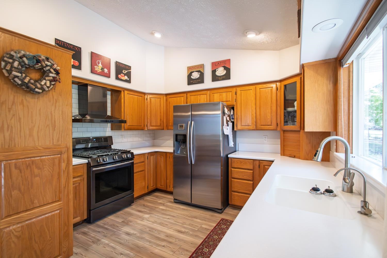
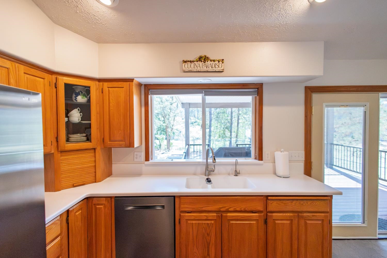
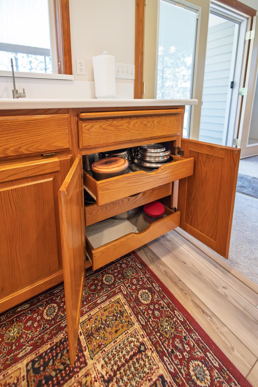
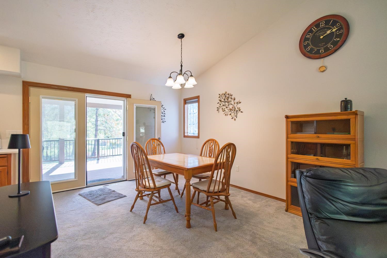
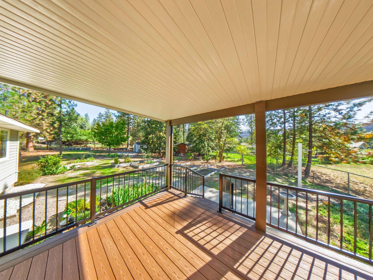
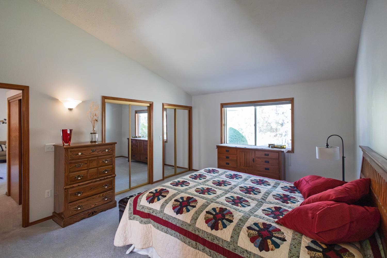
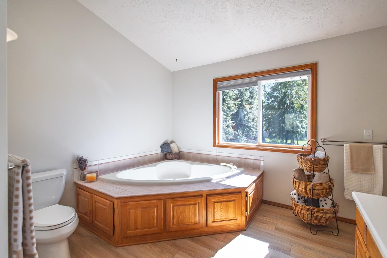
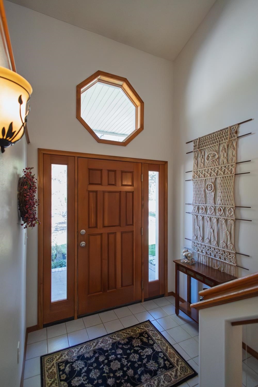
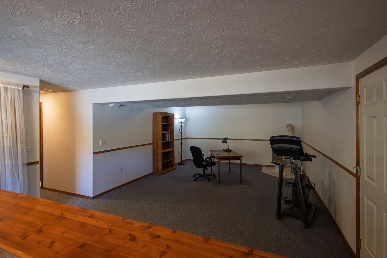
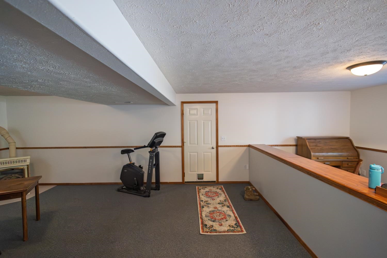
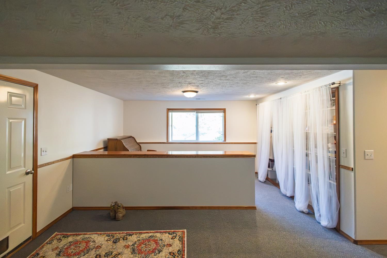
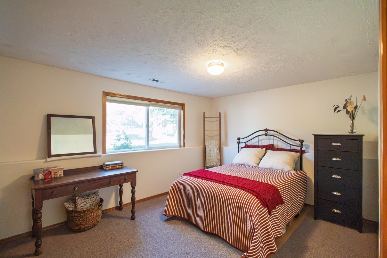
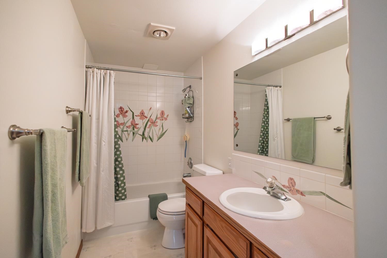
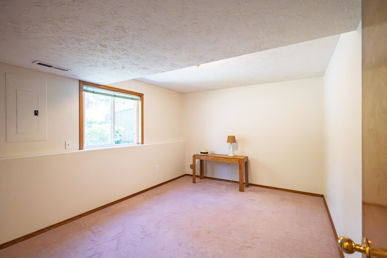
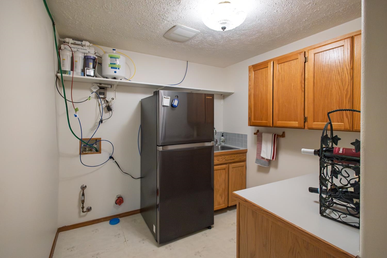
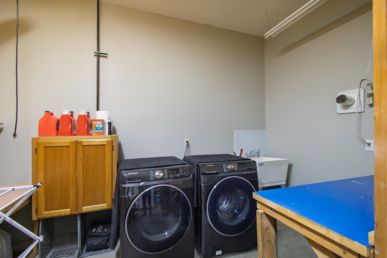
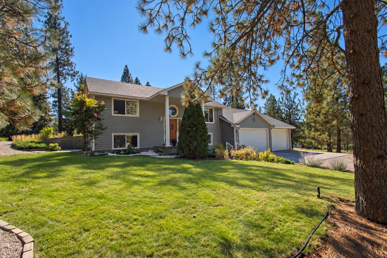
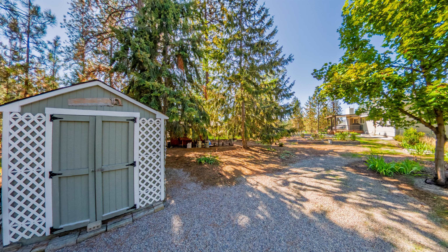
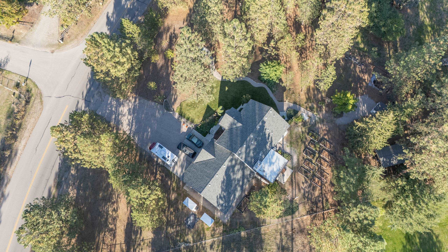
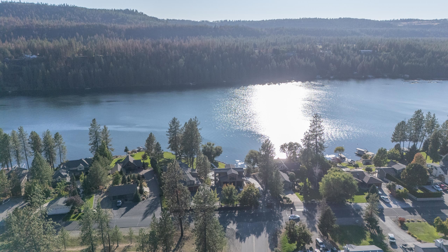
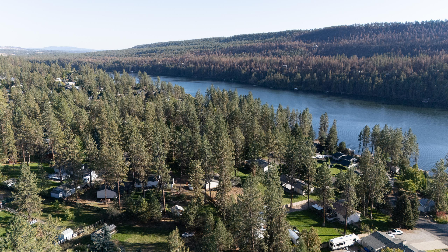
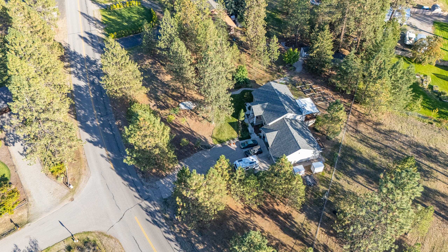
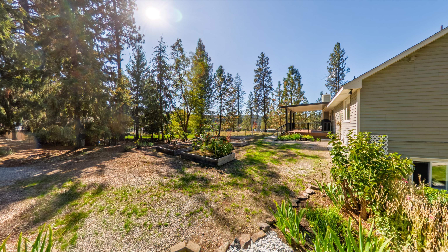
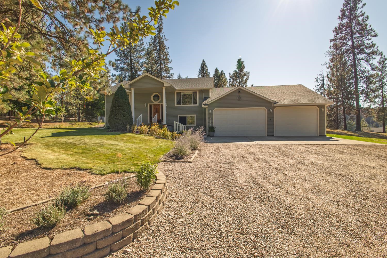
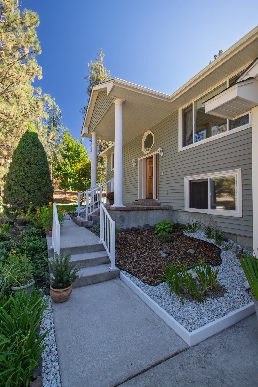
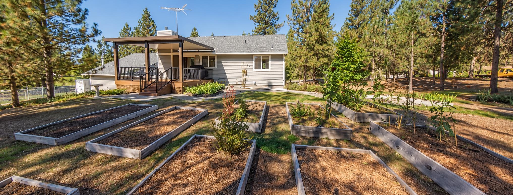
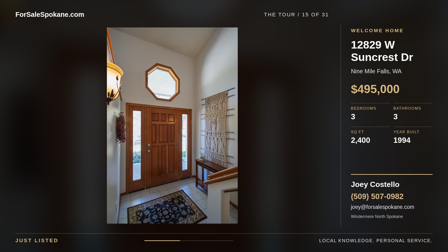
Live the Long Lake lifestyle on your own hobby farm! Set on an oversized fenced lot with fruit trees, mature landscaping, garden beds, chicken coop and shed, this home offers space to garden, entertain and enjoy the outdoors. Optional membership to a private waterfront park with beach, boat ramp and picnic area is just 1 block away. Relax or entertain on the beautifully refurbished 19'x14' low-maintenance deck. Inside, enjoy cathedral ceilings, LVP flooring and a spacious kitchen with Corian counters, gas range, stainless appliances, Bosch dishwasher, pantry and pull-out cabinetry. Primary suite features double closets, double sinks, separate shower and garden tub. Fully finished daylight basement adds 2 large bedrooms, full bath and family room with built-ins, office area and gas stove. Oversized heated, insulated 3-car garage offers workshop and storage space. Vinyl siding, 2020 roof, high-efficiency gas furnace, central A/C, water softener, reverse osmosis and Xfinity high-speed int
Property Details
Property Type
Single Family Residence
Year Built
1994
Subdivision
Long Lake Suncrest Addition
County
Stevens
Lot Size
0.86 acres
Living Area
2,400 sqft
Price / Sqft
$206
Garage
3-car
Fireplaces
1
Schools
Elementary: Nine Mile Falls, Middle: Lakeside, High: Lakeside
Days on Market
New · 1h ago
MLS #
SAR202624491
Parcel #
0799300
Annual Taxes
$4,247
Total Building Area
2,400 sqft
MLS Area
A332/037
MLS Class
Residential
Listing Terms
FHA, VA Loan, Conventional, Cash
Road Frontage
City Street, Paved Road
Street Direction
W
MLS Status
New
Listed On
Sep 18, 2026
Status Changed
Sep 18, 2026
Last MLS Update
Sep 19, 2026
MLS Branch
694
School Information
Elementary
Nine Mile Falls
Middle School
Lakeside
High School
Lakeside
Home Features & Details
Architectural Style
Construction
Structure Type
Roof
Basement
Flooring
Windows
Heating
Cooling
Utilities
Appliances
Interior Features
Patio & Porch
Waterfront
Parking
Lot Features
Other Structures
Listed By
Ronald McIntire
Choice Realty
Joey Costello
Windermere North Spokane
Tour for free, no strings attached
Make a winning offer with the help of a local expert
Estimated Monthly Payment
$2,681/mo
Estimated at 6.5% APR, 30-year fixed. For informational purposes only.
Property Highlights
Location
Loading map...
Comparable Properties
Thinking of Selling?
Get Joey's Full-Service Marketing
Professional photography, targeted advertising, and expert negotiation for every Nine Mile Falls home — no matter the price point.