$630,000

Joey Costello
Windermere North Spokane
Tour for free, no strings attached
Make a winning offer with the help of a local expert
About This Home
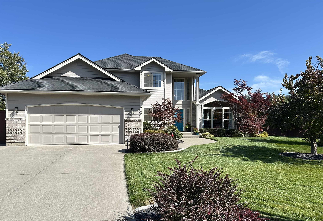
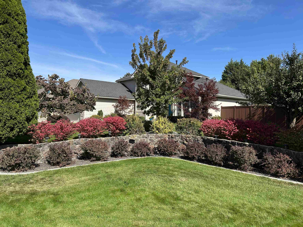
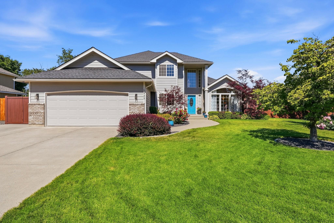
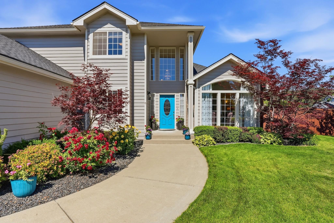
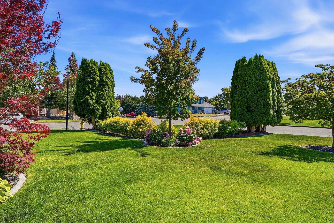
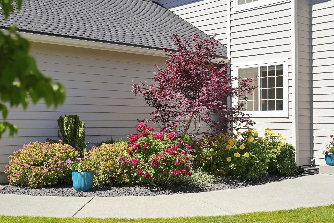
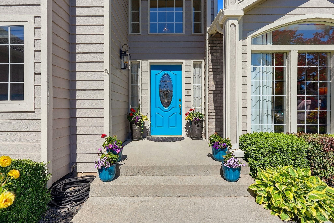
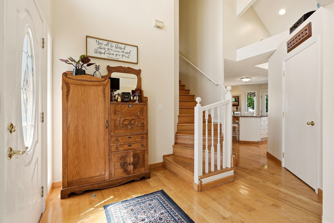
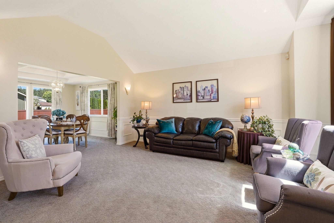
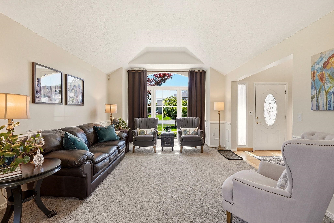
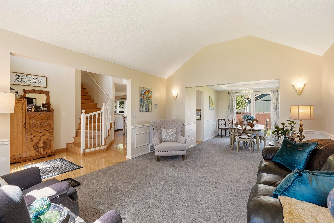
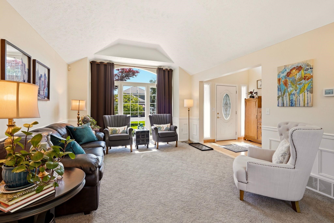
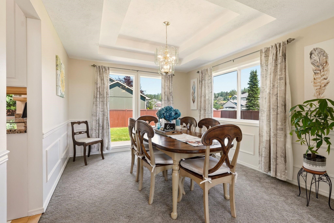
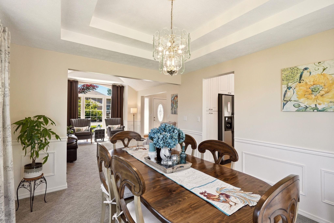
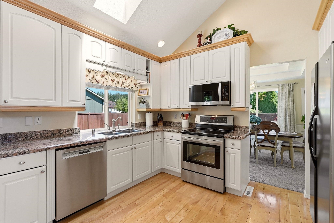
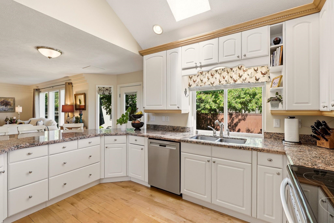
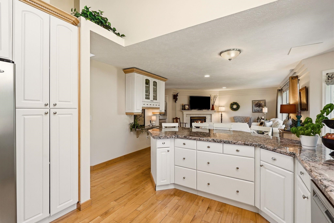
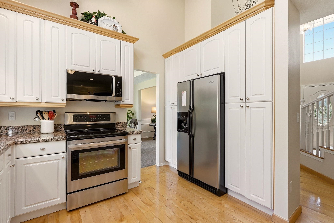
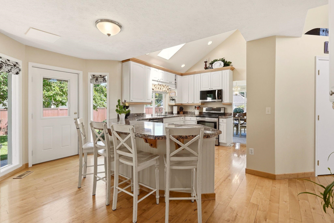
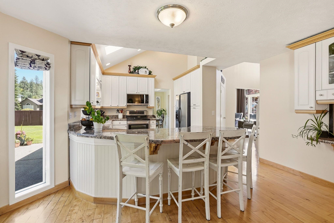
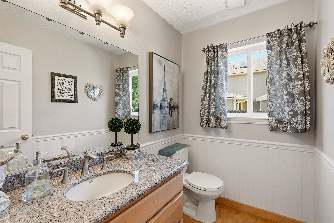
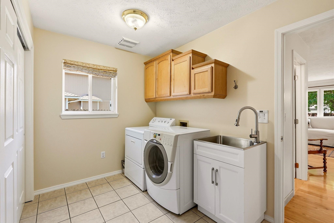
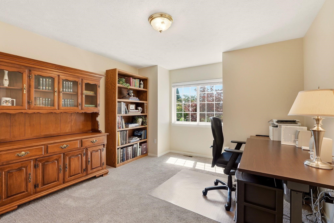
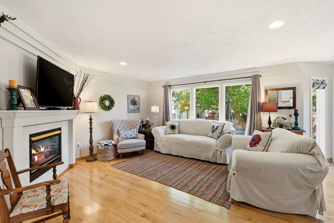
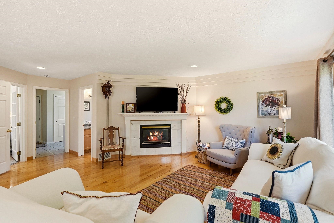
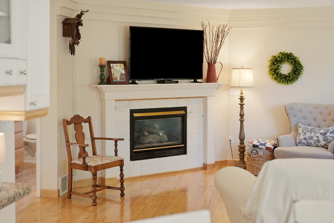
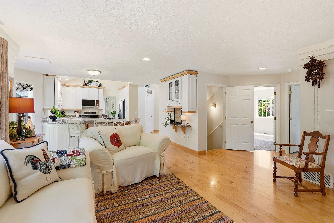
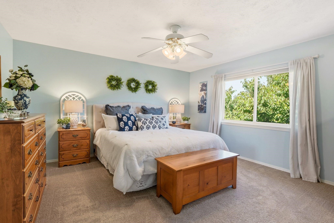
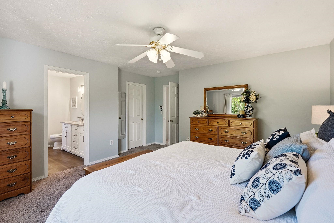
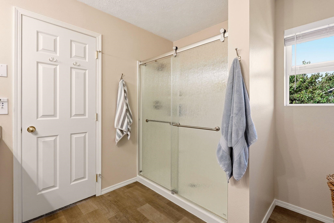
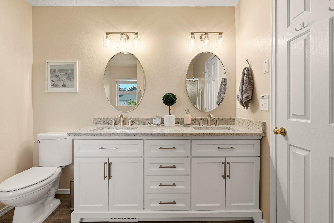
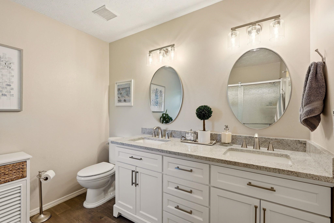
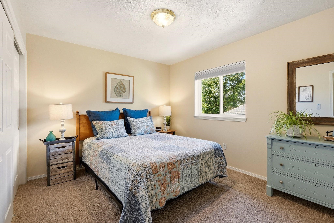
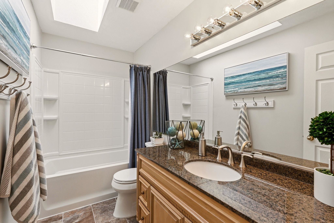
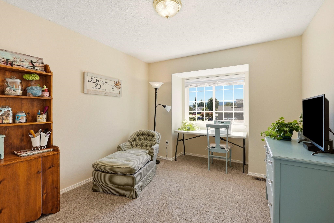
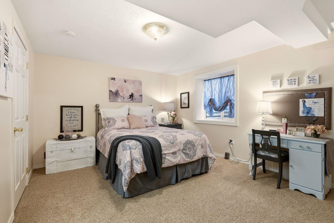
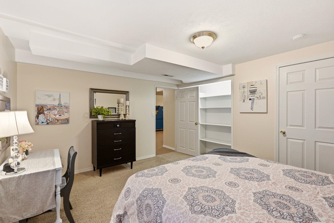
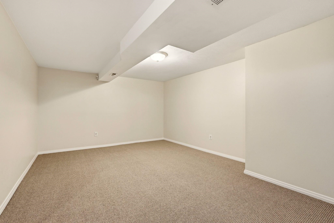
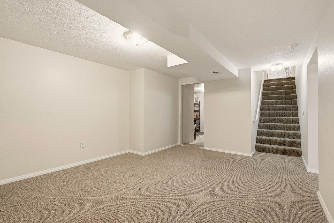
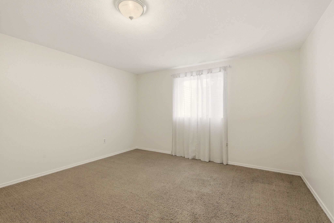
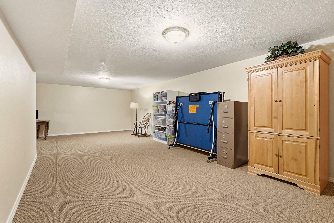
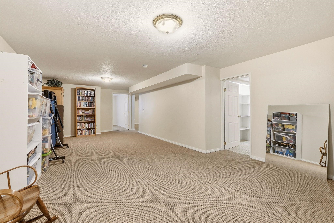
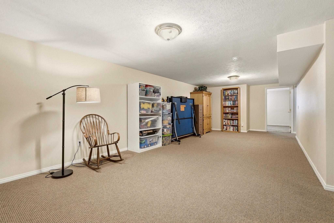
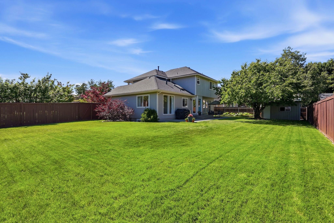
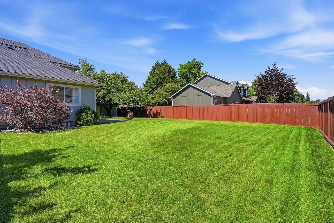
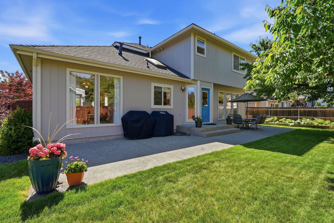
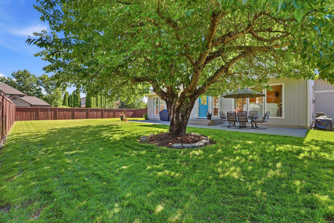
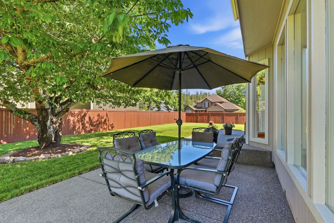
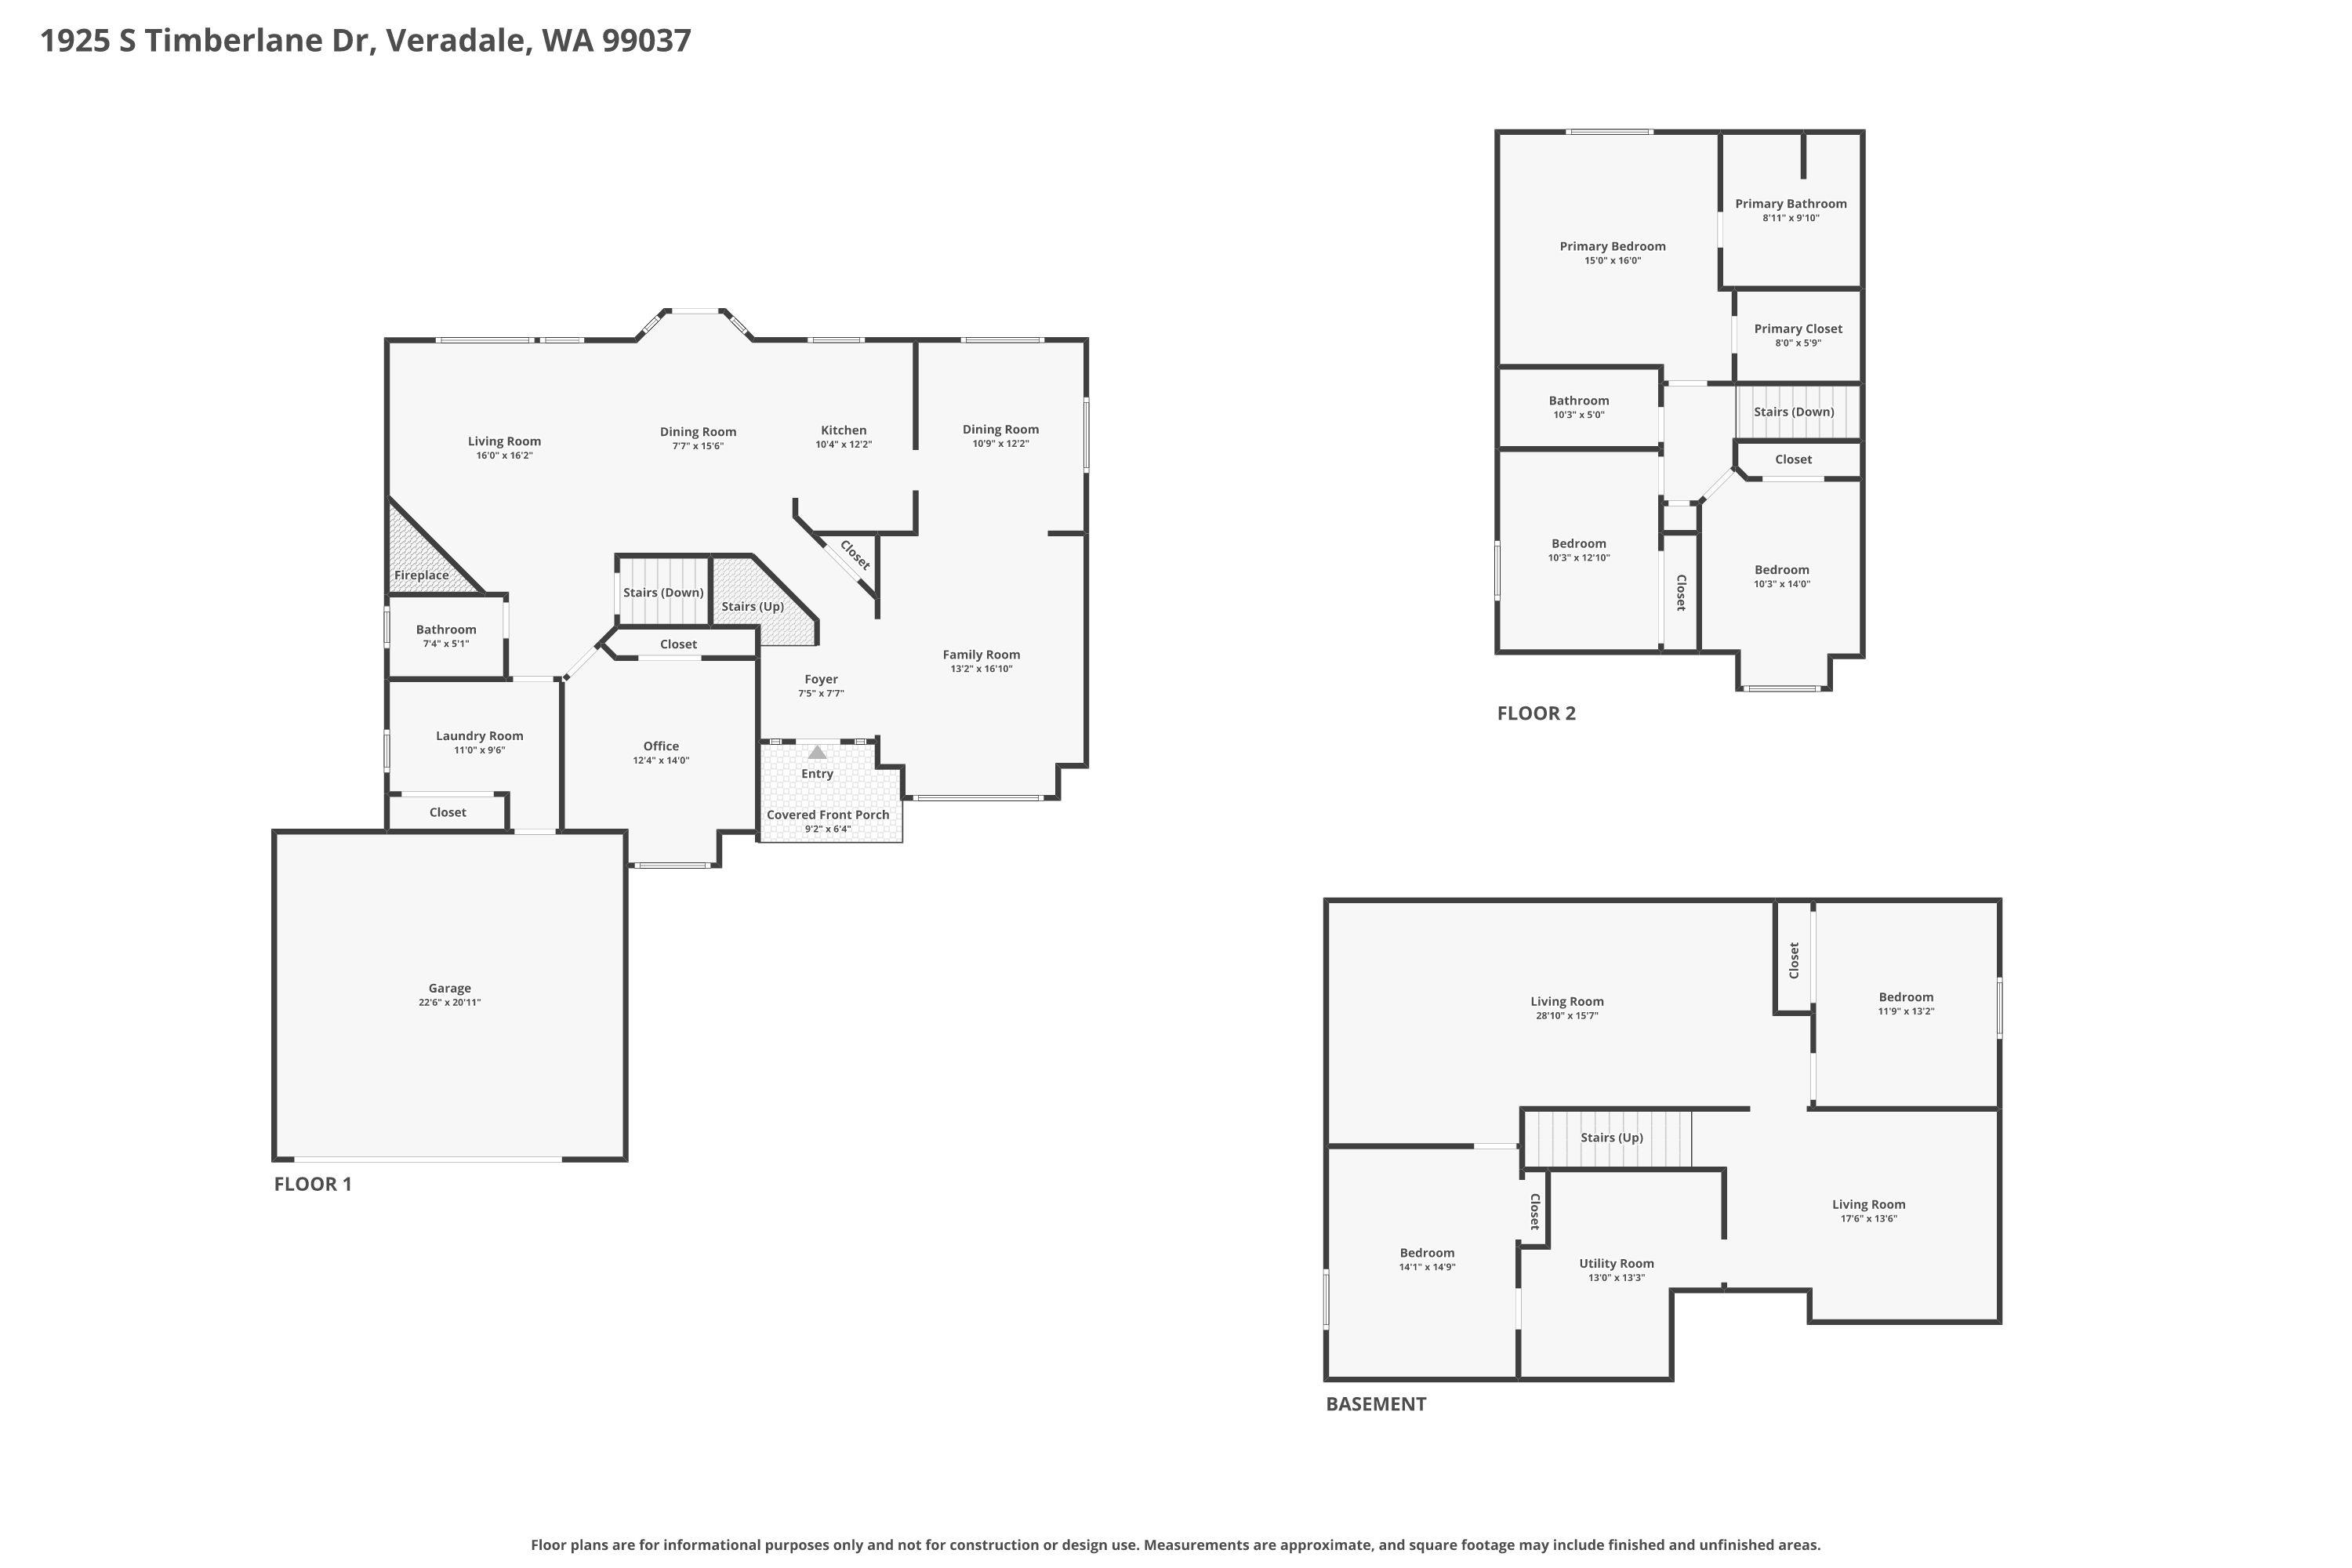
Sitting on an oversized, beautifully landscaped corner lot in highly desired Ridgemont Estates, this wonderful Spokane Valley home is well maintained and ready to move right in! Six total bedrooms with main floor bedroom currently used as an office. 2.5 baths with basement space and plumbing available to build a 3rd ensuite bath. This spacious, 3601 sq ft home features formal and informal dining areas for comfortable living and entertaining, with multiple family rooms and a full finished basement. Spacious open kitchen with stainless steel appliances for the Chef! Solid maple floors on first level. Recent updates include int. & ext. paint, new carpet on 2nd floor, new (2025) gas furnace with A/C heat pump, and new owner’s suite bath. Granite countertops throughout. Tall windows and skylights brighten living spaces to welcome you home every day. Located in the highly rated Central Valley School District, near shopping, dining and I-90.
Property Details
Property Type
Single Family Residence
Year Built
1993
Subdivision
Ridgemont Estates
County
Spokane
Lot Size
0.28 acres
Living Area
3,601 sqft
Price / Sqft
$175
Garage
2-car
Fireplaces
1
Schools
Elementary: Central Valley, Middle: Evergreen, High: Central Valley
Days on Market
1 days
MLS #
SAR202624478
Parcel #
45252.1801
Annual Taxes
$5,501
Total Building Area
3,601 sqft
MLS Area
A110/084
MLS Class
Residential
Listing Terms
FHA, VA Loan, Conventional, Cash
Road Frontage
City Street, Paved Road
MLS Status
New
Listed On
Sep 18, 2026
Status Changed
Sep 18, 2026
Last MLS Update
Sep 18, 2026
MLS Branch
513
School Information
Elementary
Central Valley
Middle School
Evergreen
High School
Central Valley
Home Features & Details
Architectural Style
Construction
Structure Type
Roof
Basement
Flooring
Windows
Heating
Cooling
Utilities
Appliances
Interior Features
Fireplace Features
Patio & Porch
Parking
Lot Features
Other Structures
Listed By
Karl Kennedy
Keller Williams Spokane - Main
Joey Costello
Windermere North Spokane
Tour for free, no strings attached
Make a winning offer with the help of a local expert
Estimated Monthly Payment
$3,413/mo
Estimated at 6.5% APR, 30-year fixed. For informational purposes only.
Property Highlights
Location
Loading map...
Comparable Properties
Thinking of Selling?
Get Joey's Full-Service Marketing
Professional photography, targeted advertising, and expert negotiation for every Spokane Valley home — no matter the price point.