$414,999

Joey Costello
Windermere North Spokane
Tour for free, no strings attached
Make a winning offer with the help of a local expert
About This Home
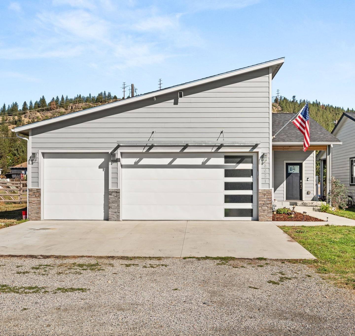
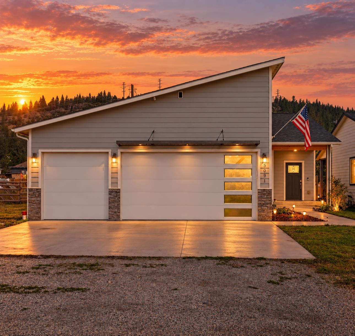
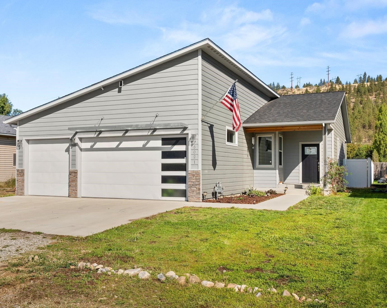
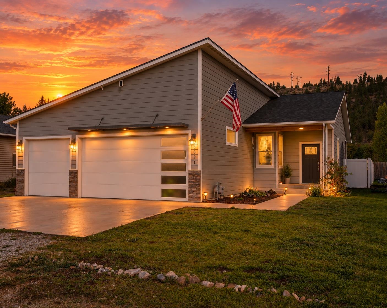
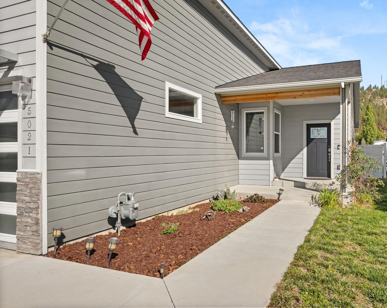
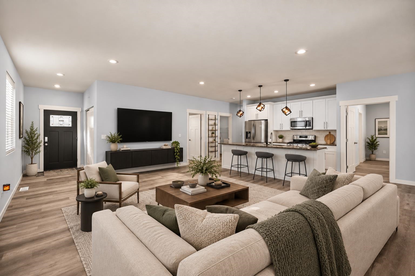
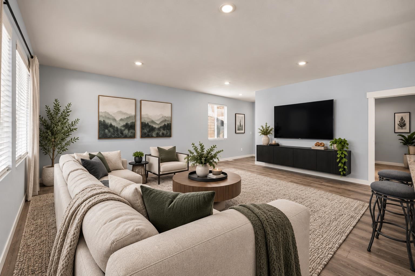
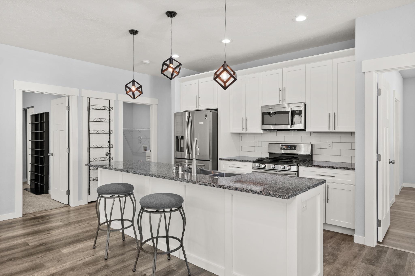
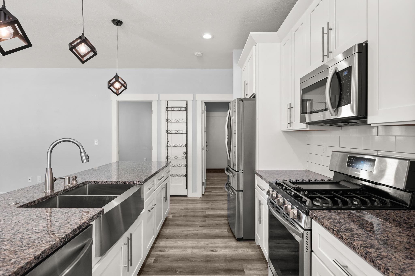
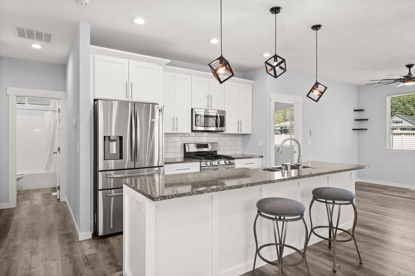
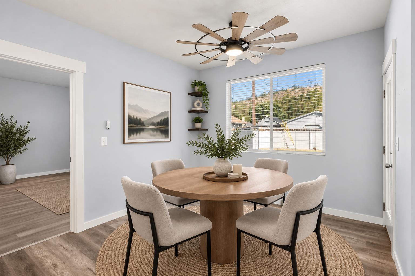
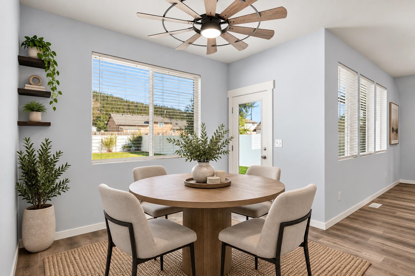
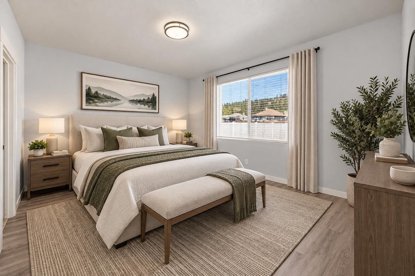
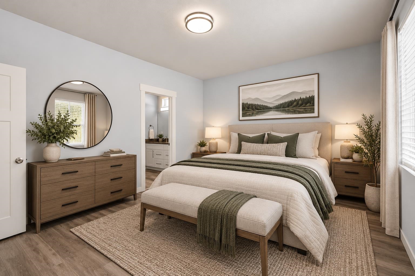
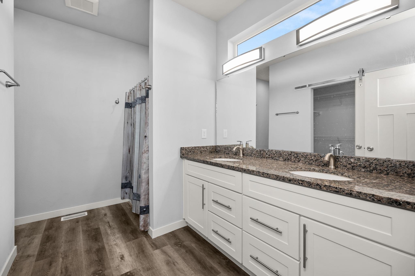
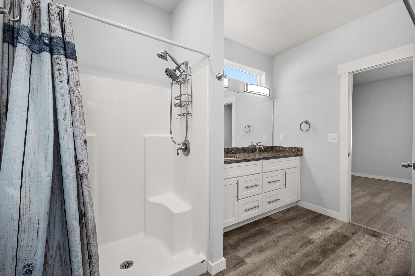
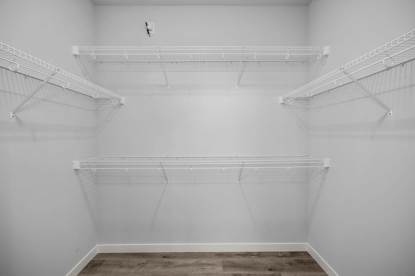
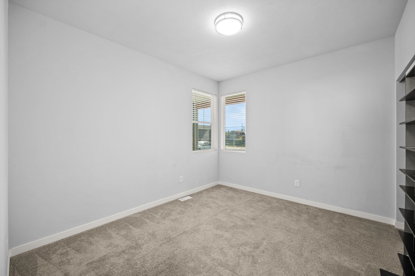
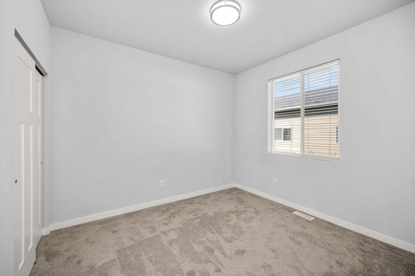
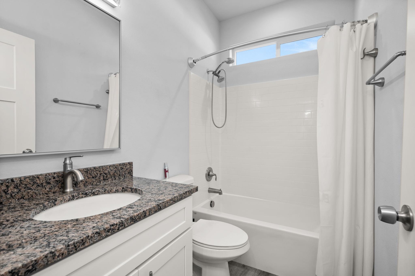
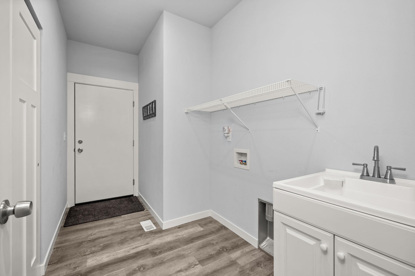
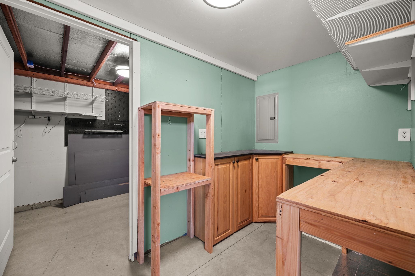
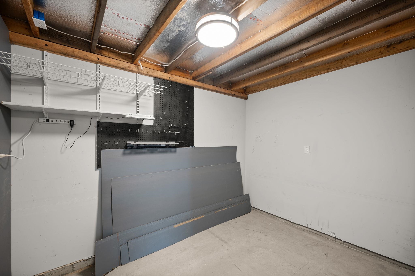
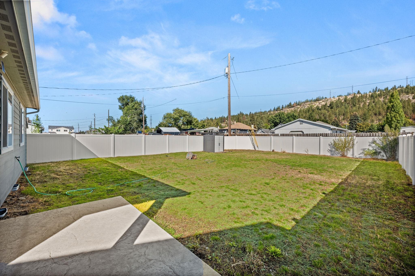
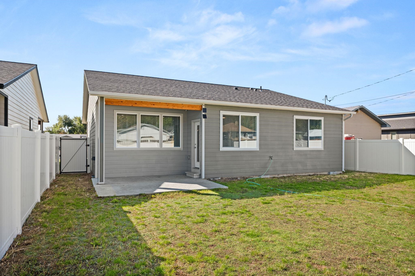
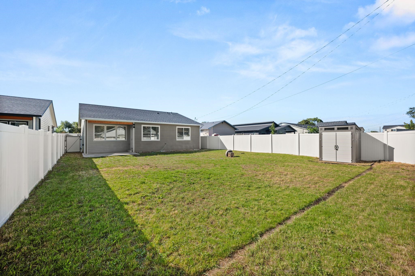
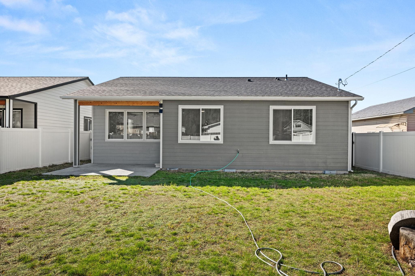
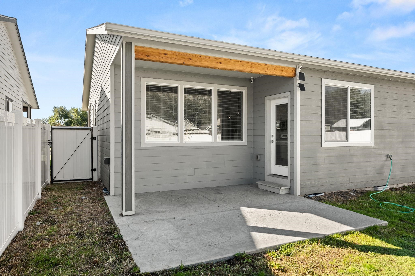
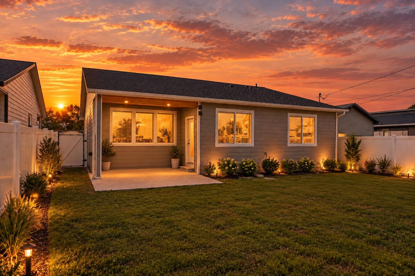
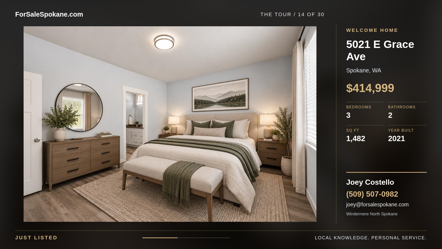
Better than new and impeccably maintained, this stunning Minnehaha home delivers elevated single-level living just moments from the Spokane River, Centennial Trail, and Esmeralda Golf Course. Designed for both everyday luxury and effortless entertaining, the open-concept great room showcases a dramatic 12-ft island, granite surfaces, stainless appliances, gas range, soft-close matte cabinetry, designer backsplash, farmhouse sink, and luxury vinyl plank flooring. Step outside to the covered patio for seamless indoor-outdoor living. The serene primary suite features a generous walk-in closet and spa-inspired ensuite with dual-sink granite vanity, complemented by 2 additional bedrooms and an open laundry/mudroom. Central A/C, high-efficiency furnace, tankless water heater, and a finished, 3-car garage w/ shop complete this exceptional turnkey home. Modern, refined, and truly move-in ready.
Property Details
Property Type
Single Family Residence
Year Built
2021
County
Spokane
Lot Size
0.17 acres
Living Area
1,482 sqft
Price / Sqft
$280
Garage
3-car
HOA
None
Schools
Elementary: Spokane Dist 81, Middle: Shaw, High: Rogers
Days on Market
New · 20h ago
MLS #
SAR202624474
Parcel #
35112.0352
Total Building Area
1,482 sqft
MLS Area
A340/028
MLS Class
Residential
Listing Terms
FHA, VA Loan, Conventional, Cash
Road Frontage
City Street
Street Direction
E
MLS Status
New
Listed On
Sep 18, 2026
Status Changed
Sep 18, 2026
Last MLS Update
Sep 19, 2026
MLS Branch
1221
School Information
Elementary
Spokane Dist 81
Middle School
Shaw
High School
Rogers
Home Features & Details
Architectural Style
Construction
Structure Type
Roof
Basement
Flooring
Windows
Heating
Cooling
Appliances
Interior Features
Patio & Porch
Views
Parking
Lot Features
Other Structures
Listed By
Chris Montgomery
REAL Broker LLC
Joey Costello
Windermere North Spokane
Tour for free, no strings attached
Make a winning offer with the help of a local expert
Estimated Monthly Payment
$2,248/mo
Estimated at 6.5% APR, 30-year fixed. For informational purposes only.
Property Highlights
Location
Loading map...
Comparable Properties
Thinking of Selling?
Get Joey's Full-Service Marketing
Professional photography, targeted advertising, and expert negotiation for every Spokane home — no matter the price point.