
$194,900

Joey Costello
Windermere North Spokane
Tour for free, no strings attached
Make a winning offer with the help of a local expert
About This Home
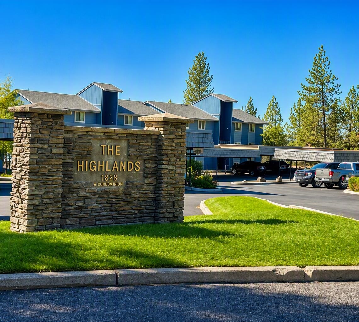
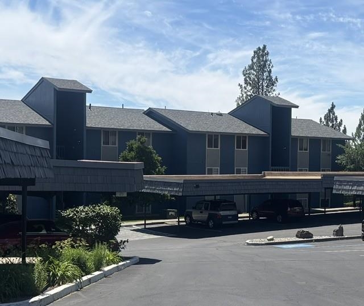
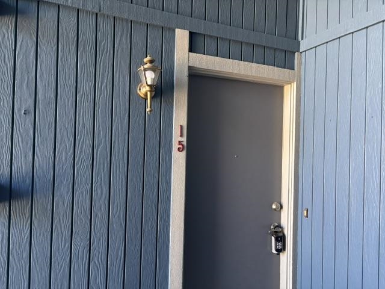
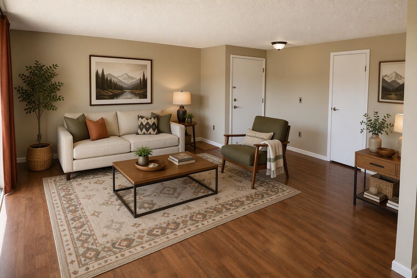
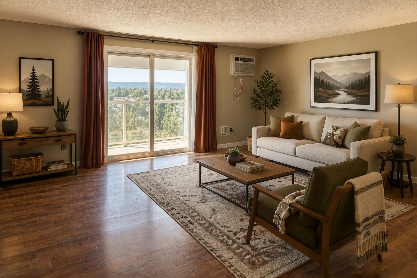
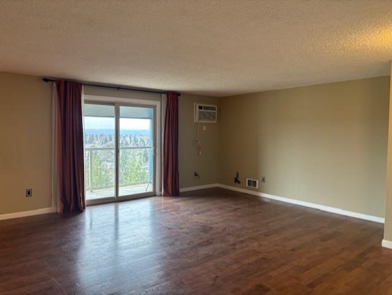
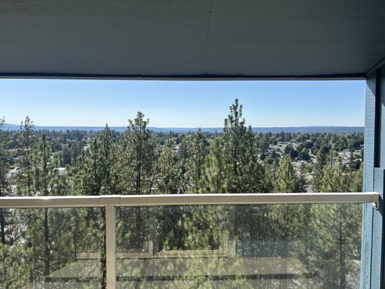
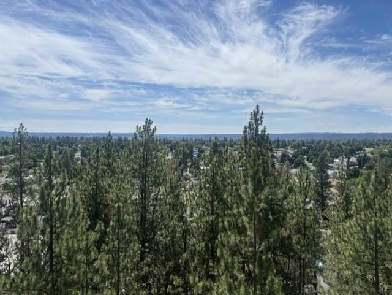
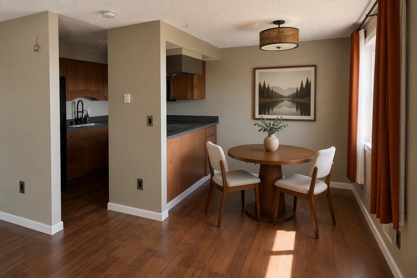
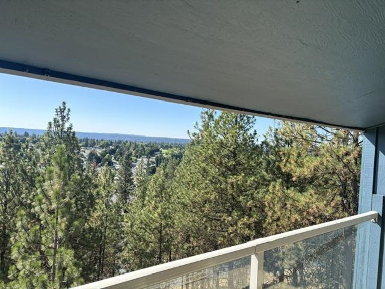
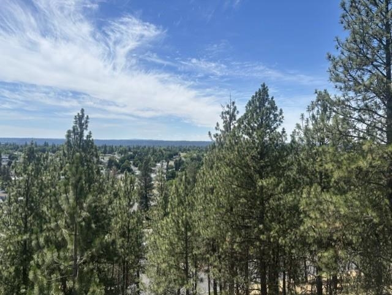
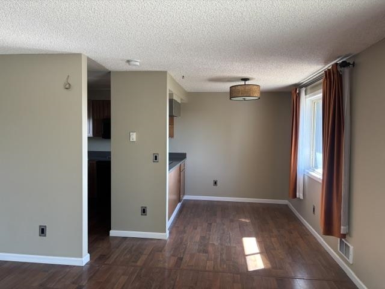
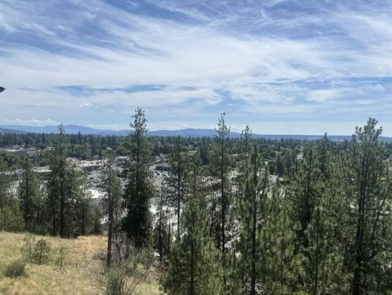
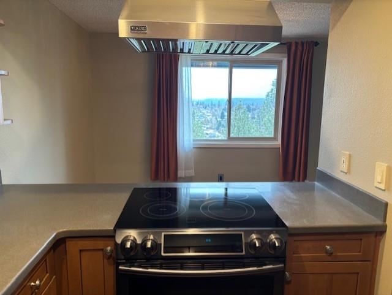
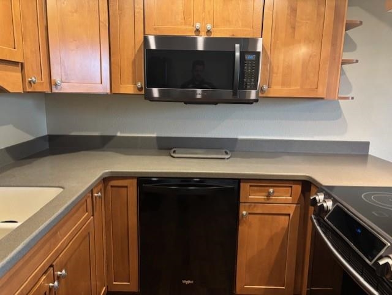
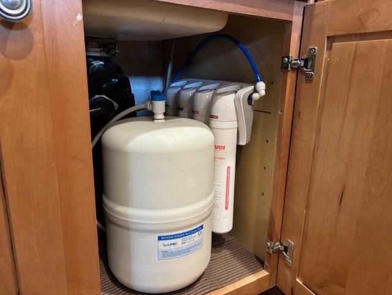
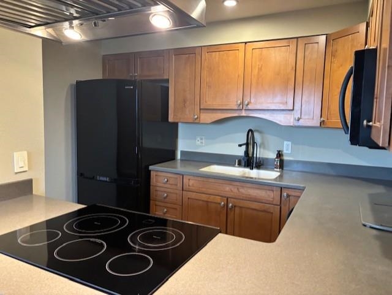
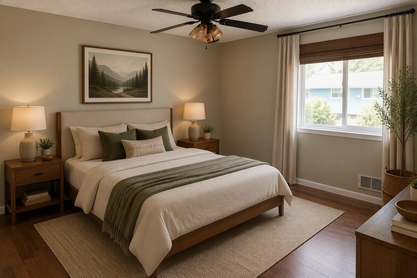
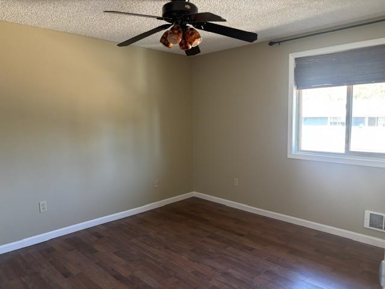
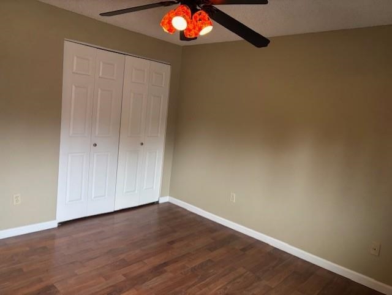
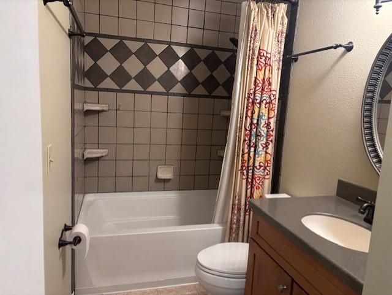
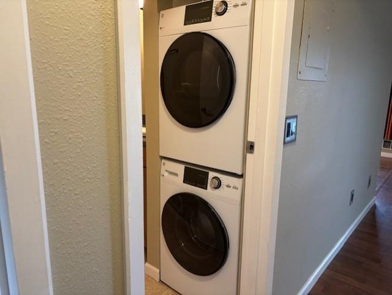
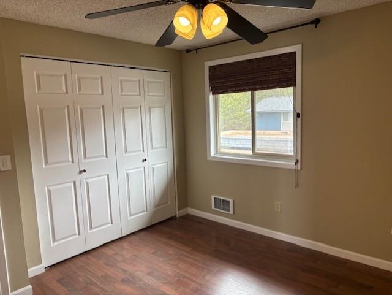
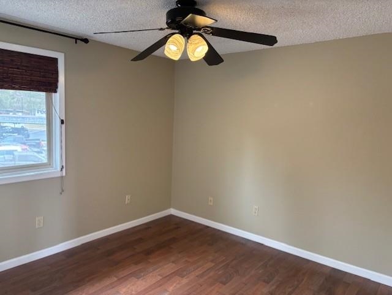
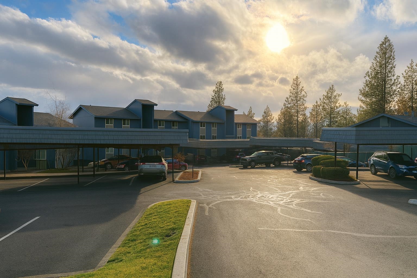
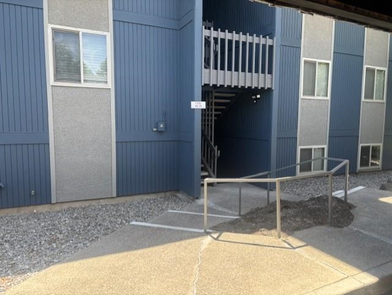
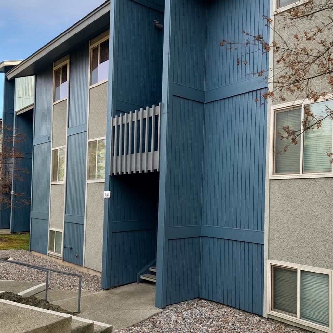
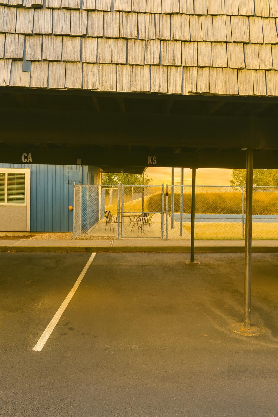
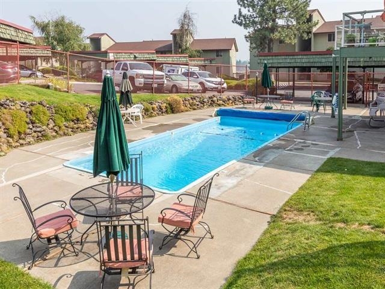
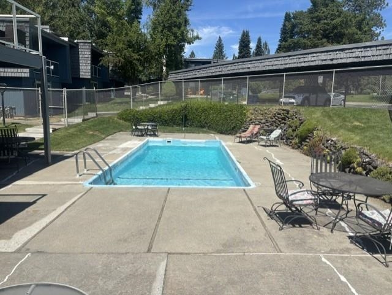
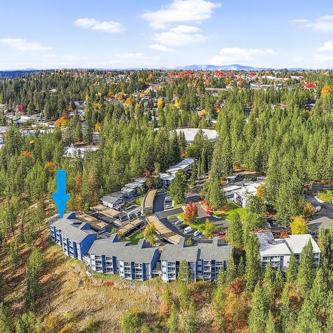
Don't miss out on this Incredible Value!!! Priced more than 30k under tax assessed value!!! 2-bedroom, 1-bath condo offering modern comfort and a clean, refreshed feel throughout. The entire unit was recently painted, and the spacious living area opens to a private balcony with sweeping Amazing Spokane Views. The kitchen features sleek Corian countertops, stainless steel appliances, ample storage, and a bright, functional layout perfect for everyday cooking and entertaining. Both bedrooms include ceiling fans for added comfort, and most of the lights in the home are on dimmable switches for customizable ambiance. The building itself has been freshly painted, has a new roof, and enhanced with upgraded exterior lighting. Enjoy a designated covered parking space, an on-site pool, and a private storage closet in the basement. Move-in ready with thoughtful upgrades and great amenities in a well-maintained community. Some AI enhanced photos.
Property Details
Property Type
Condominium
Year Built
1973
Subdivision
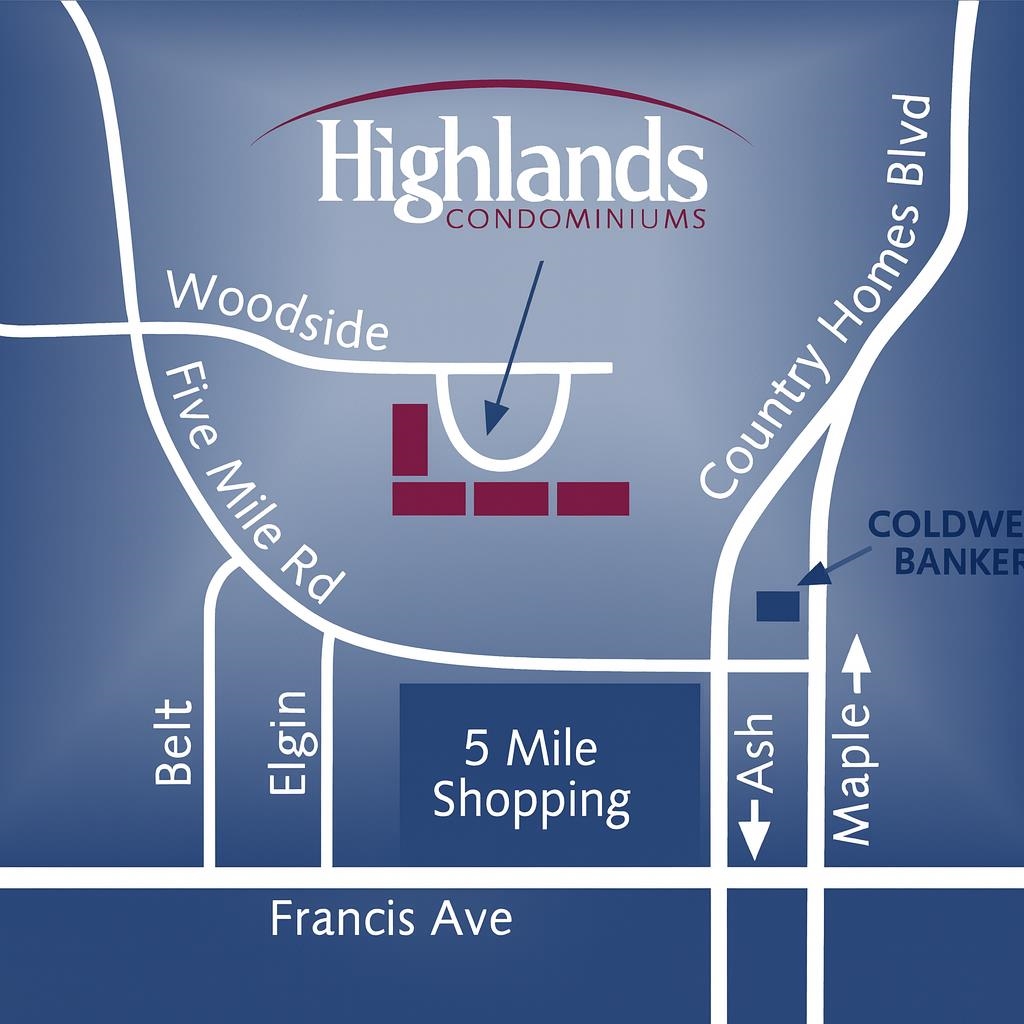
The Highland Conominiums
County
Spokane
HOA
Yes
Schools
Elementary: Spokane Dist 81, Middle: Salk, High: Shadle Park
Days on Market
New · 22h ago
MLS #
SAR202624472
Parcel #
26254.4515
MLS Area
A331/057
MLS Class
Residential
Listing Terms
FHA, VA Loan, Conventional, Cash
Road Frontage
City Street, Paved Road
Street Direction
W
MLS Status
New
Listed On
Sep 18, 2026
Status Changed
Sep 18, 2026
Last MLS Update
Sep 19, 2026
MLS Branch
552
School Information
Elementary
Spokane Dist 81
Middle School
Salk
High School
Shadle Park
Home Features & Details
Construction
Structure Type
Roof
Basement
Windows
Heating
Cooling
Appliances
Interior Features
Pool Features
Views
Parking
Lot Features
Community Features
Listed By
Chris Patton
Kelly Right Real Estate of Spokane
Joey Costello
Windermere North Spokane
Tour for free, no strings attached
Make a winning offer with the help of a local expert
Estimated Monthly Payment
$1,056/mo
Estimated at 6.5% APR, 30-year fixed. For informational purposes only.
Property Highlights
Location
Loading map...
Comparable Properties
Thinking of Selling?
Get Joey's Full-Service Marketing
Professional photography, targeted advertising, and expert negotiation for every Spokane home — no matter the price point.