$750,000

Joey Costello
Windermere North Spokane
Tour for free, no strings attached
Make a winning offer with the help of a local expert
About This Home
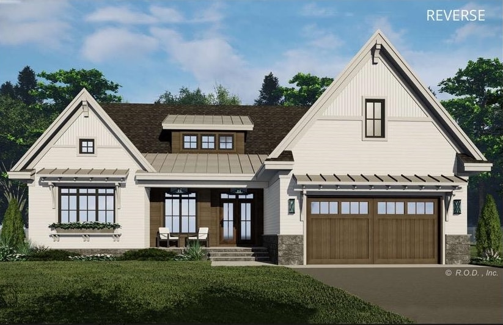
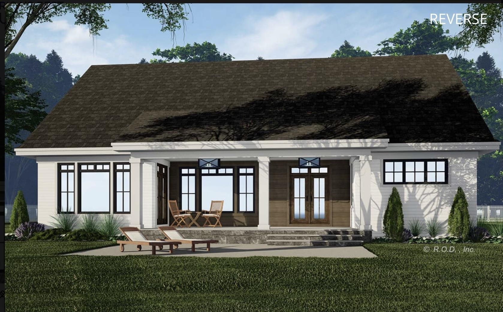
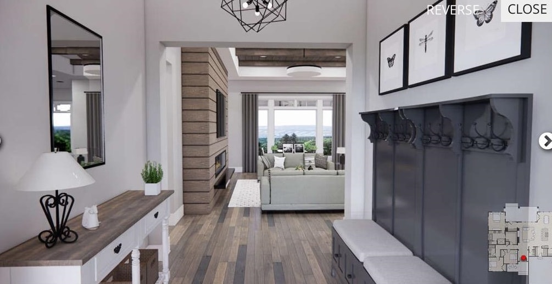
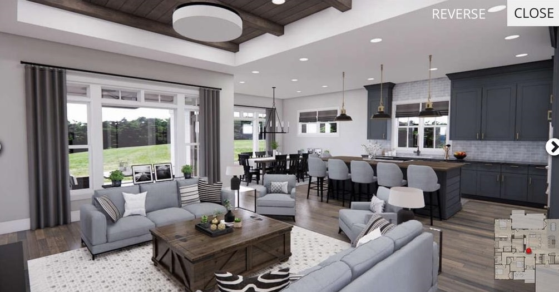
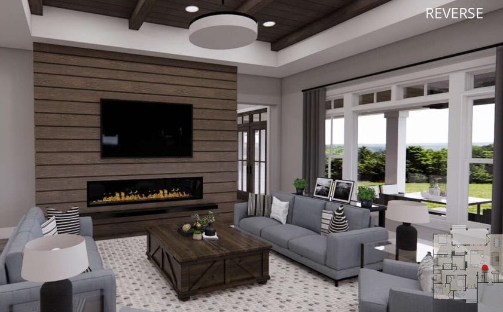
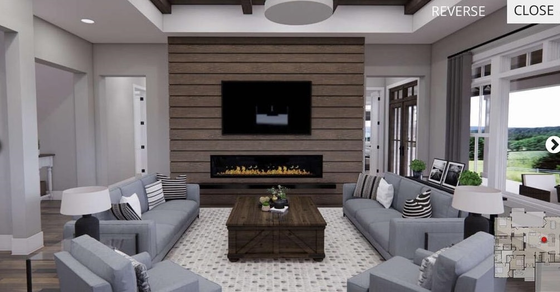
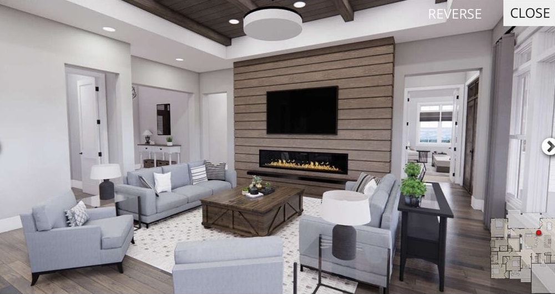
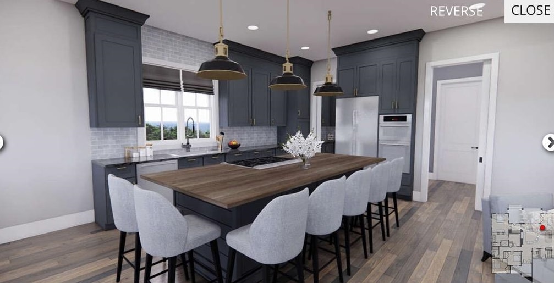
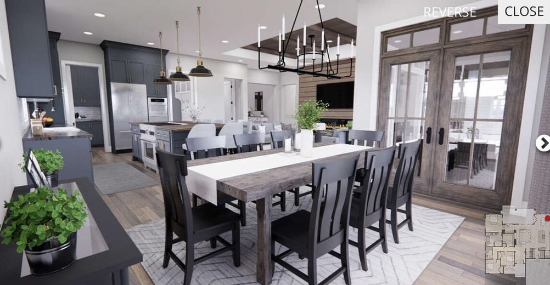
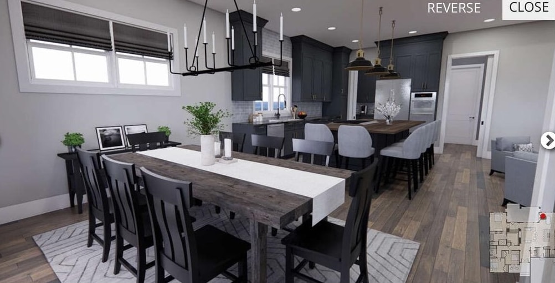
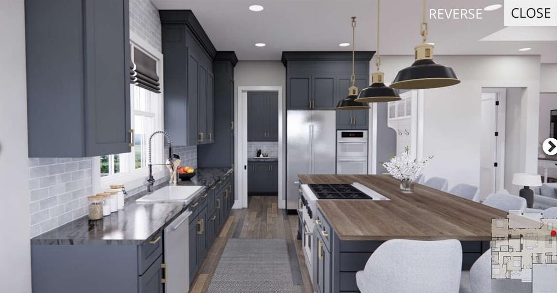
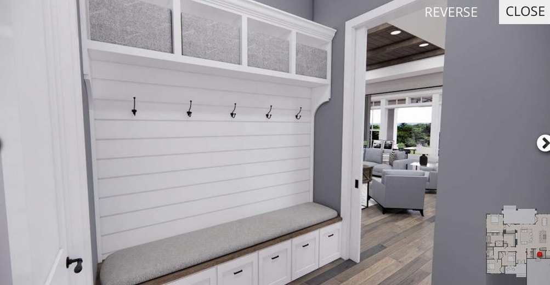
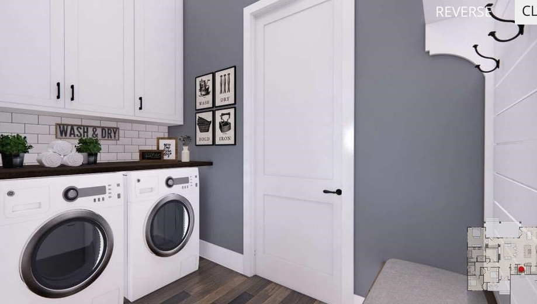
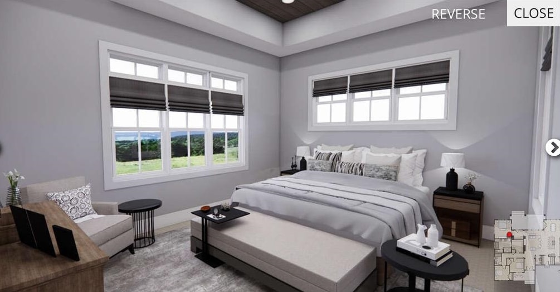
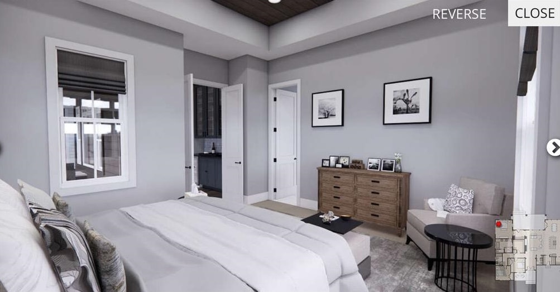
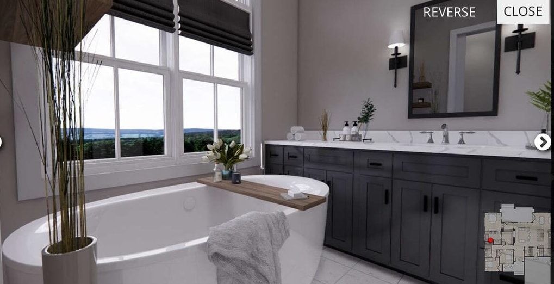
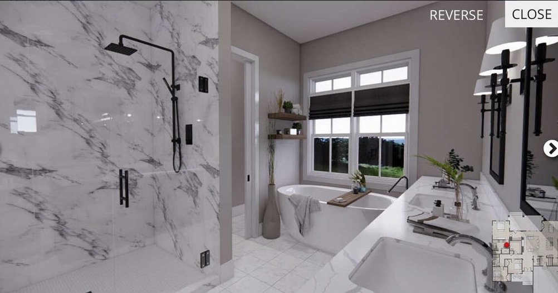
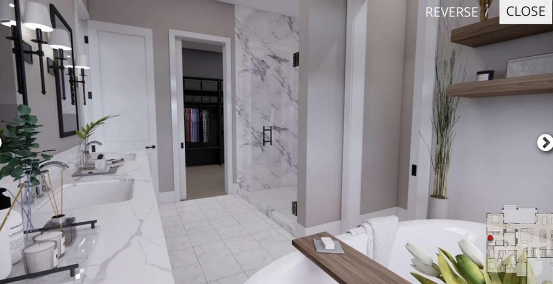
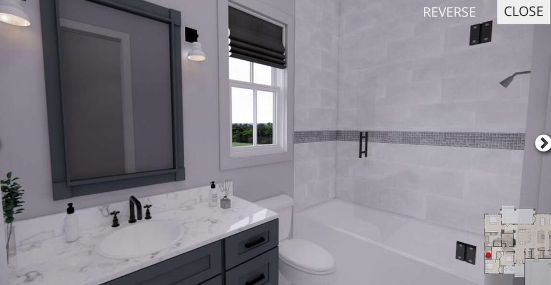
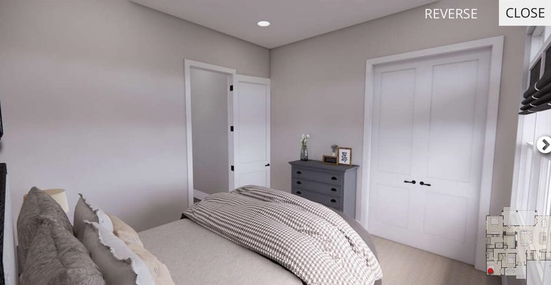
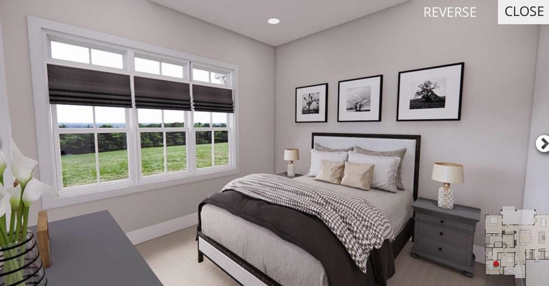
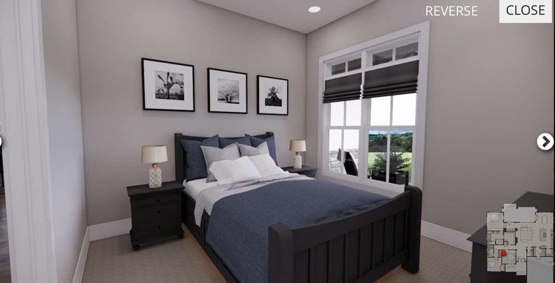
Stunning New Construction on Over an Acre Near Long Lake! Enjoy the perfect blend of luxury, space, and outdoor living in this beautiful 3 bedroom, 2.5 bathroom home that opens to a dramatic great room with soaring ceilings, an elegant fireplace, and oversized picture windows that fill the home with natural light. A stylish wine bar adds an elevated touch for entertaining. The spacious kitchen features an oversized island with seating, quartz countertops, tile backsplash, walk-in pantry, and dining area, all finished in a timeless, sophisticated style. The luxurious primary suite offers a relaxing retreat with a soaking tub, floor-to-ceiling tiled walk-in shower, separate toilet, and generous walk-in closet. Enjoy the covered back patio for quiet evenings or entertaining. An attached 2-car garage provides convenience, with an optional 30x48 shop. Estimated January completion. Exterior & Interior renderings are of a similar home with the same floor plan. Actual colors, finishes, and features may vary.
Property Details
Property Type
Single Family Residence
Year Built
2027
County
Stevens
Lot Size
1.02 acres
Living Area
2,013 sqft
Price / Sqft
$373
Garage
4-car
Fireplaces
1
HOA
None
Schools
Elementary: Nine Mile Falls, Middle: Lakeside, High: Lakeside
Days on Market
New · 21h ago
MLS #
SAR202624468
Parcel #
0763221
Total Building Area
2,013 sqft
MLS Area
A332/037
MLS Class
Residential
Listing Terms
FHA, VA Loan, Conventional, Cash
Road Frontage
City Street, Paved Road
MLS Status
New
Listed On
Sep 18, 2026
Status Changed
Sep 18, 2026
Last MLS Update
Sep 18, 2026
MLS Branch
513
School Information
Elementary
Nine Mile Falls
Middle School
Lakeside
High School
Lakeside
Home Features & Details
Architectural Style
Construction
Structure Type
Roof
Basement
Flooring
Windows
Heating
Cooling
Appliances
Interior Features
Fireplace Features
Views
Waterfront
Parking
Lot Features
Other Structures
Listed By
Angela Foote
Keller Williams Spokane - Main
Joey Costello
Windermere North Spokane
Tour for free, no strings attached
Make a winning offer with the help of a local expert
Estimated Monthly Payment
$4,063/mo
Estimated at 6.5% APR, 30-year fixed. For informational purposes only.
Property Highlights
Location
Loading map...
Comparable Properties
Thinking of Selling?
Get Joey's Full-Service Marketing
Professional photography, targeted advertising, and expert negotiation for every Nine Mile Falls home — no matter the price point.