$649,000

Joey Costello
Windermere North Spokane
Tour for free, no strings attached
Make a winning offer with the help of a local expert
About This Home
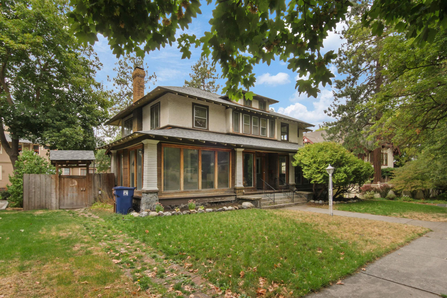
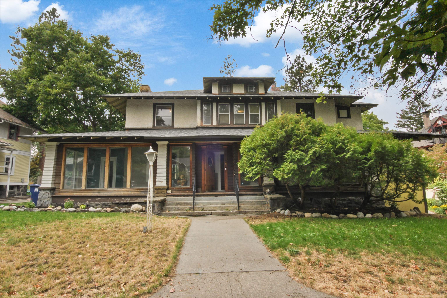
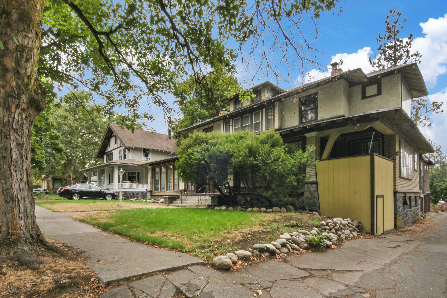
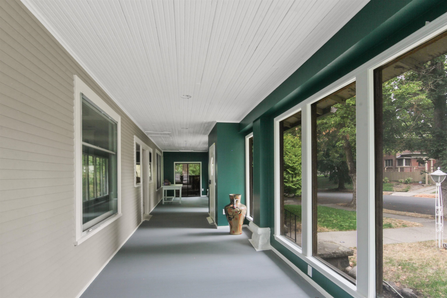
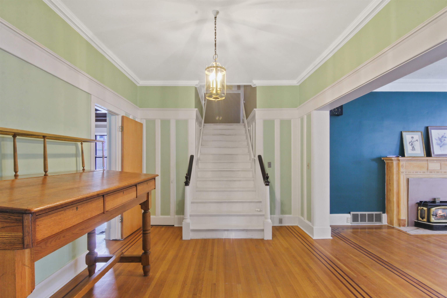
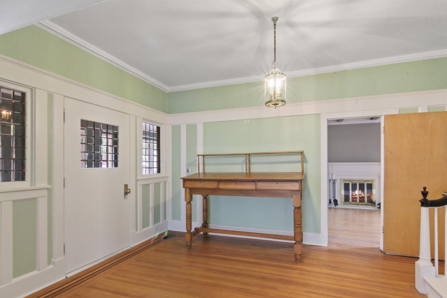
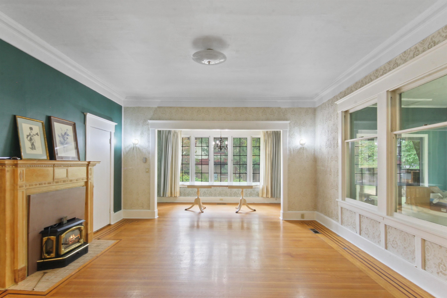
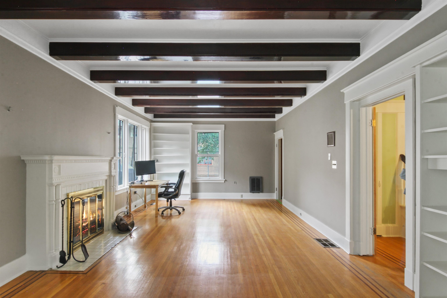
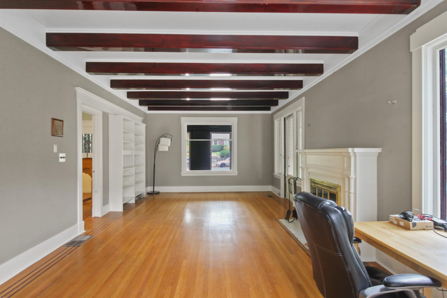
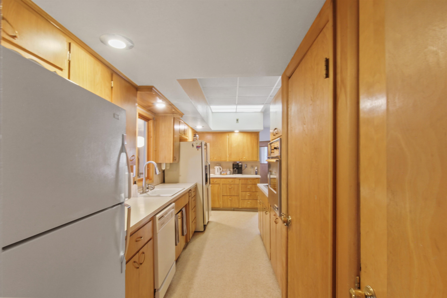
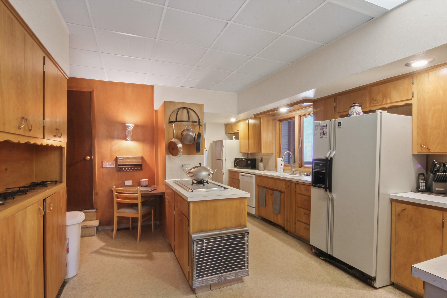
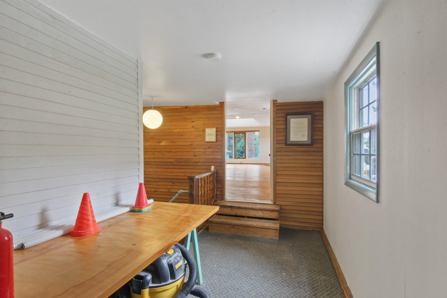
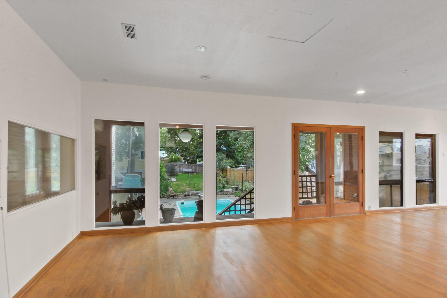
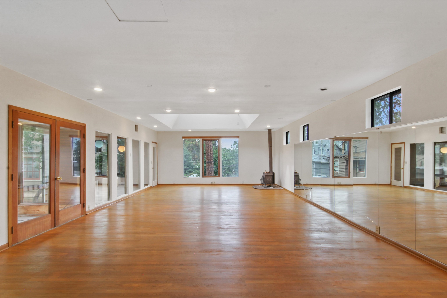
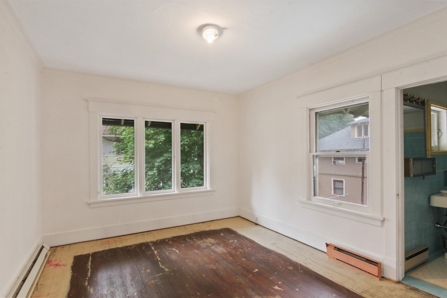
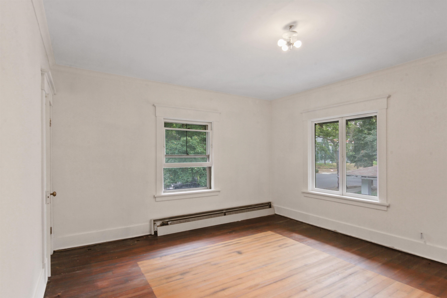
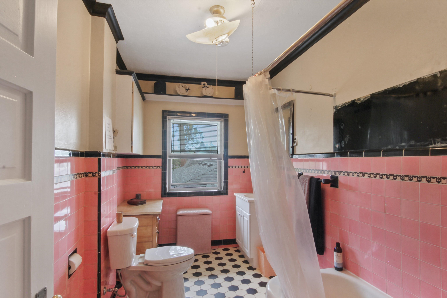
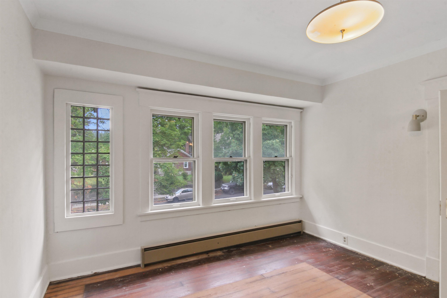
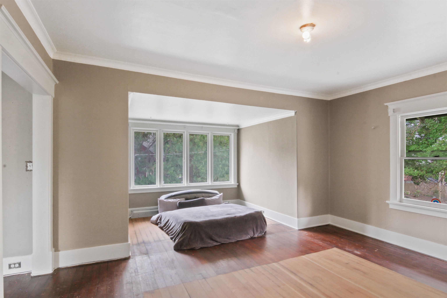
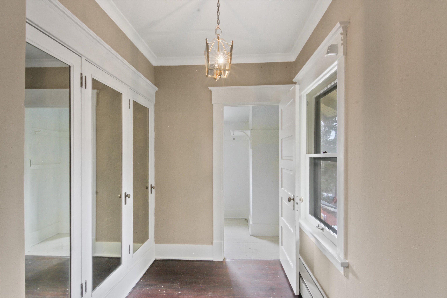
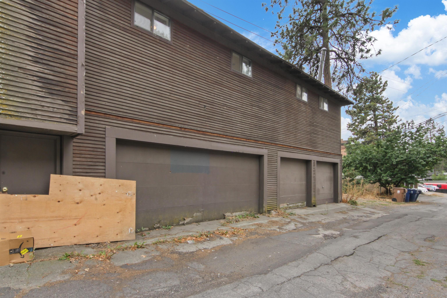
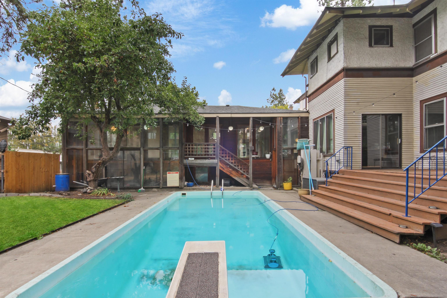
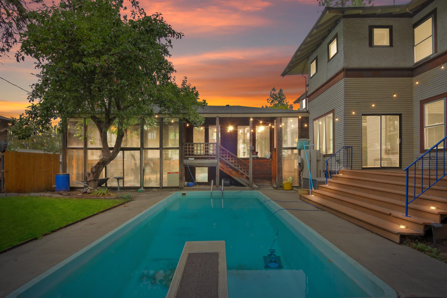
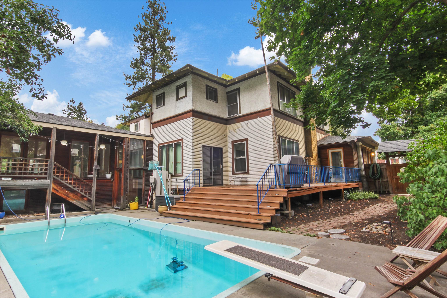
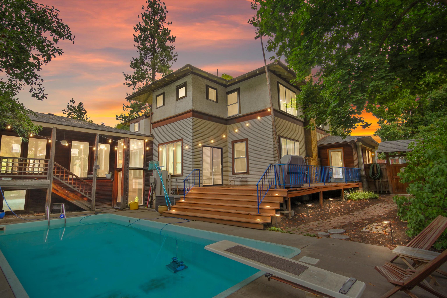
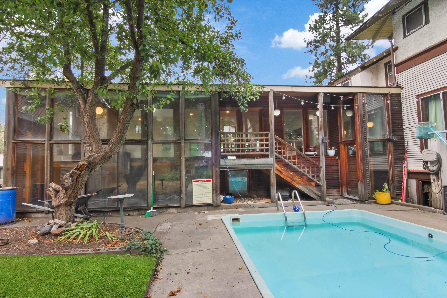
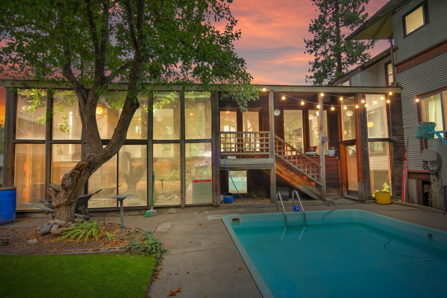
SOUTH HILL CLASSIC! This is more than just a house -- it's a property with character, flexibility and income potential! Step through the front door, to the 435 Sf porch and into the house to appreciate the original hardwood floors through the 1st floor that brings warmth and class that you simply can't replicate with new construction. This home has 4BD, 2.5 bathrooms, large formal living & dining rooms, +fam room or den. The kitchen needs serious updating but will function until you are ready to improve. The real opportunity is out back -- an impressive 800 SF studio ready for your imagination - a creative workspace, art studio, home office, hobby space or convert it into an apartment for additional income or in laws. Outside there is an inground pool & plenty of space for entertaining. Bring your vision and make it your own. Be sure and check out the surrounding homes -- they are already done and stunning!
Property Details
Property Type
Single Family Residence
Year Built
1909
County
Spokane
Lot Size
0.16 acres
Living Area
5,670 sqft
Price / Sqft
$114
Garage
3-car
Fireplaces
2
Schools
Elementary: Spokane Dist 81, Middle: Sacajawea, High: Lewis & Clark
Days on Market
1 days
MLS #
SAR202624460
Parcel #
25244.4115
Annual Taxes
$8,442
Total Building Area
5,670 sqft
MLS Area
A220/040
MLS Class
Residential
Listing Terms
FHA, VA Loan, Conventional, Cash
Road Frontage
City Street, Paved Road
Street Direction
S
MLS Status
New
Listed On
Sep 17, 2026
Status Changed
Sep 17, 2026
Last MLS Update
Sep 18, 2026
MLS Branch
534
School Information
Elementary
Spokane Dist 81
Middle School
Sacajawea
High School
Lewis & Clark
Home Features & Details
Architectural Style
Construction
Structure Type
Roof
Basement
Flooring
Heating
Appliances
Interior Features
Fireplace Features
Patio & Porch
Pool Features
Parking
Lot Features
Listed By
Mary Butler
Realty One Group Eclipse
Joey Costello
Windermere North Spokane
Tour for free, no strings attached
Make a winning offer with the help of a local expert
Estimated Monthly Payment
$3,515/mo
Estimated at 6.5% APR, 30-year fixed. For informational purposes only.
Property Highlights
Location
Loading map...
Comparable Properties
Thinking of Selling?
Get Joey's Full-Service Marketing
Professional photography, targeted advertising, and expert negotiation for every Spokane home — no matter the price point.