$399,000

Joey Costello
Windermere North Spokane
Tour for free, no strings attached
Make a winning offer with the help of a local expert
About This Home
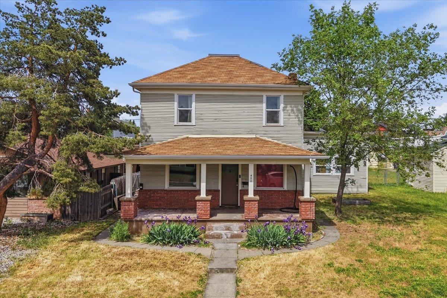
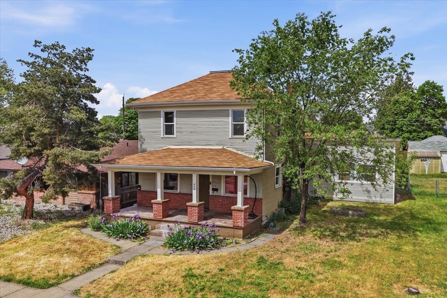
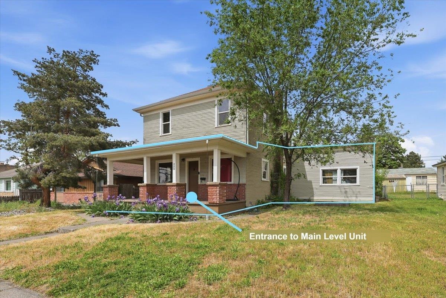
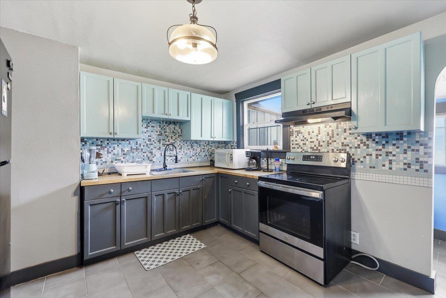
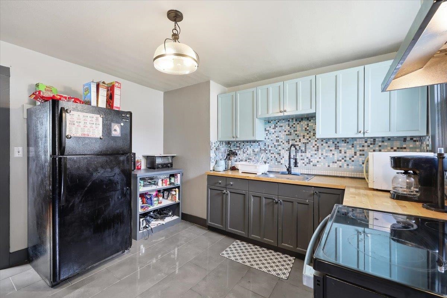
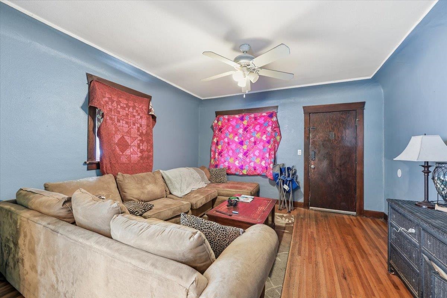
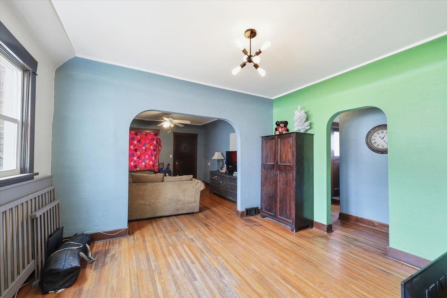
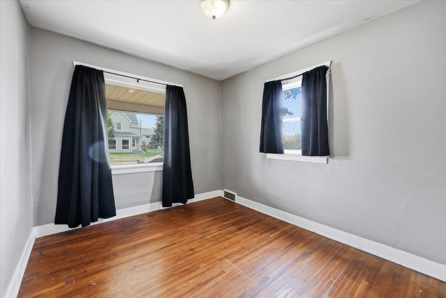
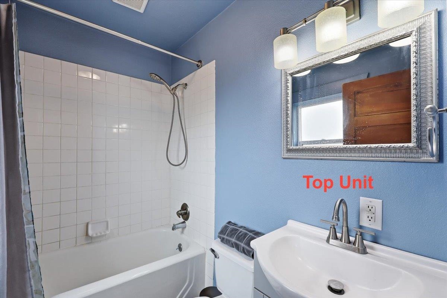
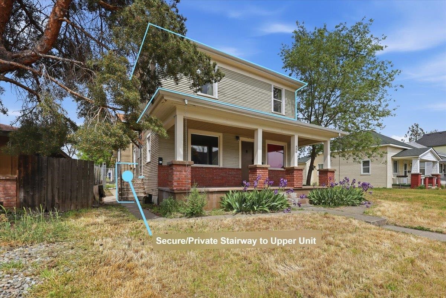
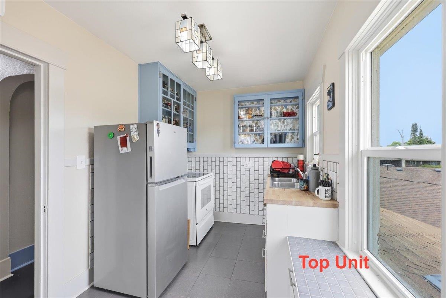
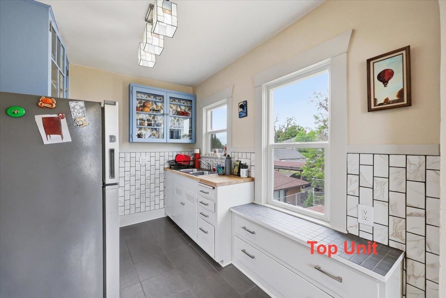
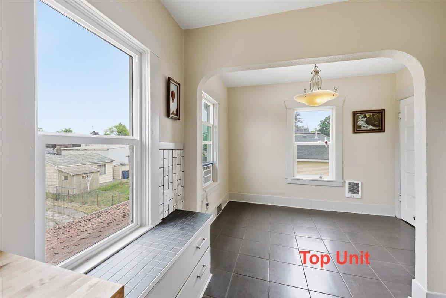
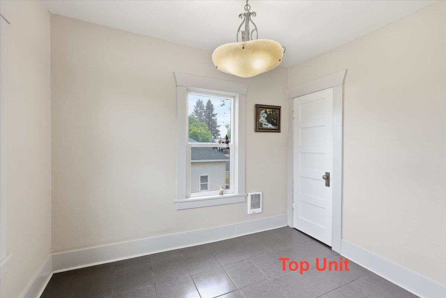
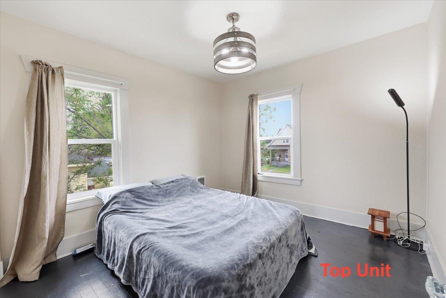
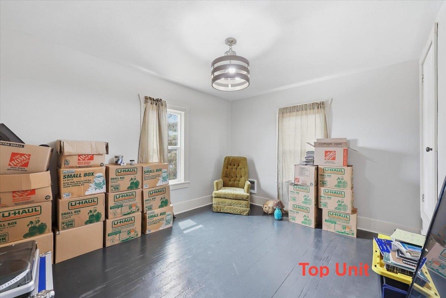
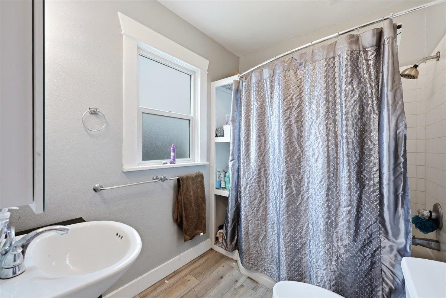
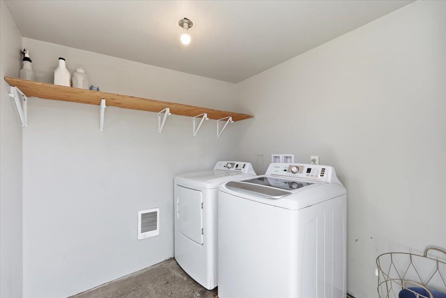
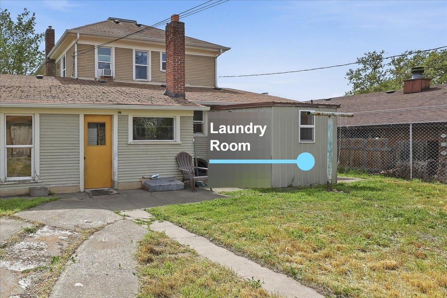
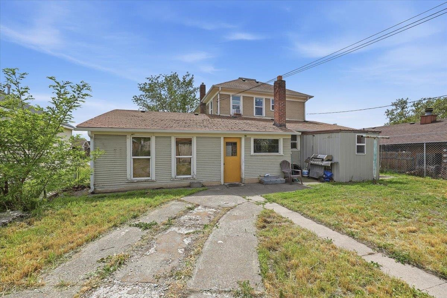
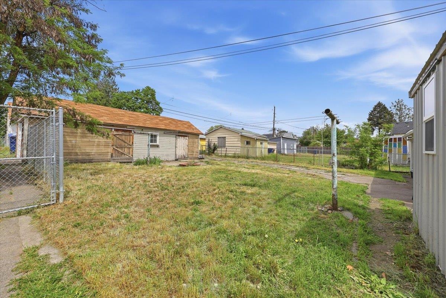
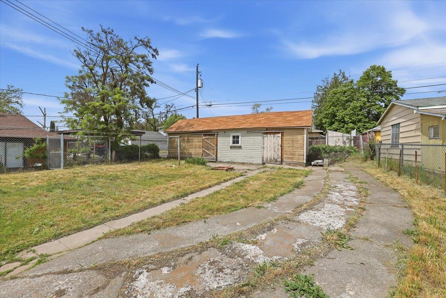
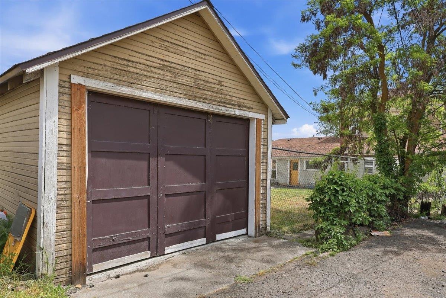
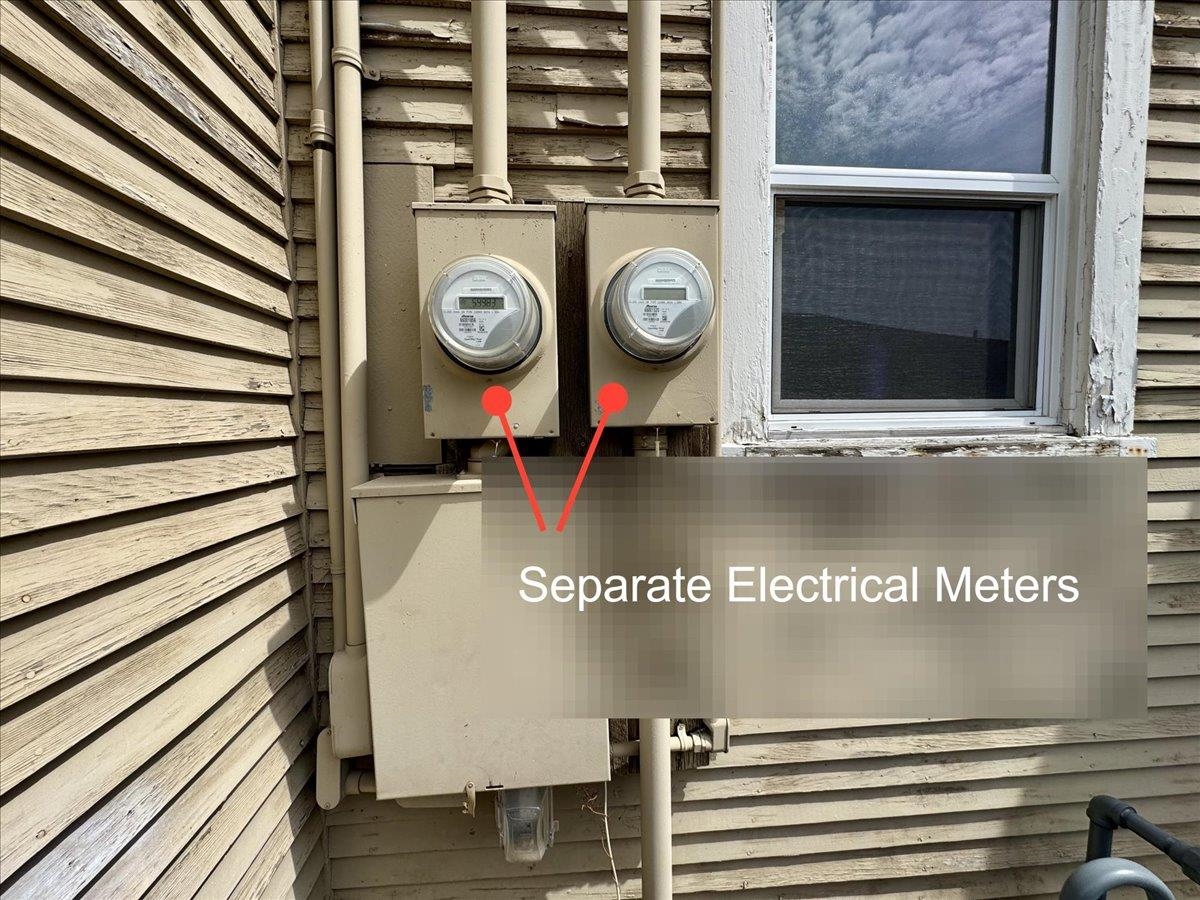
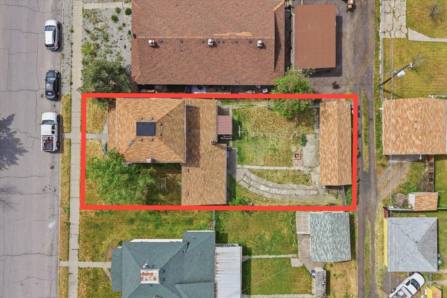
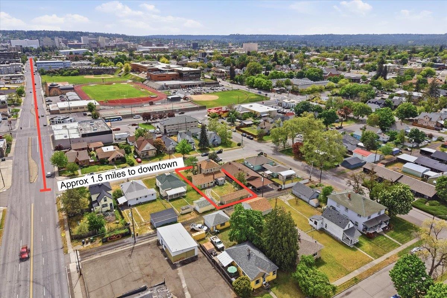
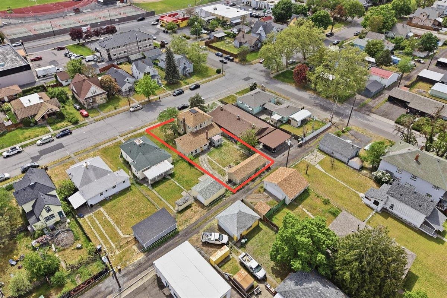
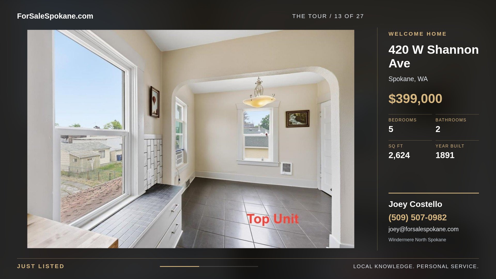
Opportunity knocks with this wonderful home in the heart of Spokane. With 5 total bedrooms, 2 bathrooms and two kitchens, this home provides ample opportunity for multi-generational living, an owner occupy investment, additional ADU potential or use it as a large family home; the options are limited only by your imagination. Recently updated, the main level welcomes you with large living spaces, 3 bedrooms including a primary bedroom benefited by private backyard access and enormous walk-in closet. Enjoy an updated bathroom and kitchen boasting newer appliances. The separate entry ADU hosts 2 bedrooms (1 non-conforming), 1 bathroom and a well appointed kitchen. Both spaces updated in 2022-23. A spacious backyard is fully fenced complete with a fire pit. Detached garage accessed by a rear alley provides additional secured storage and covered parking. RV parking is accessible. Each space is separately metered and includes 2 water heaters, both replaced 2022-23.
Property Details
Property Type
Single Family Residence
Year Built
1891
Subdivision
Fair View Addition
County
Spokane
Lot Size
0.14 acres
Living Area
2,624 sqft
Price / Sqft
$152
Garage
1-car
HOA
None
Schools
Elementary: Spokane Dist 81, Middle: Yasuhara, High: North Central
Days on Market
2 days
MLS #
SAR202624448
Parcel #
35074.2916
Annual Taxes
$4,131
Total Building Area
2,624 sqft
MLS Area
A330/019
MLS Class
Residential
Listing Terms
Conventional, Cash
Road Frontage
City Street, See Remarks
Street Direction
W
MLS Status
New
Listed On
Sep 17, 2026
Status Changed
Sep 17, 2026
Last MLS Update
Sep 18, 2026
MLS Branch
1217
School Information
Elementary
Spokane Dist 81
Middle School
Yasuhara
High School
North Central
Home Features & Details
Architectural Style
Construction
Structure Type
Roof
Basement
Flooring
Windows
Heating
Cooling
Appliances
Interior Features
Patio & Porch
Parking
Lot Features
Community Features
Other Structures
Listed By
Chad Clelland
Silvercreek Realty Group
Joey Costello
Windermere North Spokane
Tour for free, no strings attached
Make a winning offer with the help of a local expert
Estimated Monthly Payment
$2,161/mo
Estimated at 6.5% APR, 30-year fixed. For informational purposes only.
Property Highlights
Location
Loading map...
Comparable Properties
Thinking of Selling?
Get Joey's Full-Service Marketing
Professional photography, targeted advertising, and expert negotiation for every Spokane home — no matter the price point.