$825,000

Joey Costello
Windermere North Spokane
Tour for free, no strings attached
Make a winning offer with the help of a local expert
About This Home
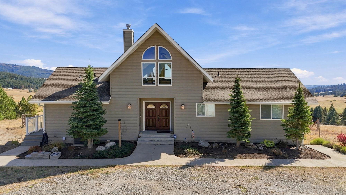
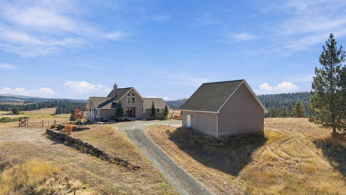
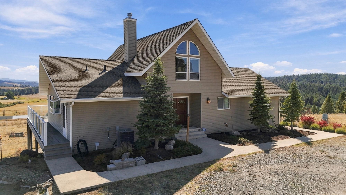
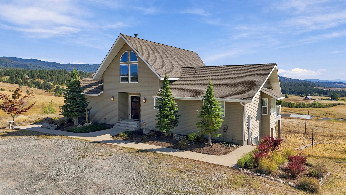
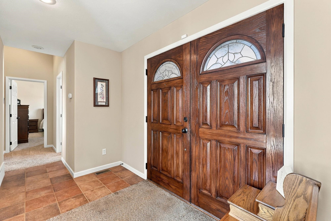
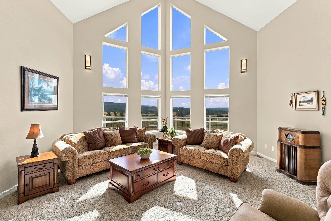
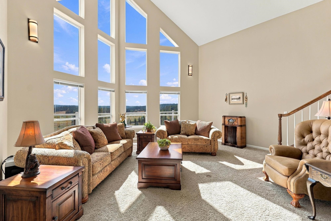
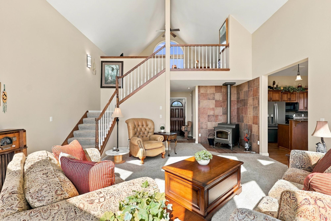
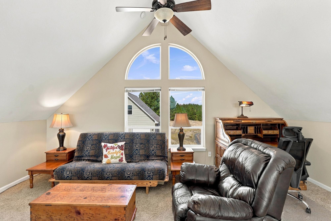
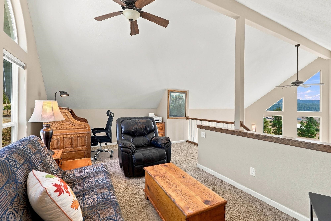
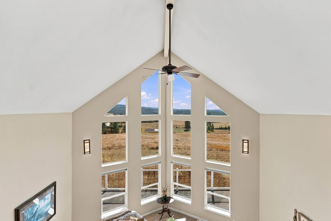
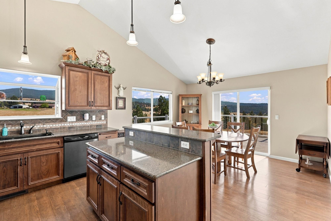
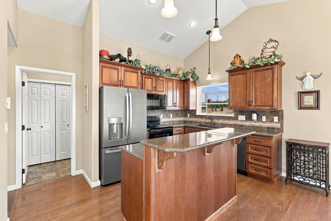
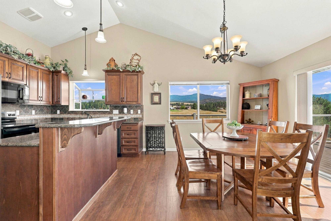
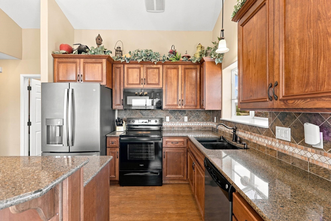
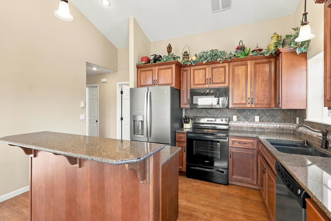
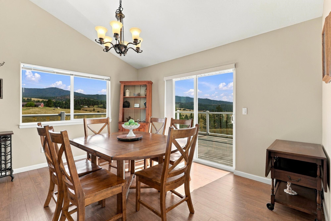
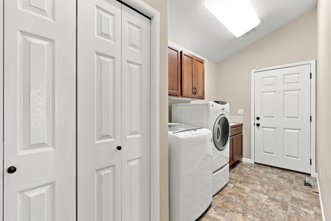
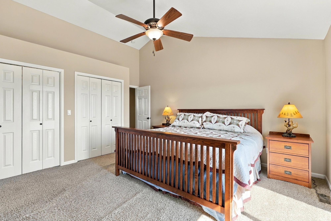
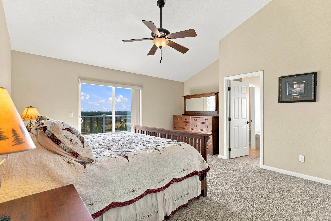
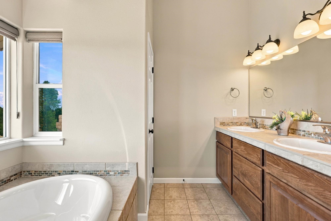
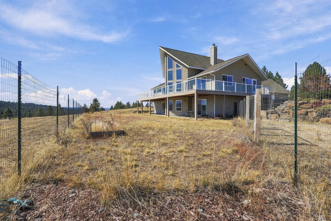
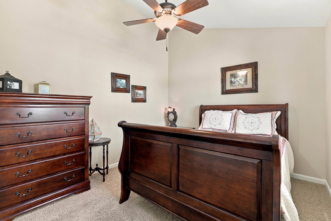
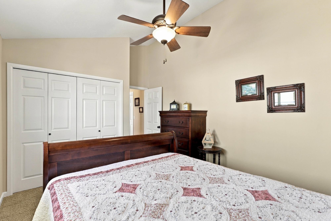
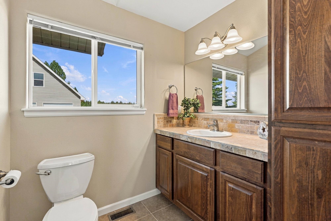
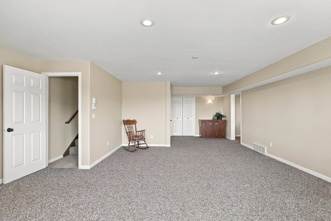
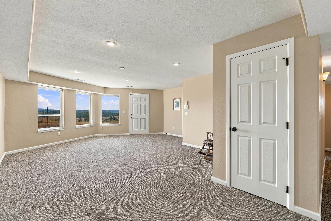
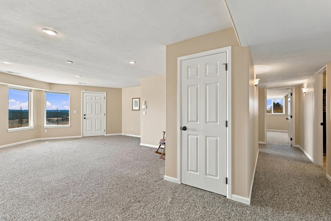
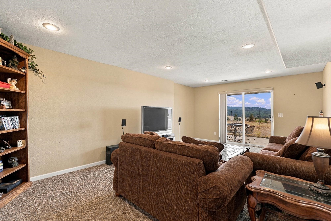
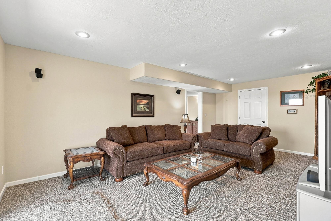
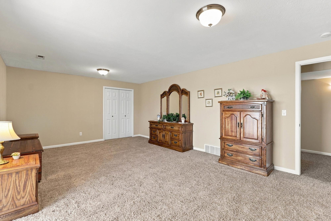
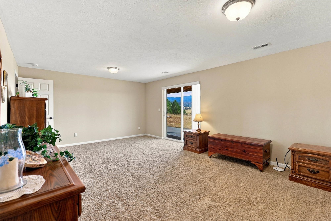
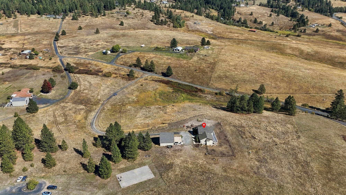
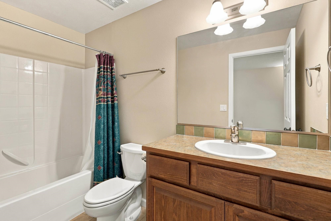
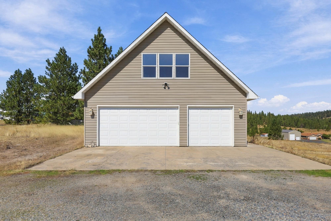
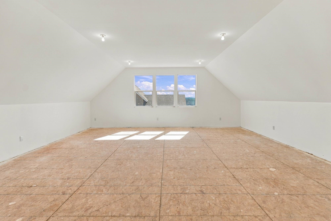
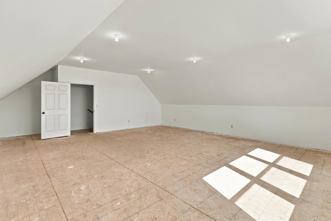
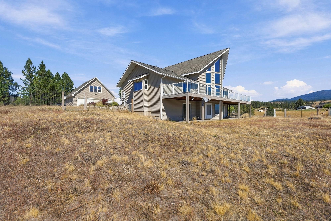
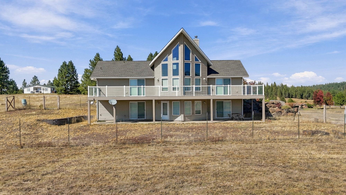
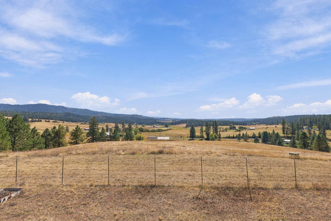
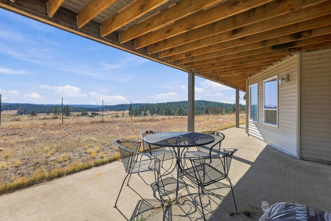
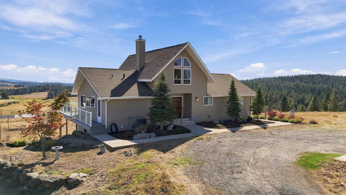
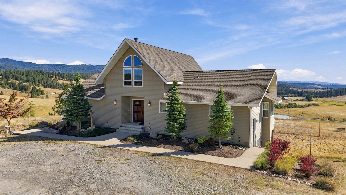
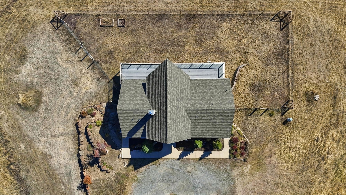
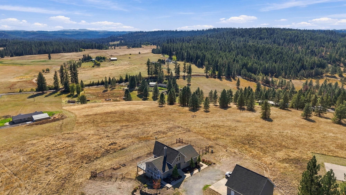
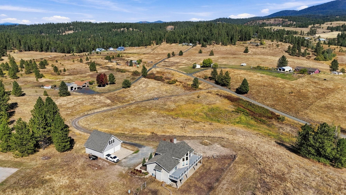
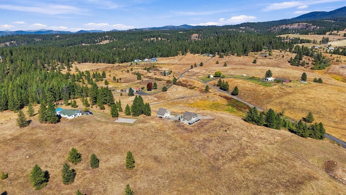
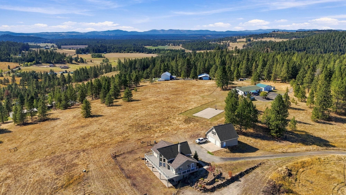
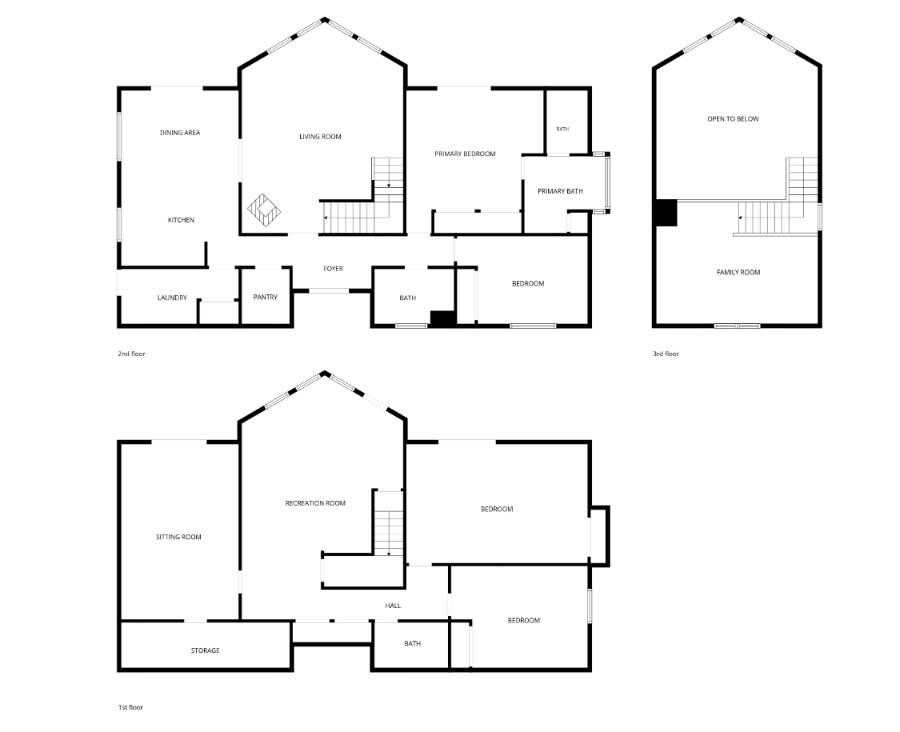
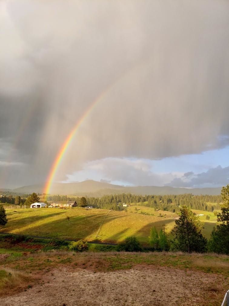
Experience elevated country living at its best! This one-owner custom-built 2007 home offers 4 bedrooms, 3 full baths, & over 3,560 sq. ft. of comfortable living space, perfectly positioned on 10.47 acres of peace and quiet with sweeping mountain & sunset views from every angle. Vaulted ceilings & oversized windows create a light & bright atmosphere, while a cozy wood stove keeps the home warm and toasty on chilly nights. Enjoy the incredible scenery & abundant wildlife from the expansive full-length deck. The main floor features a versatile loft area, primary bedroom w/full ensuite, 2nd bedroom & full bath. The kitchen offers beautiful wood cabinetry, hard-surface counters, eating bar, informal dining area, large pantry & convenient main-floor laundry. The daylight walk-out lower level includes 2 expansive family rms, one ideal for a theatre or entertainment room, along with two extra-large bedrooms, a full bath & plenty of storage. New furnace and A/C in 2025. Oversized 3-car garage/shop with a loft area.
Property Details
Property Type
Single Family Residence
Year Built
2007
County
Spokane
Lot Size
10.47 acres
Living Area
3,560 sqft
Price / Sqft
$232
Garage
3-car
Fireplaces
1
Schools
Elementary: Riverside, Middle: Riverside, High: Riverside
Days on Market
1 days
MLS #
SAR202624442
Parcel #
48213.9045
Annual Taxes
$5,351
Total Building Area
3,560 sqft
MLS Area
A542/049
MLS Class
Residential
Listing Terms
Conventional, Cash
Road Frontage
Easement, Private Road, Gravel, See Remarks
Street Direction
N
MLS Status
New
Listed On
Sep 17, 2026
Status Changed
Sep 17, 2026
Last MLS Update
Sep 19, 2026
MLS Branch
227
School Information
Elementary
Riverside
Middle School
Riverside
High School
Riverside
Home Features & Details
Architectural Style
Construction
Structure Type
Roof
Basement
Flooring
Windows
Heating
Cooling
Appliances
Interior Features
Fireplace Features
Patio & Porch
Views
Parking
Lot Features
Listed By
Michelle Collins
Windermere North
Joey Costello
Windermere North Spokane
Tour for free, no strings attached
Make a winning offer with the help of a local expert
Estimated Monthly Payment
$4,469/mo
Estimated at 6.5% APR, 30-year fixed. For informational purposes only.
Property Highlights
Location
Loading map...
Comparable Properties
Thinking of Selling?
Get Joey's Full-Service Marketing
Professional photography, targeted advertising, and expert negotiation for every Chattaroy home — no matter the price point.