$349,000

Joey Costello
Windermere North Spokane
Tour for free, no strings attached
Make a winning offer with the help of a local expert
About This Home
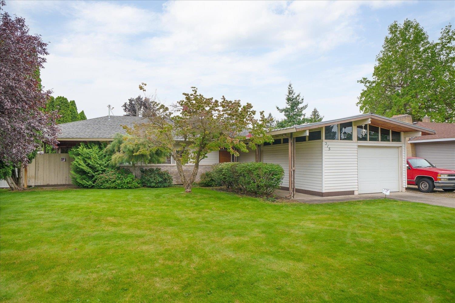
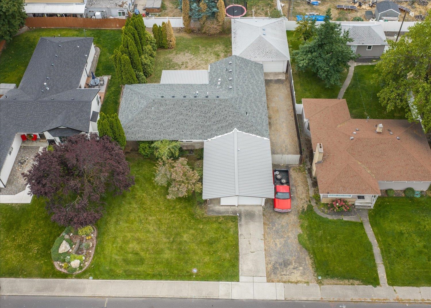
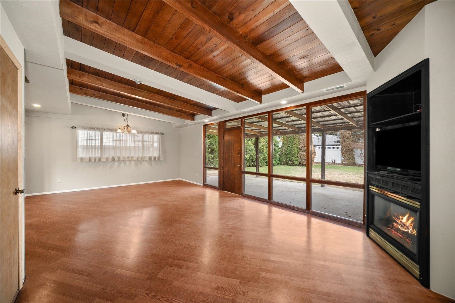
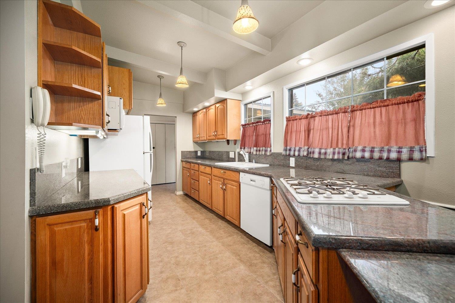
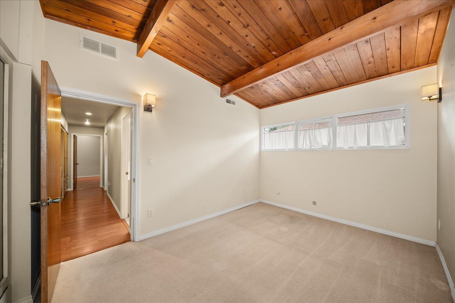
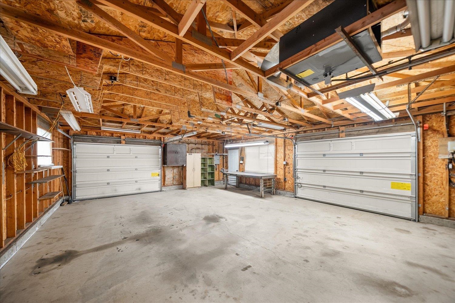
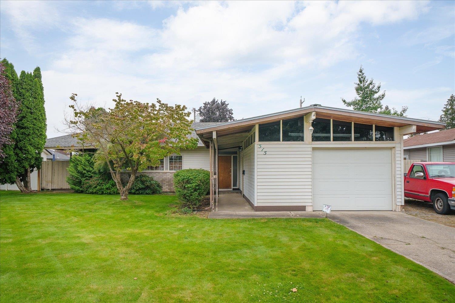
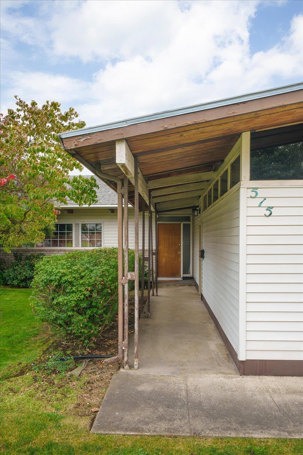
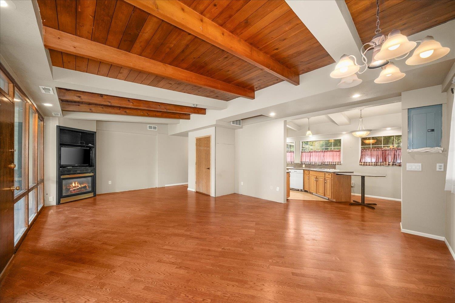
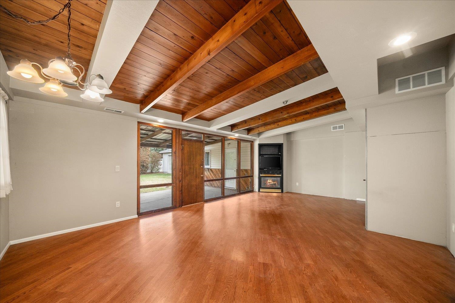
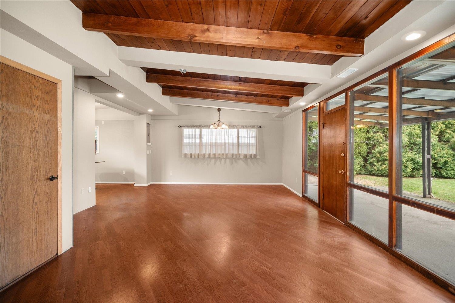
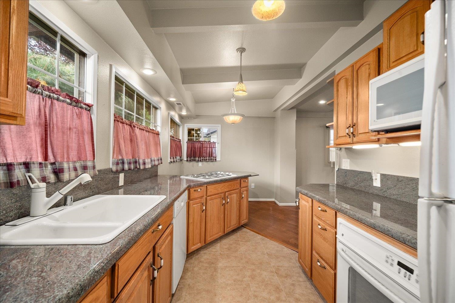
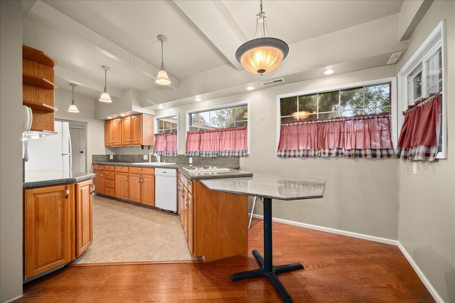
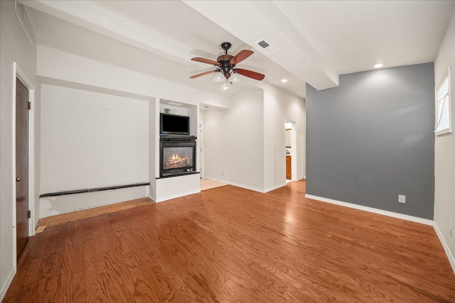
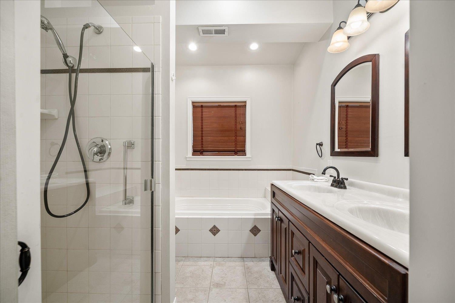
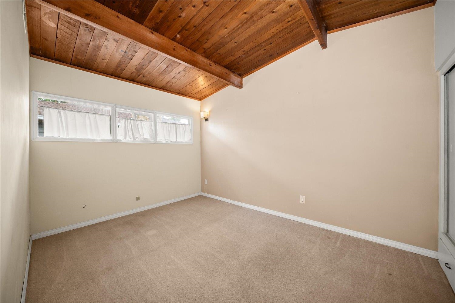
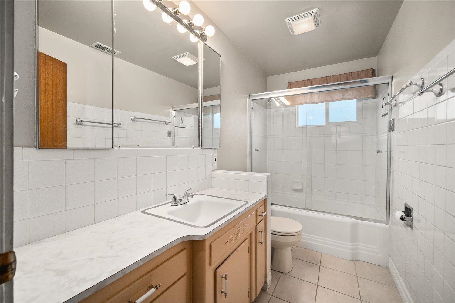
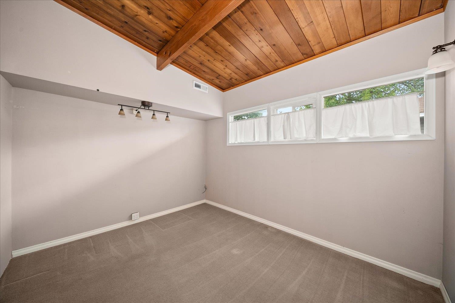
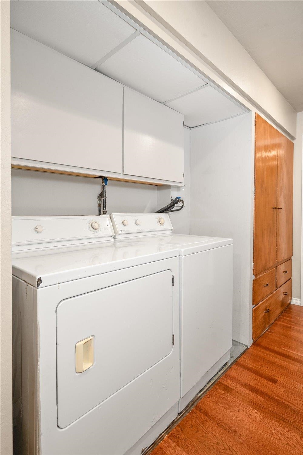
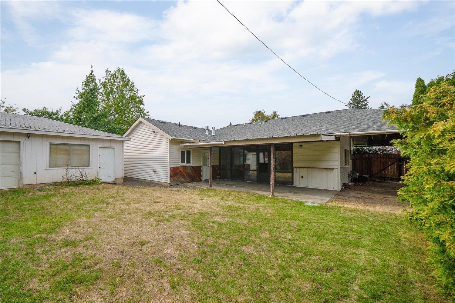
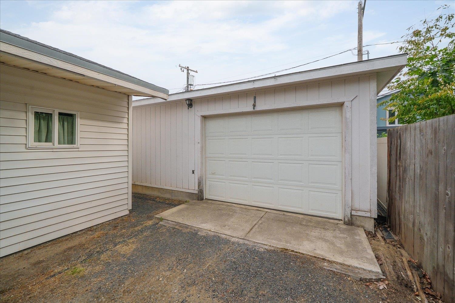
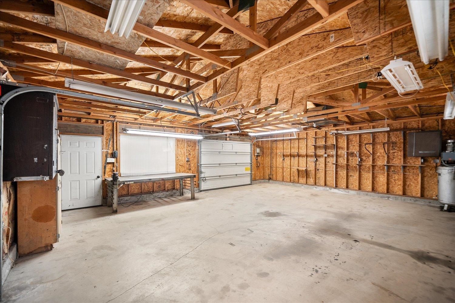
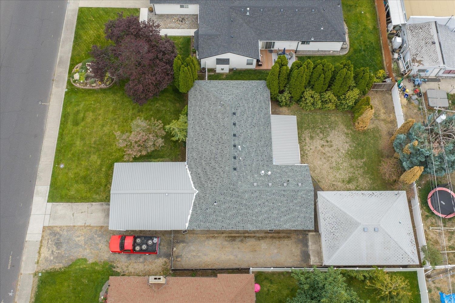
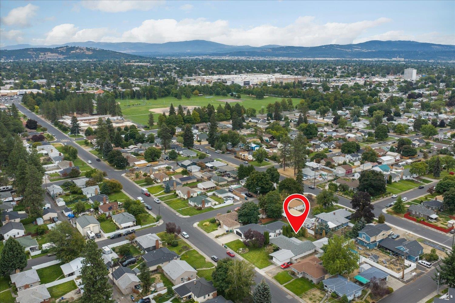
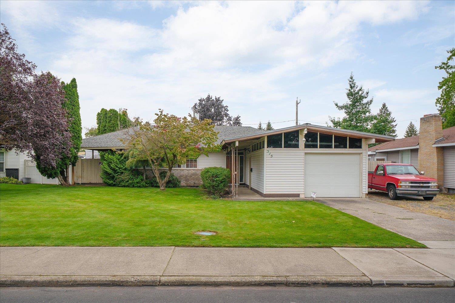
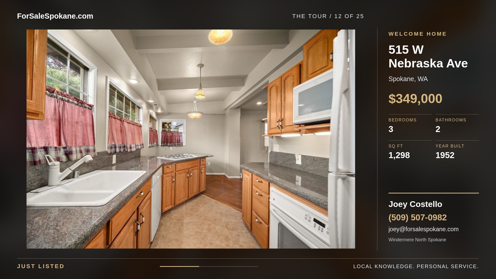
Mid-century personality, serious potential, and a shop you won’t expect! This 3-bed/2-bath home is ready for its next chapter and offers a fantastic opportunity for buyers with a little vision. The functional floor plan includes a private primary suite with walk-in closet, full bath, and gas fireplace. A second gas fireplace warms the living room, while the updated kitchen features solid-surface countertops. Outside, the fully fenced yard offers an attached, heated garage, off-street parking, additional carport/covered patio, and an approximately 750 SF detached shop—hard-to-find workspace and storage for an in-town property. Located in an established, well-kept neighborhood close to schools, parks, shopping, and everyday conveniences. The home is livable as it sits, but ready for updating and priced accordingly. Estate sale; property is being sold as-is. Bring your ideas and make this distinctive mid-century home shine again!
Property Details
Property Type
Single Family Residence
Year Built
1952
County
Spokane
Lot Size
0.23 acres
Living Area
1,298 sqft
Price / Sqft
$269
Garage
4-car
Fireplaces
2
HOA
None
Schools
Elementary: Spokane Dist 81, Middle: Salk, High: Shadle Park
Days on Market
2 days
MLS #
SAR202624438
Parcel #
36311.3004
Total Building Area
1,298 sqft
MLS Area
A330/005
MLS Class
Residential
Listing Terms
FHA, VA Loan, Conventional, Cash
Road Frontage
City Street, Paved Road
Street Direction
W
MLS Status
New
Listed On
Sep 17, 2026
Status Changed
Sep 17, 2026
Last MLS Update
Sep 18, 2026
MLS Branch
535
School Information
Elementary
Spokane Dist 81
Middle School
Salk
High School
Shadle Park
Home Features & Details
Architectural Style
Construction
Structure Type
Roof
Basement
Heating
Cooling
Appliances
Interior Features
Fireplace Features
Patio & Porch
Views
Parking
Lot Features
Other Structures
Listed By
Amy Khosravi
CENTURY 21 Beutler & Associates
Joey Costello
Windermere North Spokane
Tour for free, no strings attached
Make a winning offer with the help of a local expert
Estimated Monthly Payment
$1,890/mo
Estimated at 6.5% APR, 30-year fixed. For informational purposes only.
Property Highlights
Location
Loading map...
Comparable Properties
Thinking of Selling?
Get Joey's Full-Service Marketing
Professional photography, targeted advertising, and expert negotiation for every Spokane home — no matter the price point.