$375,000

Joey Costello
Windermere North Spokane
Tour for free, no strings attached
Make a winning offer with the help of a local expert
About This Home
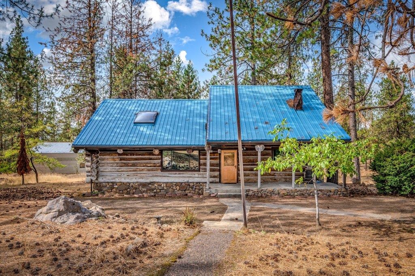
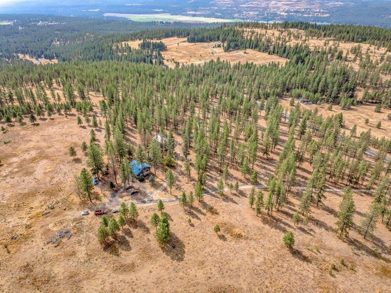
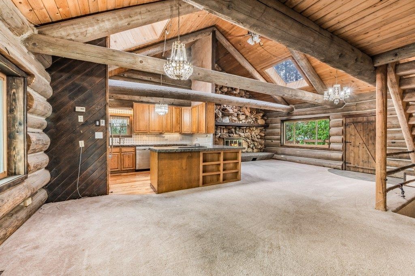
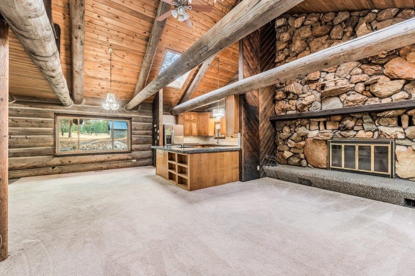
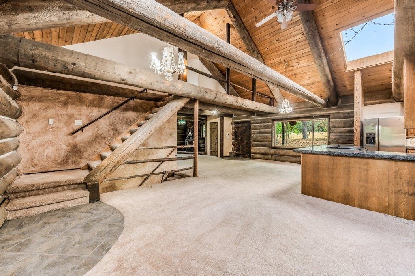
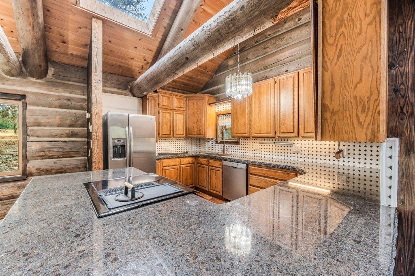
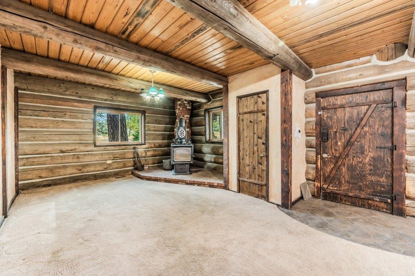
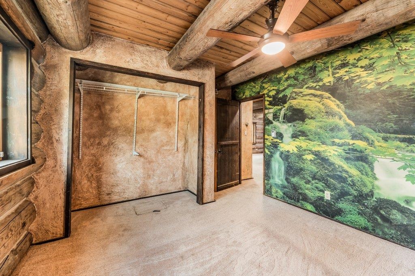
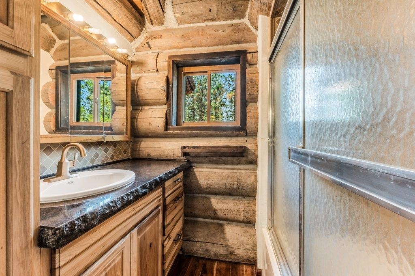
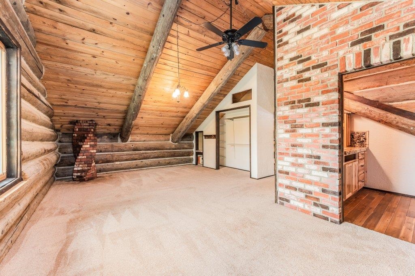
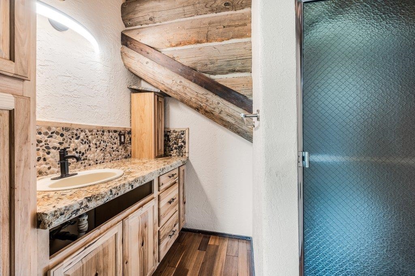
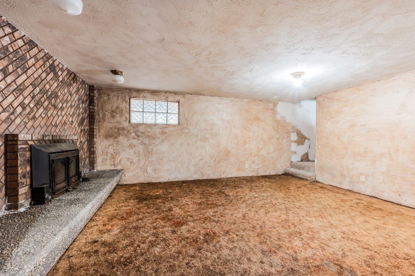
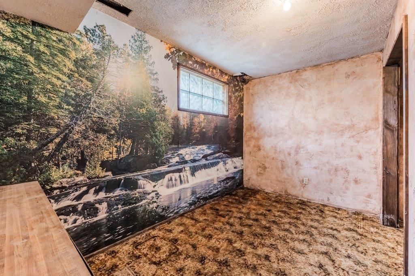
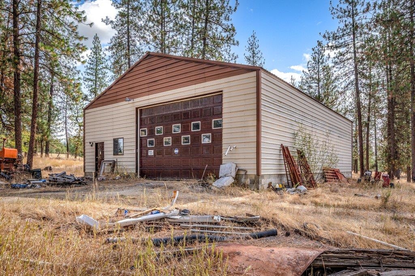
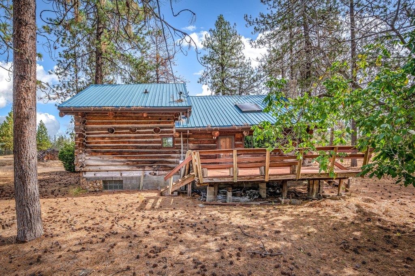
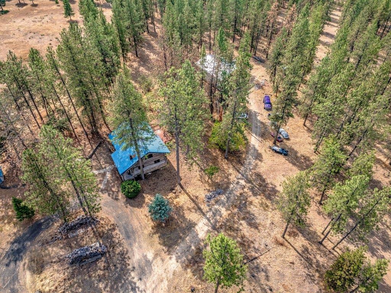
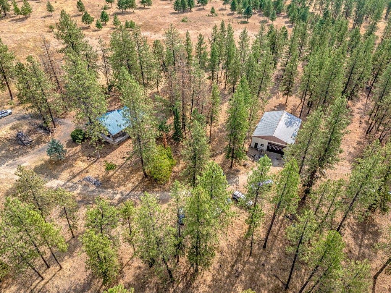
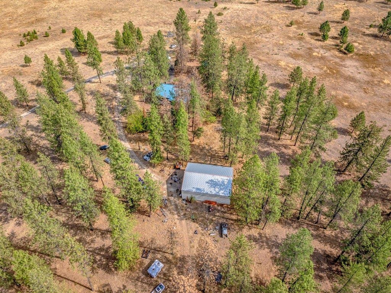
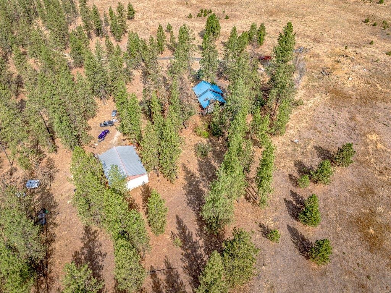
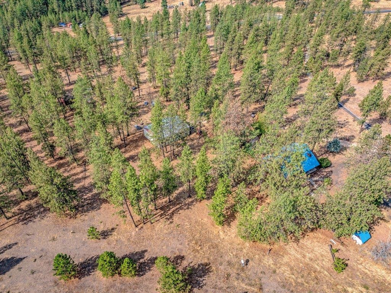
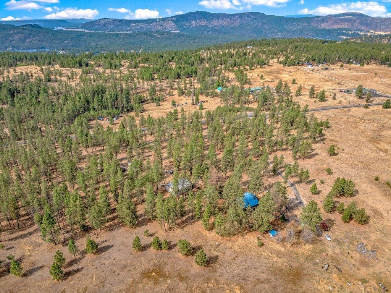
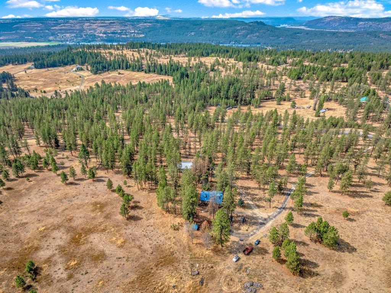
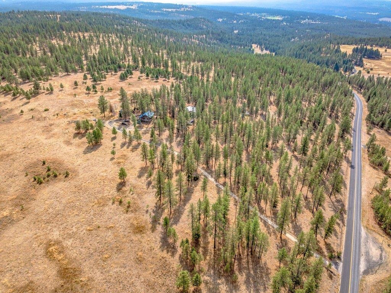
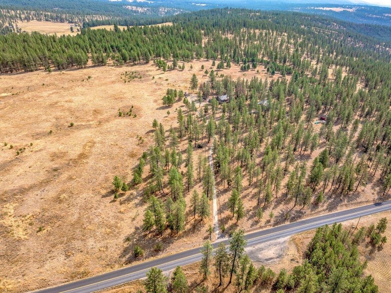
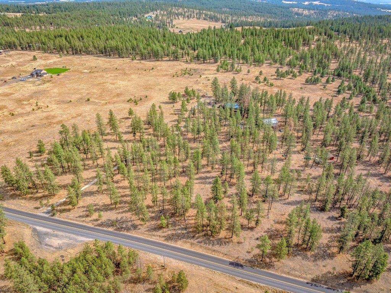
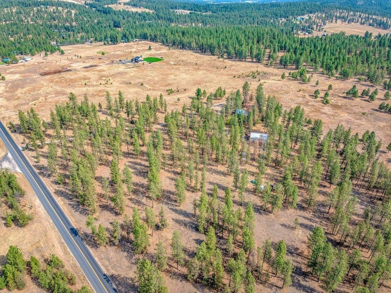
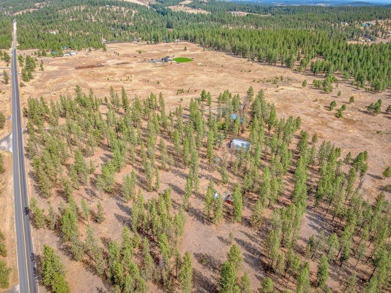
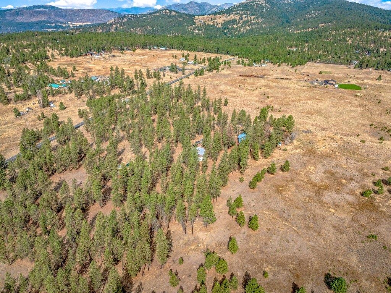
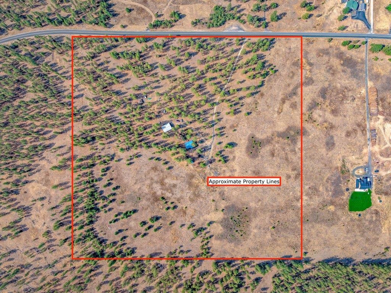
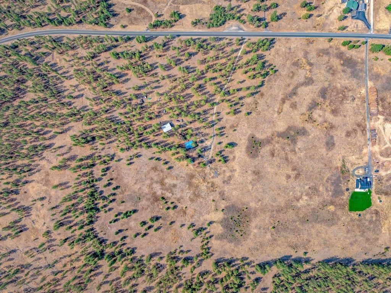
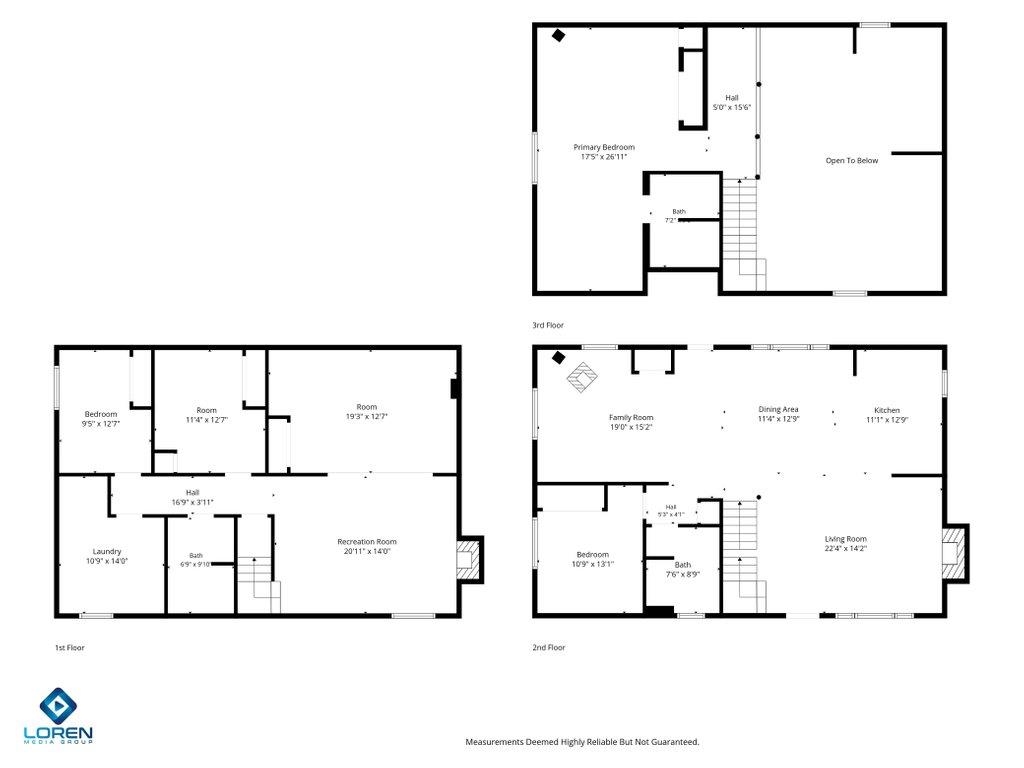
This log cabin sits on 40 secluded acres just 30 minutes from Spokane. Inside, you’ll find an open main floor with soaring cathedral ceilings, beautiful wood finishes throughout, and an inviting kitchen designed for entertaining. A stunning rock wall with a fireplace serves as the centerpiece of the living space and adds to the cabin’s warm, rustic feel. Upstairs, the spacious loft features a primary suite with a full bathroom, creating a private space away from the main living area. Outside, the impressive 40x60 shop offers plenty of room for vehicles, equipment, hobbies, and RV storage. With privacy, acreage, and the possibility to subdivide the acreage, this property offers the perfect opportunity to enjoy the best of secluded country living while remaining close to Spokane.
Property Details
Property Type
Single Family Residence
Year Built
1980
County
Stevens
Lot Size
40 acres
Living Area
2,858 sqft
Price / Sqft
$131
Garage
4-car
Fireplaces
3
Schools
Elementary: Nine Mile Falls, Middle: Lakeside, High: Lakeside
Days on Market
1 days
MLS #
SAR202624402
Parcel #
5103301
Total Building Area
2,858 sqft
MLS Area
A332/037
MLS Class
Residential
Listing Terms
Conventional, Cash
Road Frontage
City Street, Paved Road
Street Direction
W
MLS Status
New
Listed On
Sep 17, 2026
Status Changed
Sep 17, 2026
Last MLS Update
Sep 18, 2026
MLS Branch
1221
School Information
Elementary
Nine Mile Falls
Middle School
Lakeside
High School
Lakeside
Home Features & Details
Construction
Structure Type
Roof
Basement
Windows
Heating
Appliances
Interior Features
Fireplace Features
Patio & Porch
Views
Parking
Lot Features
Other Structures
Listed By
Spencer Millsap
REAL Broker LLC
Joey Costello
Windermere North Spokane
Tour for free, no strings attached
Make a winning offer with the help of a local expert
Estimated Monthly Payment
$2,031/mo
Estimated at 6.5% APR, 30-year fixed. For informational purposes only.
Property Highlights
Location
Loading map...
Comparable Properties
Thinking of Selling?
Get Joey's Full-Service Marketing
Professional photography, targeted advertising, and expert negotiation for every Deer Park home — no matter the price point.