$345,000

Joey Costello
Windermere North Spokane
Tour for free, no strings attached
Make a winning offer with the help of a local expert
About This Home
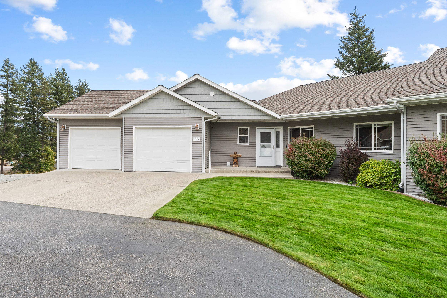
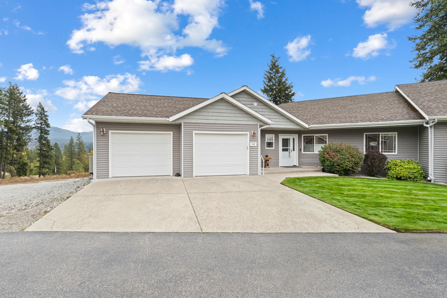
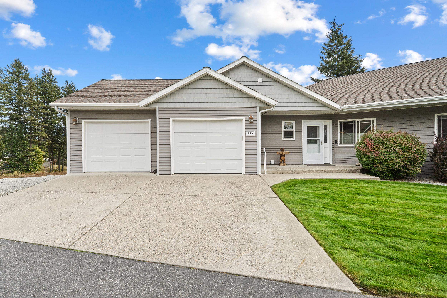
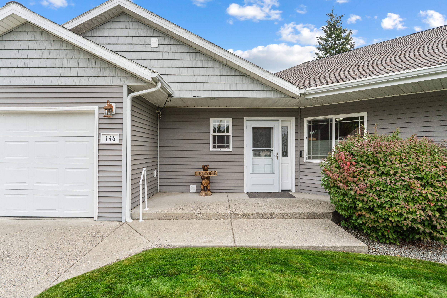
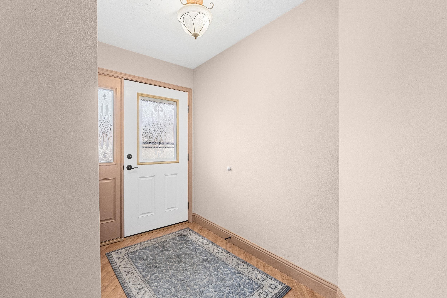
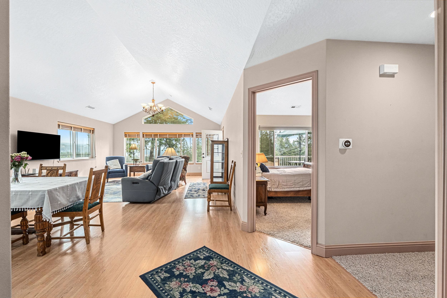
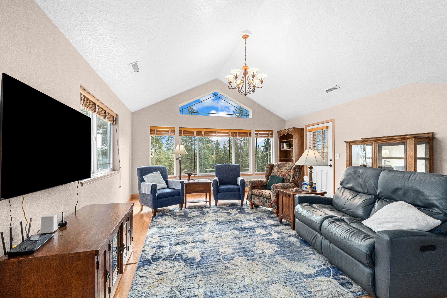
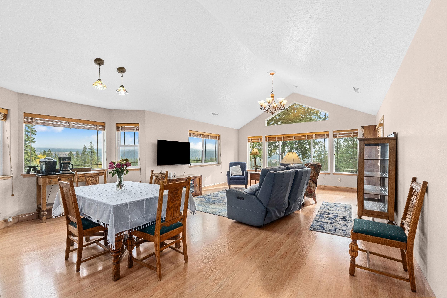
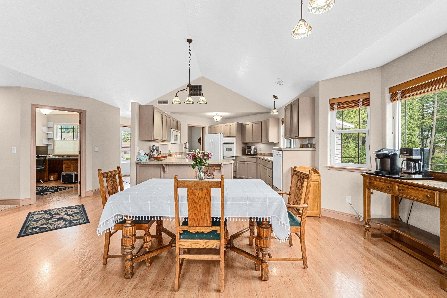
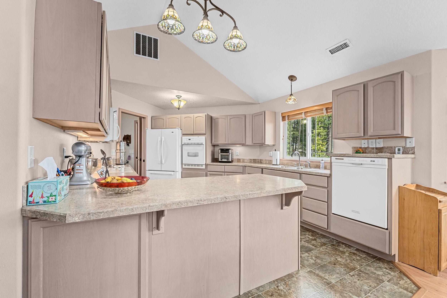
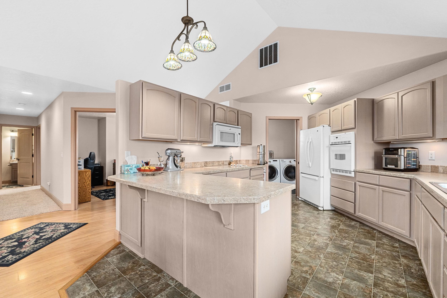
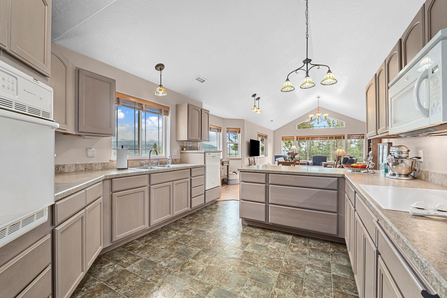
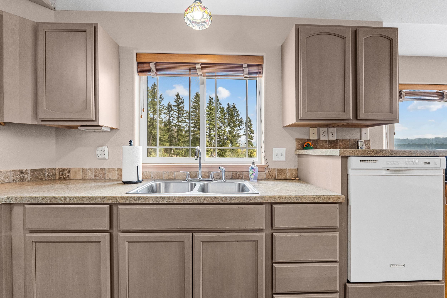
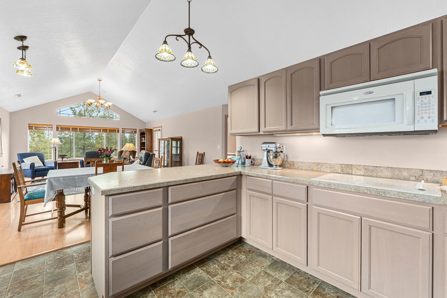
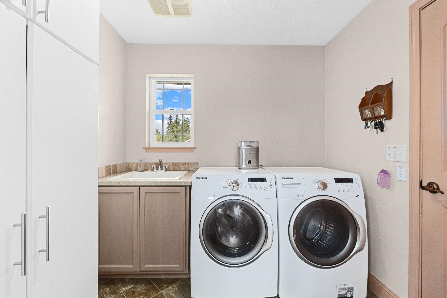
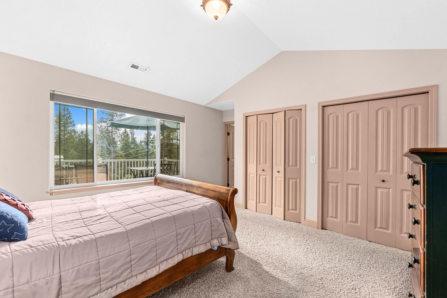
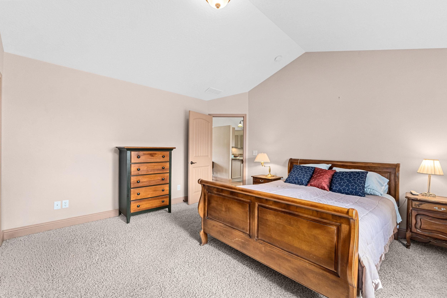
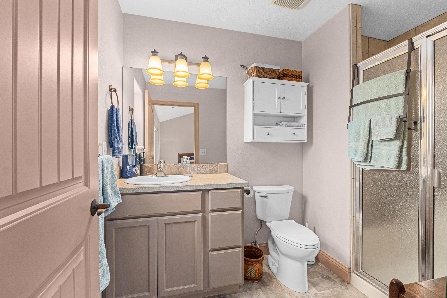
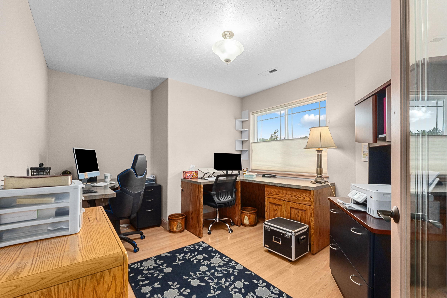
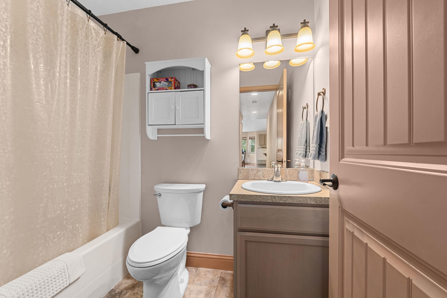
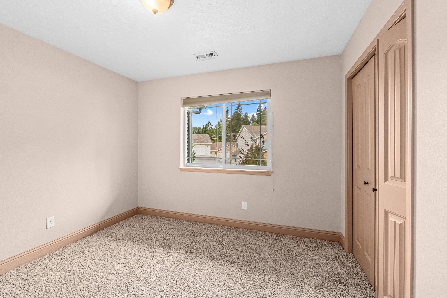
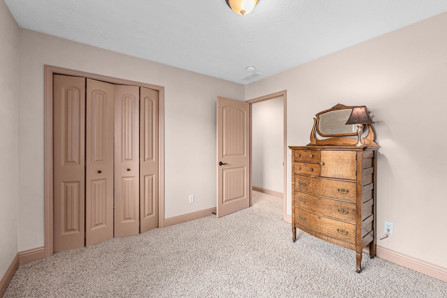
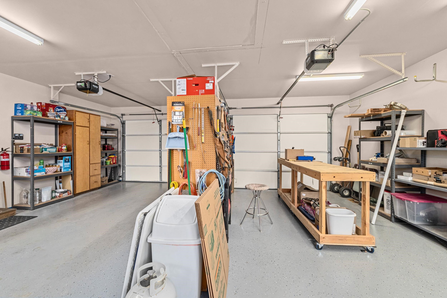
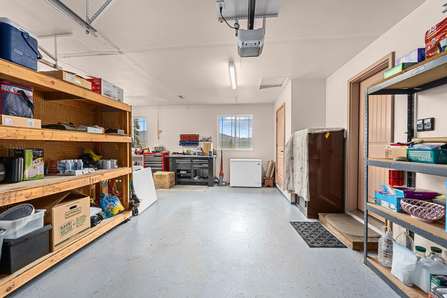
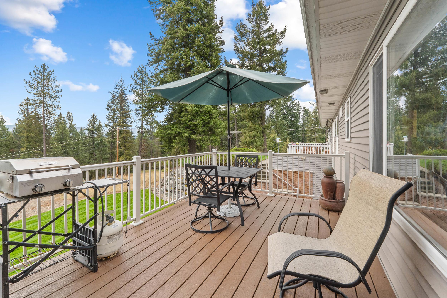
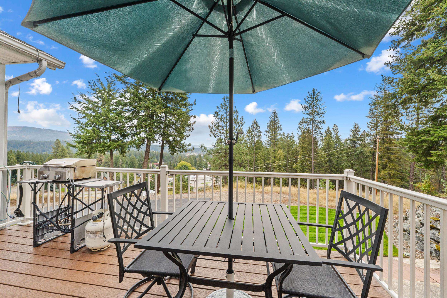
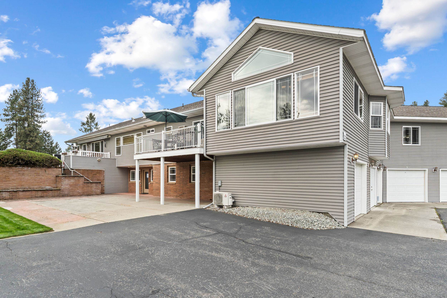
Enjoy beautiful city and mountain views from this unique 3-bedroom, 2-bathroom condo in the desirable 55+ community of Laurelhurst Manor. Tucked away in the back of the development, this home offers a peaceful setting along with an outlook that is truly special. The spacious living room features an abundance of windows, filling the space with natural light and providing a front-row seat to spectacular city views, mountain scenery, and beautiful sunrises. Step outside onto the private deck to enjoy your morning coffee, take in the changing skies, or simply relax and appreciate the view. The home offers three comfortable bedrooms and two bathrooms, with plenty of living space for everyday enjoyment and entertaining. For those who need room for vehicles, hobbies, storage, or a workshop, the garage setup is exceptional. The condo includes an attached two-car garage, plus two additional garage bays in a separate building, providing four garage spaces in total.
Property Details
Property Type
Condominium
Year Built
2008
County
Pend Oreille
Living Area
1,373 sqft
Price / Sqft
$251
Garage
4-car
HOA
Yes
Schools
Elementary: Newport
Days on Market
2 days
MLS #
SAR202624376
Parcel #
453113650006
Total Building Area
1,373 sqft
MLS Area
A943/181
MLS Class
Residential
Listing Terms
FHA, VA Loan, Conventional, Cash
Road Frontage
Private Road, Paved Road
MLS Status
Ctg-Bump Clause
Listed On
Sep 16, 2026
Status Changed
Sep 16, 2026
Last MLS Update
Sep 17, 2026
MLS Branch
165
School Information
Elementary
Newport
Home Features & Details
Construction
Structure Type
Roof
Basement
Windows
Heating
Appliances
Accessibility
Patio & Porch
Views
Parking
Lot Features
Community Features
Listed By
Lacey Brown
EXIT Real Estate Professionals
Joey Costello
Windermere North Spokane
Tour for free, no strings attached
Make a winning offer with the help of a local expert
Estimated Monthly Payment
$1,869/mo
Estimated at 6.5% APR, 30-year fixed. For informational purposes only.
Property Highlights
Location
Loading map...
Comparable Properties
Thinking of Selling?
Get Joey's Full-Service Marketing
Professional photography, targeted advertising, and expert negotiation for every Newport home — no matter the price point.