$425,000

Joey Costello
Windermere North Spokane
Tour for free, no strings attached
Make a winning offer with the help of a local expert
About This Home
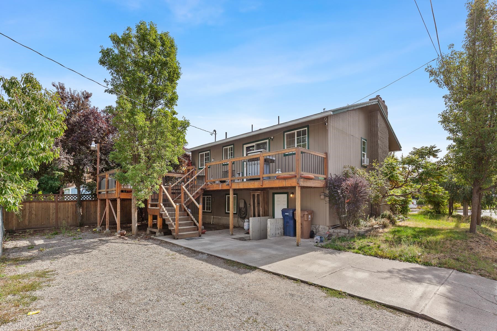
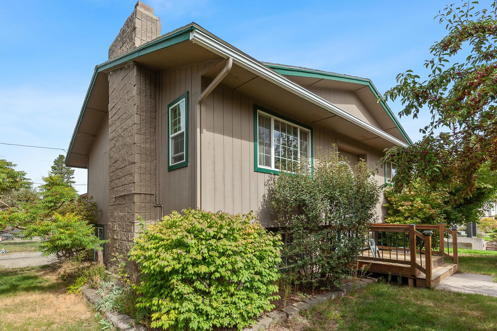
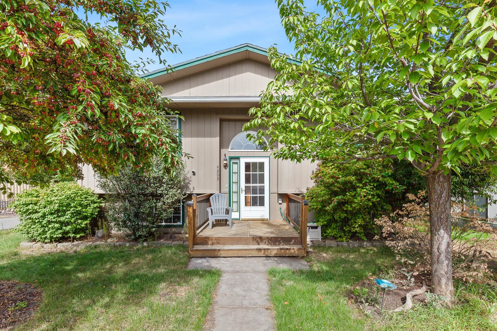
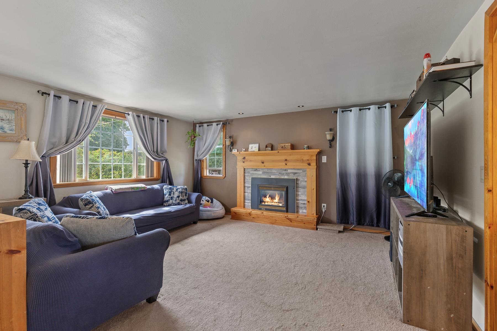
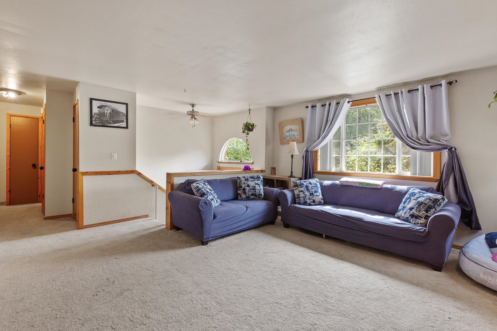
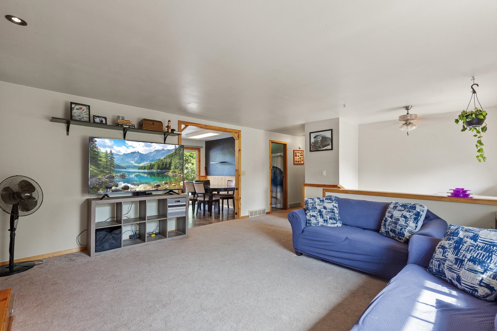
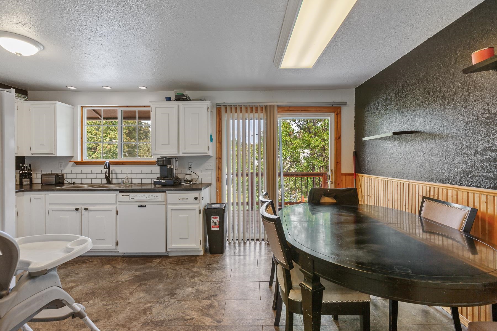
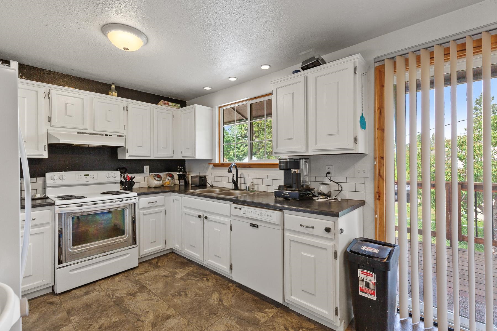
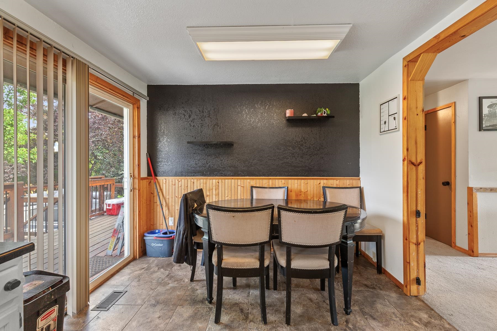
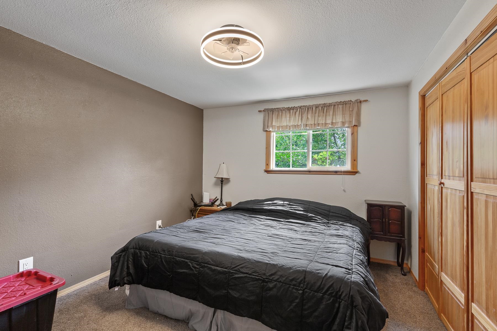
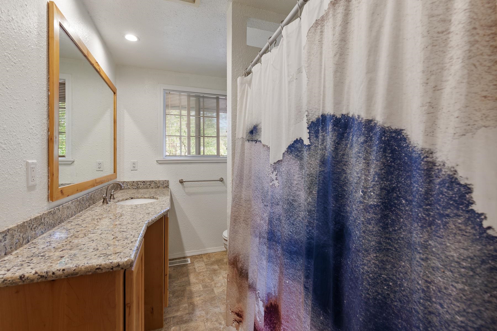
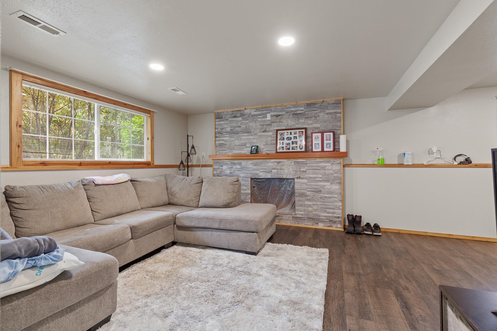
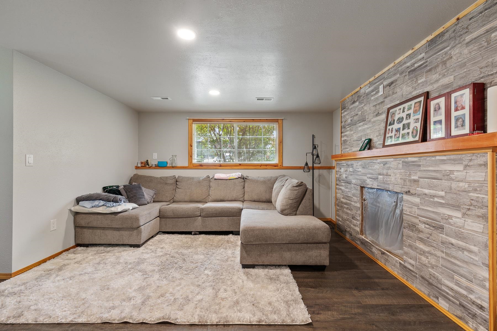
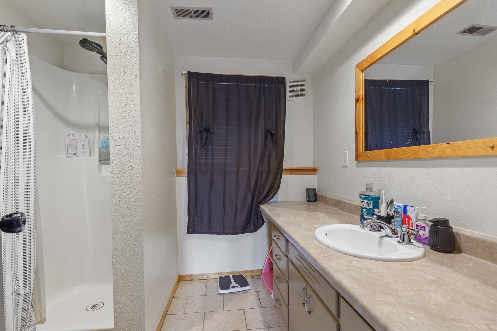
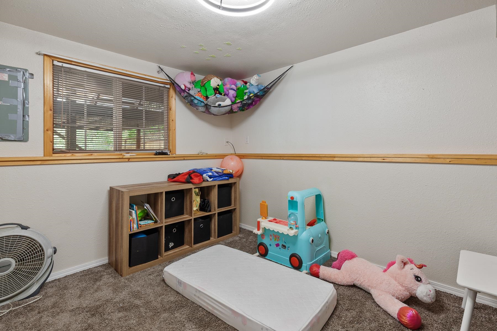
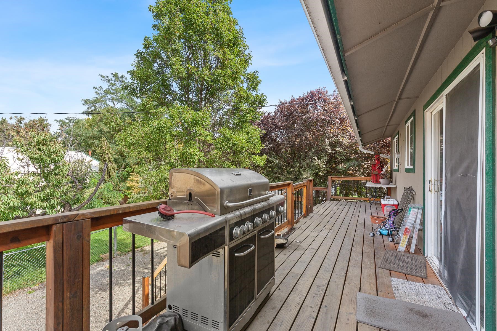
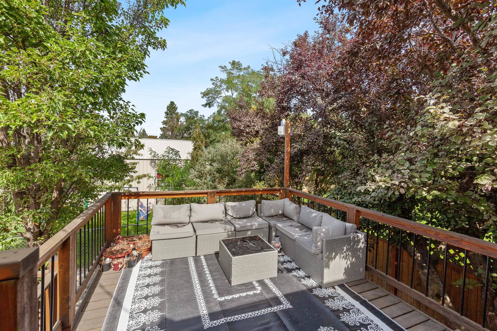
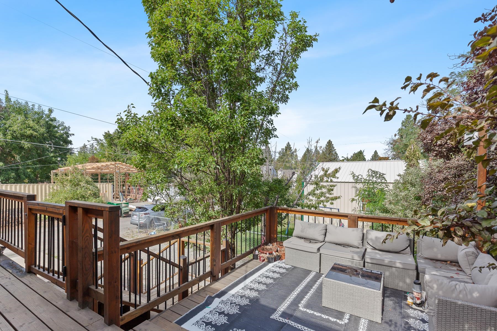
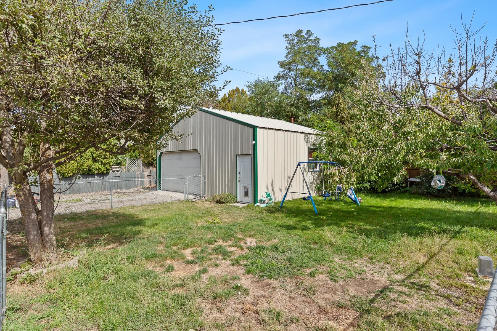
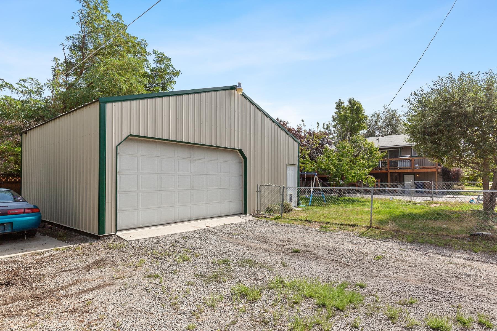
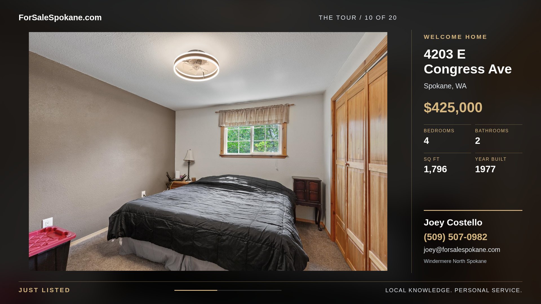
South Hill split-entry home with a shop! This charming 4-bedroom, 2-bathroom home offers 1,796 sq ft with plenty of space both inside and out. The main level features a bright living room with a cozy gas fireplace and abundant natural light, plus a cheerful kitchen with subway tile backsplash and ample storage. The finished walkout basement offers a spacious family room with fireplace, 2 additional bedrooms, bathroom and laundry room. Outside, enjoy a generous corner lot with a fenced backyard, covered patio and large open deck right off the kitchen, perfect for BBQs and outdoor entertaining. The 24x30 shop features power and a concrete floor, plus there’s convenient RV parking. A great combination of comfortable living, functional space and excellent outdoor amenities!
Property Details
Property Type
Single Family Residence
Year Built
1977
Subdivision
Pinecroft Terrace Add
County
Spokane
Lot Size
0.16 acres
Living Area
1,796 sqft
Price / Sqft
$237
Garage
2-car
Fireplaces
2
HOA
None
Schools
Elementary: Spokane Dist 81, Middle: Chase, High: Ferris
Days on Market
2 days
MLS #
SAR202624338
Parcel #
35271.4216
Annual Taxes
$3,718.46
Total Building Area
1,796 sqft
MLS Area
A210/046
MLS Class
Residential
Listing Terms
FHA, VA Loan, Conventional, Cash
Road Frontage
City Street, Paved Road
Street Direction
E
MLS Status
New
Listed On
Sep 16, 2026
Status Changed
Sep 16, 2026
Last MLS Update
Sep 17, 2026
MLS Branch
1139
School Information
Elementary
Spokane Dist 81
Middle School
Chase
High School
Ferris
Home Features & Details
Architectural Style
Construction
Structure Type
Roof
Basement
Heating
Appliances
Interior Features
Fireplace Features
Patio & Porch
Views
Parking
Lot Features
Other Structures
Listed By
Brent Stubbers
Keller Williams Realty Coeur d
Joey Costello
Windermere North Spokane
Tour for free, no strings attached
Make a winning offer with the help of a local expert
Estimated Monthly Payment
$2,302/mo
Estimated at 6.5% APR, 30-year fixed. For informational purposes only.
Property Highlights
Location
Loading map...
Comparable Properties
Thinking of Selling?
Get Joey's Full-Service Marketing
Professional photography, targeted advertising, and expert negotiation for every Spokane home — no matter the price point.