$895,000

Joey Costello
Windermere North Spokane
Tour for free, no strings attached
Make a winning offer with the help of a local expert
About This Home
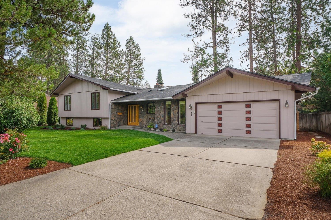
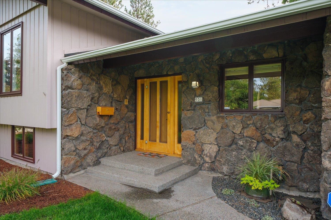
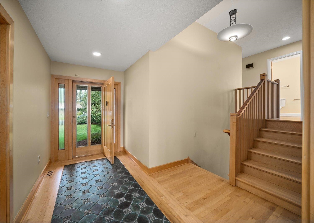
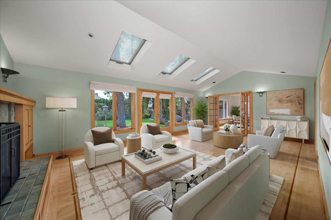
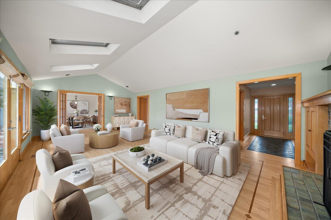
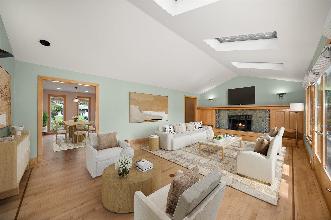
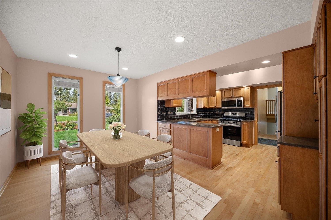
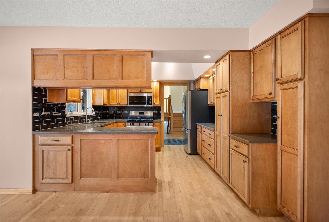
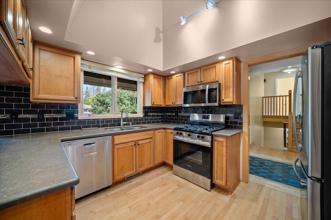
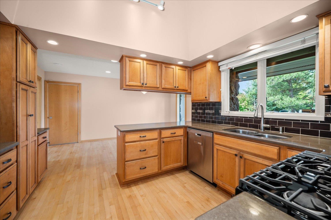
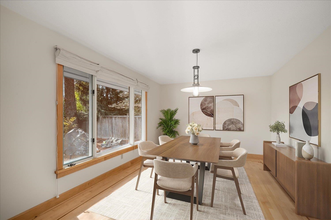
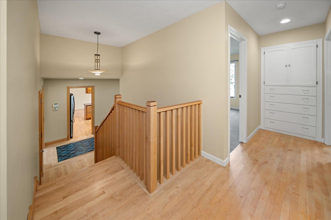
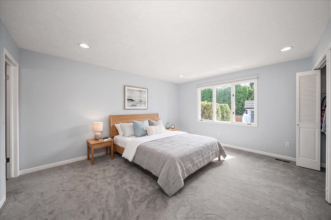
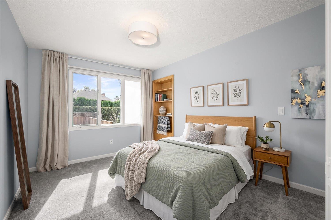
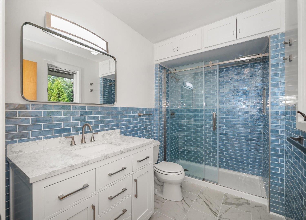
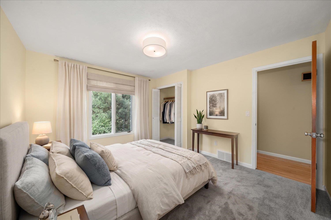
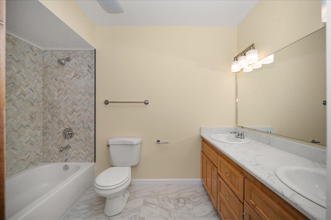
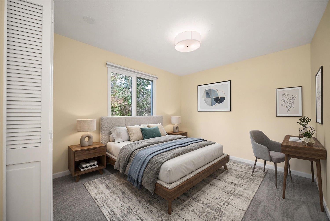
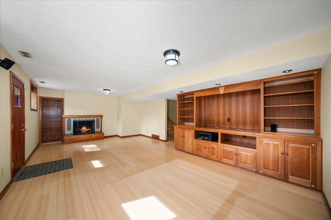
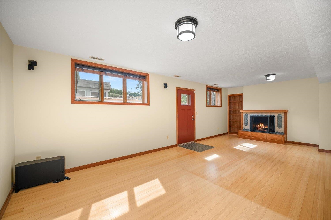
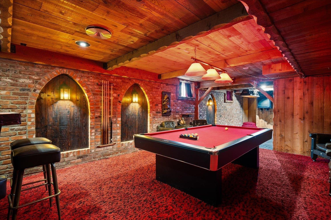
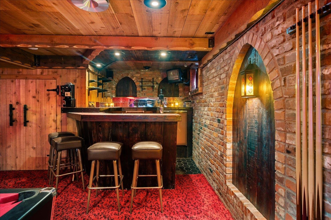
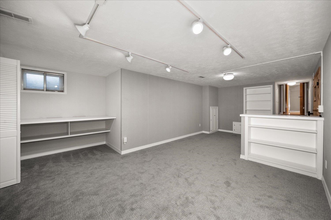
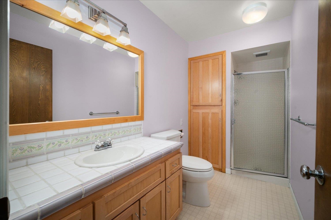
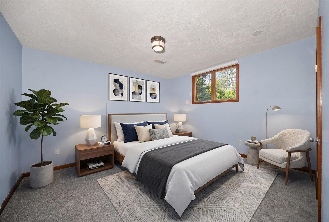
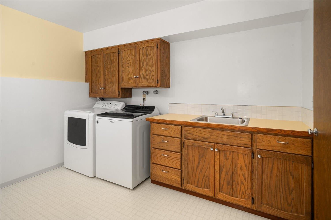
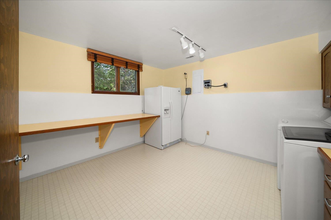
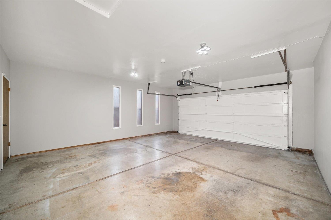
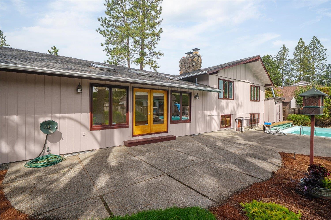
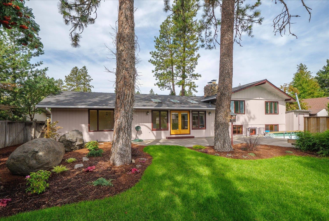
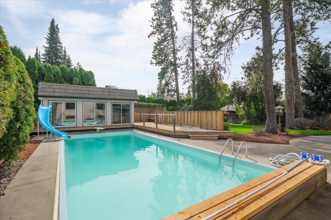
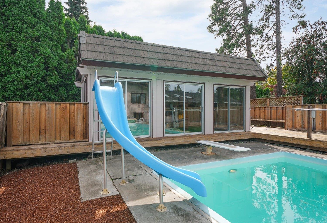
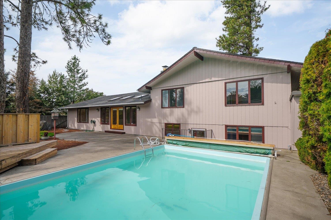
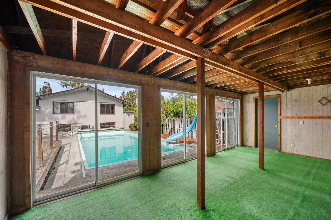
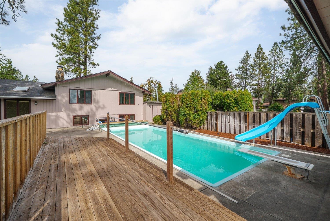
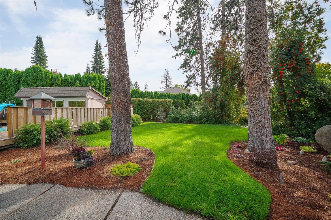
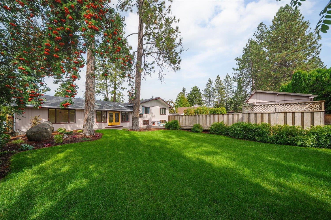
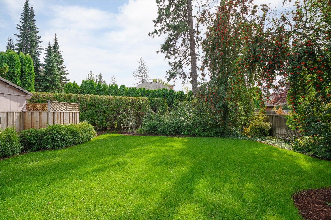
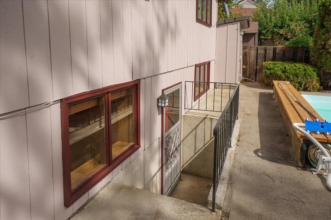
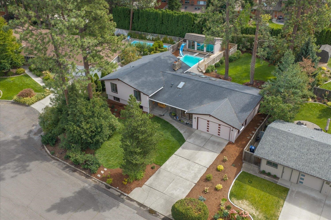
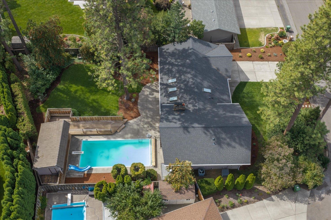
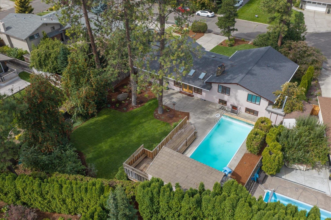
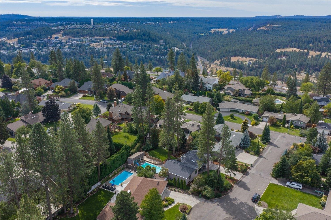
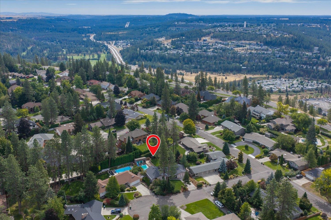
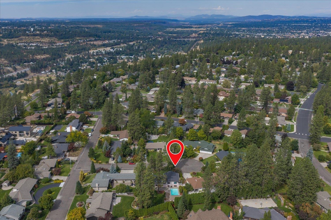
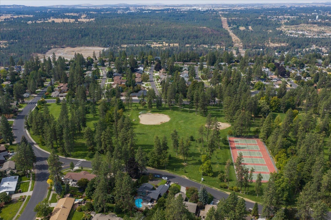
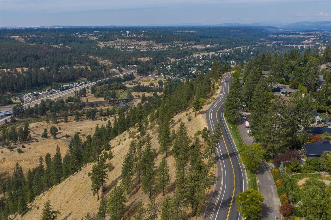
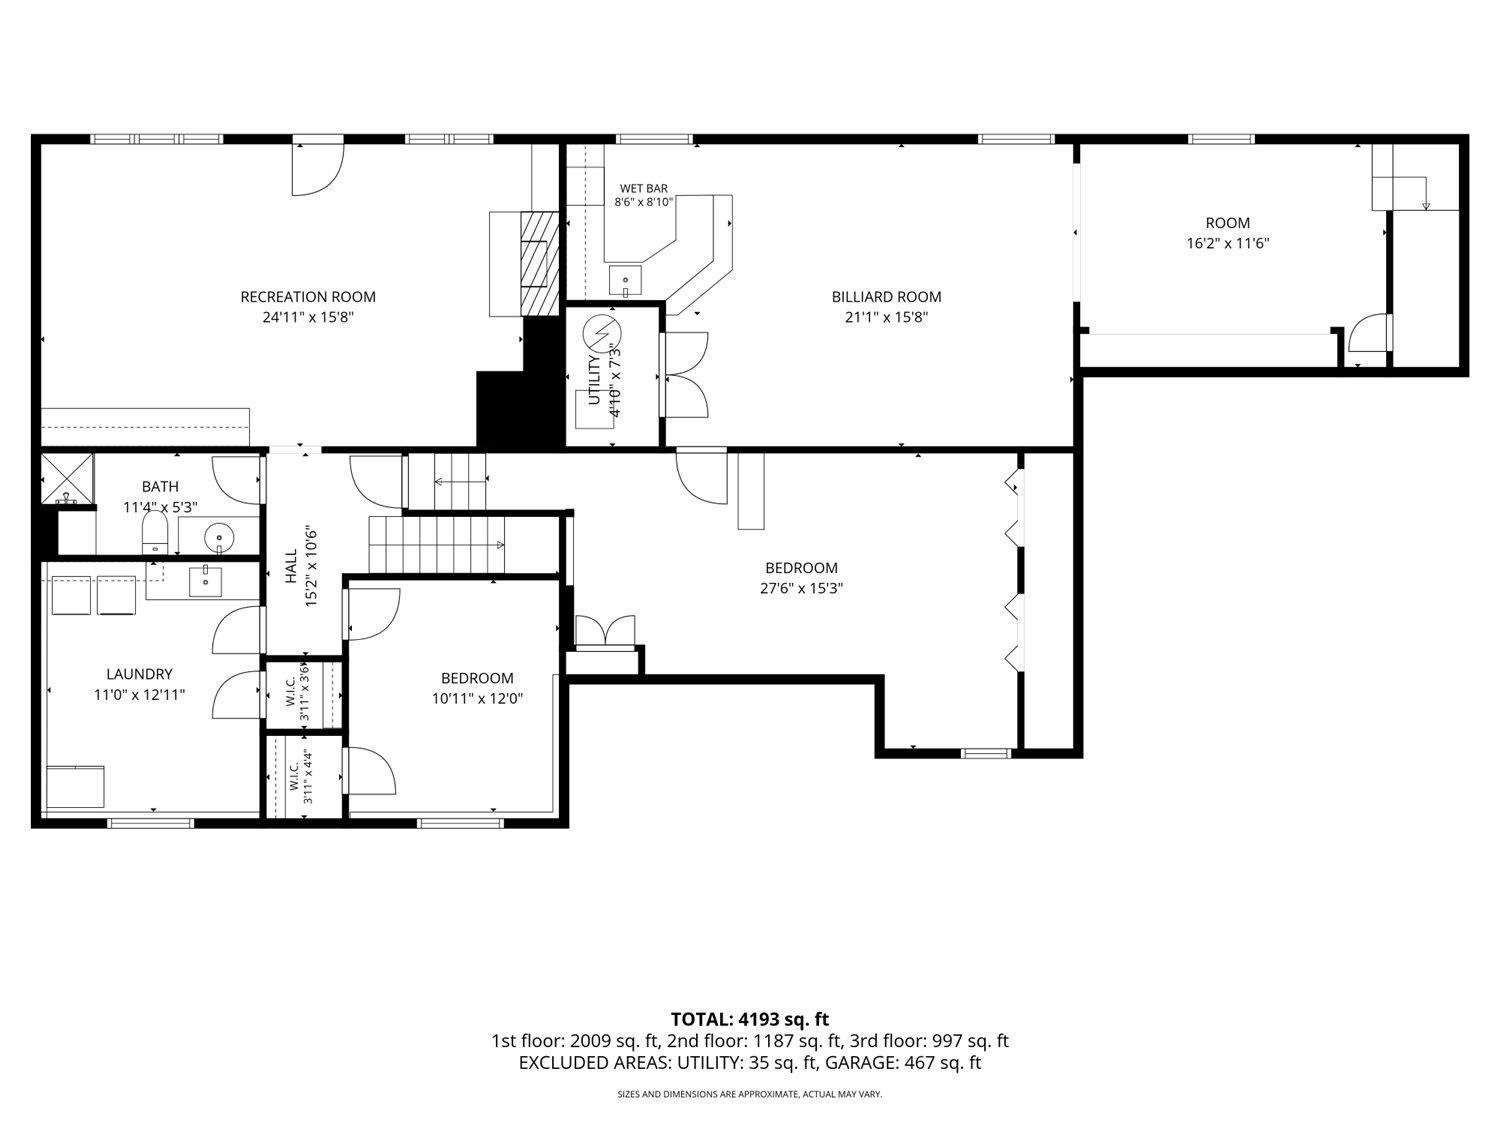
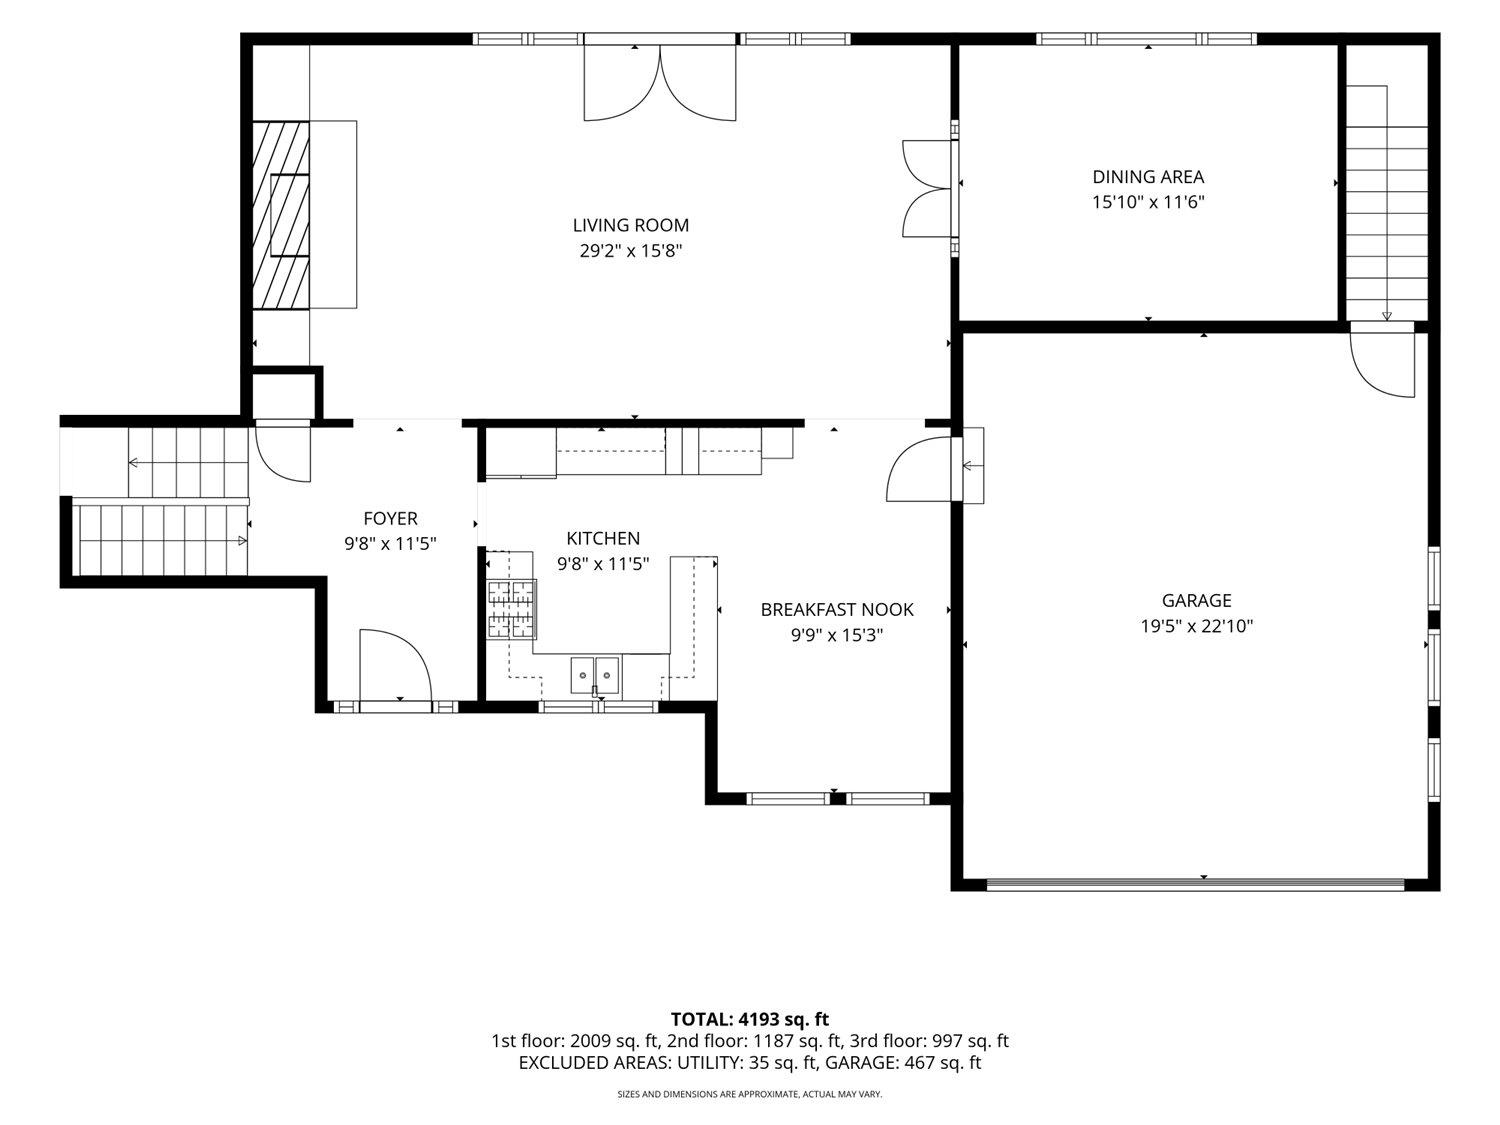
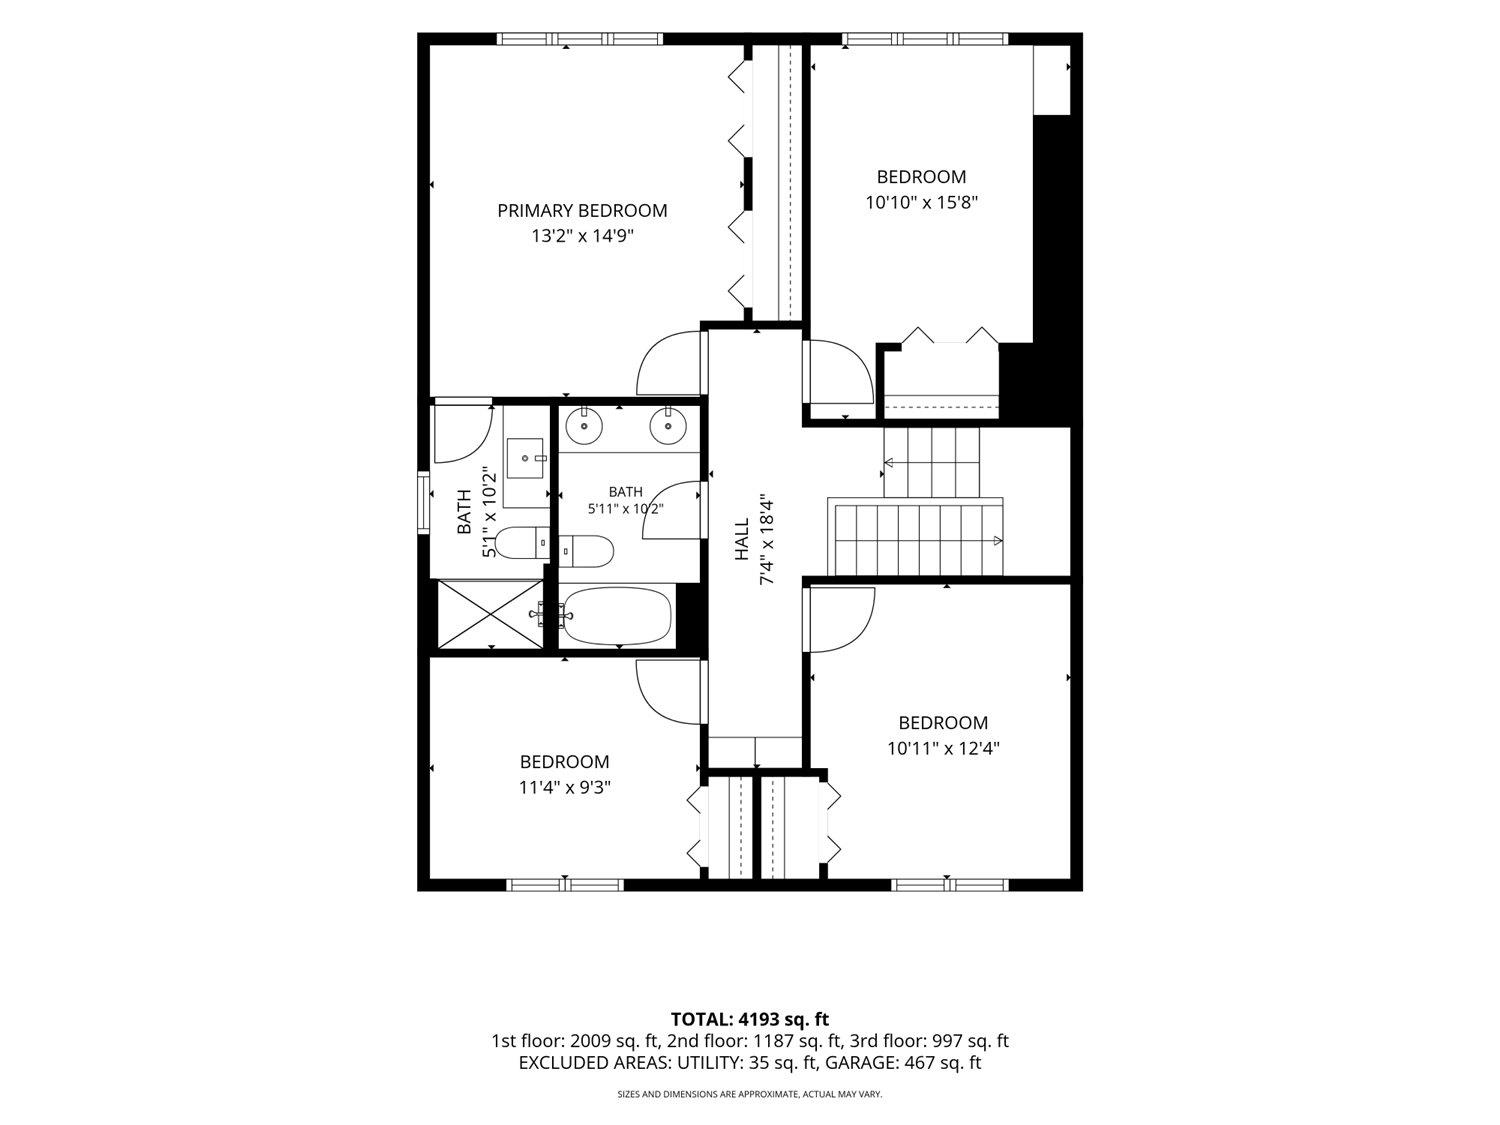
Comstock Park, originally a 21-acre recreational jewel of Spokane (now 24.75 acres), was dedicated in July 1938. The residential neighborhood that grew around the park quickly spread south and west with a myriad of architectural styles—from mid-century modern ranch style homes to traditional classic architecture with a few surprises in between. Nestled into a quiet cul-de-sac near the southern edge, you’ll find this spectacularly updated 3,987-square-foot home with 4 bedrooms, 3 bathrooms, attached 2-car garage (accessible from basement), private swimming pool, generator, newly painted exterior and a professionally landscaped .31 acre yard. Intricate, detailed designer wood, stone and tile work throughout the house reflects true artistic craftsmanship. Enjoy a premier location near Comstock Park, High Drive Bluff Park, numerous retail opportunities, three convenient golf options, quality schools, downtown Spokane and GEG! Treat yourself to “The Comstock Life Style” with this winner!
Property Details
Property Type
Single Family Residence
Year Built
1972
Subdivision
Comstock park
County
Spokane
Lot Size
0.31 acres
Living Area
3,987 sqft
Price / Sqft
$224
Garage
2-car
Fireplaces
2
Schools
Elementary: Spokane Dist 81, Middle: Sacajawea, High: Lewis & Clark
Days on Market
2 days
MLS #
SAR202624320
Parcel #
35312.1515
Annual Taxes
$8,418.74
Total Building Area
3,987 sqft
MLS Area
A220/043
MLS Class
Residential
Listing Terms
Conventional, Cash
Road Frontage
City Street, Paved Road
Street Direction
W
MLS Status
New
Listed On
Sep 16, 2026
Status Changed
Sep 16, 2026
Last MLS Update
Sep 18, 2026
MLS Branch
443
School Information
Elementary
Spokane Dist 81
Middle School
Sacajawea
High School
Lewis & Clark
Home Features & Details
Architectural Style
Construction
Structure Type
Roof
Basement
Flooring
Windows
Heating
Cooling
Utilities
Appliances
Interior Features
Fireplace Features
Patio & Porch
Pool Features
Parking
Lot Features
Other Structures
Listed By
Don Hay
Windermere City Group
Joey Costello
Windermere North Spokane
Tour for free, no strings attached
Make a winning offer with the help of a local expert
Estimated Monthly Payment
$4,848/mo
Estimated at 6.5% APR, 30-year fixed. For informational purposes only.
Property Highlights
Location
Loading map...
Comparable Properties
Thinking of Selling?
Get Joey's Full-Service Marketing
Professional photography, targeted advertising, and expert negotiation for every Spokane home — no matter the price point.