$600,000

Joey Costello
Windermere North Spokane
Tour for free, no strings attached
Make a winning offer with the help of a local expert
About This Home
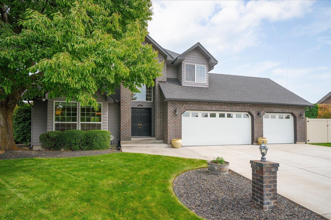
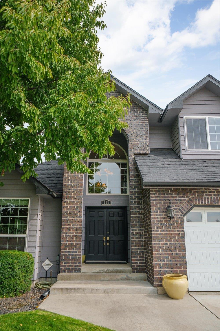
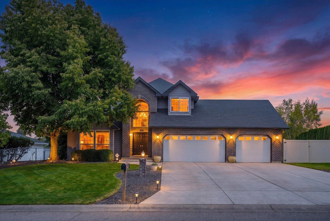
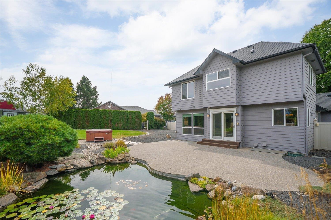
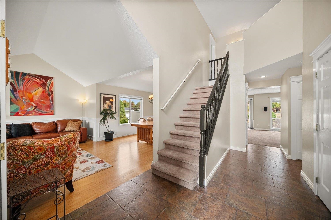
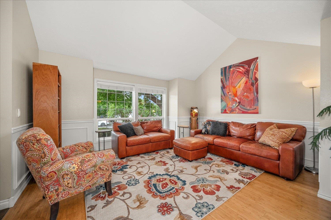
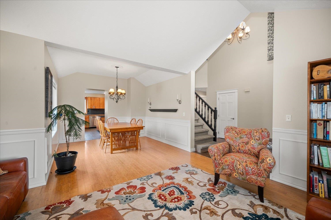
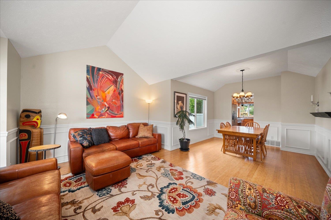
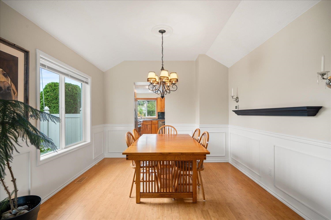
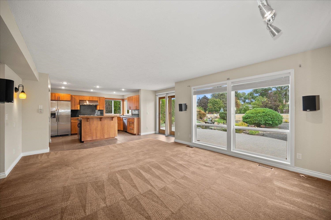
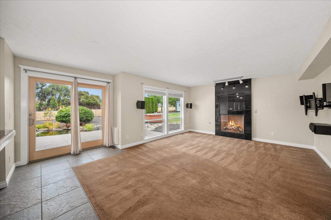
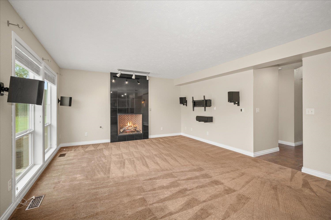
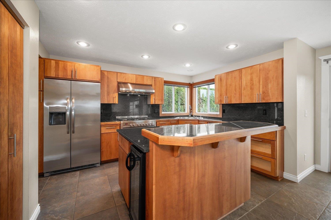
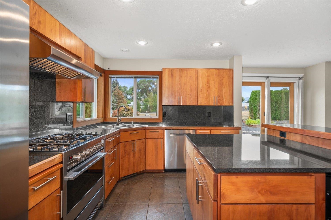
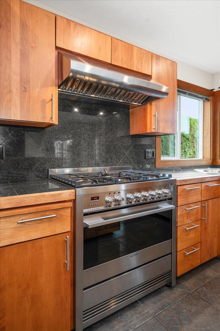
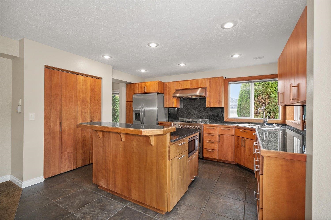
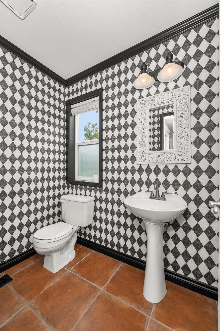
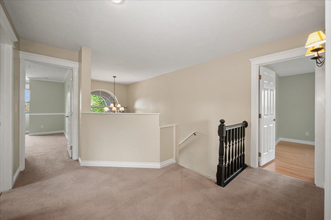
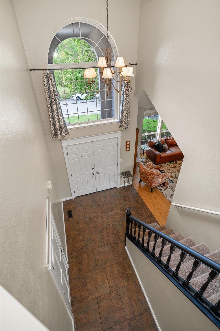
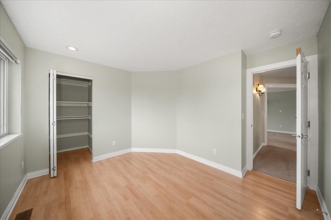
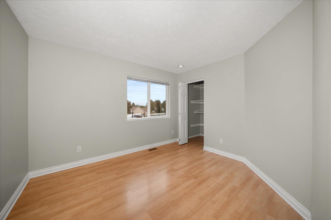
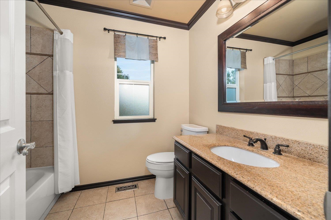
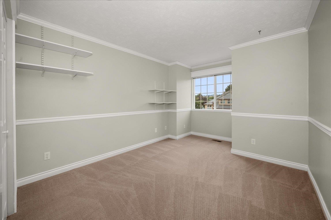
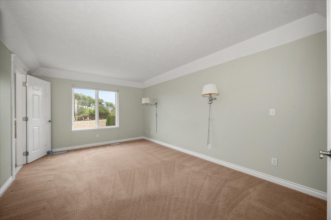
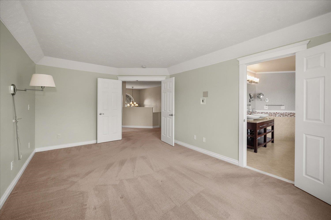
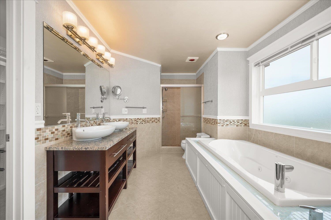
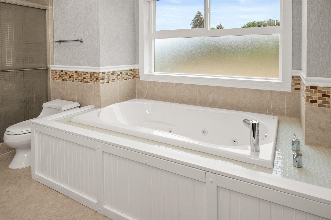
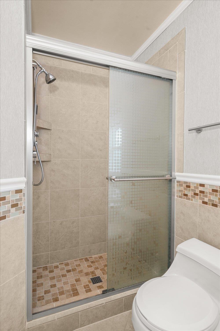
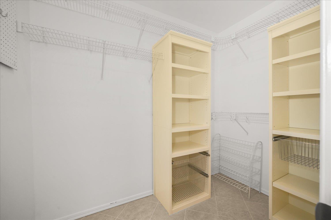
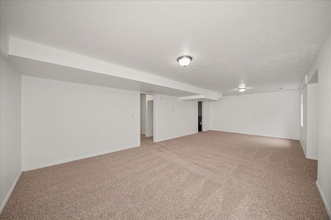
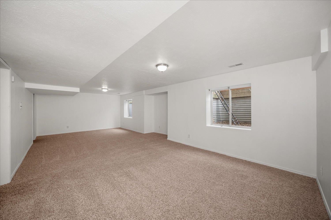
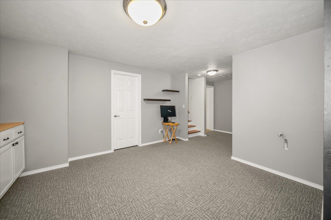
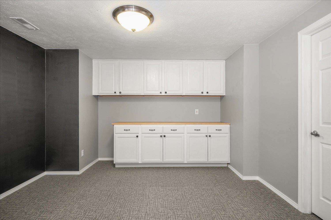
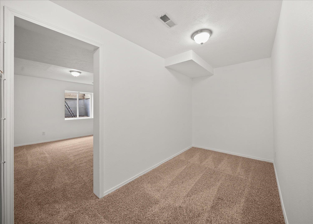
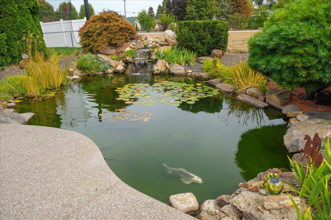
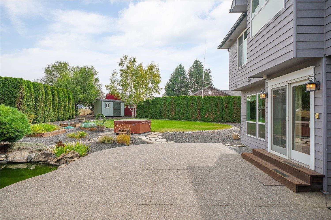
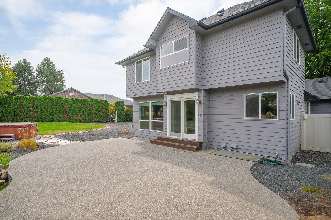
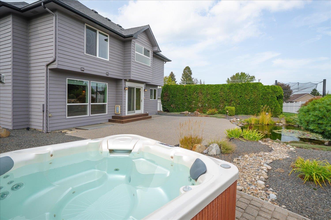
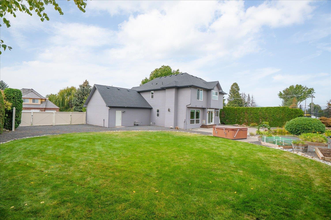
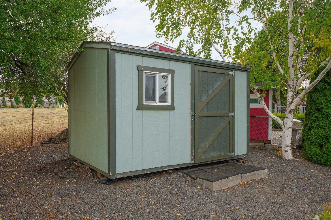
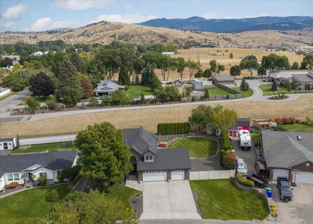
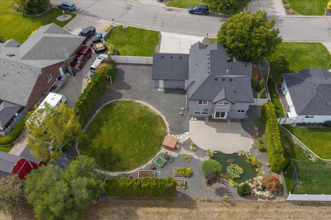
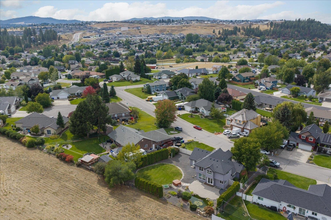
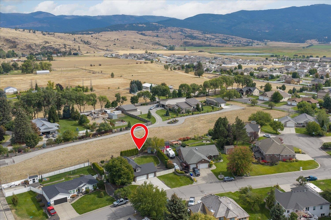
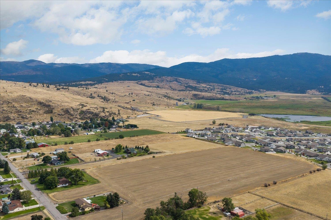
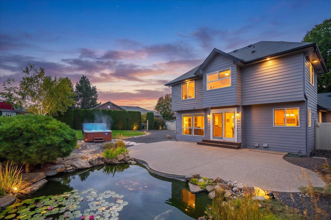
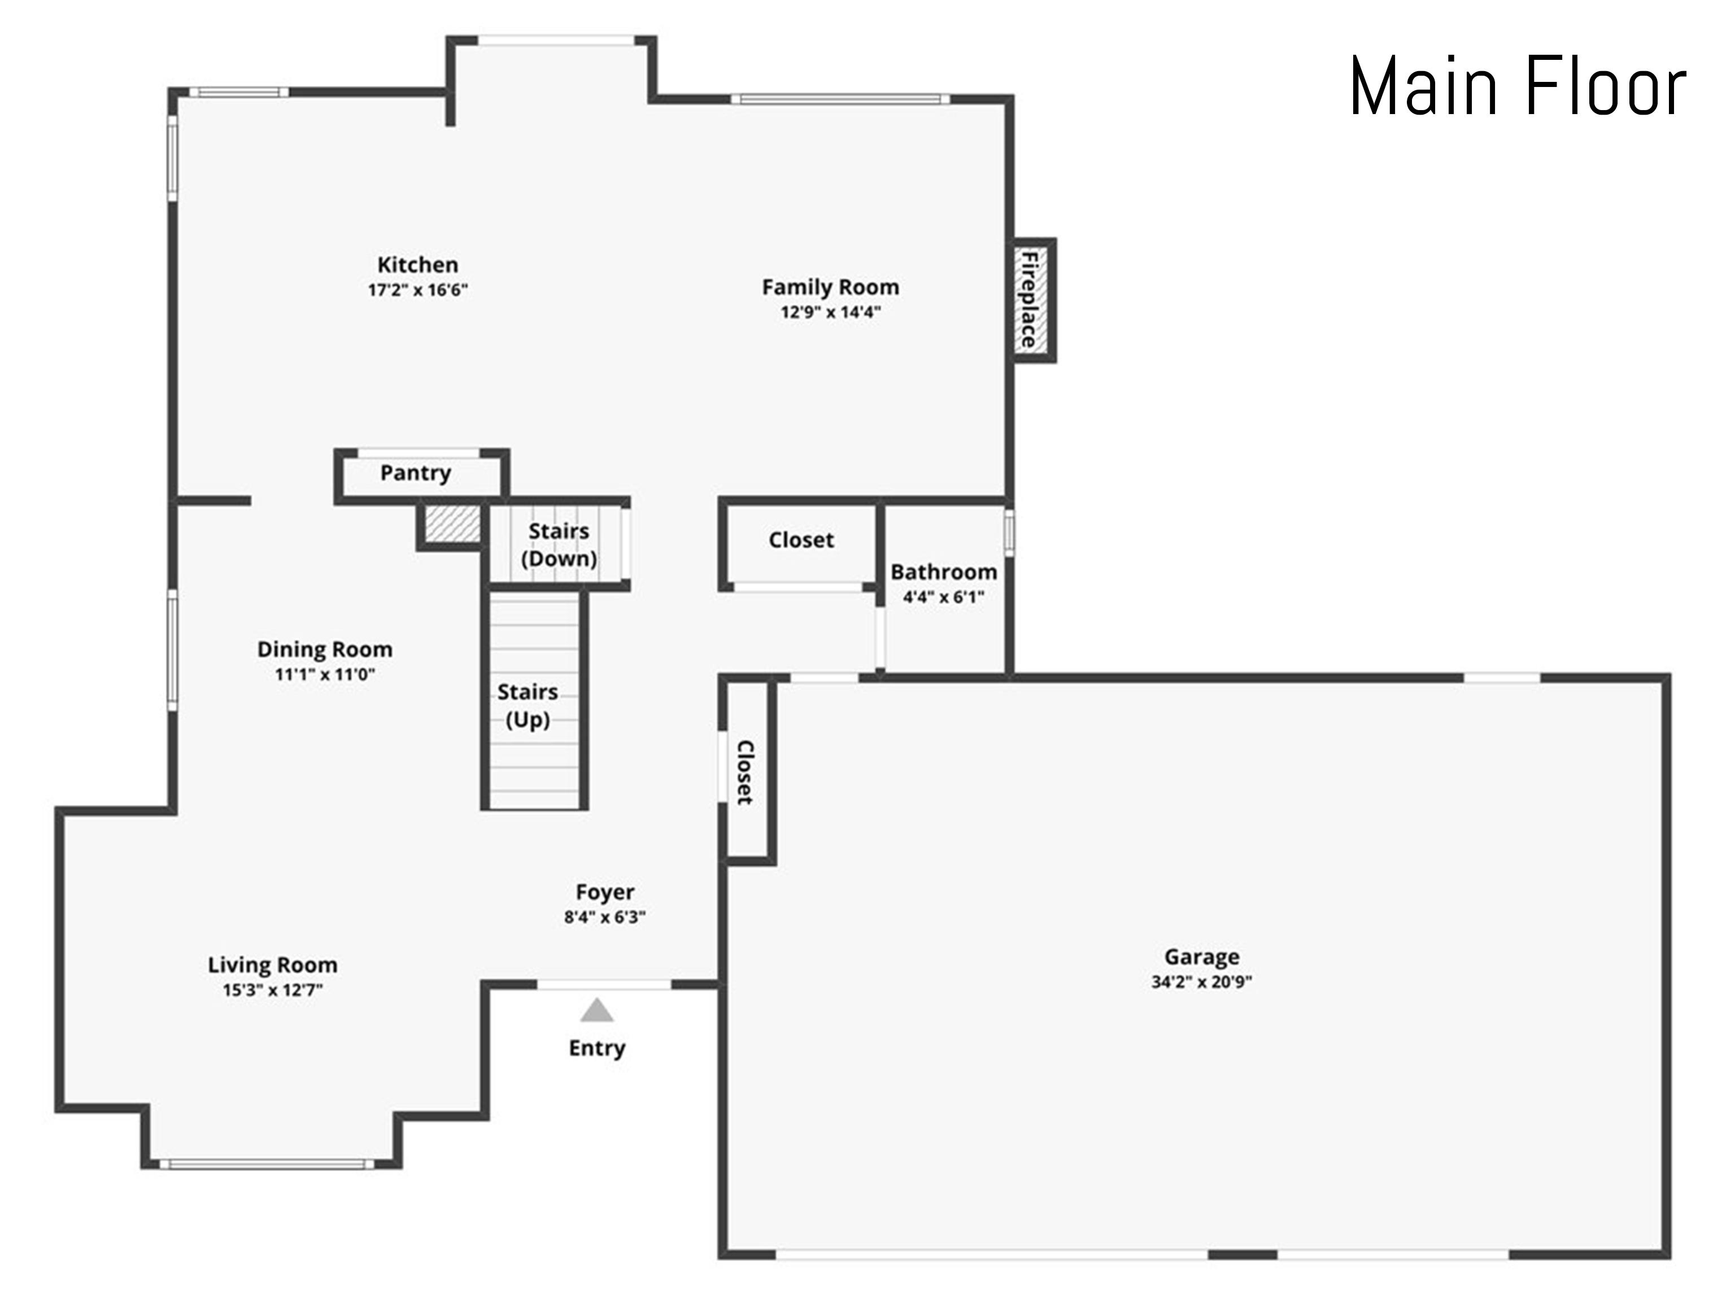
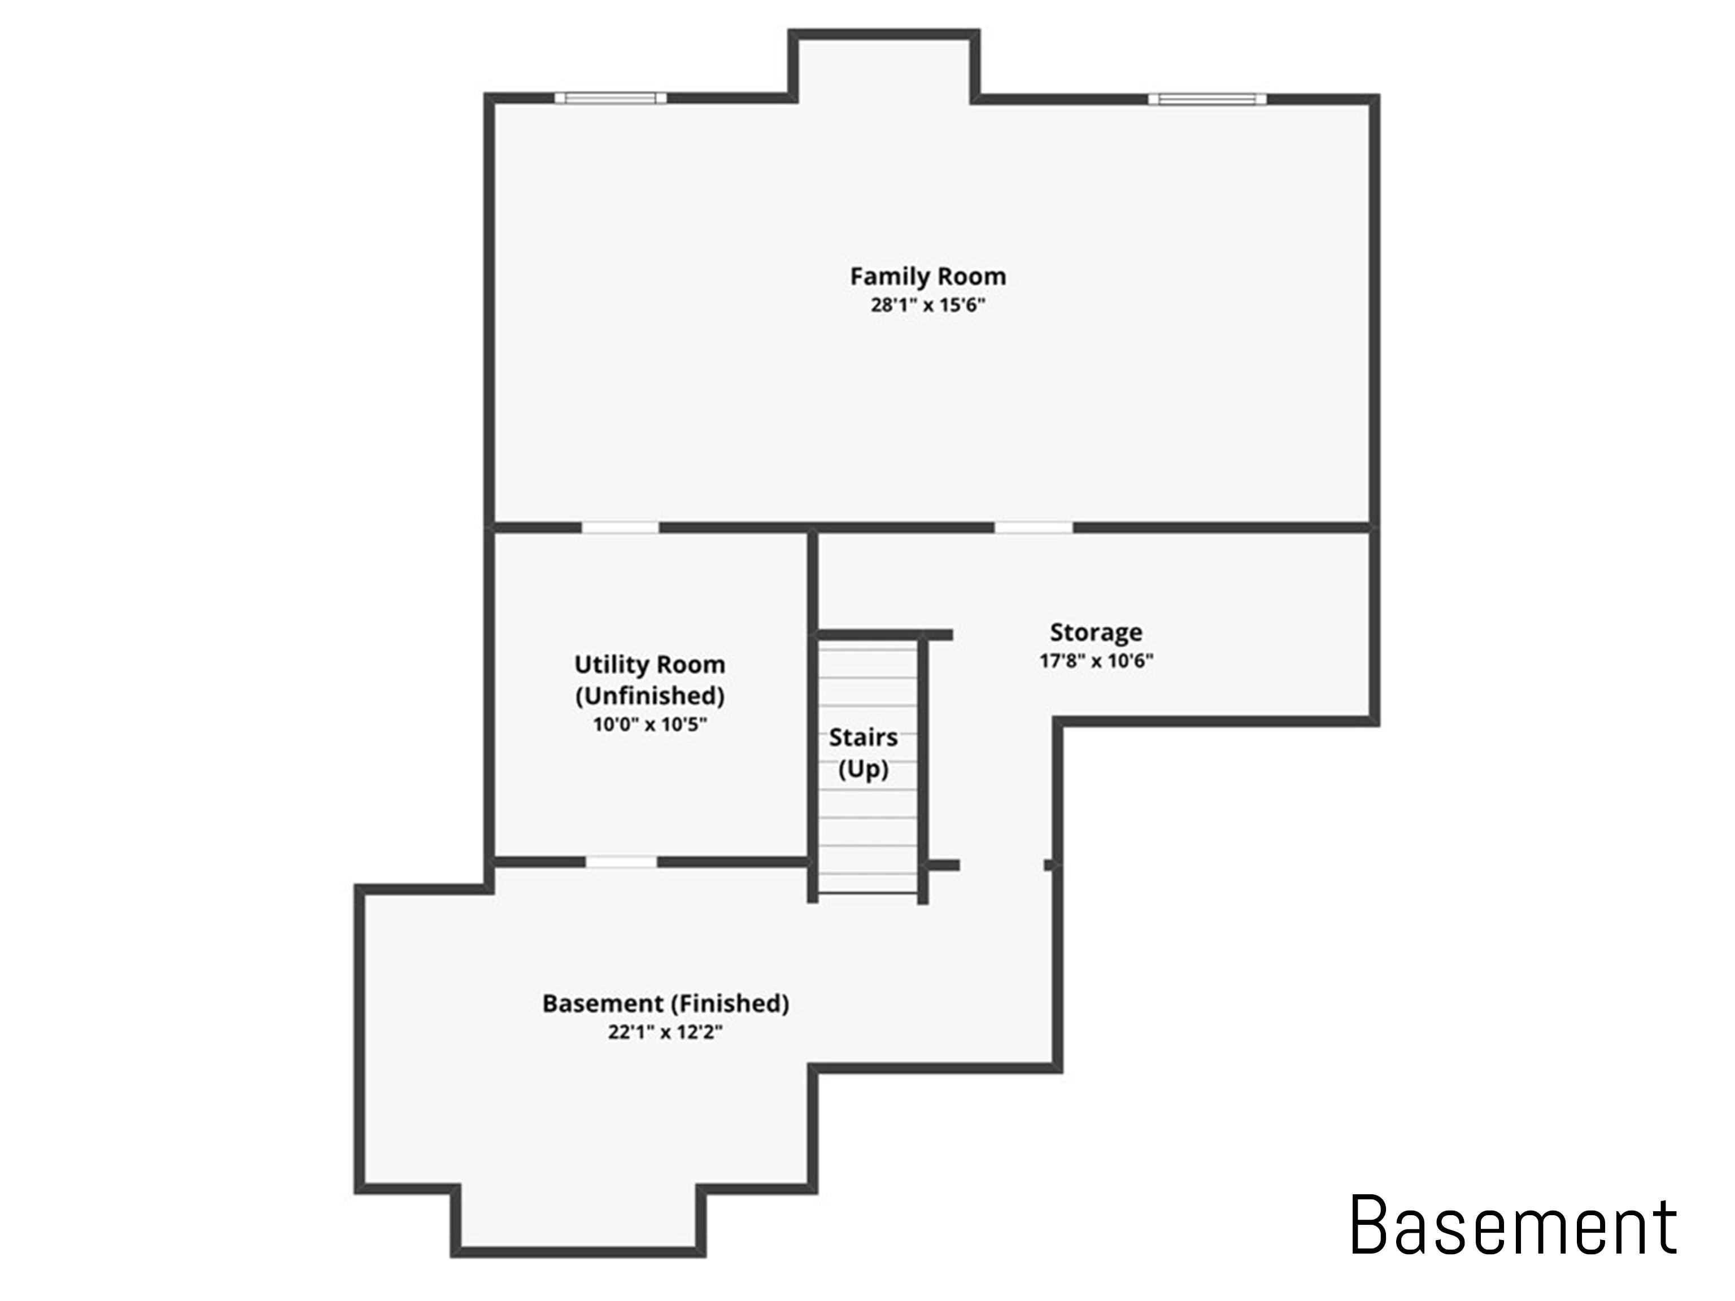
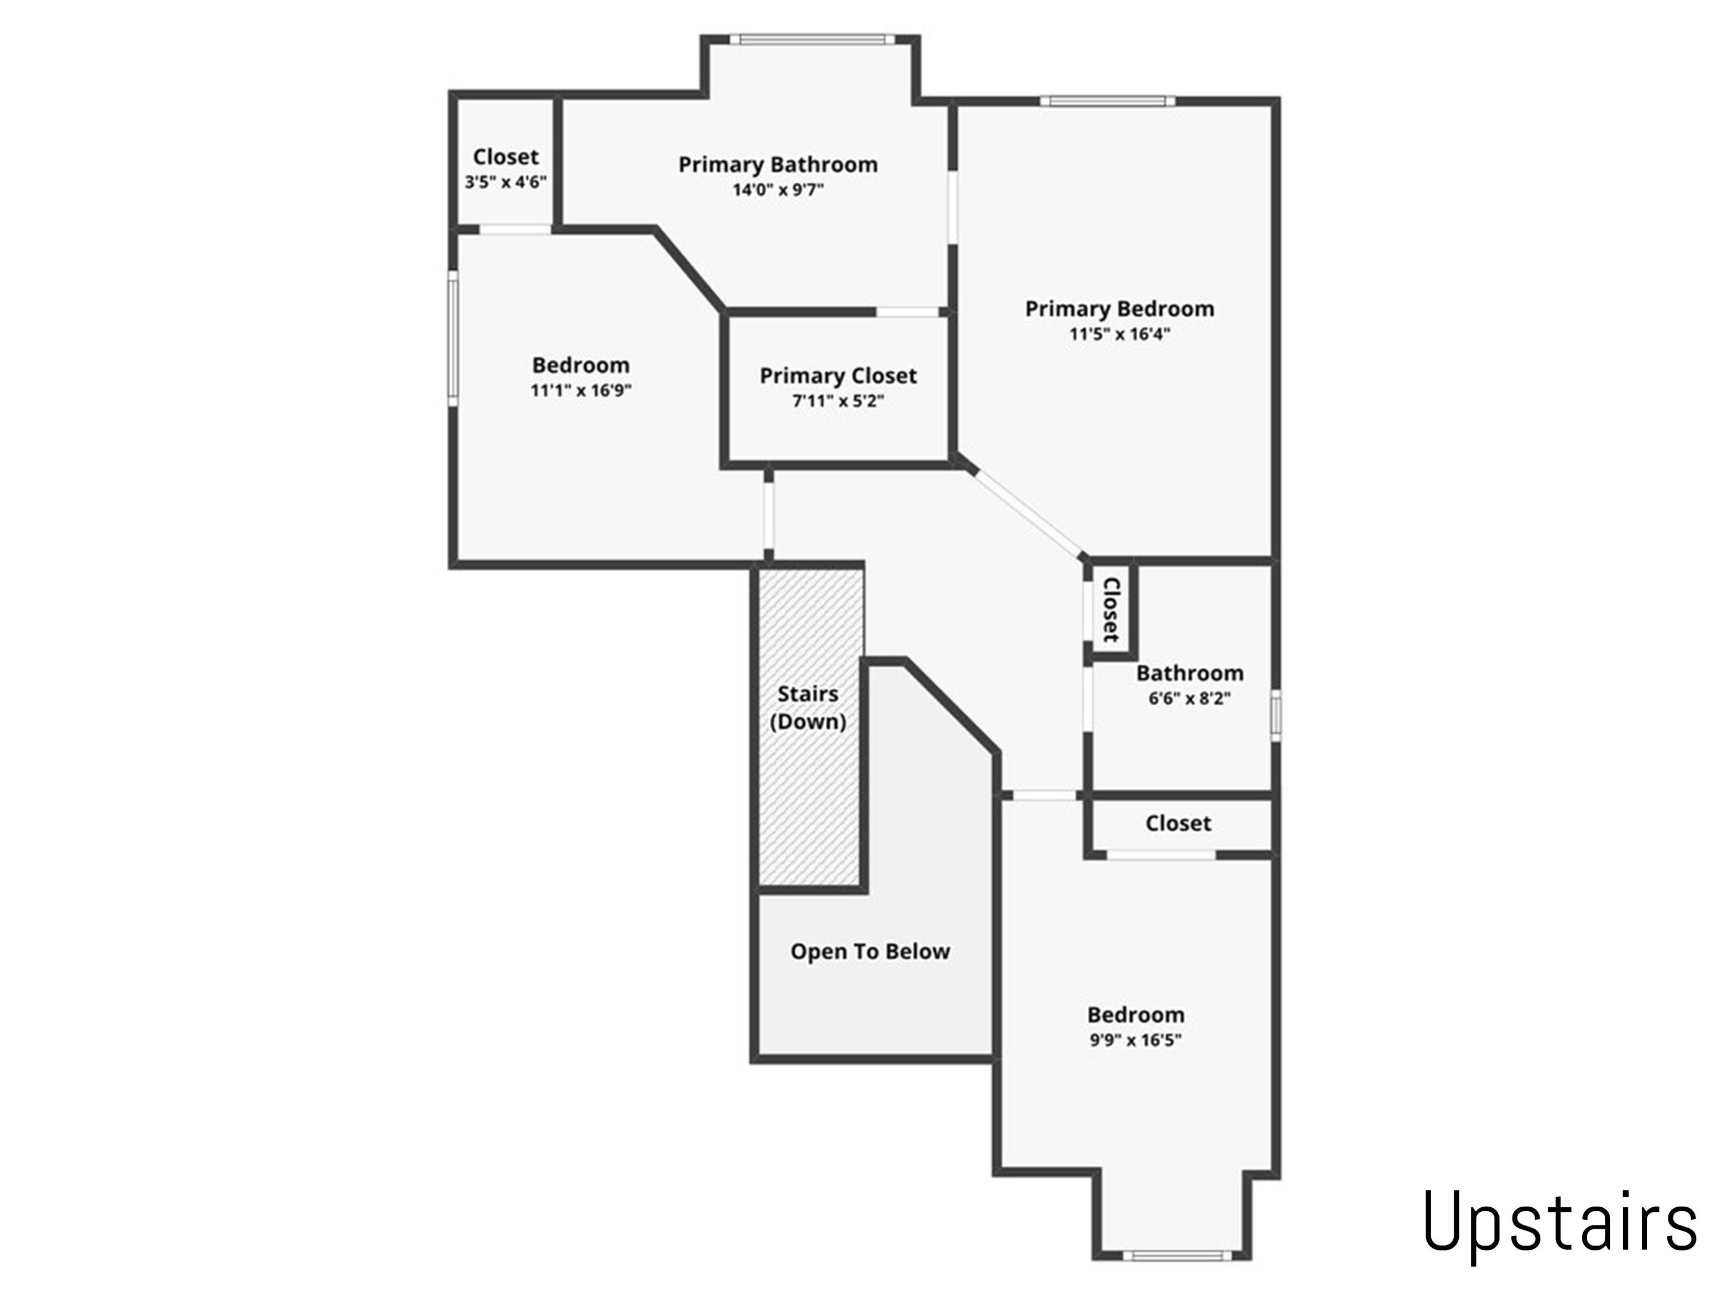
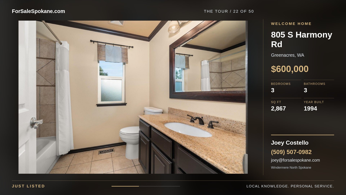
Discover comfort, space and outdoor serenity in this inviting 1.5-story Greenacres home near sought-after Central Valley schools and the hiking and biking trails of the Saltese Uplands Conservation Area. Inside, you’ll find 3 generously sized bedrooms (with room for more), 2.5 bathrooms, a main-floor family room, formal living and dining rooms, and beautiful hardwood and tile flooring. The well-appointed kitchen features stainless steel appliances, including a gas range/oven, dishwasher, microwave, refrigerator and wine cooler. Retreat to the spacious primary suite with a walk-in closet and private bath featuring dual sinks, a jetted soaking tub and separate shower. Outside, the oversized fenced backyard offers a drive gate, room for RV parking and room to build a shop. Relax beside the tranquil waterfall and koi pond, unwind in the hot tub, or entertain on the expansive back patio. A rare blend of convenience, versatility and peaceful outdoor living!
Property Details
Property Type
Single Family Residence
Year Built
1994
County
Spokane
Lot Size
0.31 acres
Living Area
2,867 sqft
Price / Sqft
$209
Garage
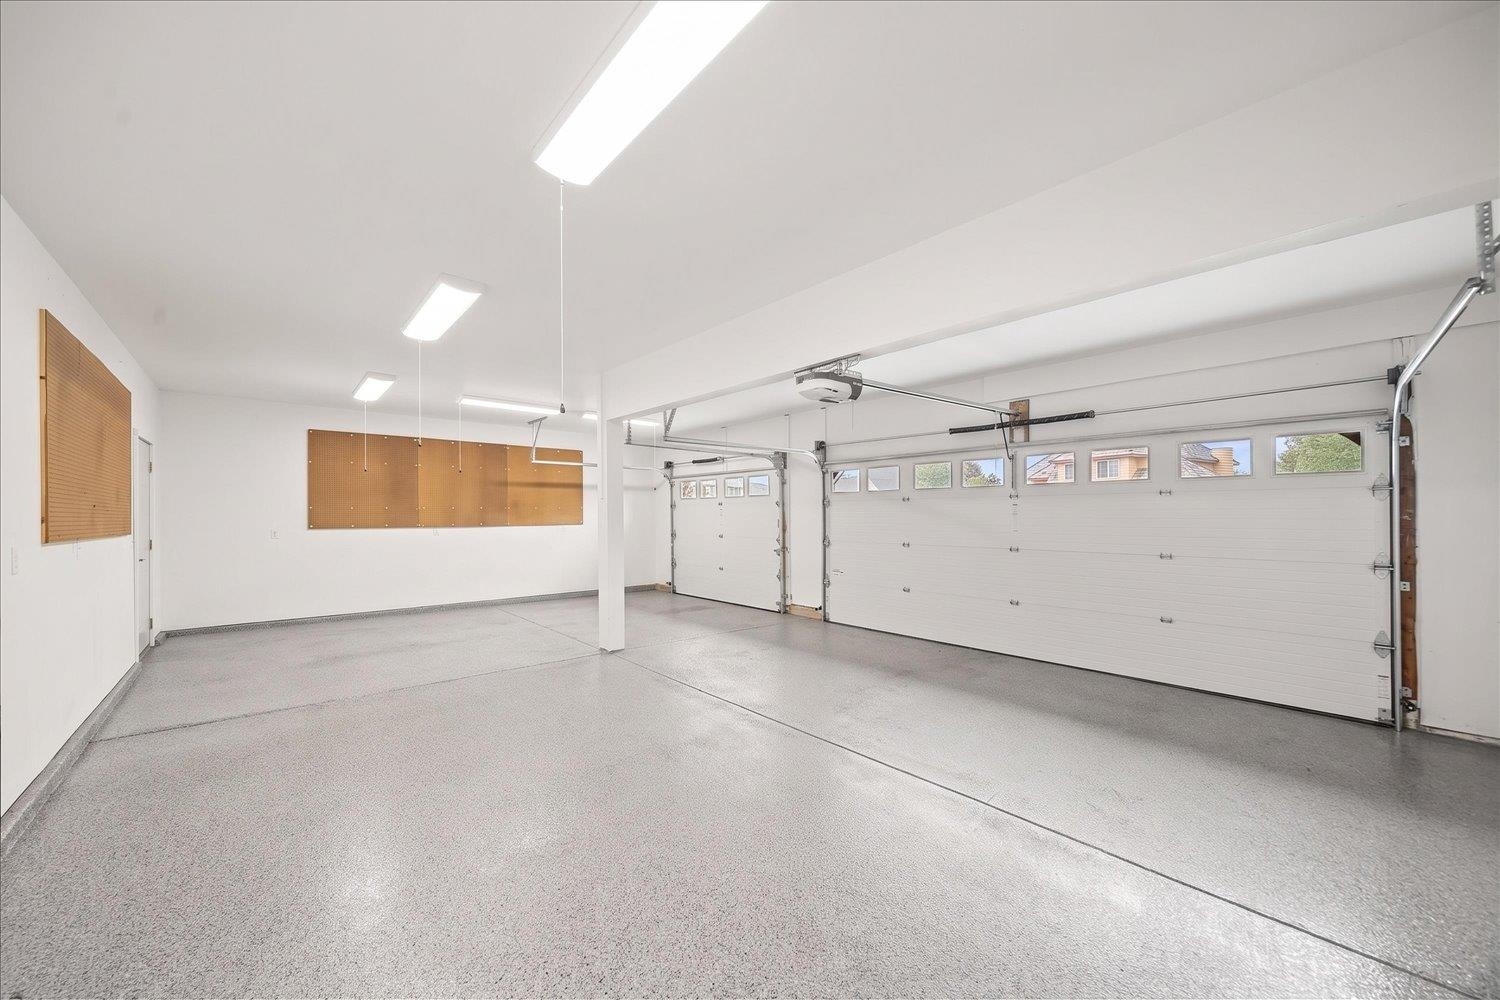
3-car
Fireplaces
1
HOA
None
Schools
Elementary: Central Valley, Middle: Greenacres, High: Ridgeline
Days on Market
3 days
MLS #
SAR202624313
Parcel #
55203.0402
Total Building Area
2,867 sqft
MLS Area
A112/085
MLS Class
Residential
Listing Terms
FHA, VA Loan, Conventional, Cash
Road Frontage
City Street, Paved Road
Street Direction
S
MLS Status
New
Listed On
Sep 15, 2026
Status Changed
Sep 15, 2026
Last MLS Update
Sep 17, 2026
MLS Branch
178
School Information
Elementary
Central Valley
Middle School
Greenacres
High School
Ridgeline
Home Features & Details
Architectural Style
Construction
Structure Type
Roof
Basement
Flooring
Windows
Heating
Cooling
Utilities
Appliances
Interior Features
Fireplace Features
Exterior Features
Patio & Porch
Views
Parking
Lot Features
Other Structures
Listed By
Trevor Windhorst
Windermere Valley
Joey Costello
Windermere North Spokane
Tour for free, no strings attached
Make a winning offer with the help of a local expert
Estimated Monthly Payment
$3,250/mo
Estimated at 6.5% APR, 30-year fixed. For informational purposes only.
Property Highlights
Location
Loading map...
Comparable Properties
Thinking of Selling?
Get Joey's Full-Service Marketing
Professional photography, targeted advertising, and expert negotiation for every Greenacres home — no matter the price point.