$649,500

Joey Costello
Windermere North Spokane
Tour for free, no strings attached
Make a winning offer with the help of a local expert
About This Home
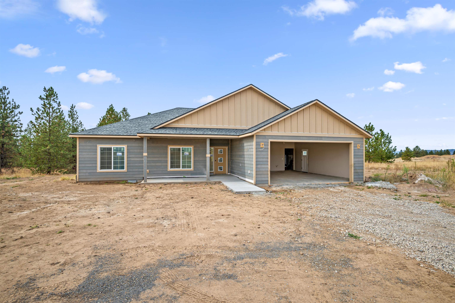
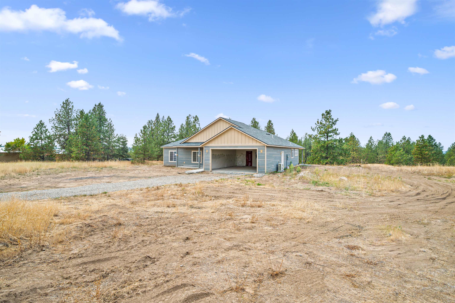
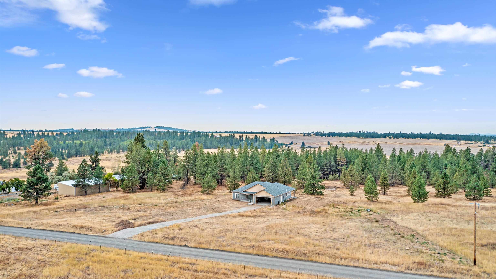
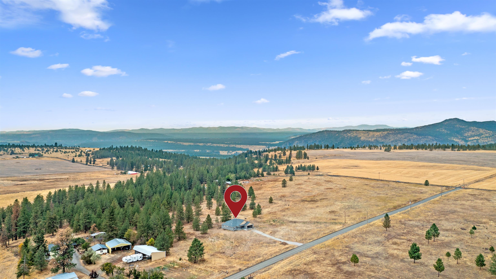
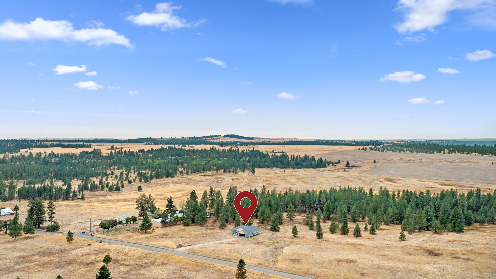
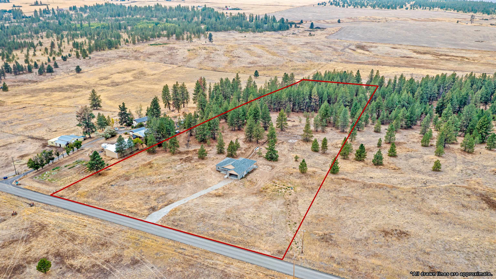
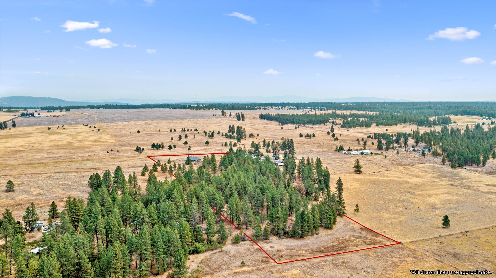
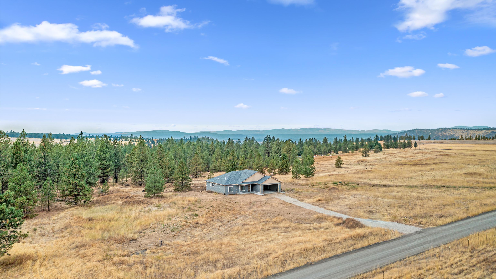
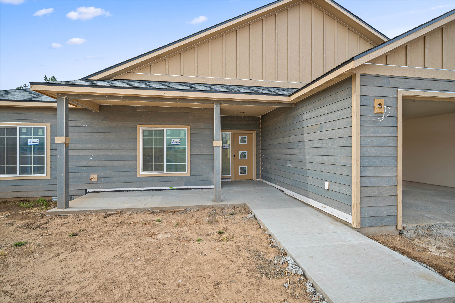
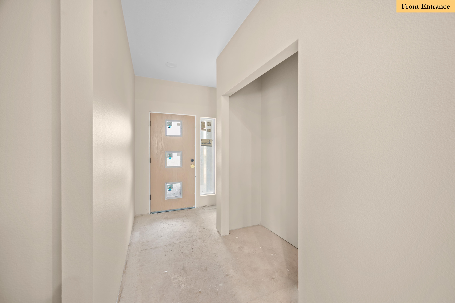
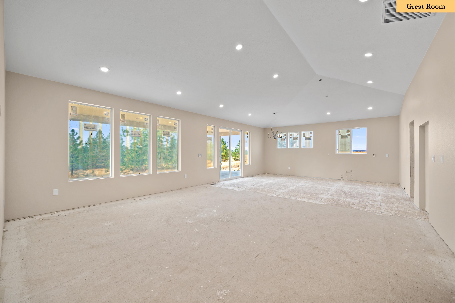
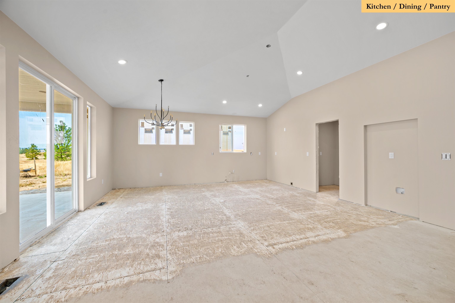
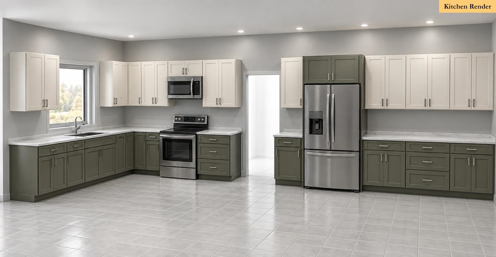
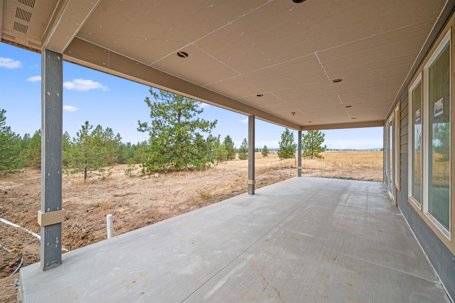
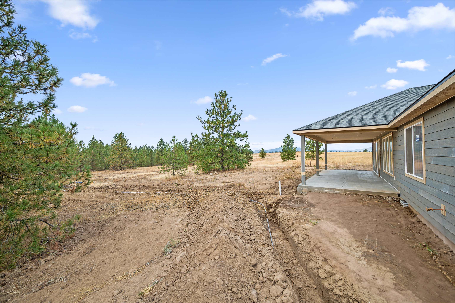
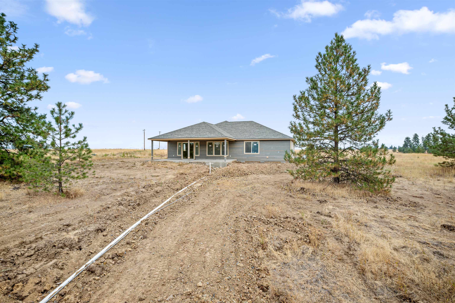
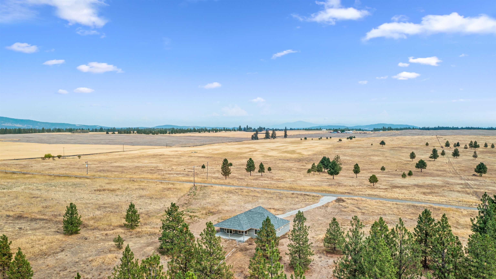
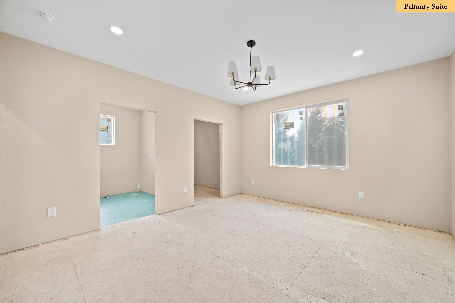
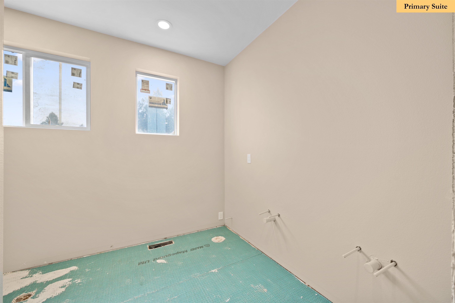
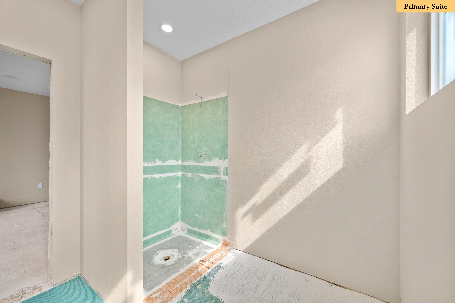
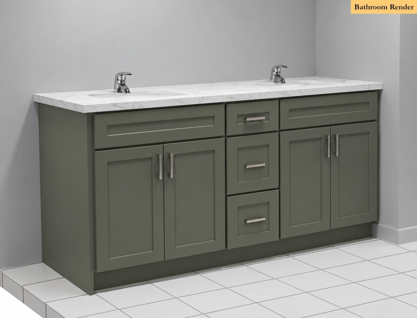
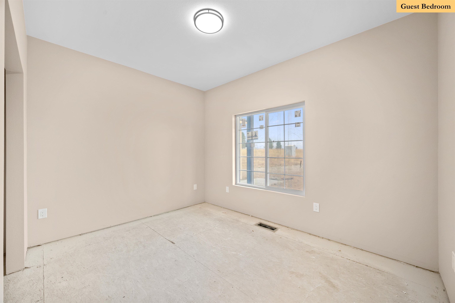
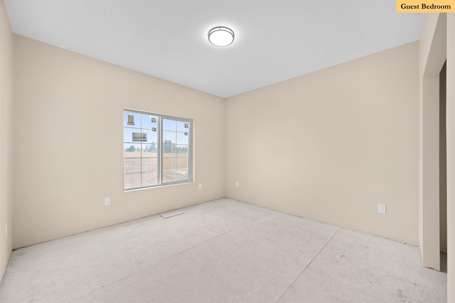
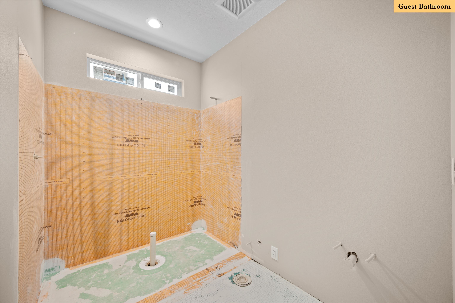
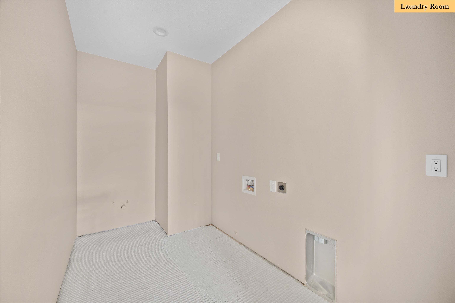
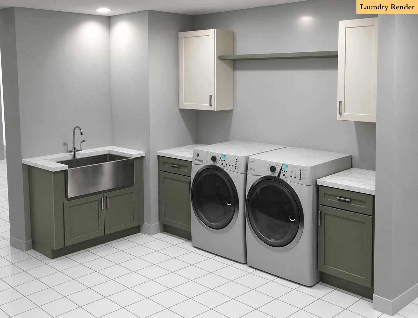
Discover the peaceful countryside lifestyle you've been searching for in this brand new zero-step rancher, beautifully situated on 10 acres of sunlit fields & woods. This acreage sits minutes from Lake Spokane & State Park recreation and offers endless space for a shop, gardens, animals and homesteading. Inside, a spacious vaulted great room serves as the heart of the home, providing abundant space for dining & entertaining. Large picture windows invite natural light, highlighting higher-end finishes. Home chefs will love the two-tone kitchen equipped with vast cabinetry, tons of prep space & a walk-in pantry. An oversized covered patio extends living to the outdoors, perfect for relaxation & BBQs set against mountain and wooded views. Retreat to a luxurious primary suite which features a walk-in closet, spa-inspired tiled bath with a stepless walk-in shower, soaking garden tub & double vanity. 36 inch doors throughout. A dedicated laundry room offers extra storage. Schedule a private tour of this home today!
Property Details
Property Type
Single Family Residence
Year Built
2026
County
Spokane
Lot Size
9.93 acres
Living Area
1,847 sqft
Price / Sqft
$352
Garage
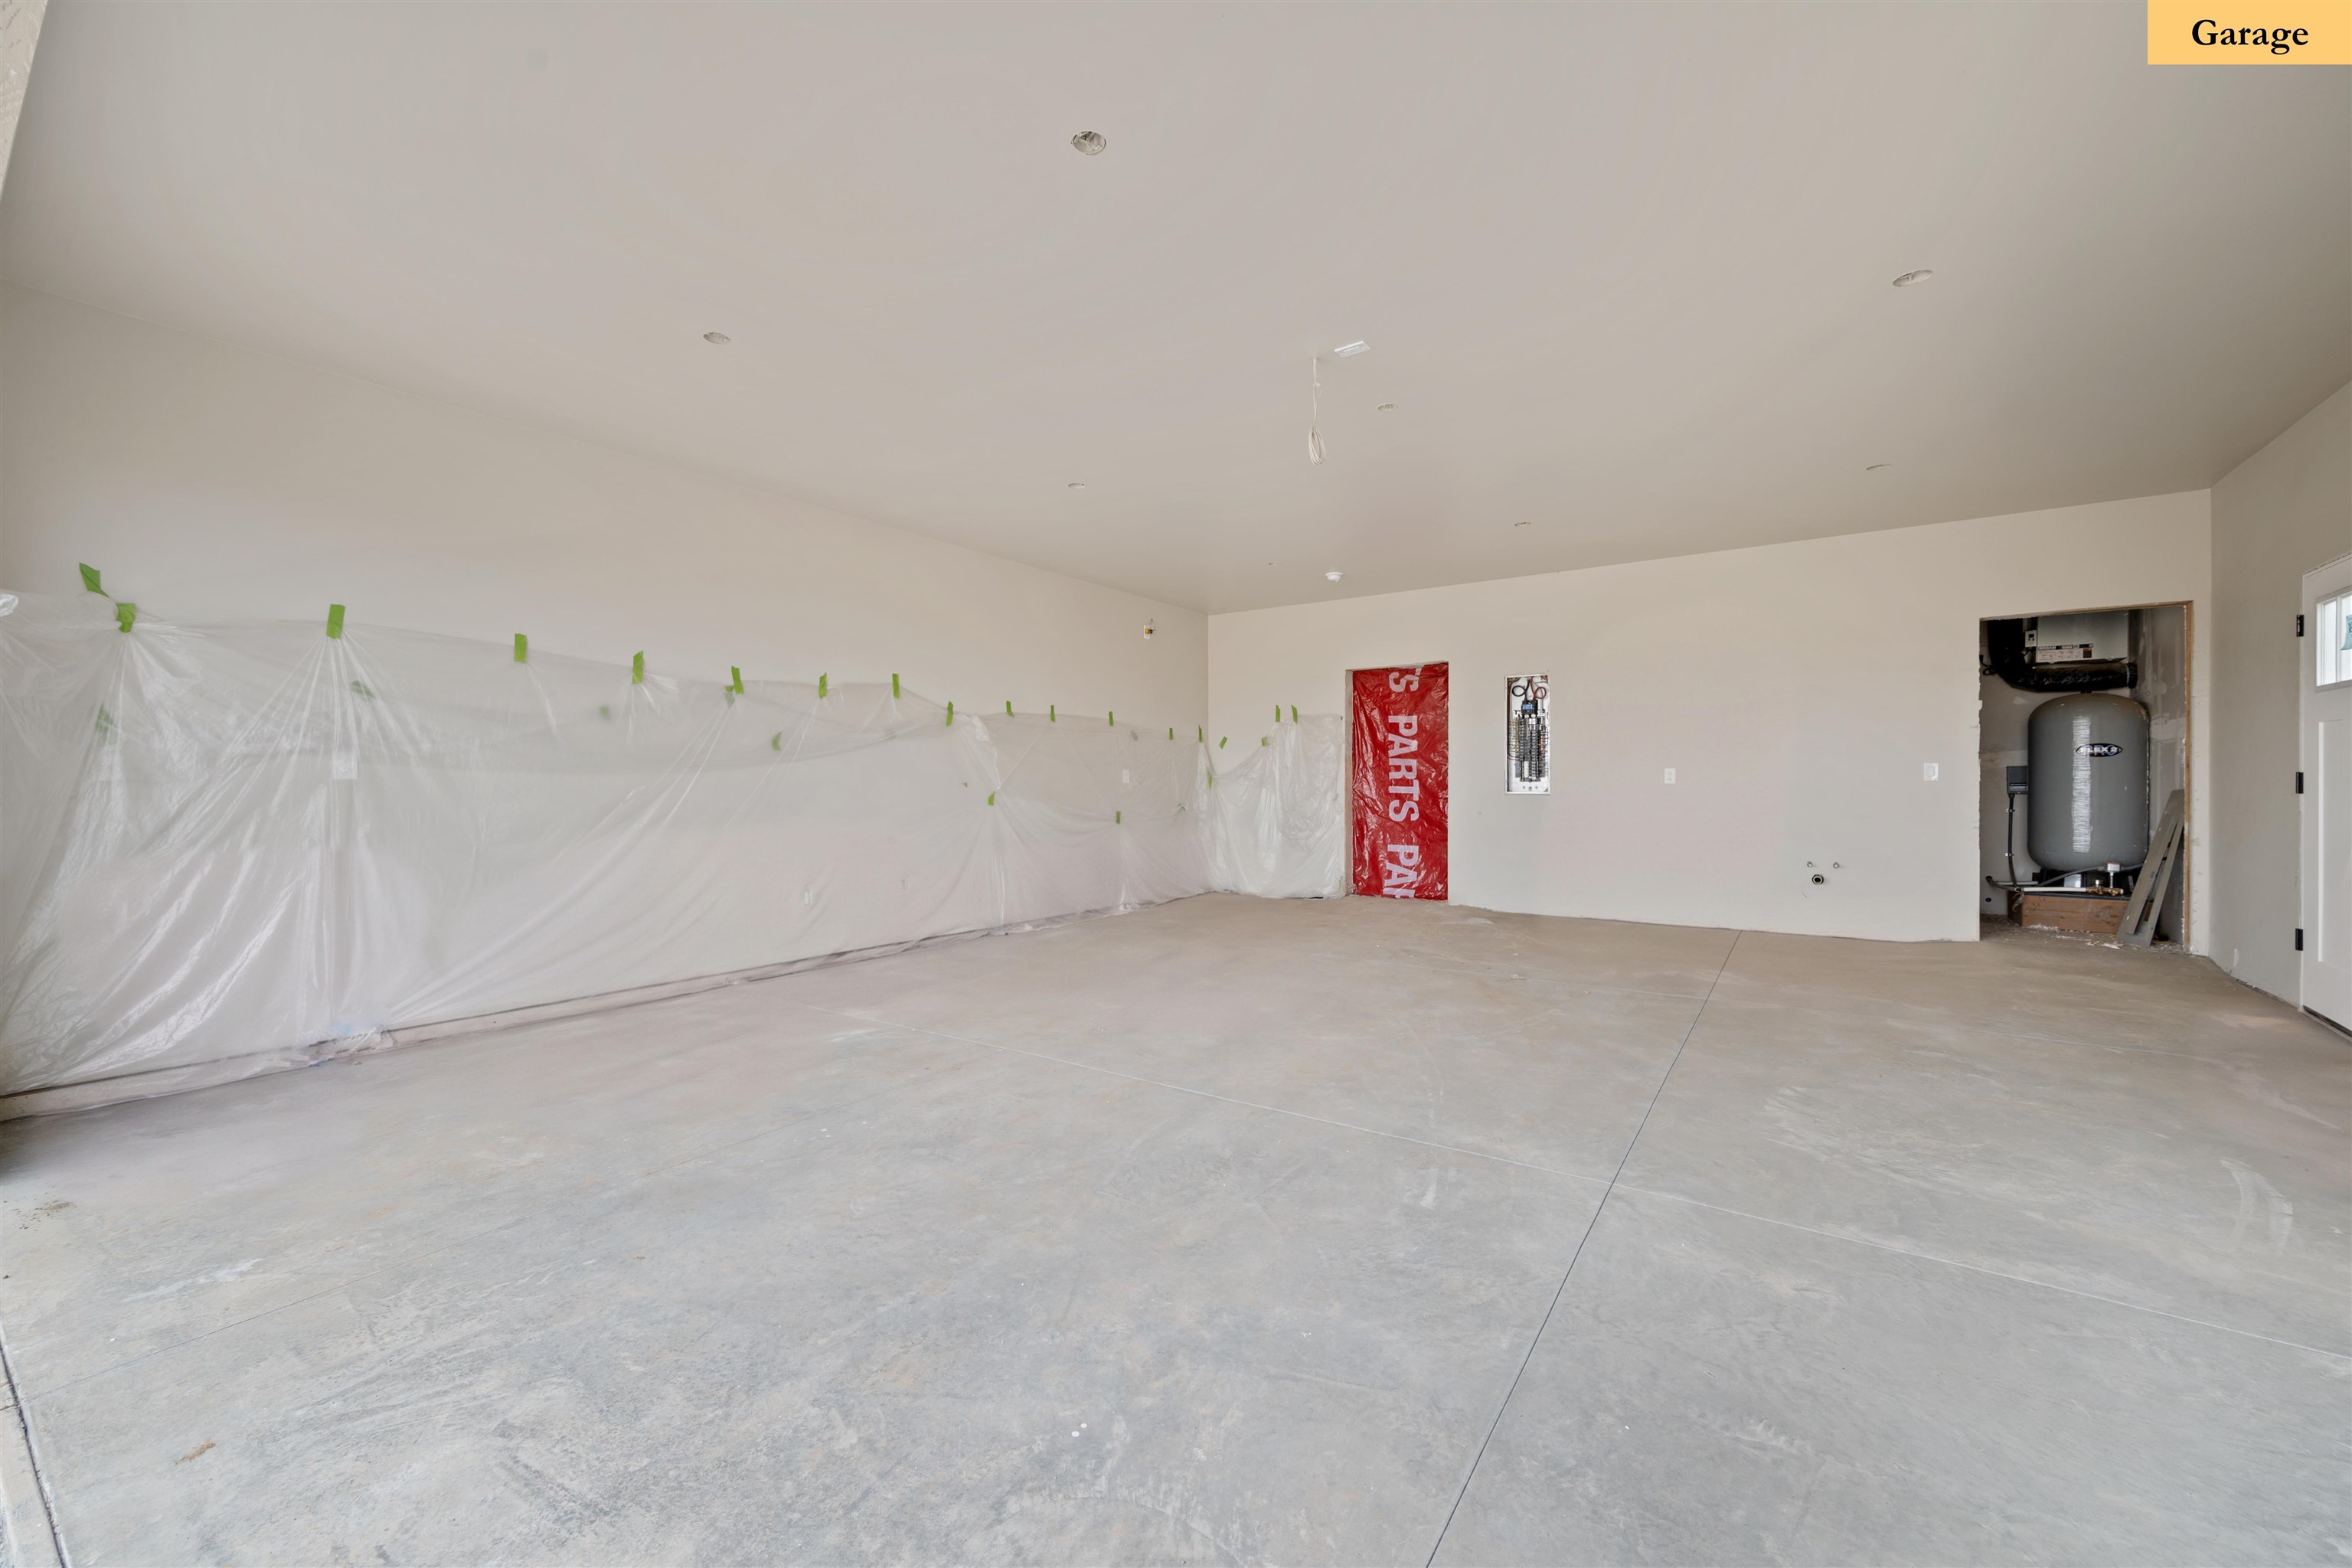
2-car
Schools
Elementary: Reardan/Edwall, Middle: Reardan, High: Reardan
Days on Market
3 days
MLS #
SAR202624310
Parcel #
07351.9054
Annual Taxes
$857.12
Total Building Area
1,847 sqft
MLS Area
A430/052
MLS Class
Residential
Listing Terms
FHA, VA Loan, Conventional, Cash
Road Frontage
City Street
Street Direction
N
MLS Status
New
Listed On
Sep 15, 2026
Status Changed
Sep 15, 2026
Last MLS Update
Sep 17, 2026
MLS Branch
552
School Information
Elementary
Reardan/Edwall
Middle School
Reardan
High School
Reardan
Home Features & Details
Architectural Style
Construction
Structure Type
Roof
Basement
Flooring
Windows
Heating
Cooling
Appliances
Interior Features
Patio & Porch
Views
Parking
Lot Features
Listed By
Jared Urbick
Kelly Right Real Estate of Spokane
Joey Costello
Windermere North Spokane
Tour for free, no strings attached
Make a winning offer with the help of a local expert
Estimated Monthly Payment
$3,518/mo
Estimated at 6.5% APR, 30-year fixed. For informational purposes only.
Property Highlights
Location
Loading map...
Comparable Properties
Thinking of Selling?
Get Joey's Full-Service Marketing
Professional photography, targeted advertising, and expert negotiation for every Nine Mile Falls home — no matter the price point.