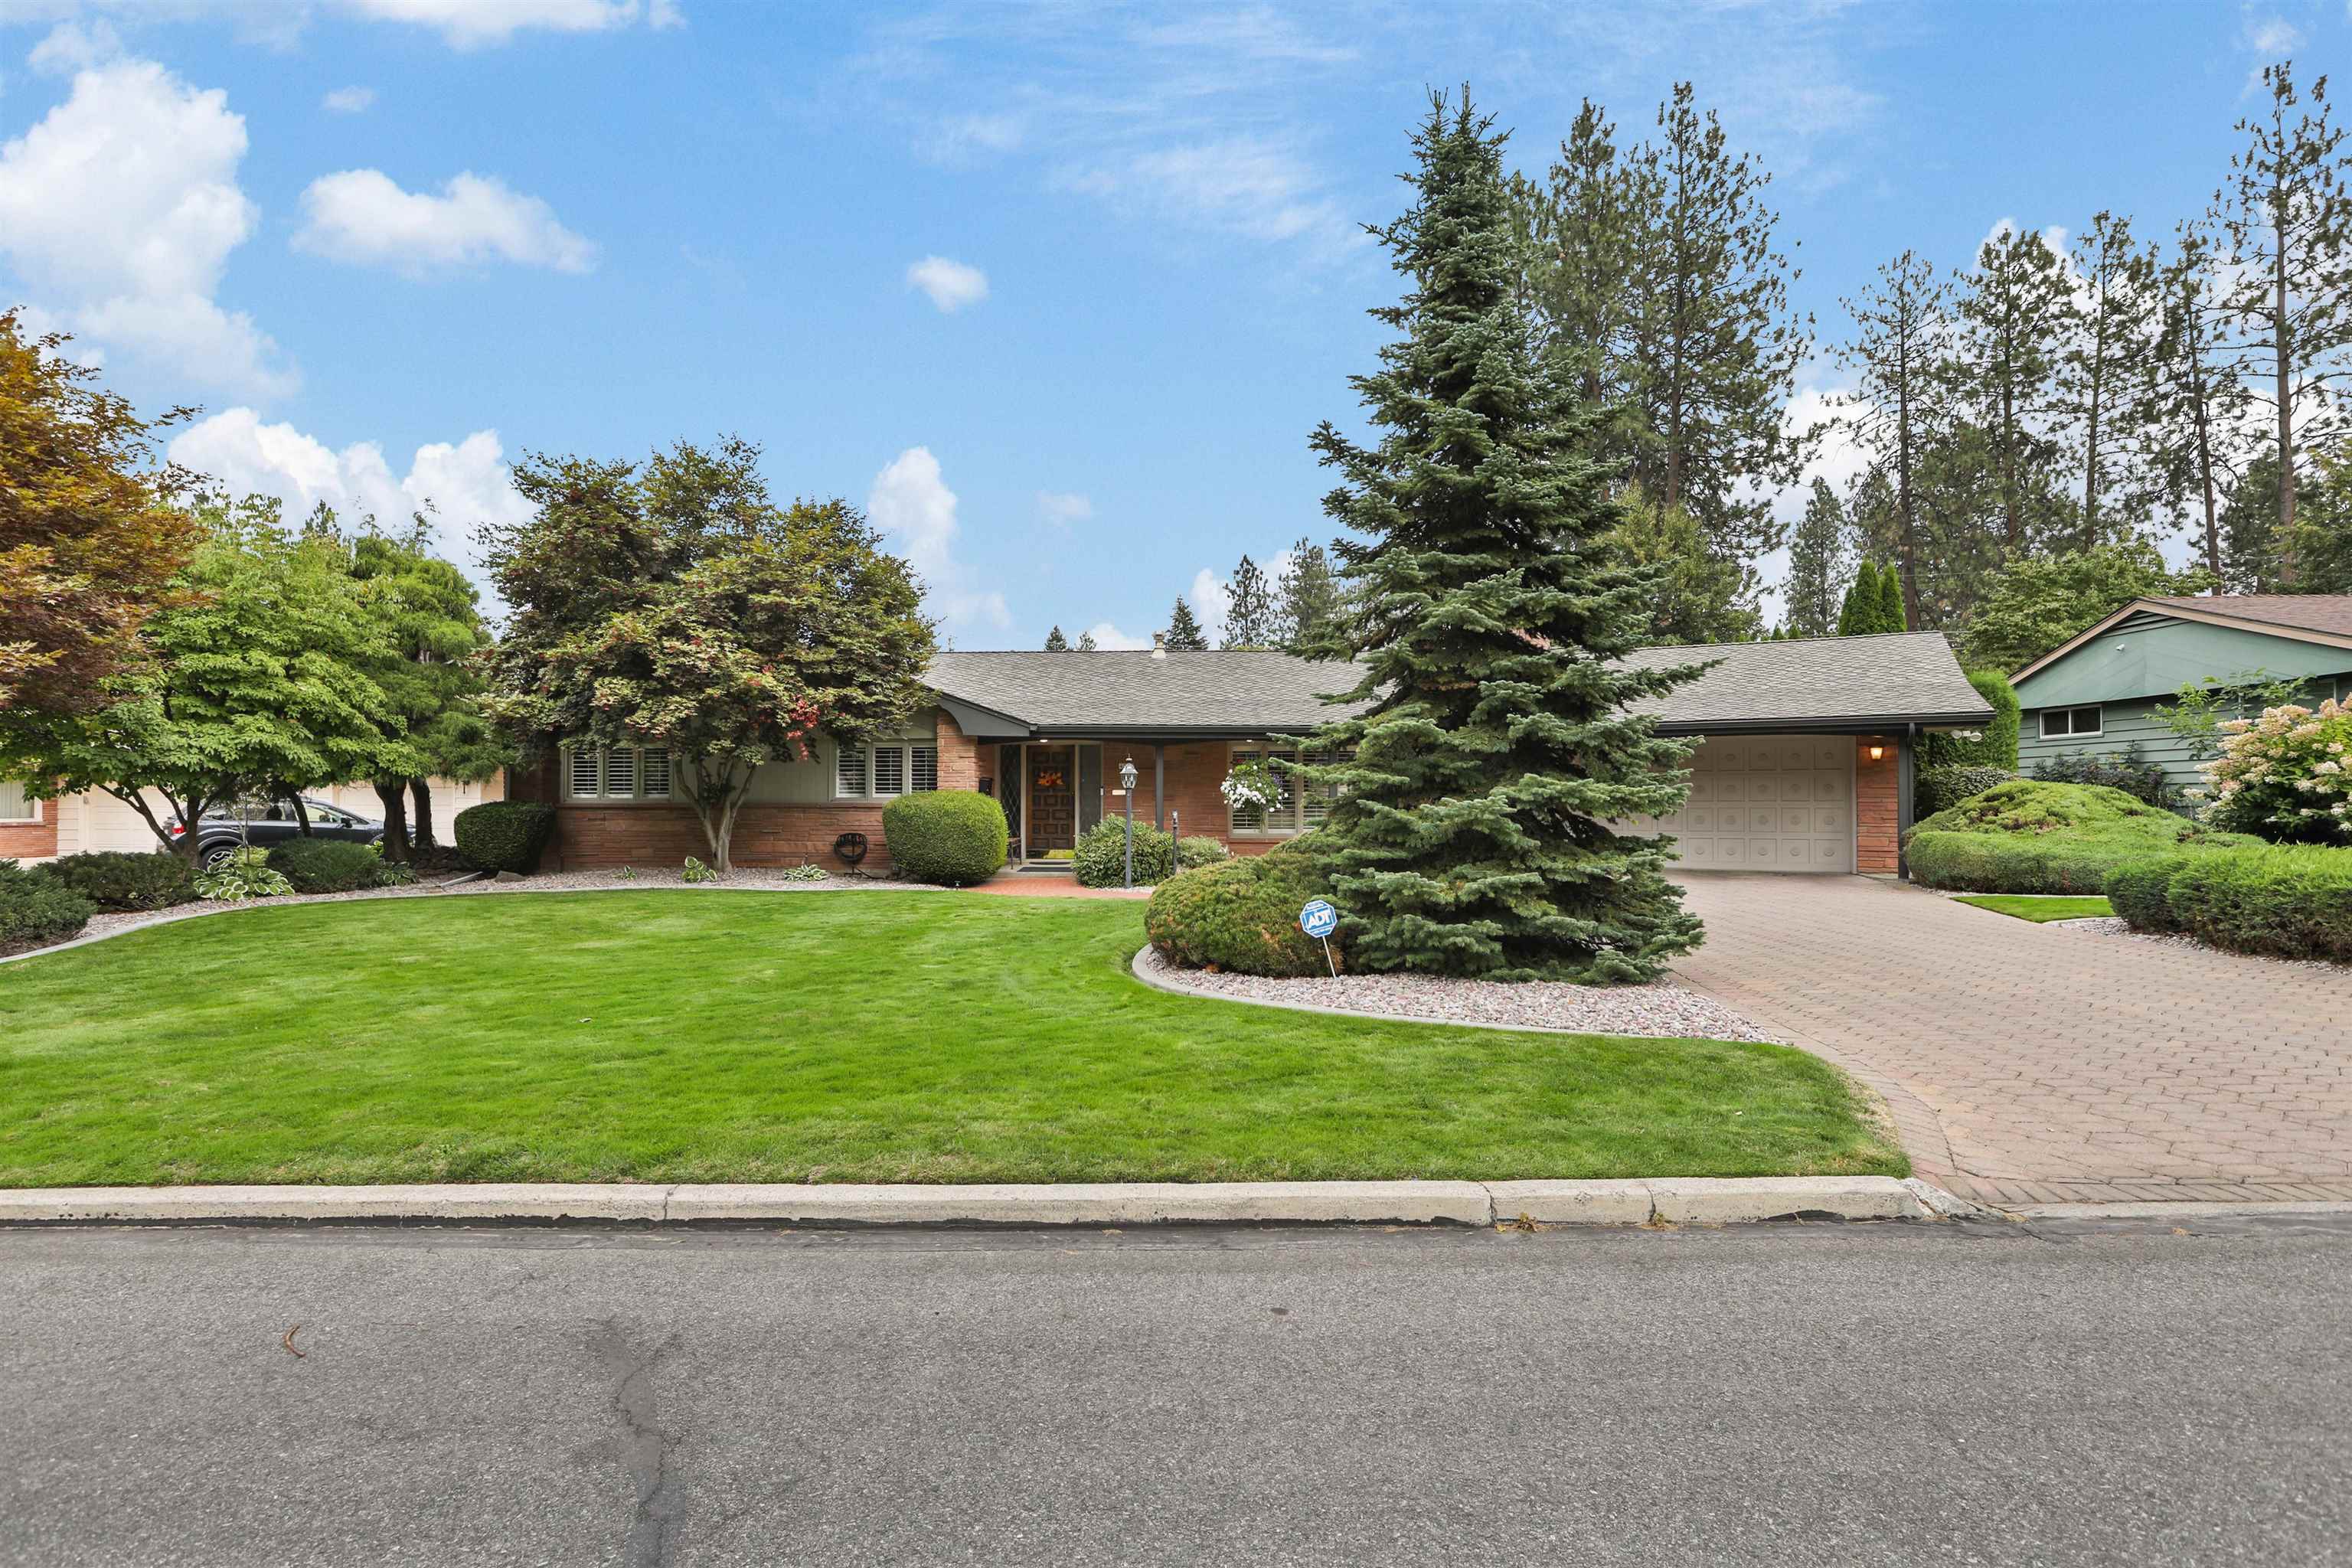
$675,000

Joey Costello
Windermere North Spokane
Tour for free, no strings attached
Make a winning offer with the help of a local expert
About This Home
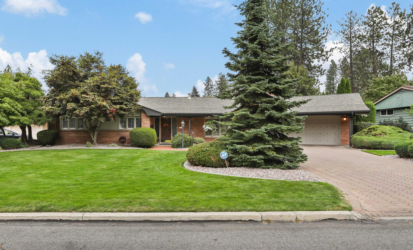
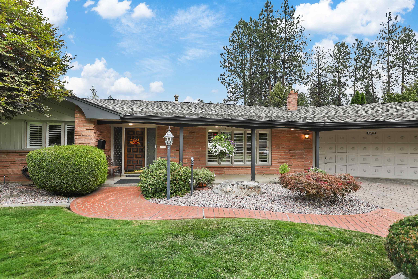
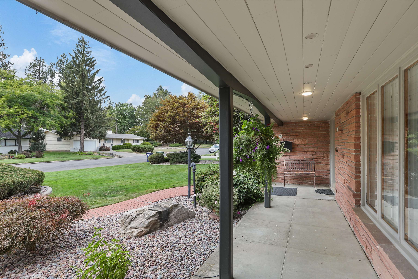
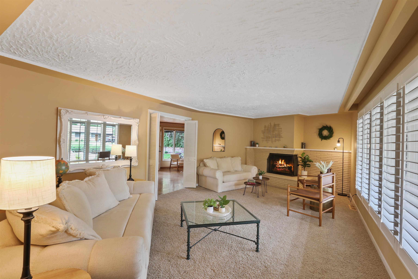
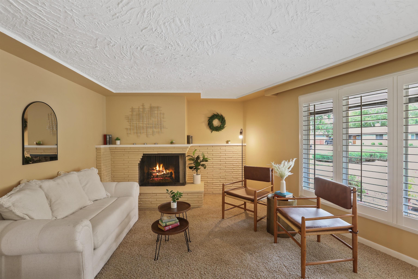
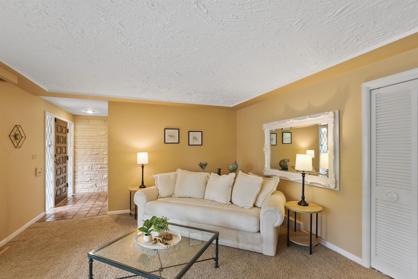
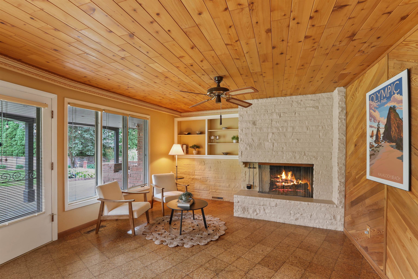
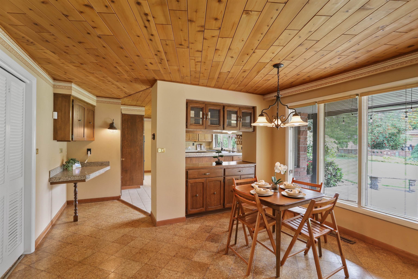
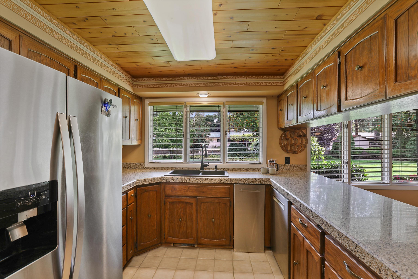
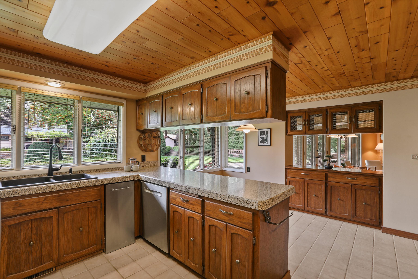
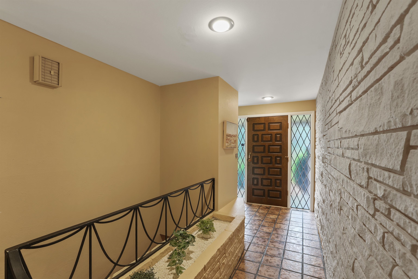
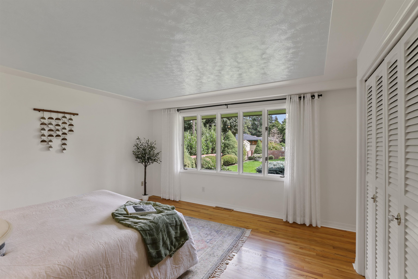
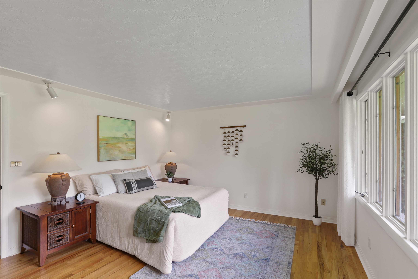
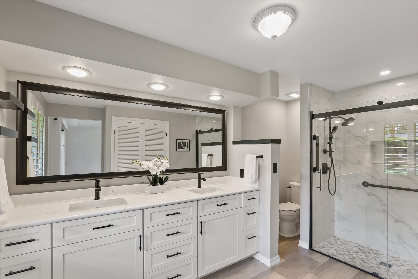
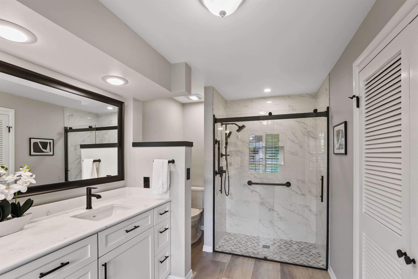
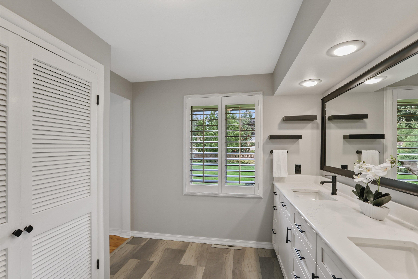
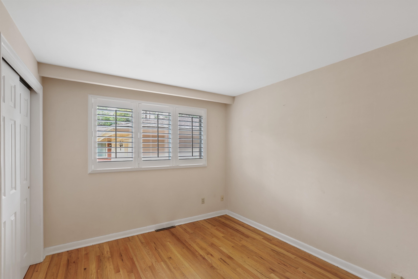
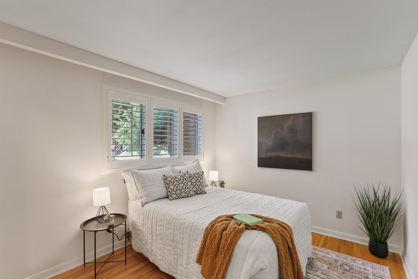
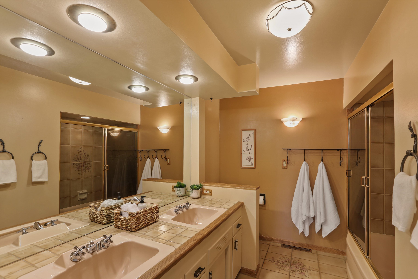
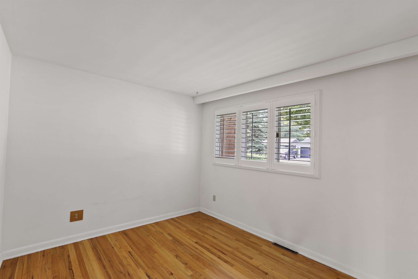
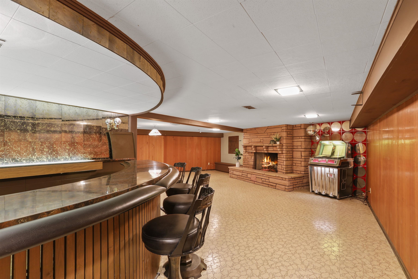
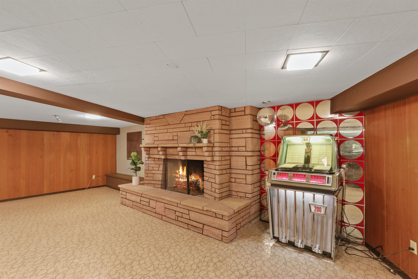
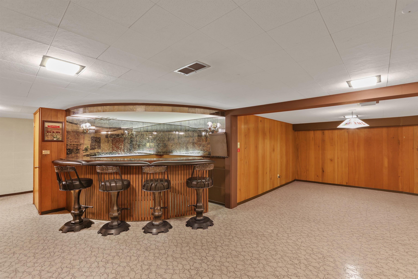
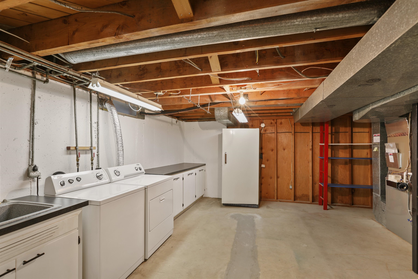
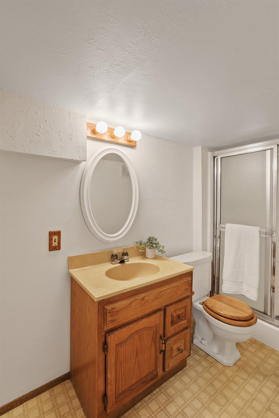
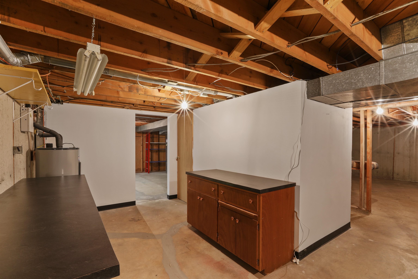
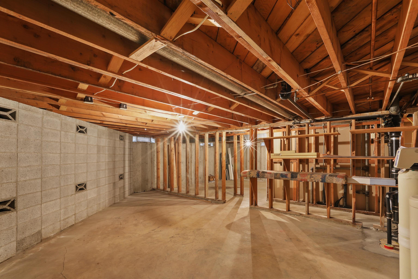
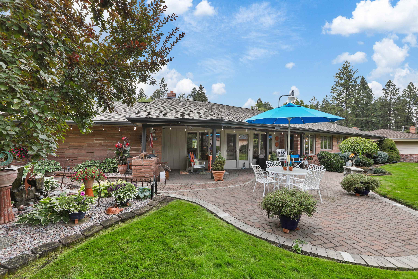
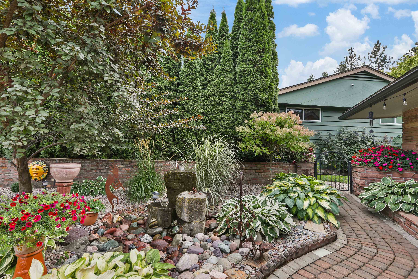
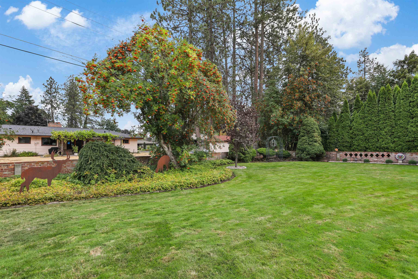
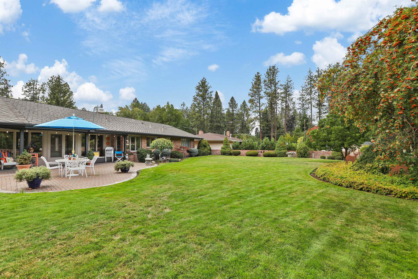
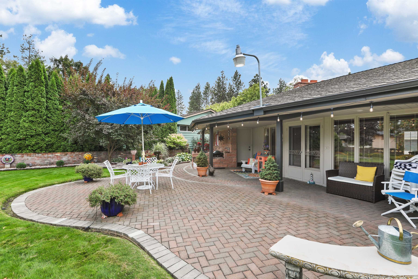
Step inside this meticulously maintained, timeless mid-century brick rancher on 1/3 of an acre. Located in the popular Hamblen neighborhood on Spokane's south hill, this home is truly special. The light and bright living room flows into a spacious formal dining & sitting area. The 2 cozy fireplaces and natural woodwork are perfect for hosting or for quiet evenings at home. The kitchen features granite counters vast cupboards and storage & a 2nd dining space for every day use. The main floor features 4 bedrooms & 2 bathrooms making this floor plan unbeatable! Beautiful tile, oak and cork flooring are in perfect condition, gas heat & heatpump provide efficient hvac. Beautiful french doors lead to the gorgeous back patio and parklike yard. The spacious basement is a nostalgic dream with with a blast from the past bar & fireplace & is ready for your games of choice! Poker anyone? A game of pool perhaps? There's also a 3rd bathroom, laundry, tons of storage and room to grow. Don't miss out on this timeless gem.
Property Details
Property Type
Single Family Residence
Year Built
1957
Subdivision
Park Meadow Sub
County
Spokane
Lot Size
0.31 acres
Living Area
3,894 sqft
Price / Sqft
$173
Garage
2-car
Fireplaces
3
HOA
None
Schools
Elementary: Spokane Dist 81, Middle: Peperzak, High: Ferris
Days on Market
3 days
MLS #
SAR202624301
Parcel #
35333.1352
Annual Taxes
$1,010
Total Building Area
3,894 sqft
MLS Area
A210/147
MLS Class
Residential
Listing Terms
VA Loan, Conventional, Cash
Road Frontage
City Street, Paved Road
Street Direction
S
MLS Status
New
Listed On
Sep 15, 2026
Status Changed
Sep 15, 2026
Last MLS Update
Sep 16, 2026
MLS Branch
217
School Information
Elementary
Spokane Dist 81
Middle School
Peperzak
High School
Ferris
Home Features & Details
Architectural Style
Construction
Structure Type
Roof
Basement
Heating
Appliances
Interior Features
Fireplace Features
Patio & Porch
Parking
Lot Features
Listed By
Sarah Knight
Windermere Manito, LLC
Joey Costello
Windermere North Spokane
Tour for free, no strings attached
Make a winning offer with the help of a local expert
Estimated Monthly Payment
$3,656/mo
Estimated at 6.5% APR, 30-year fixed. For informational purposes only.
Property Highlights
Location
Loading map...
Comparable Properties
Thinking of Selling?
Get Joey's Full-Service Marketing
Professional photography, targeted advertising, and expert negotiation for every Spokane home — no matter the price point.