$1,370,000

Joey Costello
Windermere North Spokane
Tour for free, no strings attached
Make a winning offer with the help of a local expert
About This Home
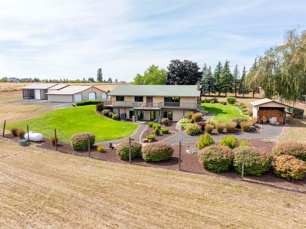
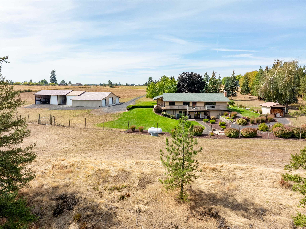
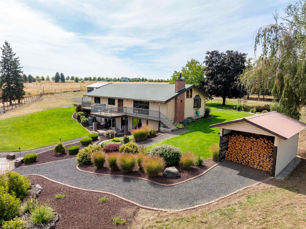
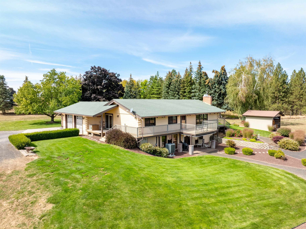
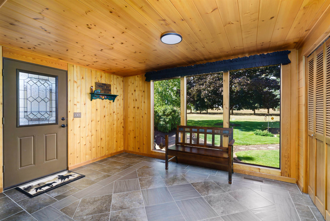
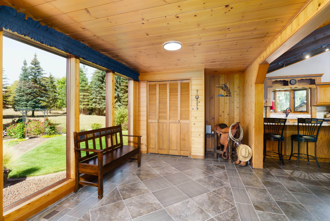
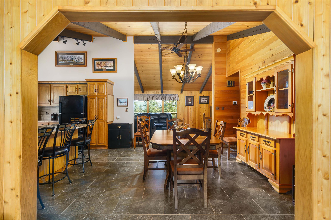
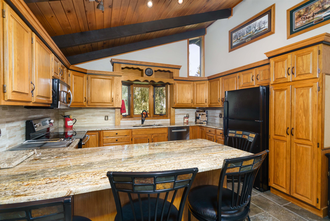
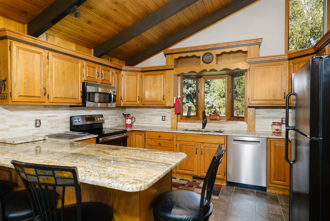
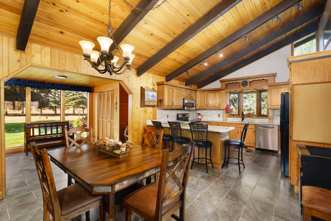
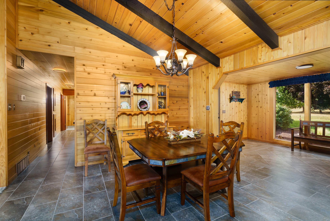
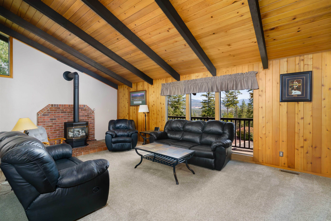
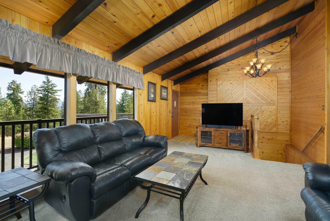
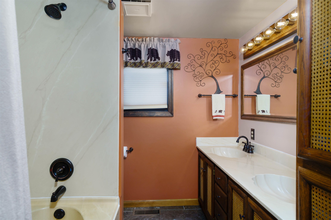
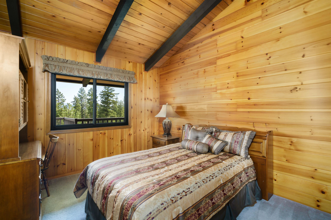
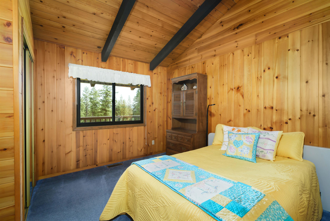
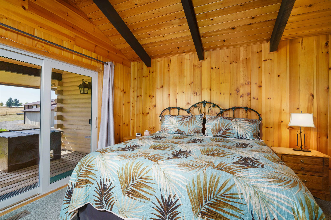
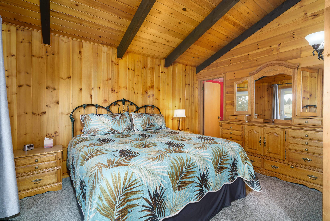
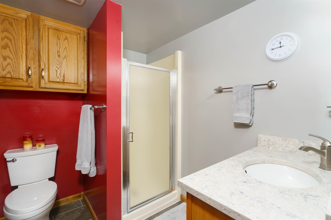
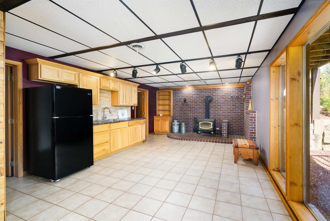
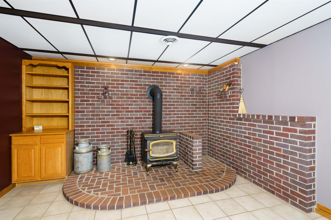
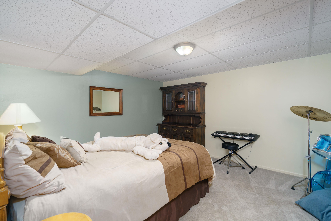
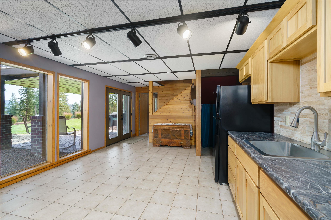
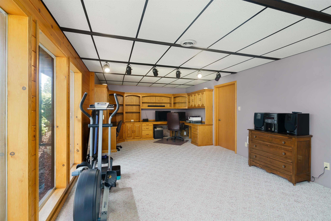
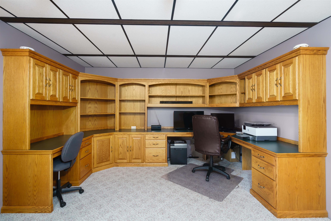
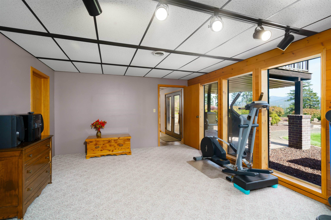
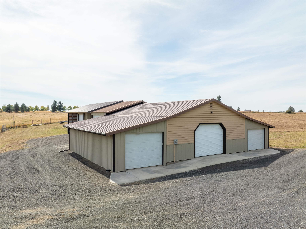
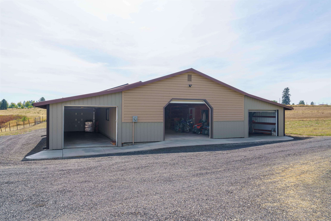
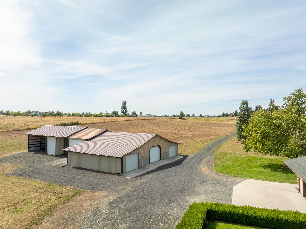
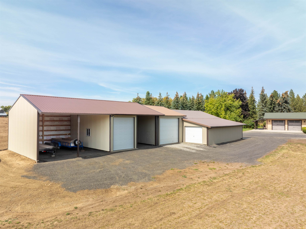
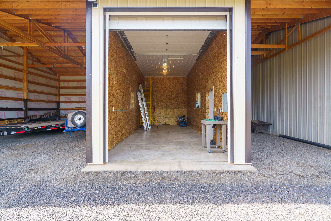
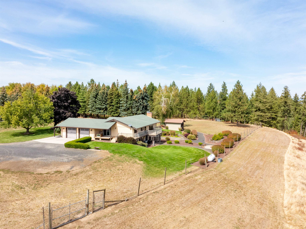
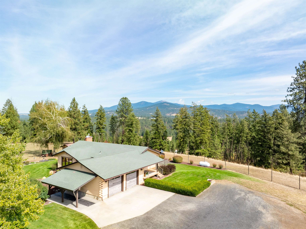
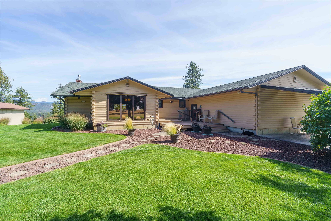
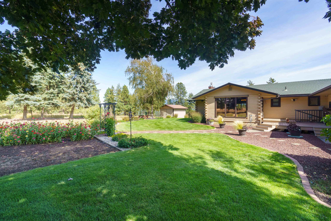
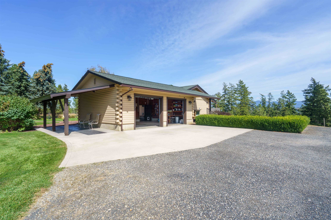
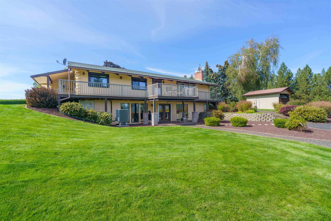
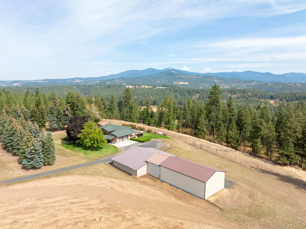
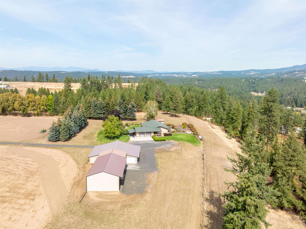
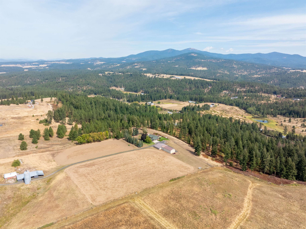
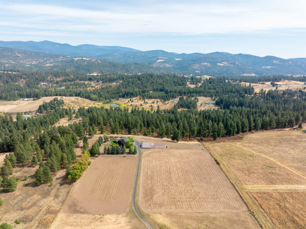
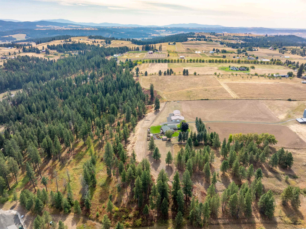
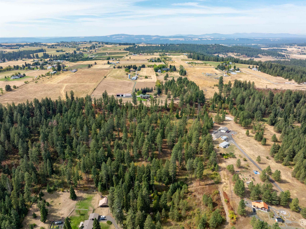
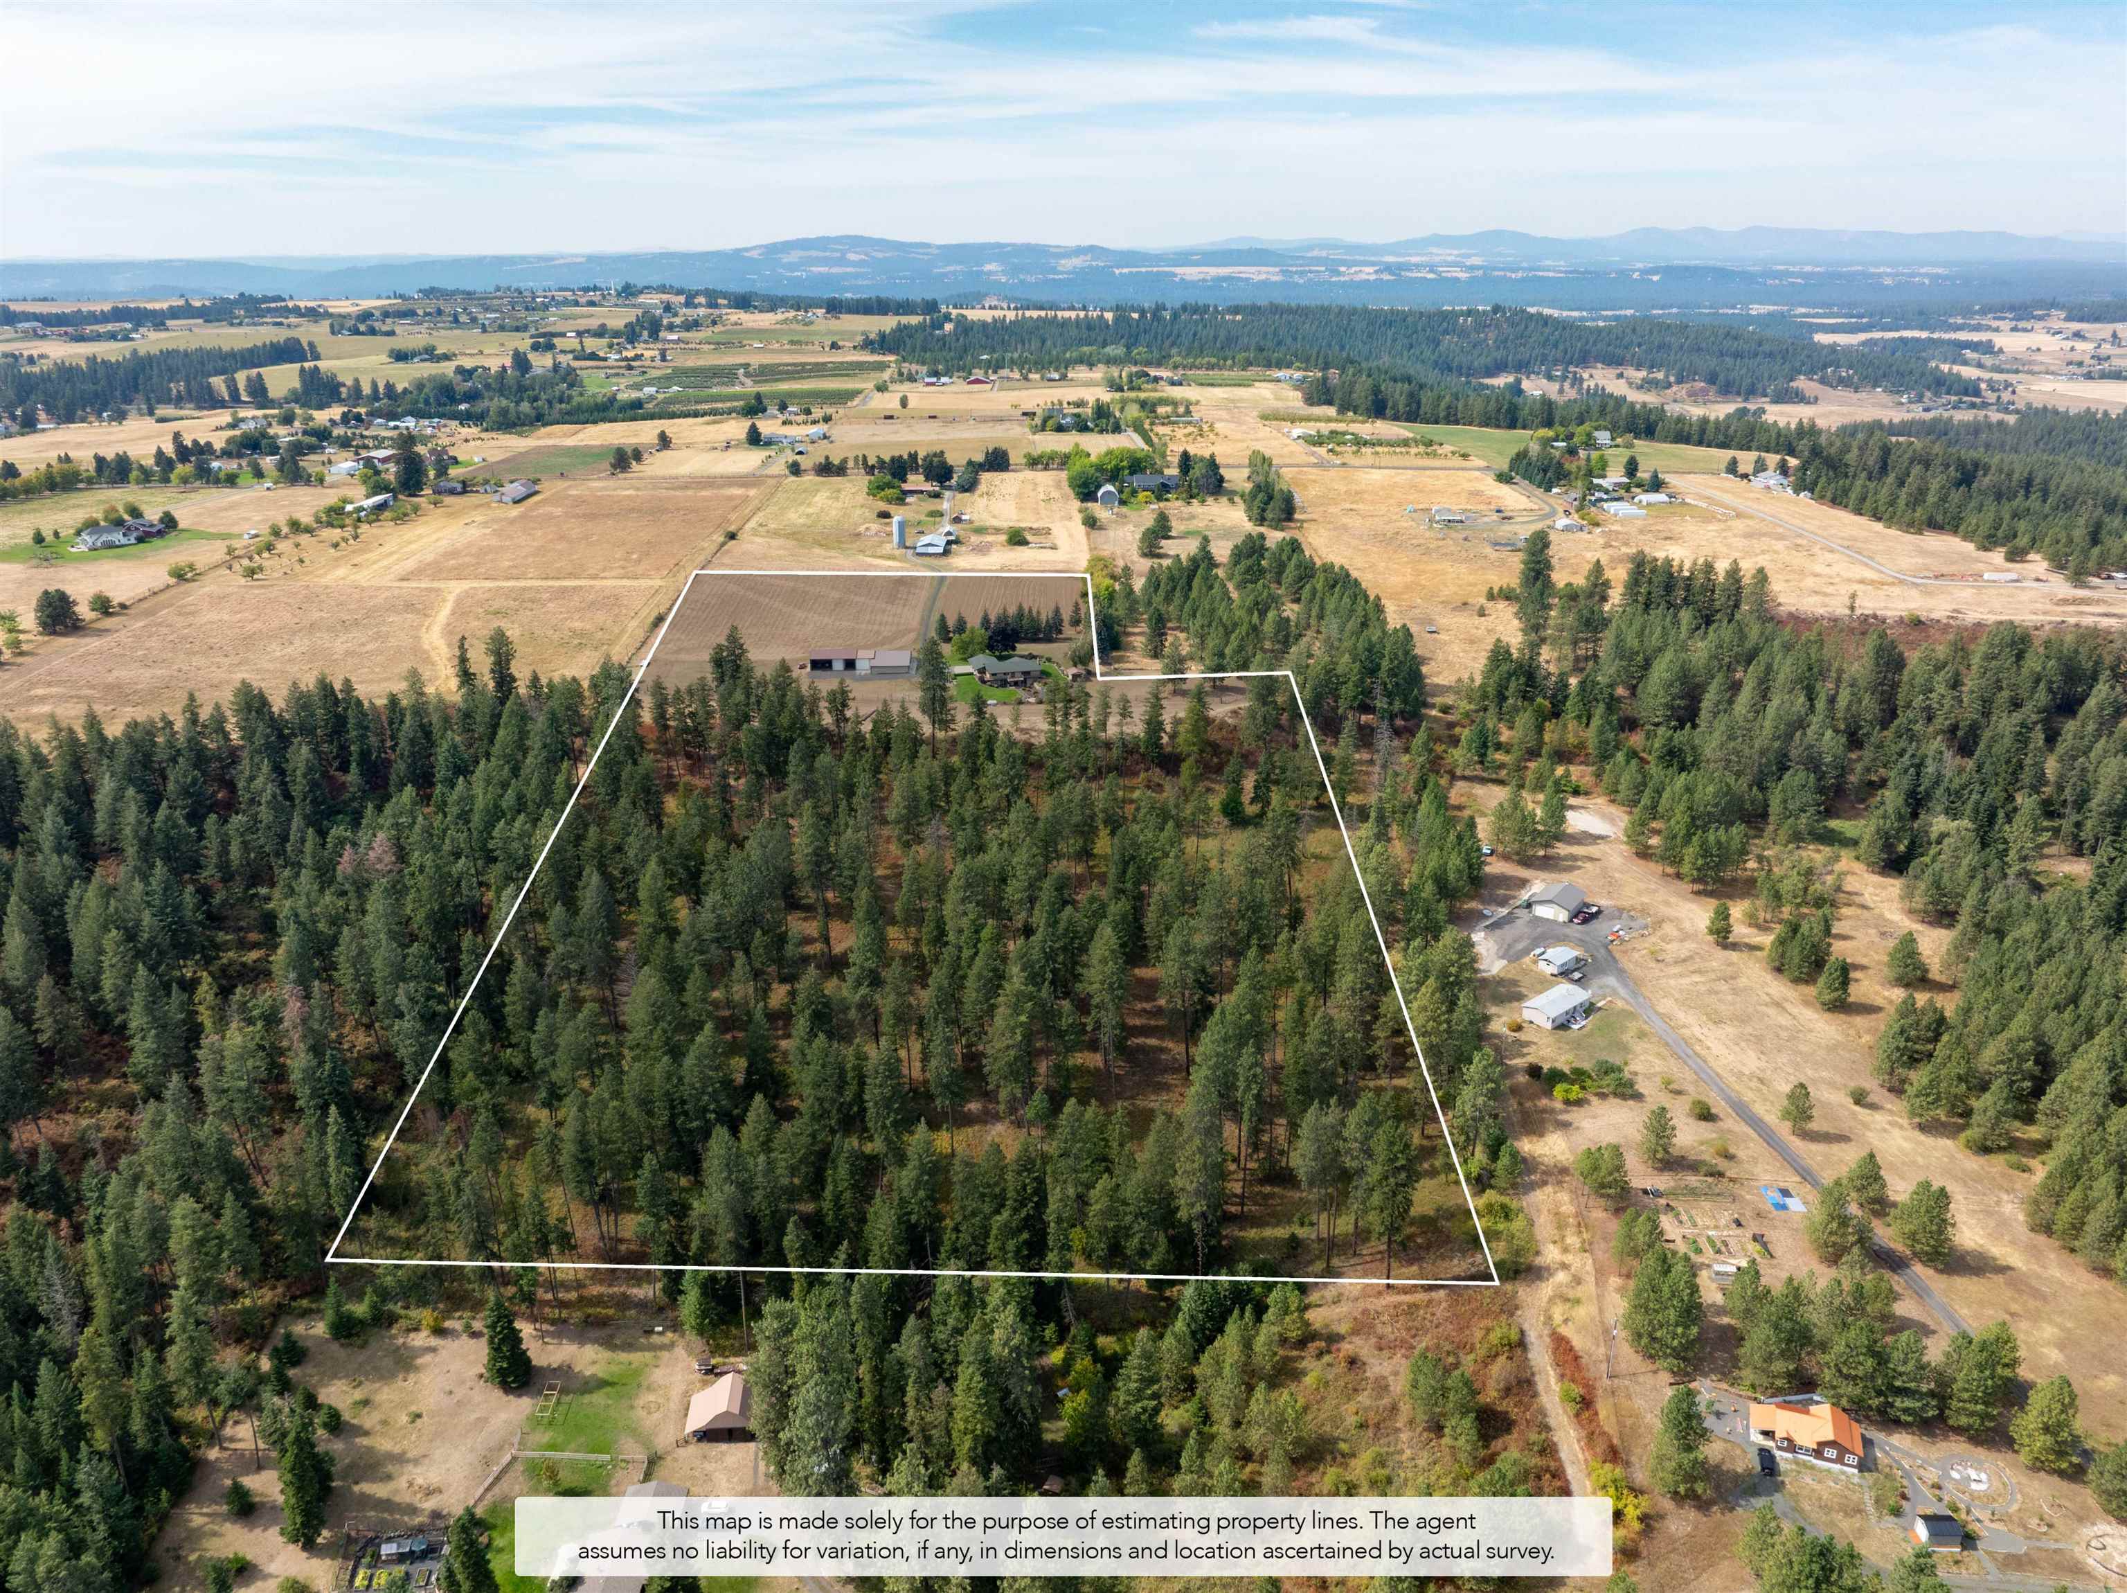
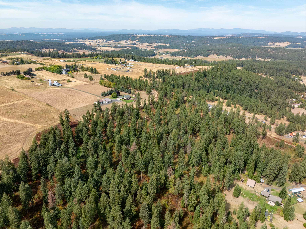
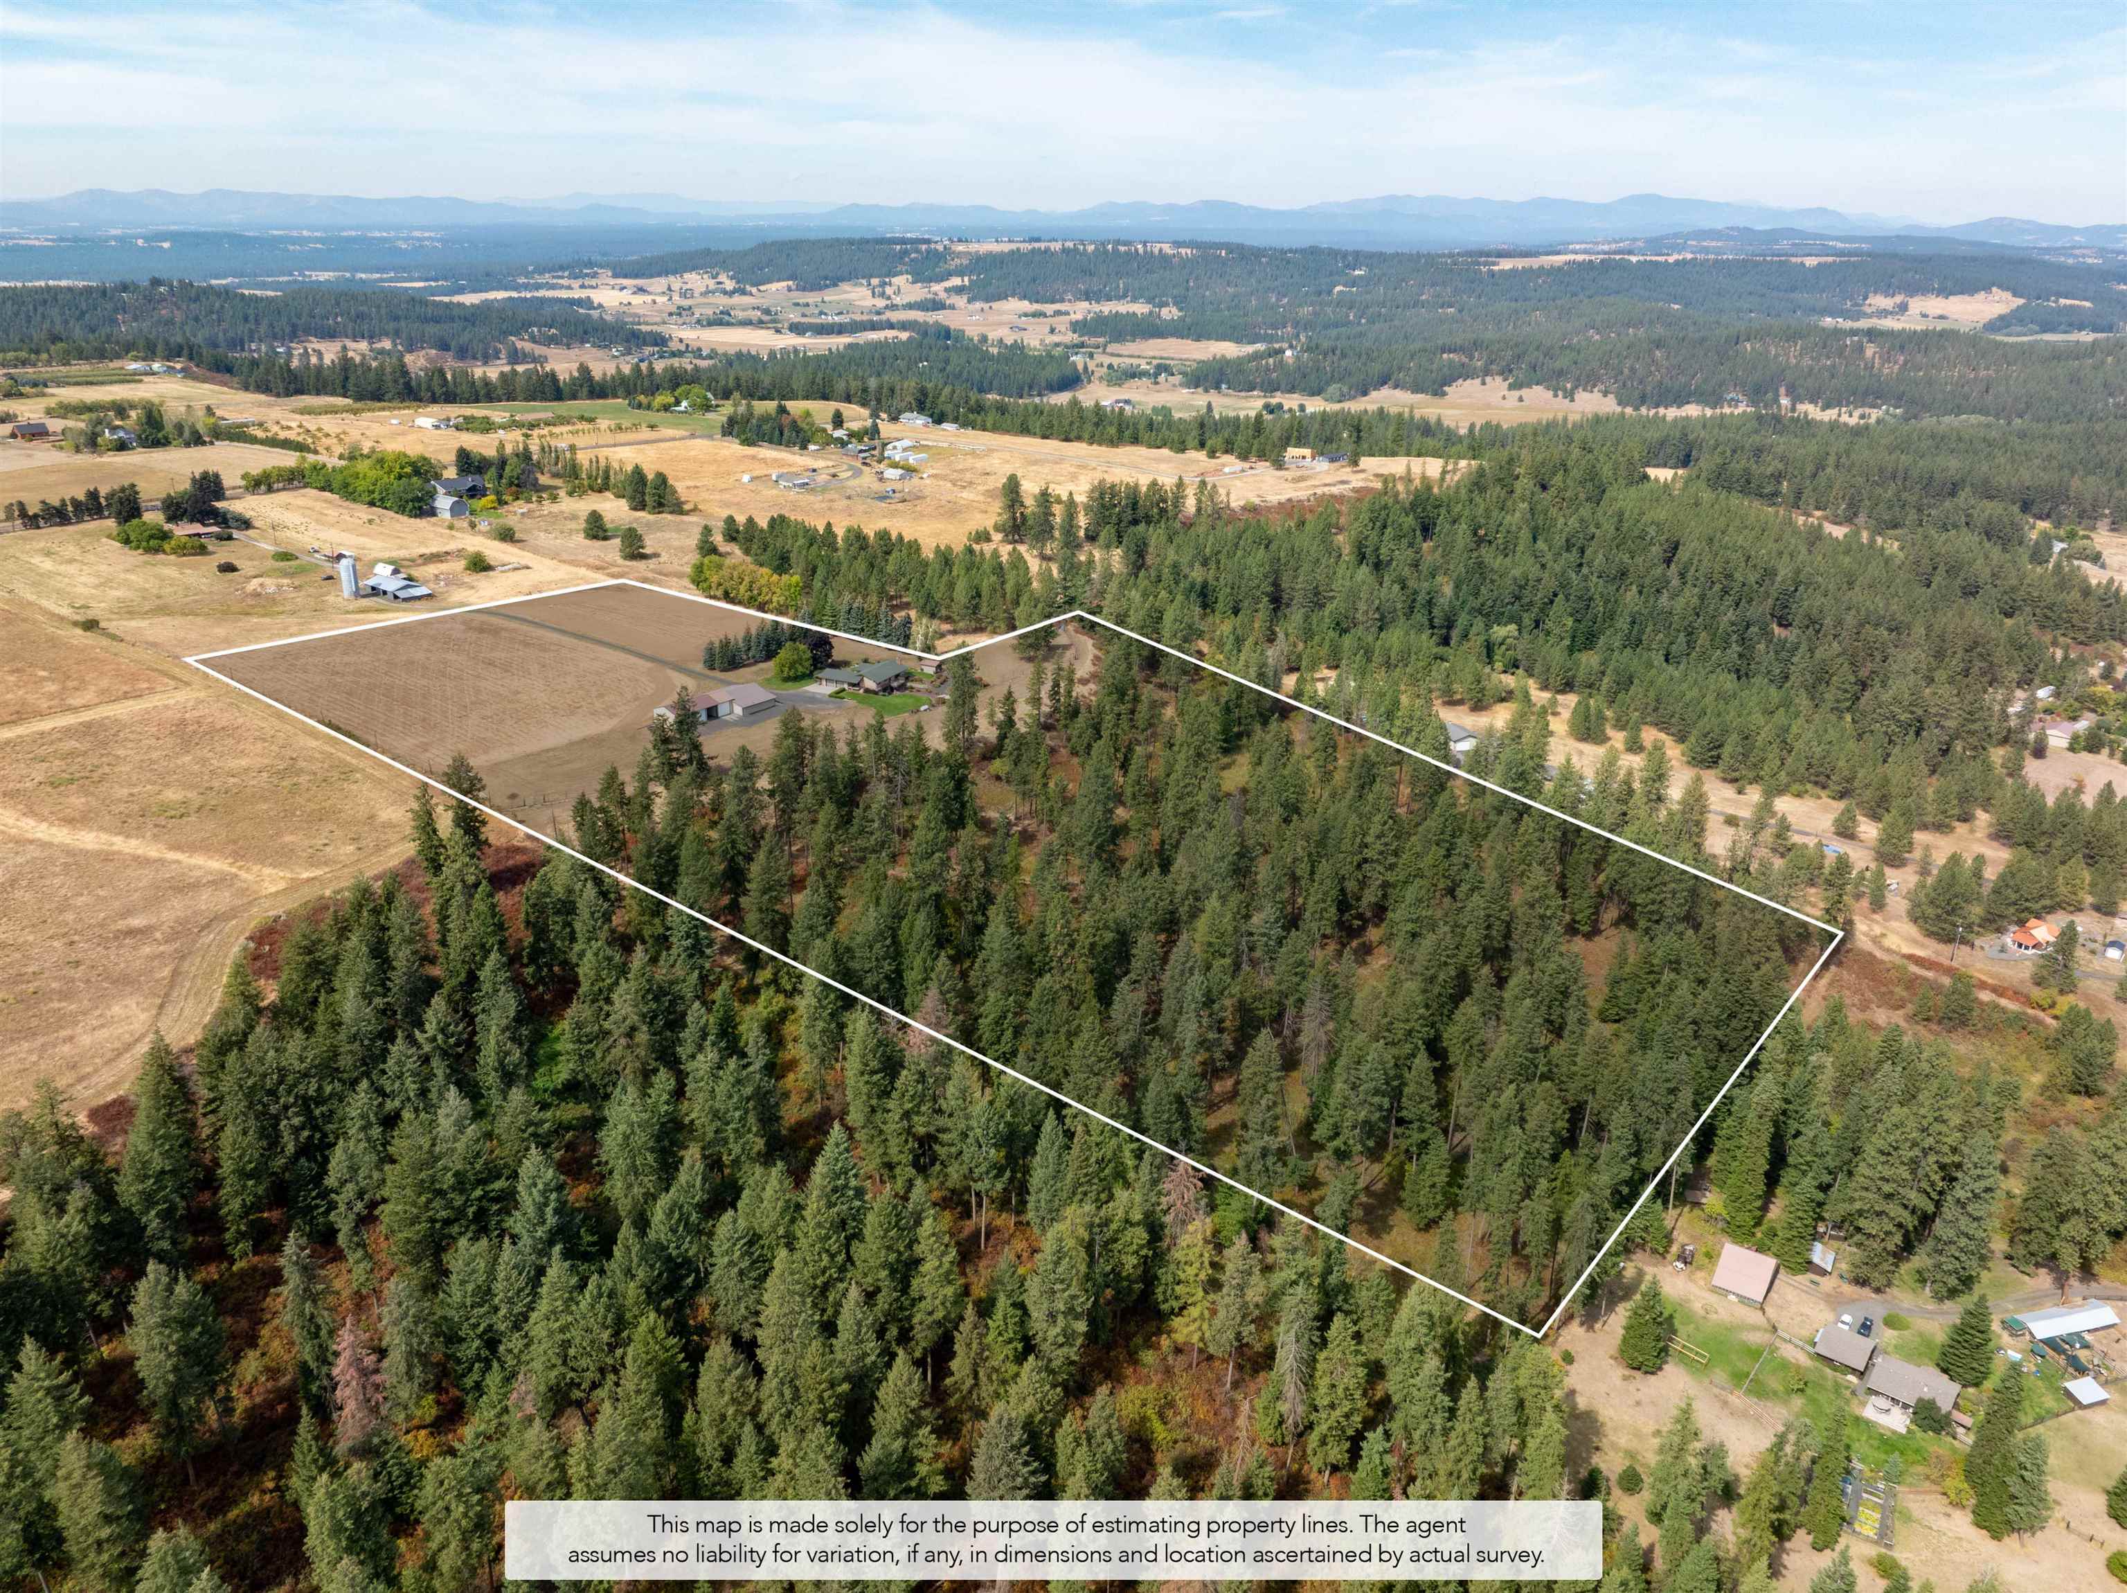
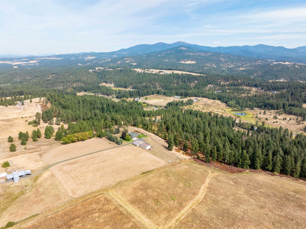
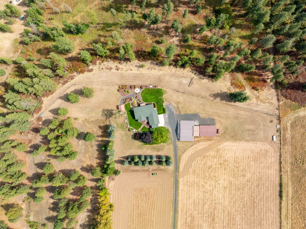
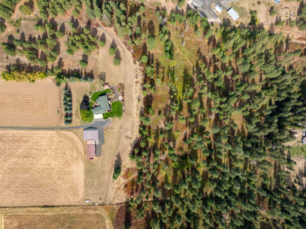
Rare opportunity to own 21 fully fenced acres in iconic Green Bluff! Framed by views of Mt. Spokane, this one-owner property features a 3,344 sq ft, 4-bed, 3-bath handcrafted log home built with double tongue-and-groove logs. Tongue-and-groove walls and ceilings throughout the main level showcase its warmth and character. The kitchen offers granite counters and tile flooring, while the living room invites you to cozy up by the propane gas stove. A newer furnace and heat pump add comfort. The primary suite opens to a private deck with hot tub hookup. The walkout daylight basement features a wood-burning stove, wet bar and cedar closet. Outside, enjoy mature forest, level farmable ground, a natural spring used for irrigation, fire pit and frequent deer, turkey and quail. A large deck overlooks the property toward Mt. Spokane. The 4,500 sq ft shop is separately metered with its own 200-amp panel, offering exceptional space for equipment, toys, storage and projects. Experience the Green Bluff lifestyle!
Property Details
Property Type
Single Family Residence
Year Built
1984
County
Spokane
Lot Size
21.1 acres
Living Area
3,344 sqft
Price / Sqft
$410
Garage
4-car
Fireplaces
2
HOA
None
Schools
Elementary: Mead, Middle: Mountainside, High: Mt Spokane
Days on Market
4 days
MLS #
SAR202624291
Parcel #
47163.9094
Annual Taxes
$7,518.71
Total Building Area
3,344 sqft
MLS Area
A542/118
MLS Class
Residential
Listing Terms
FHA, VA Loan, Conventional, Cash, Exchange
Road Frontage
Easement, City Street, Gravel
Street Direction
N
MLS Status
New
Listed On
Sep 15, 2026
Status Changed
Sep 15, 2026
Last MLS Update
Sep 16, 2026
MLS Branch
293
School Information
Elementary
Mead
Middle School
Mountainside
High School
Mt Spokane
Home Features & Details
Architectural Style
Construction
Structure Type
Roof
Basement
Flooring
Windows
Heating
Cooling
Appliances
Interior Features
Fireplace Features
Patio & Porch
Views
Parking
Lot Features
Other Structures
Listed By
Tyler Bonner
Coldwell Banker Schneidmiller Realty
Joey Costello
Windermere North Spokane
Tour for free, no strings attached
Make a winning offer with the help of a local expert
Estimated Monthly Payment
$7,421/mo
Estimated at 6.5% APR, 30-year fixed. For informational purposes only.
Property Highlights
Location
Loading map...
Comparable Properties
Thinking of Selling?
Get Joey's Full-Service Marketing
Professional photography, targeted advertising, and expert negotiation for every Colbert home — no matter the price point.